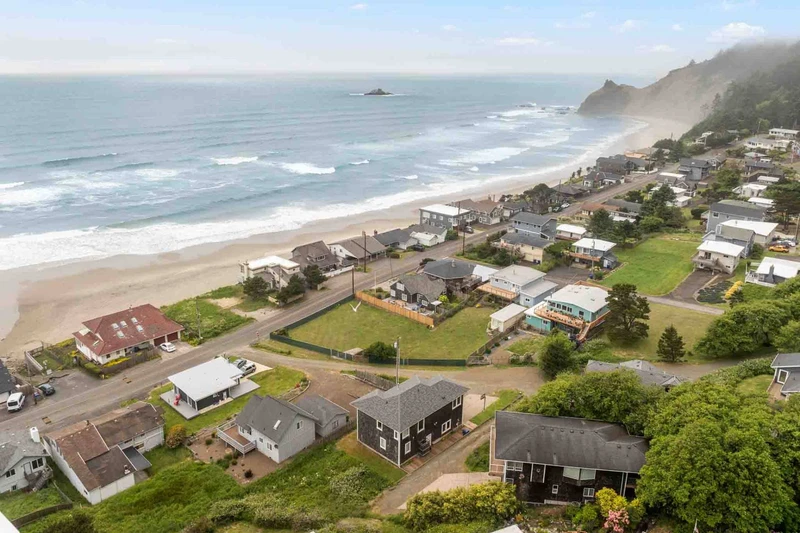

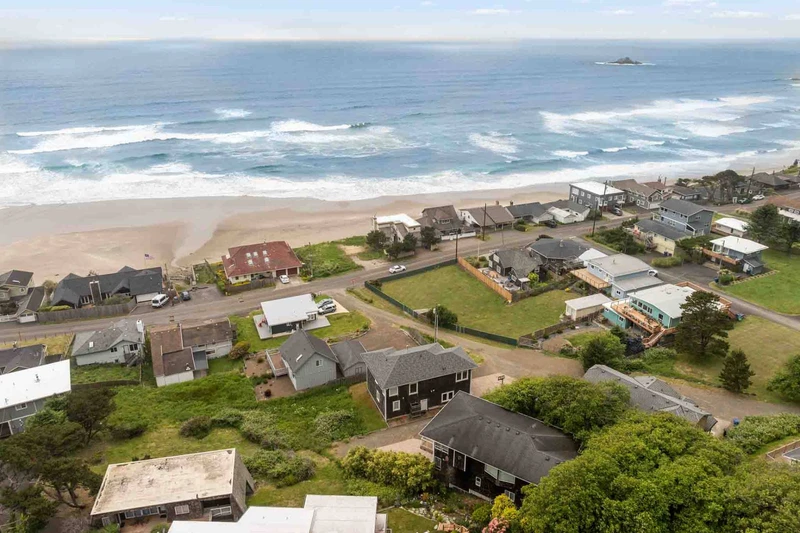

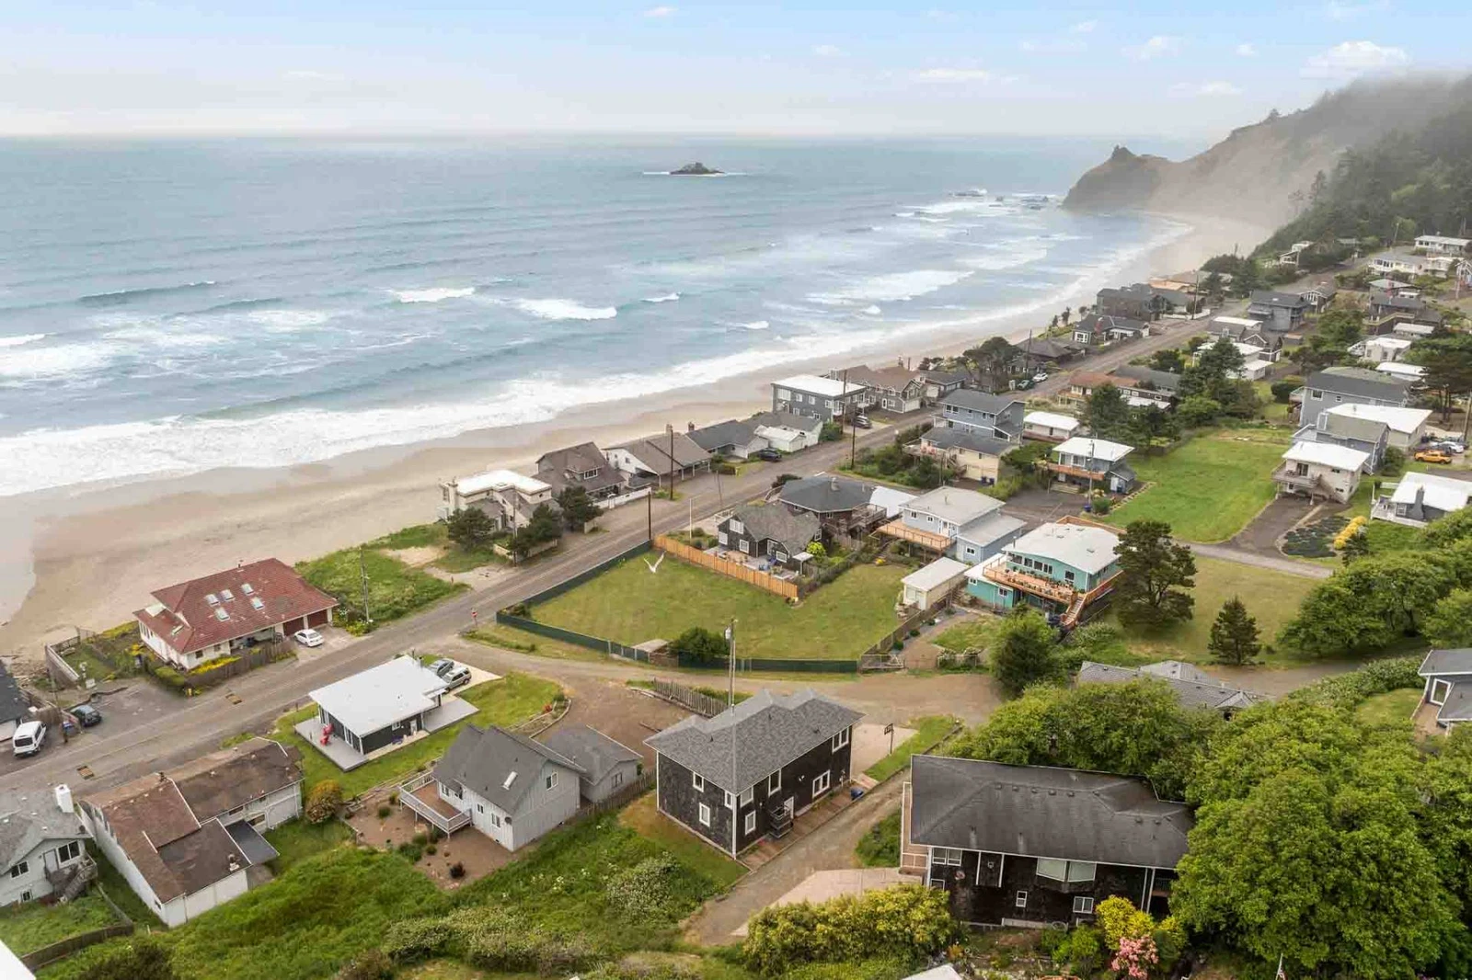

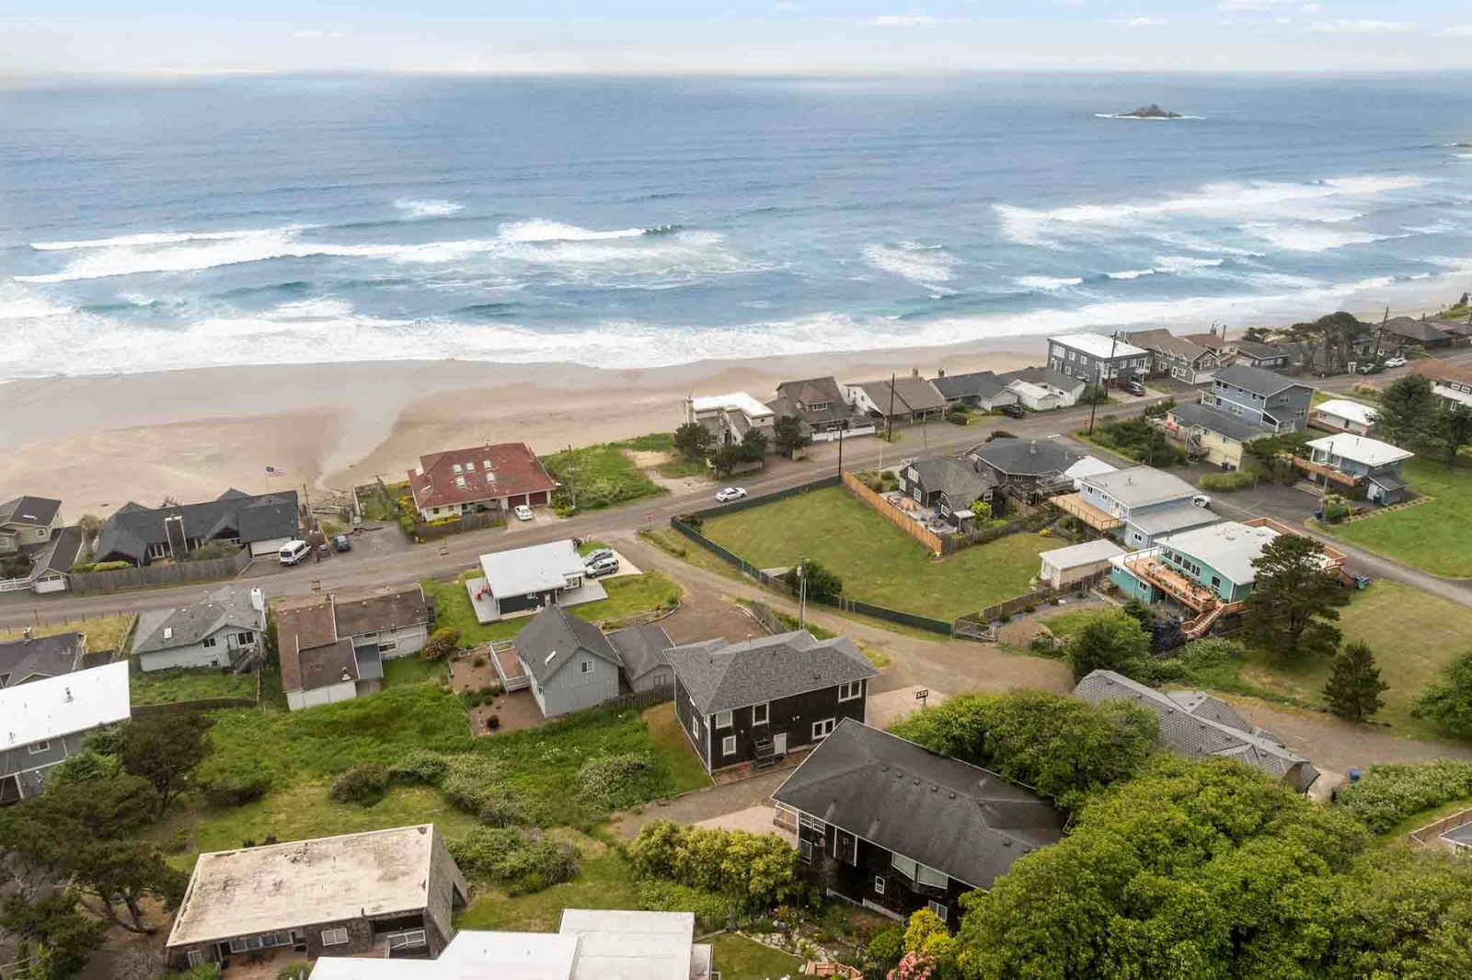

An elevated aerial perspective showcasing the property's coastal neighborhood, sandy beach, rolling surf, and ocean headlands.
View 47 images
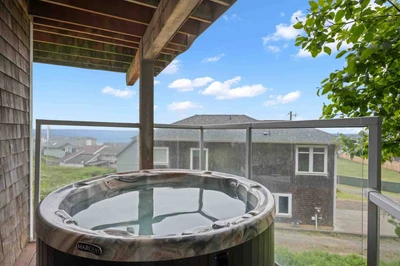
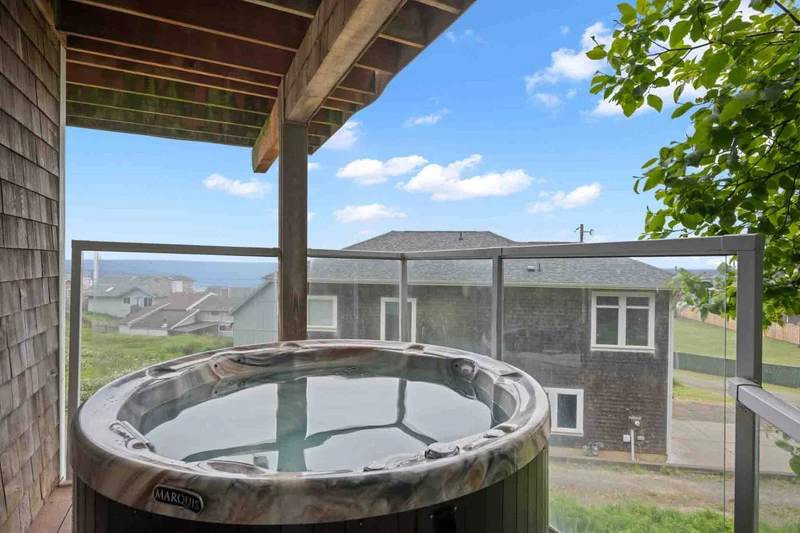
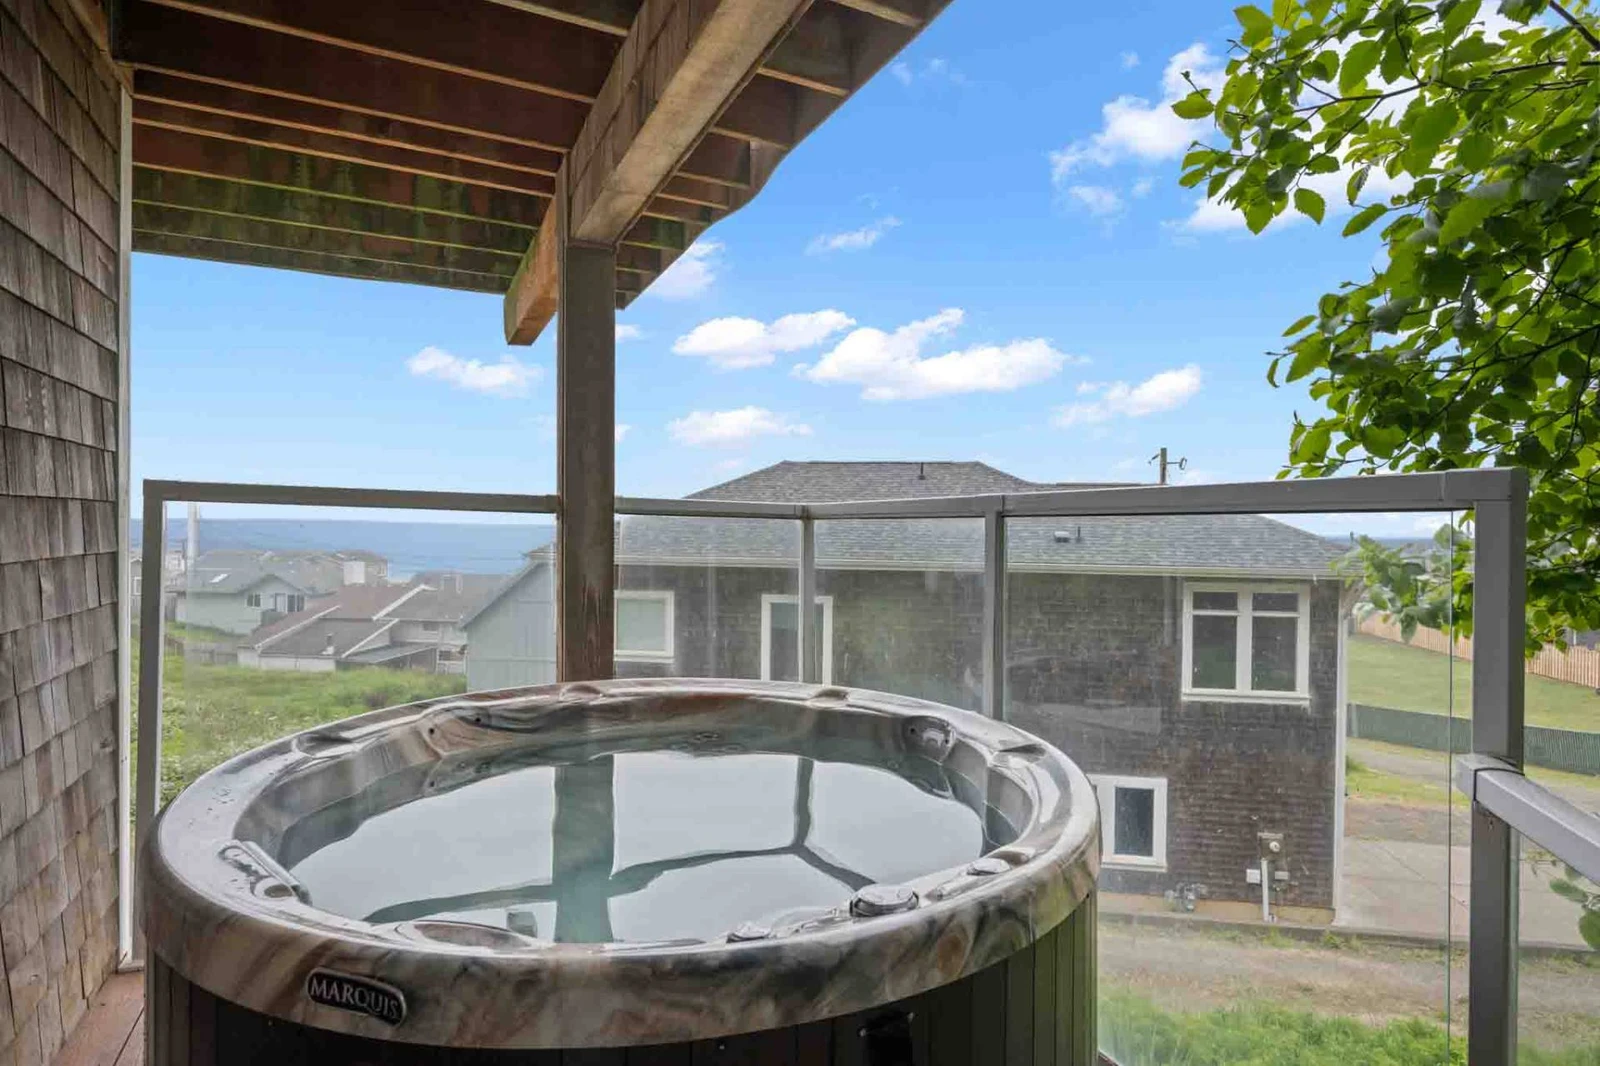
A hot tub situated on a covered deck with glass railing, providing scenic ocean and coastal neighborhood views.
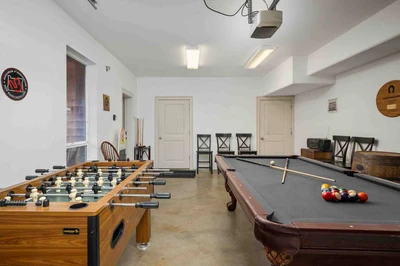
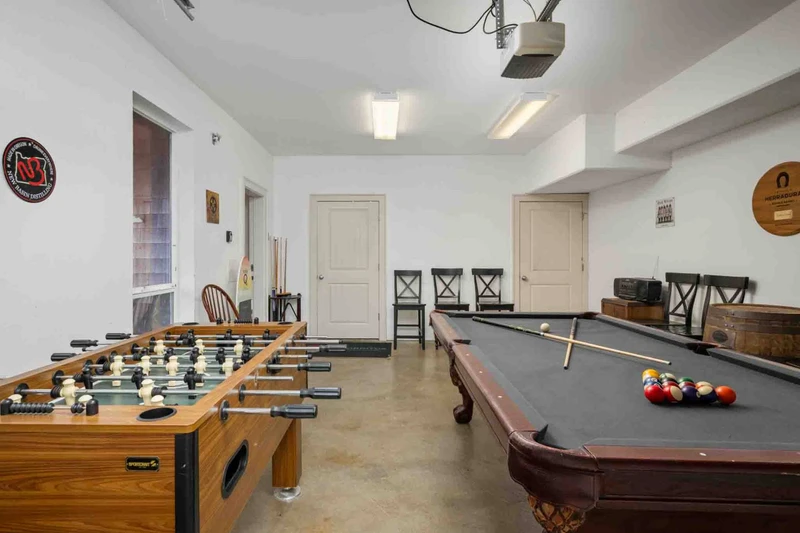
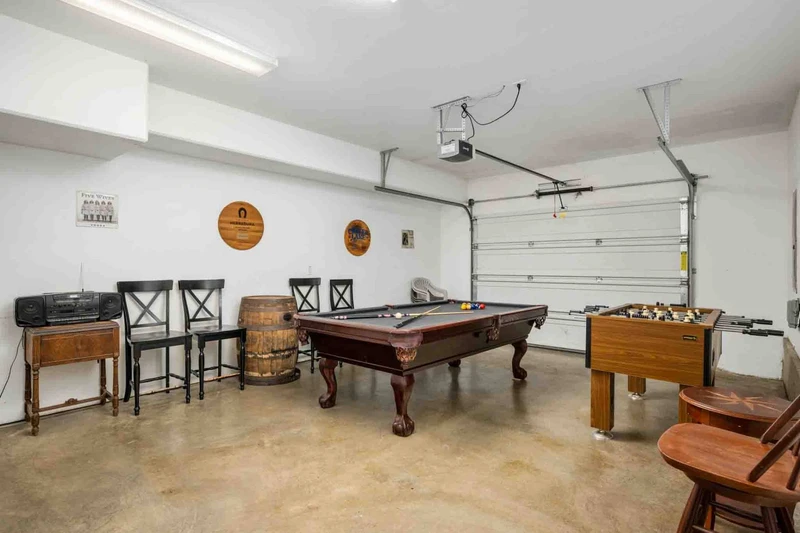
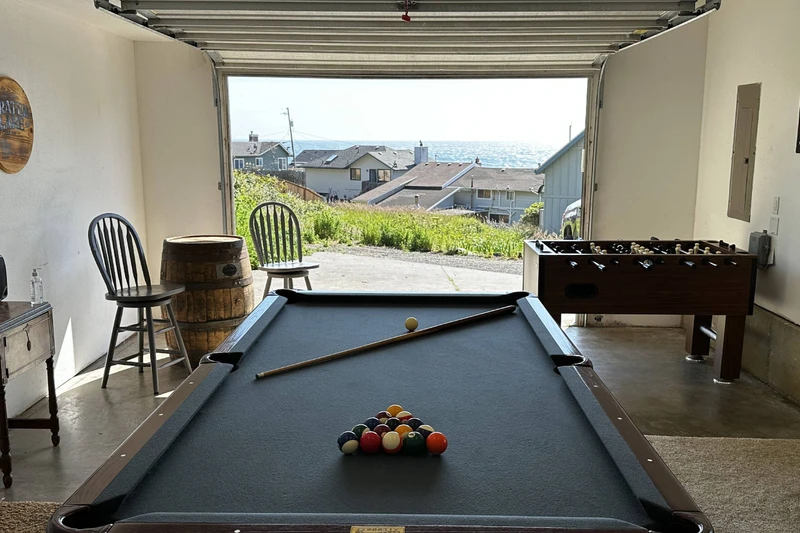
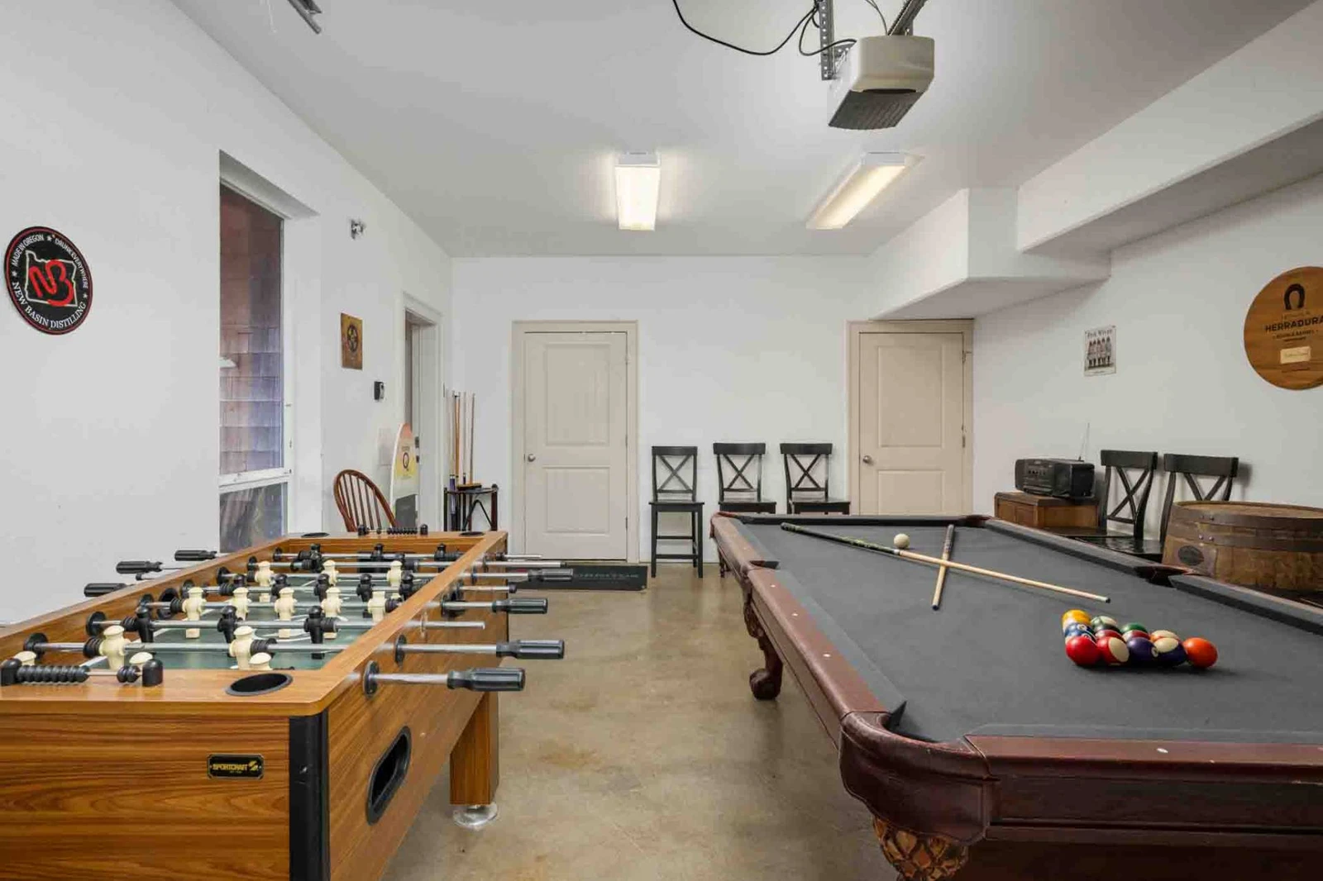
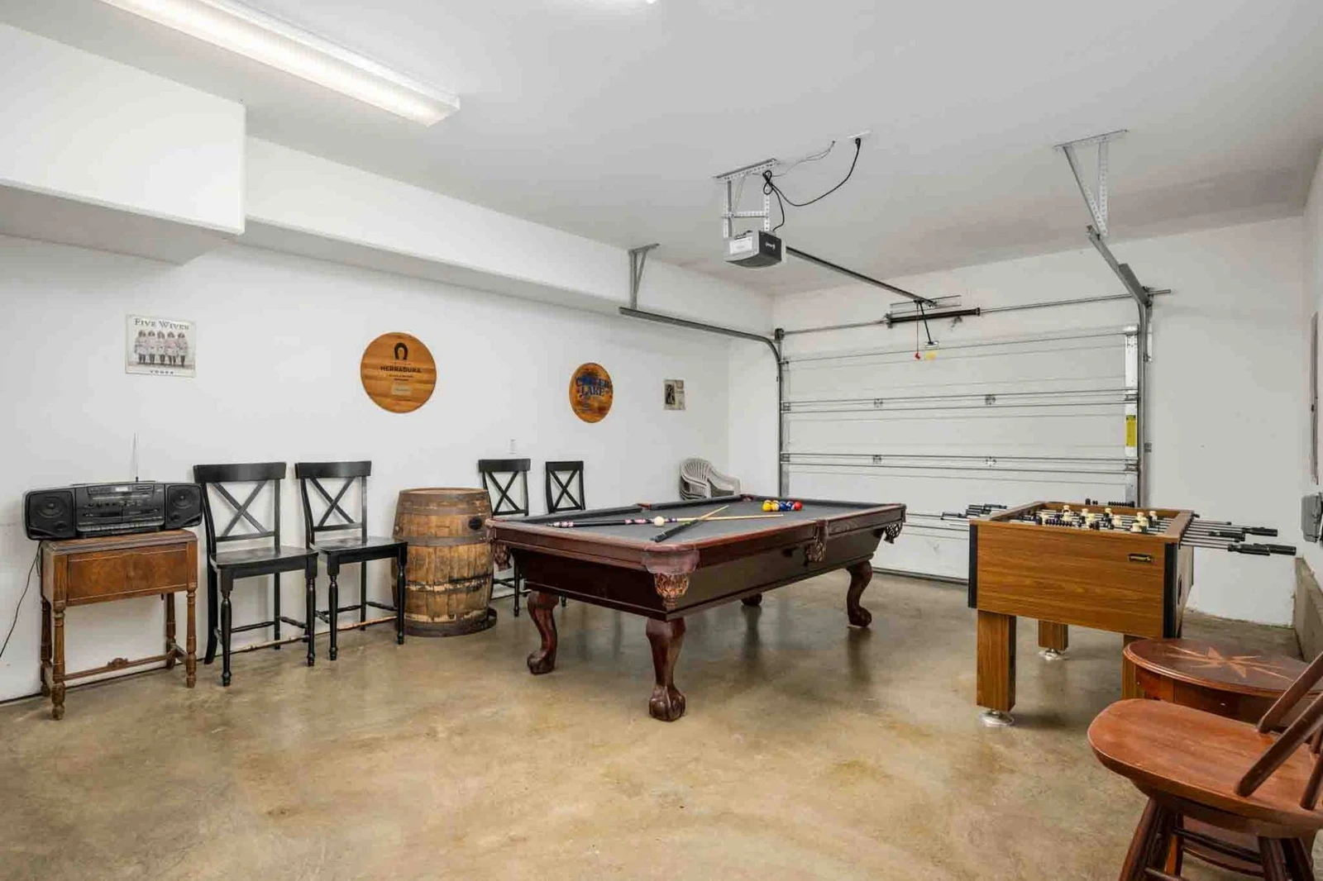
A ground-level recreation room equipped with a full-size pool table, foosball table, bar-height seating, and wall-mounted decor.
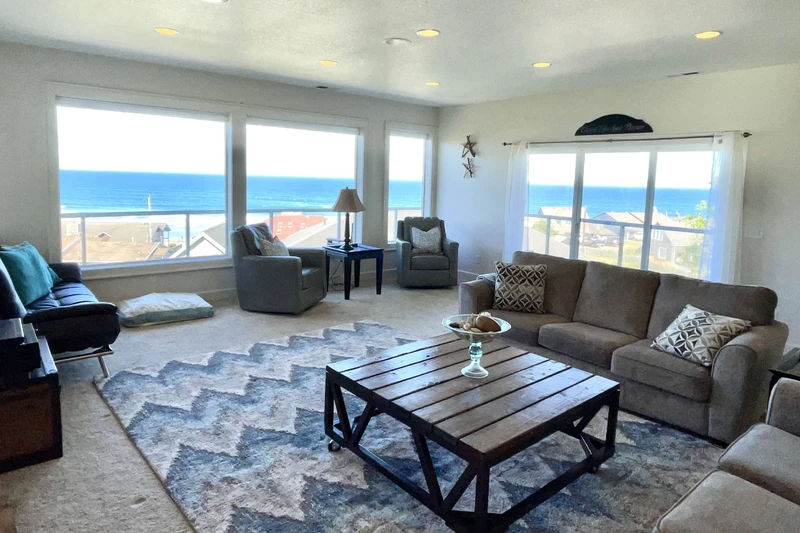
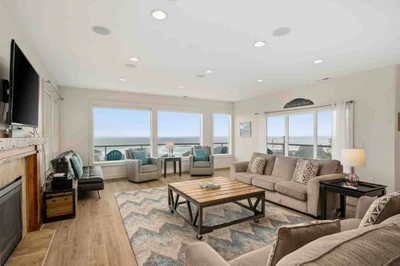
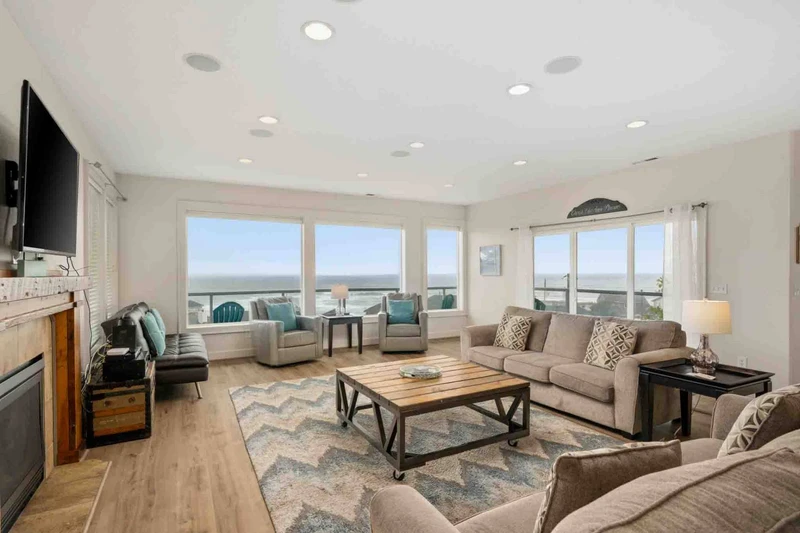
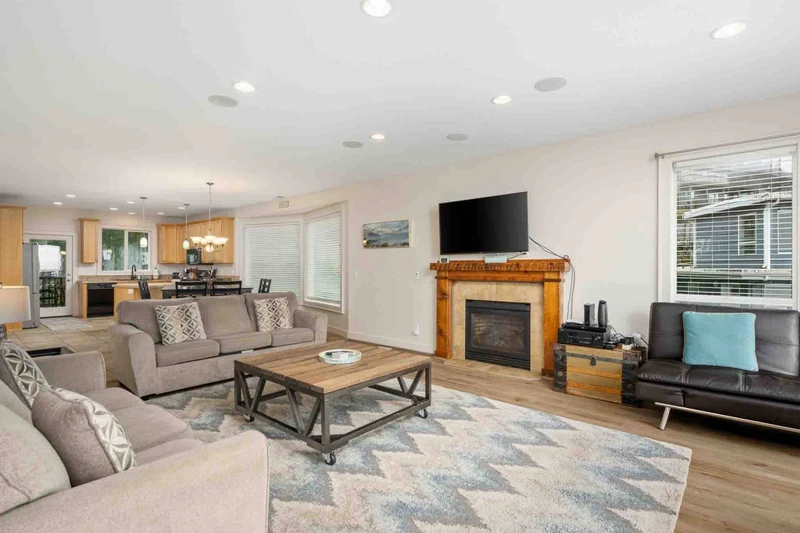
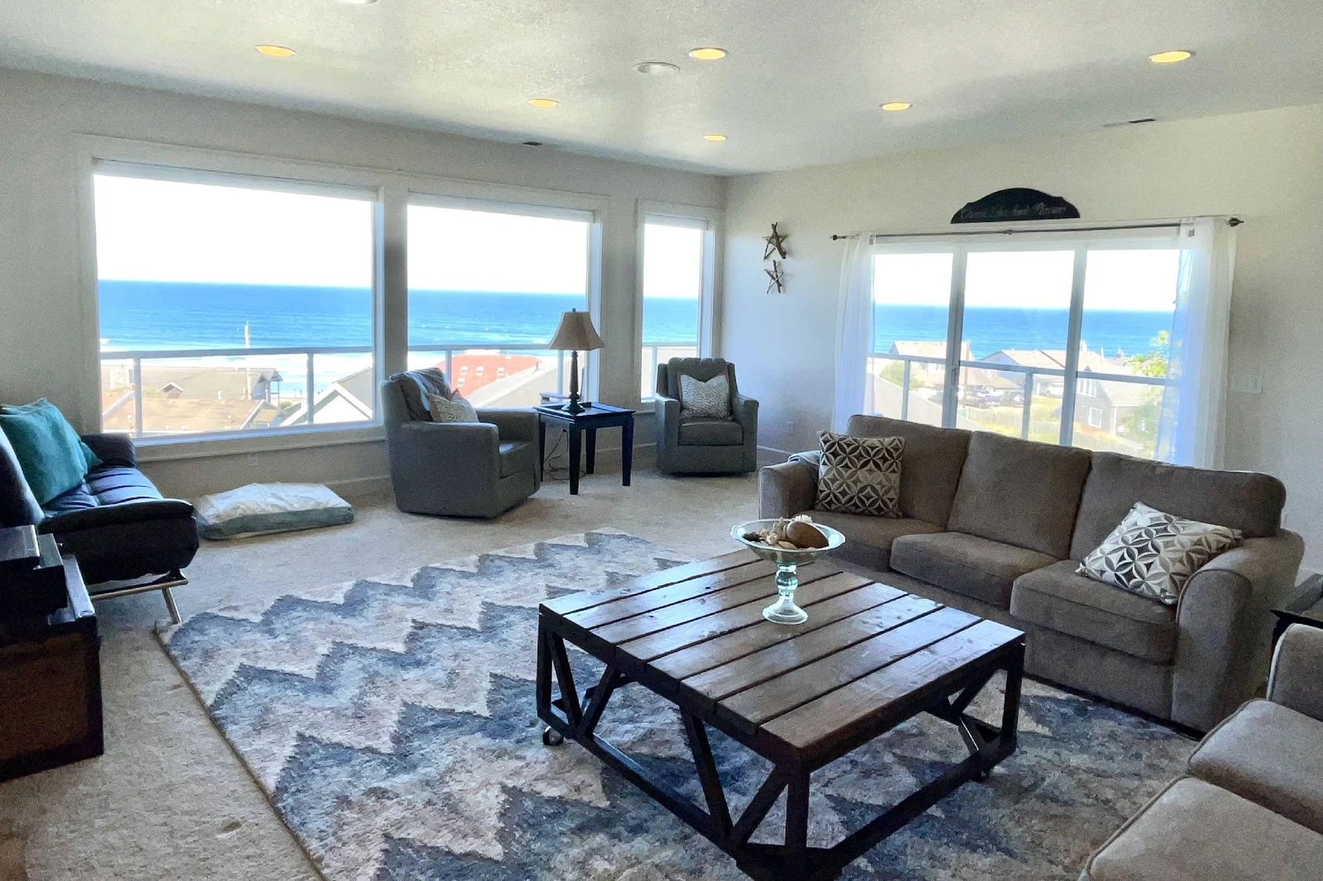
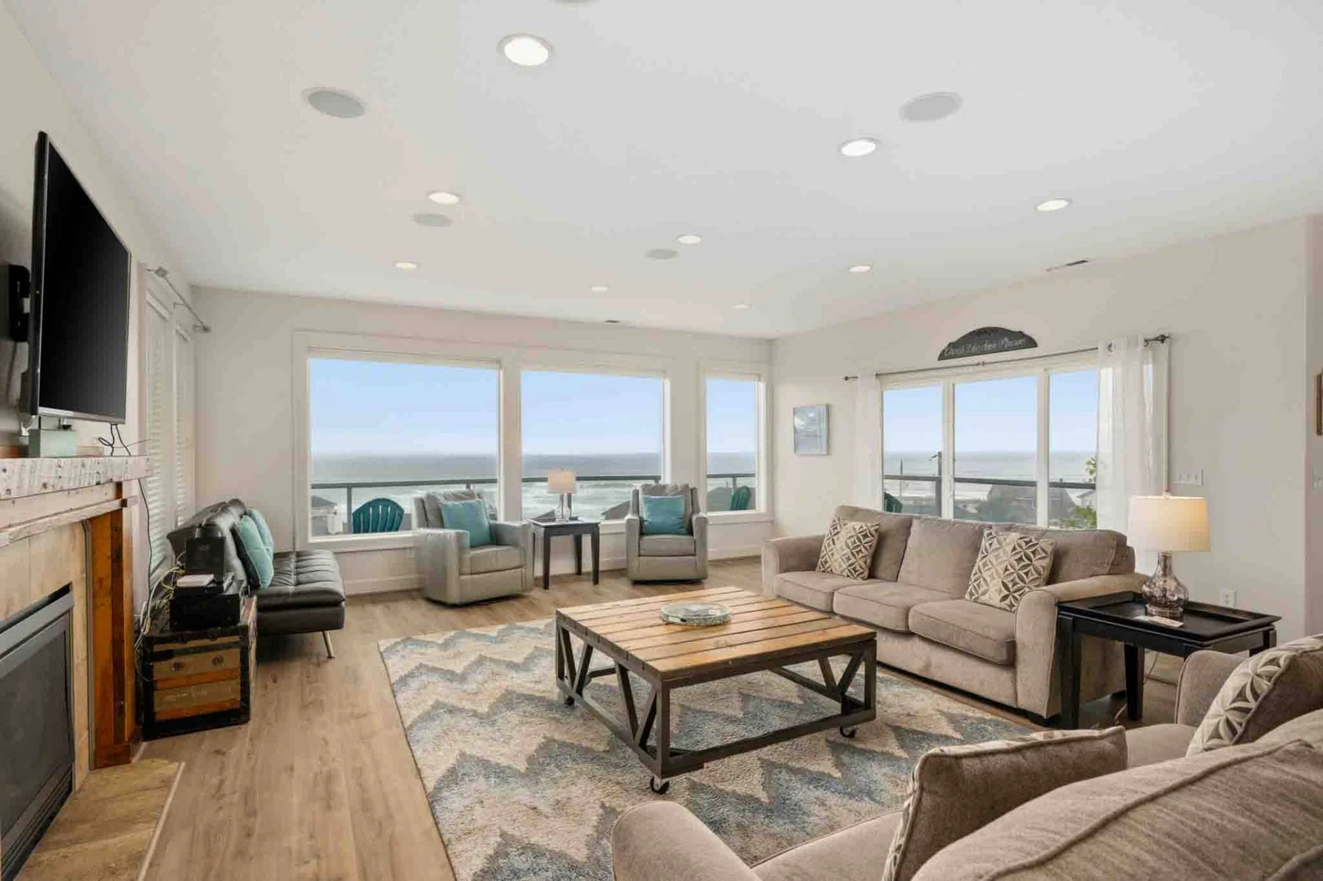
A light-filled open living area featuring large wall-to-wall windows overlooking the ocean, comfortable sofa seating, a fireplace, and a television.
+44 more
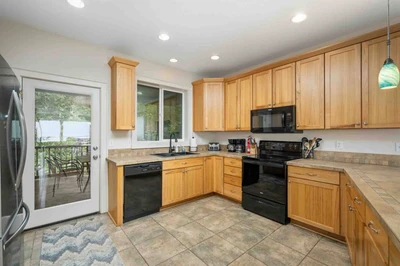
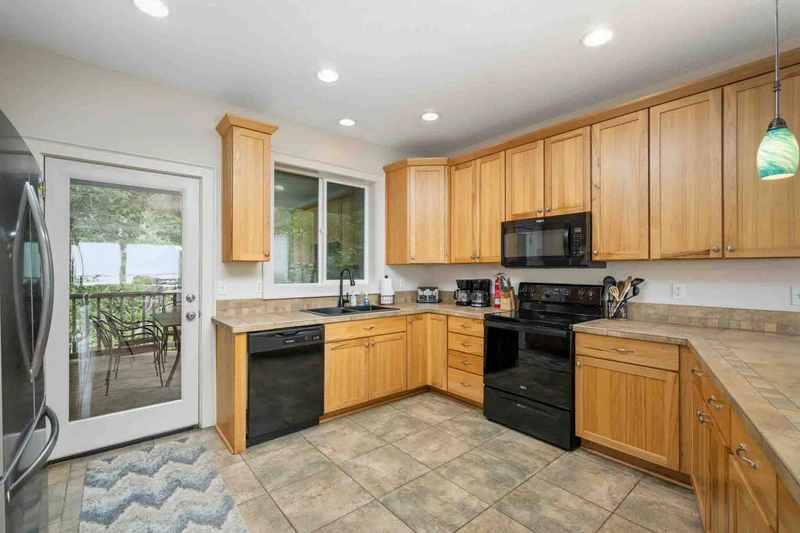
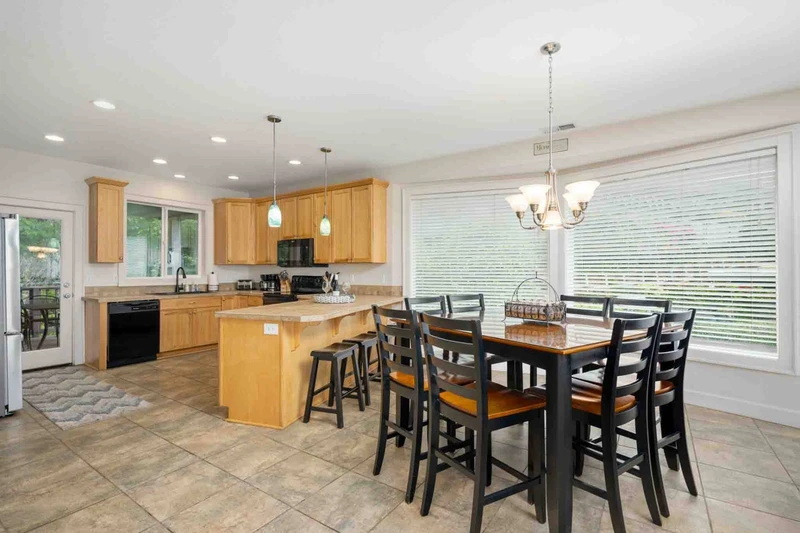
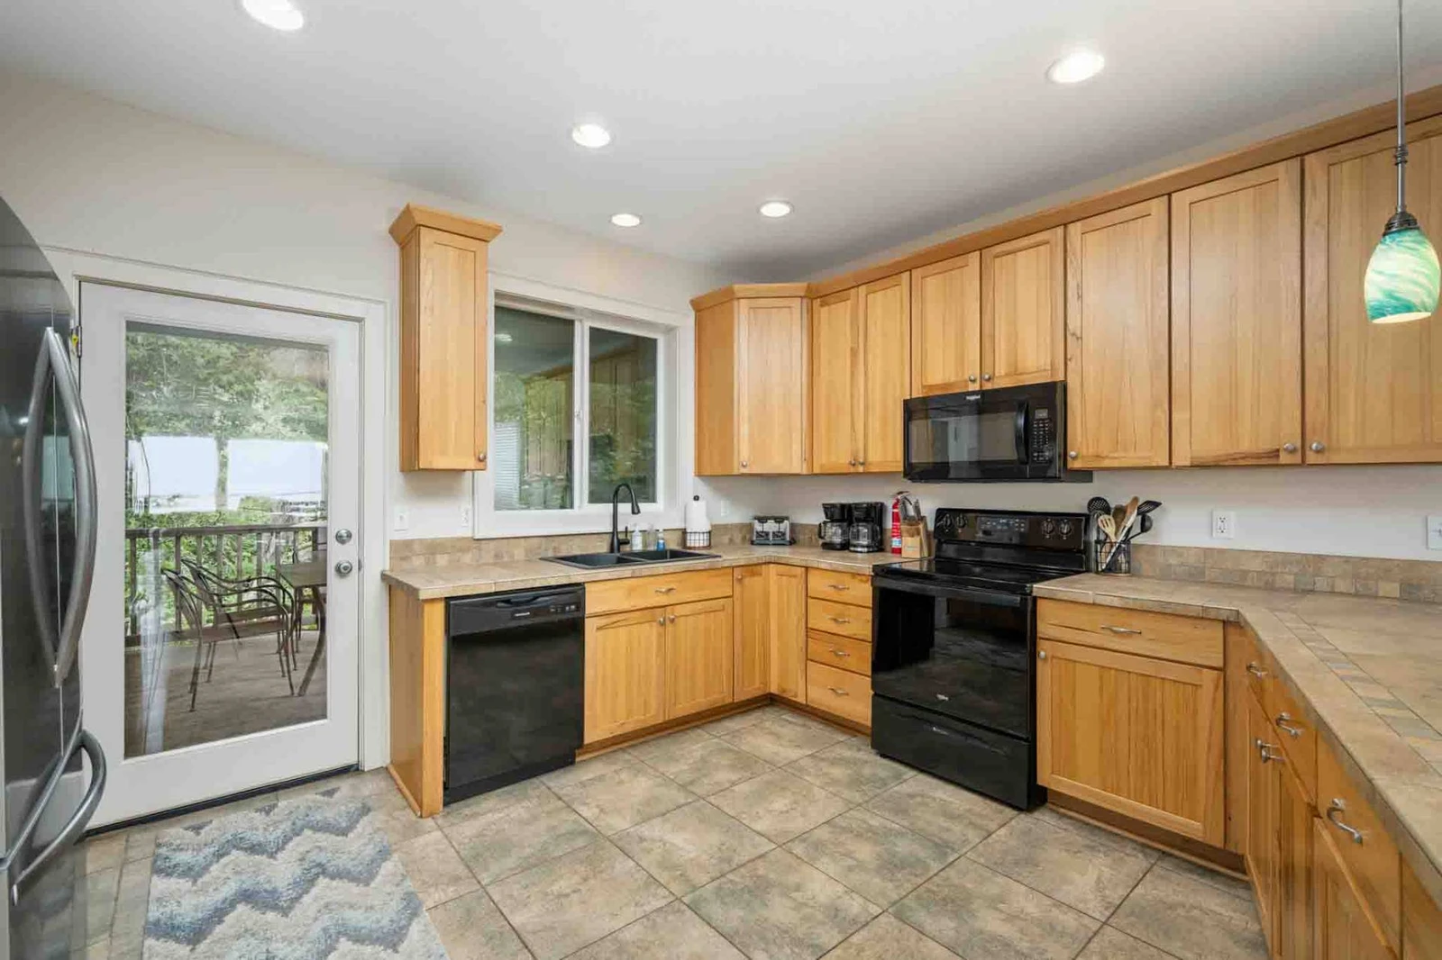
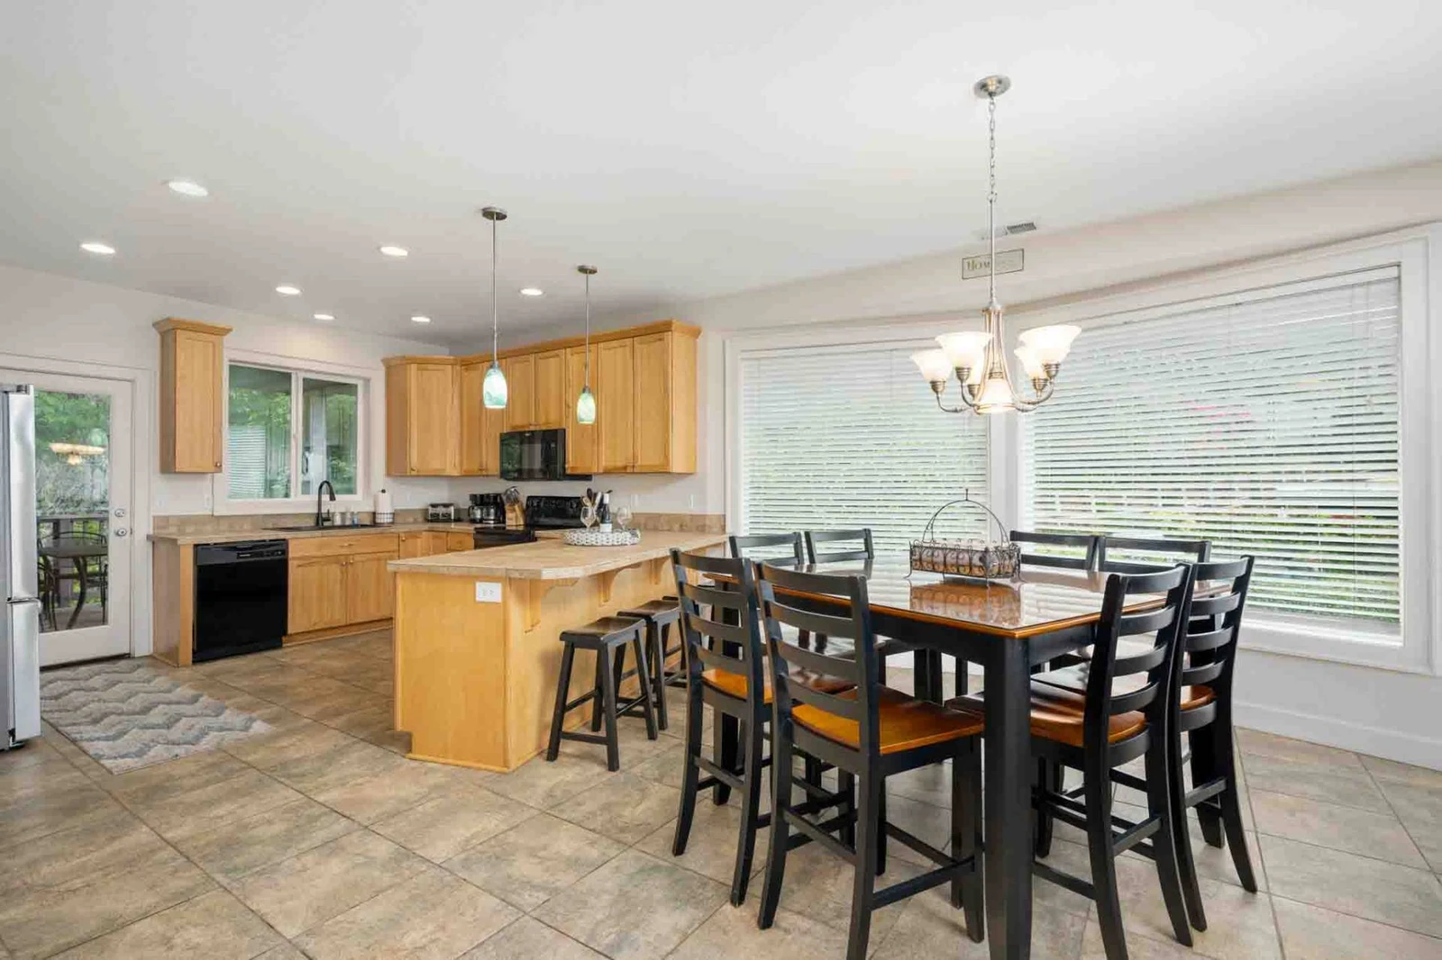
A fully equipped kitchen with natural wood cabinetry, light tile floors, black appliances, and a glass door leading to the deck.
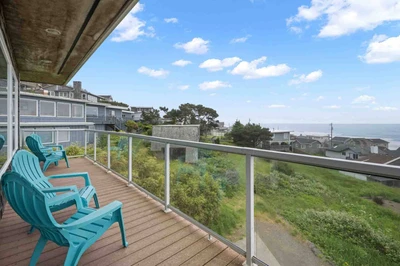
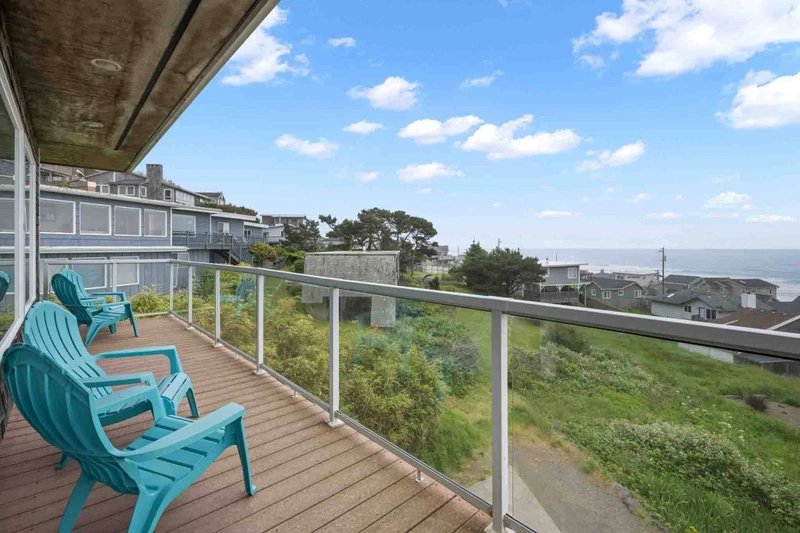
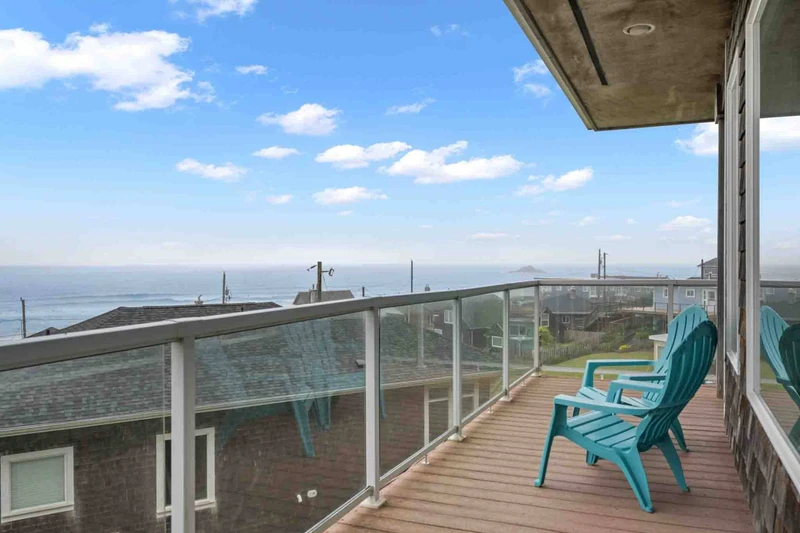
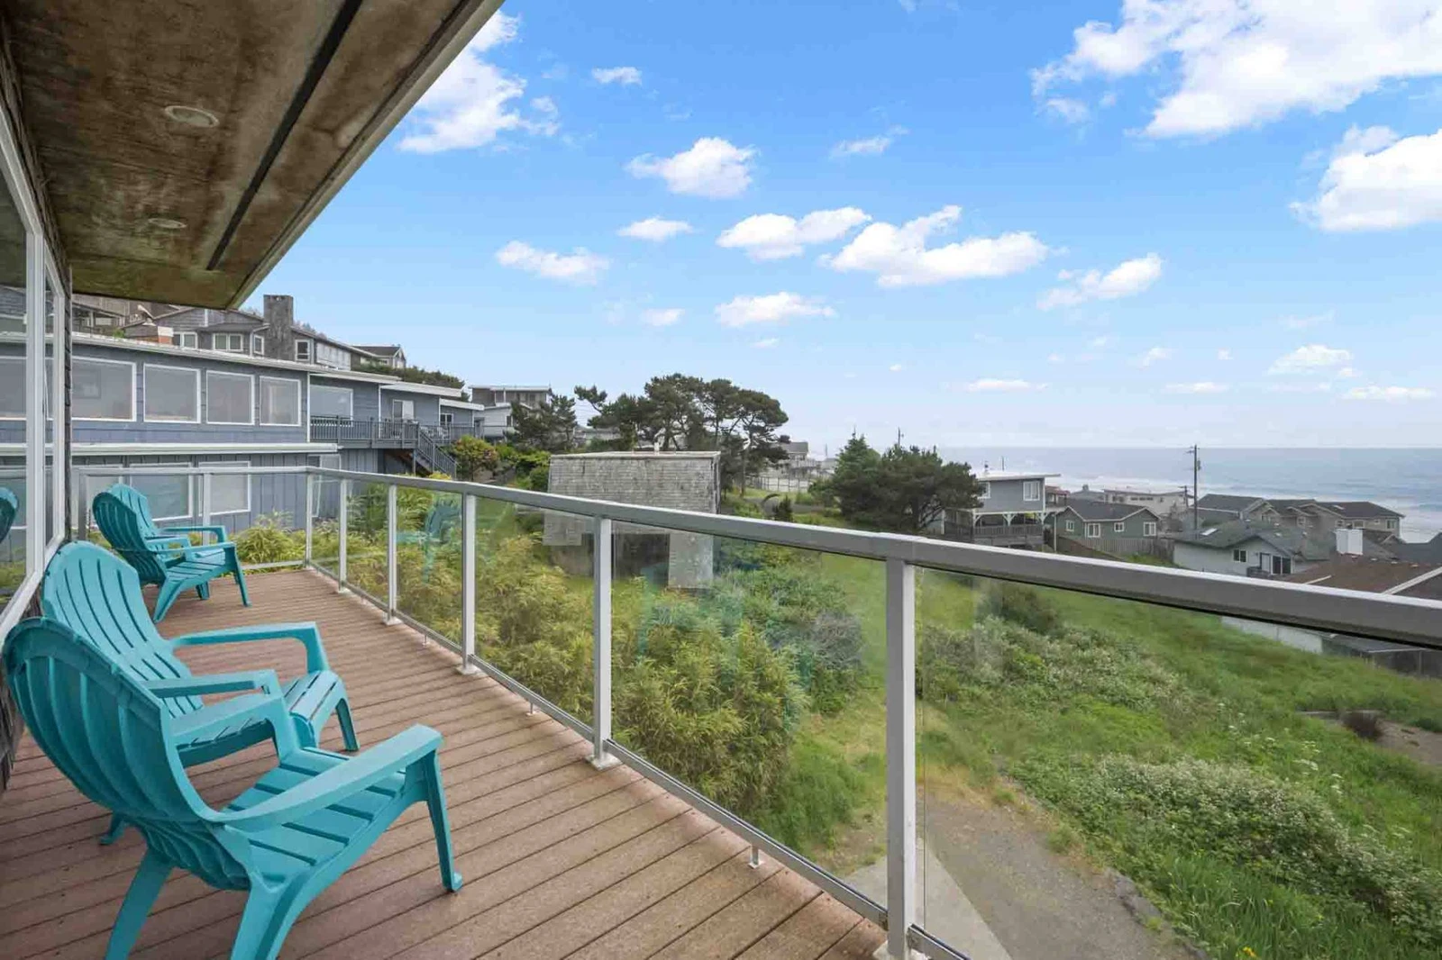
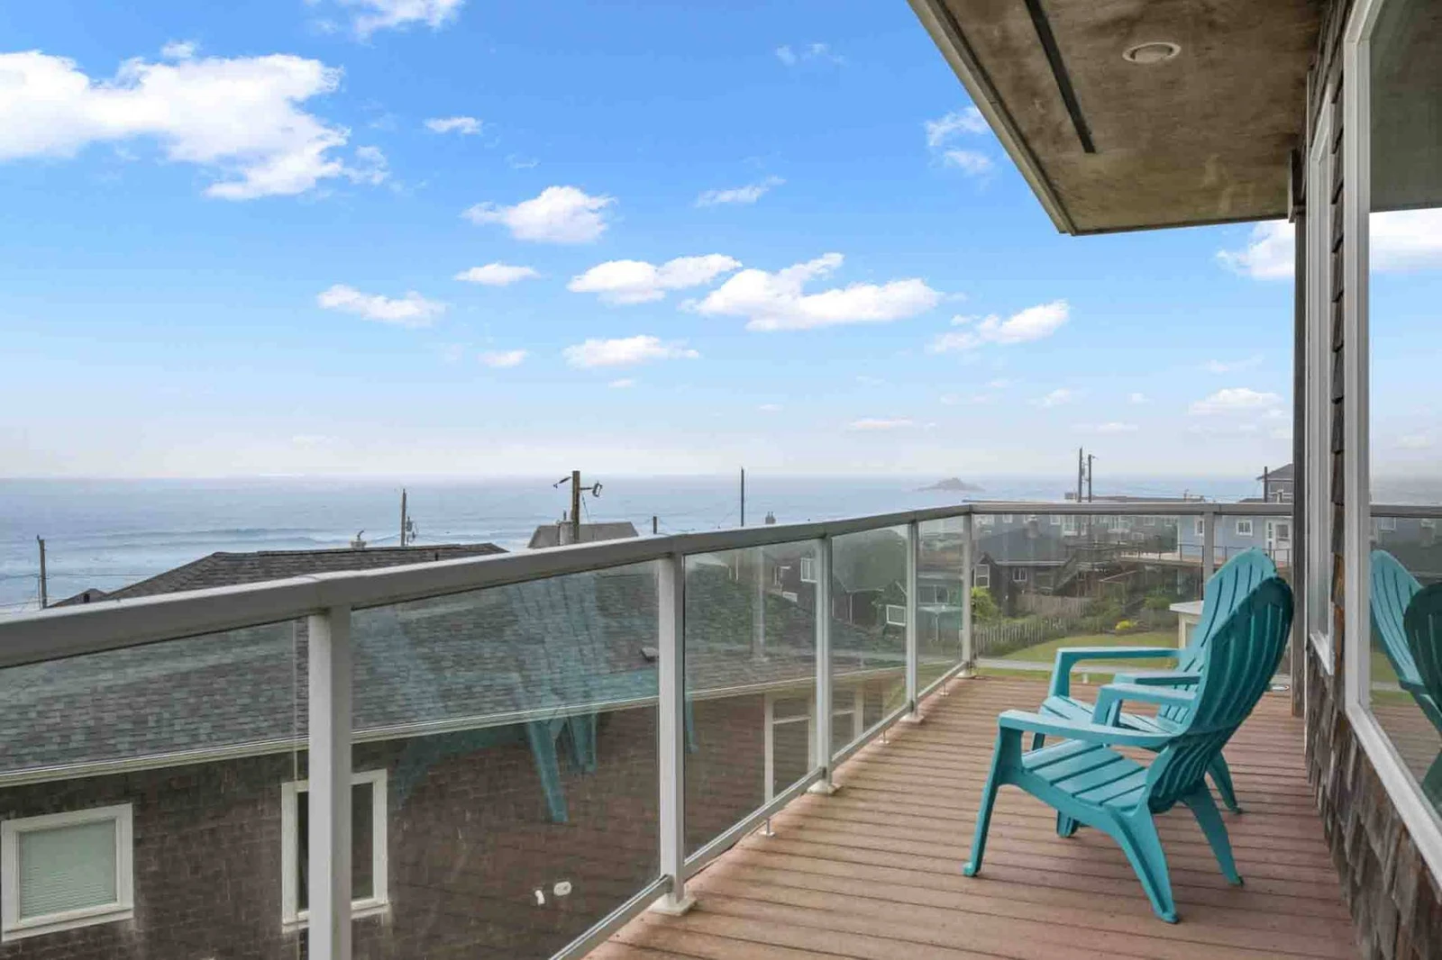
A private wooden balcony equipped with bright teal Adirondack chairs and a glass safety railing overlooking the coast.
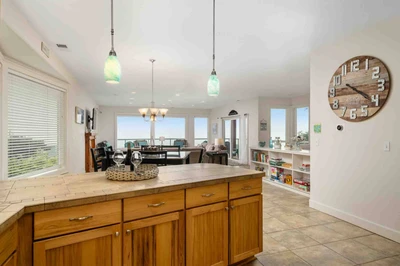
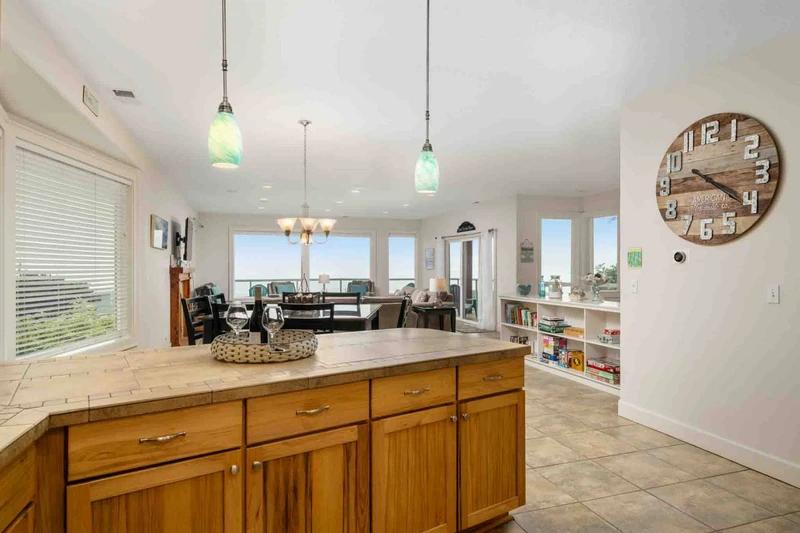
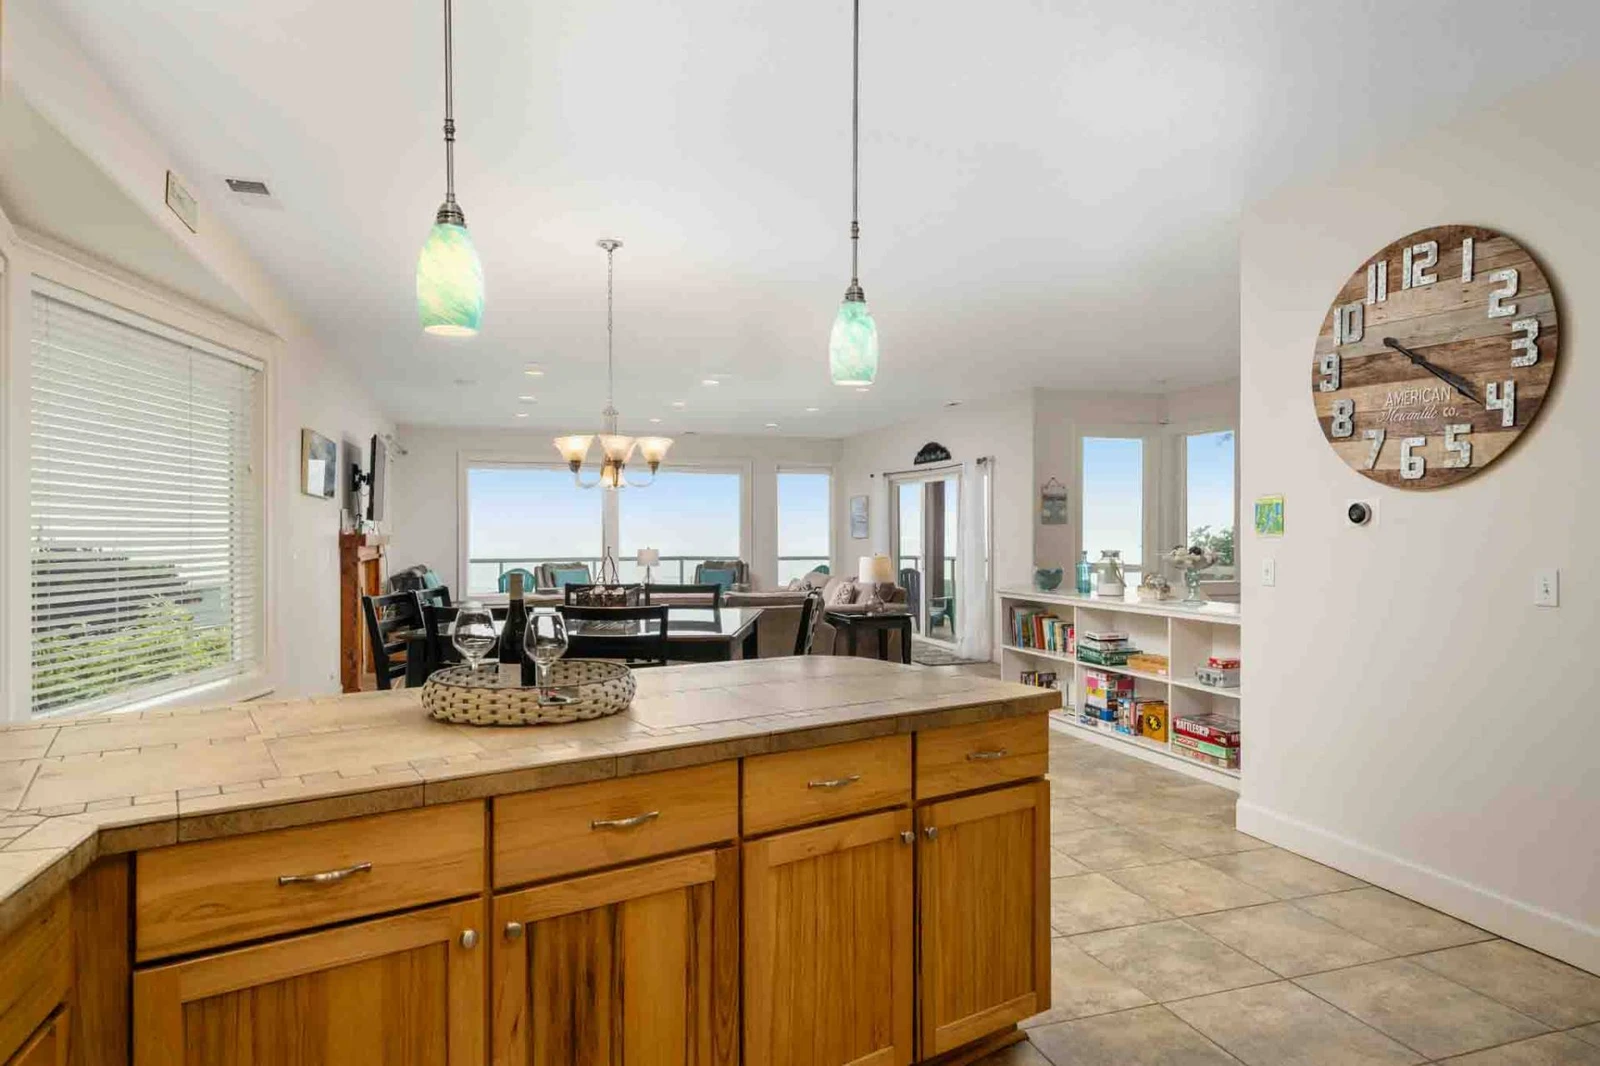
A view looking across the tile kitchen counter and breakfast bar toward the surrounding open-concept living area.
+41 more
close
An elevated aerial perspective showcasing the property's coastal neighborhood, sandy beach, rolling surf, and ocean headlands.
A hot tub situated on a covered deck with glass railing, providing scenic ocean and coastal neighborhood views.
A ground-level recreation room equipped with a full-size pool table, foosball table, bar-height seating, and wall-mounted decor.
A light-filled open living area featuring large wall-to-wall windows overlooking the ocean, comfortable sofa seating, a fireplace, and a television.
A fully equipped kitchen with natural wood cabinetry, light tile floors, black appliances, and a glass door leading to the deck.
A private wooden balcony equipped with bright teal Adirondack chairs and a glass safety railing overlooking the coast.
A view looking across the tile kitchen counter and breakfast bar toward the surrounding open-concept living area.
A spacious open-concept dining space with a dark wood dining table and seating for eight, adjacent to the kitchen and breakfast bar.
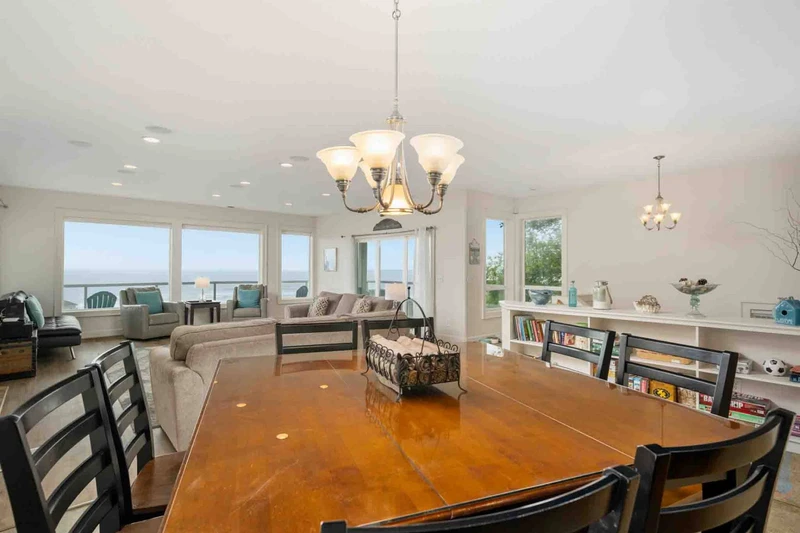
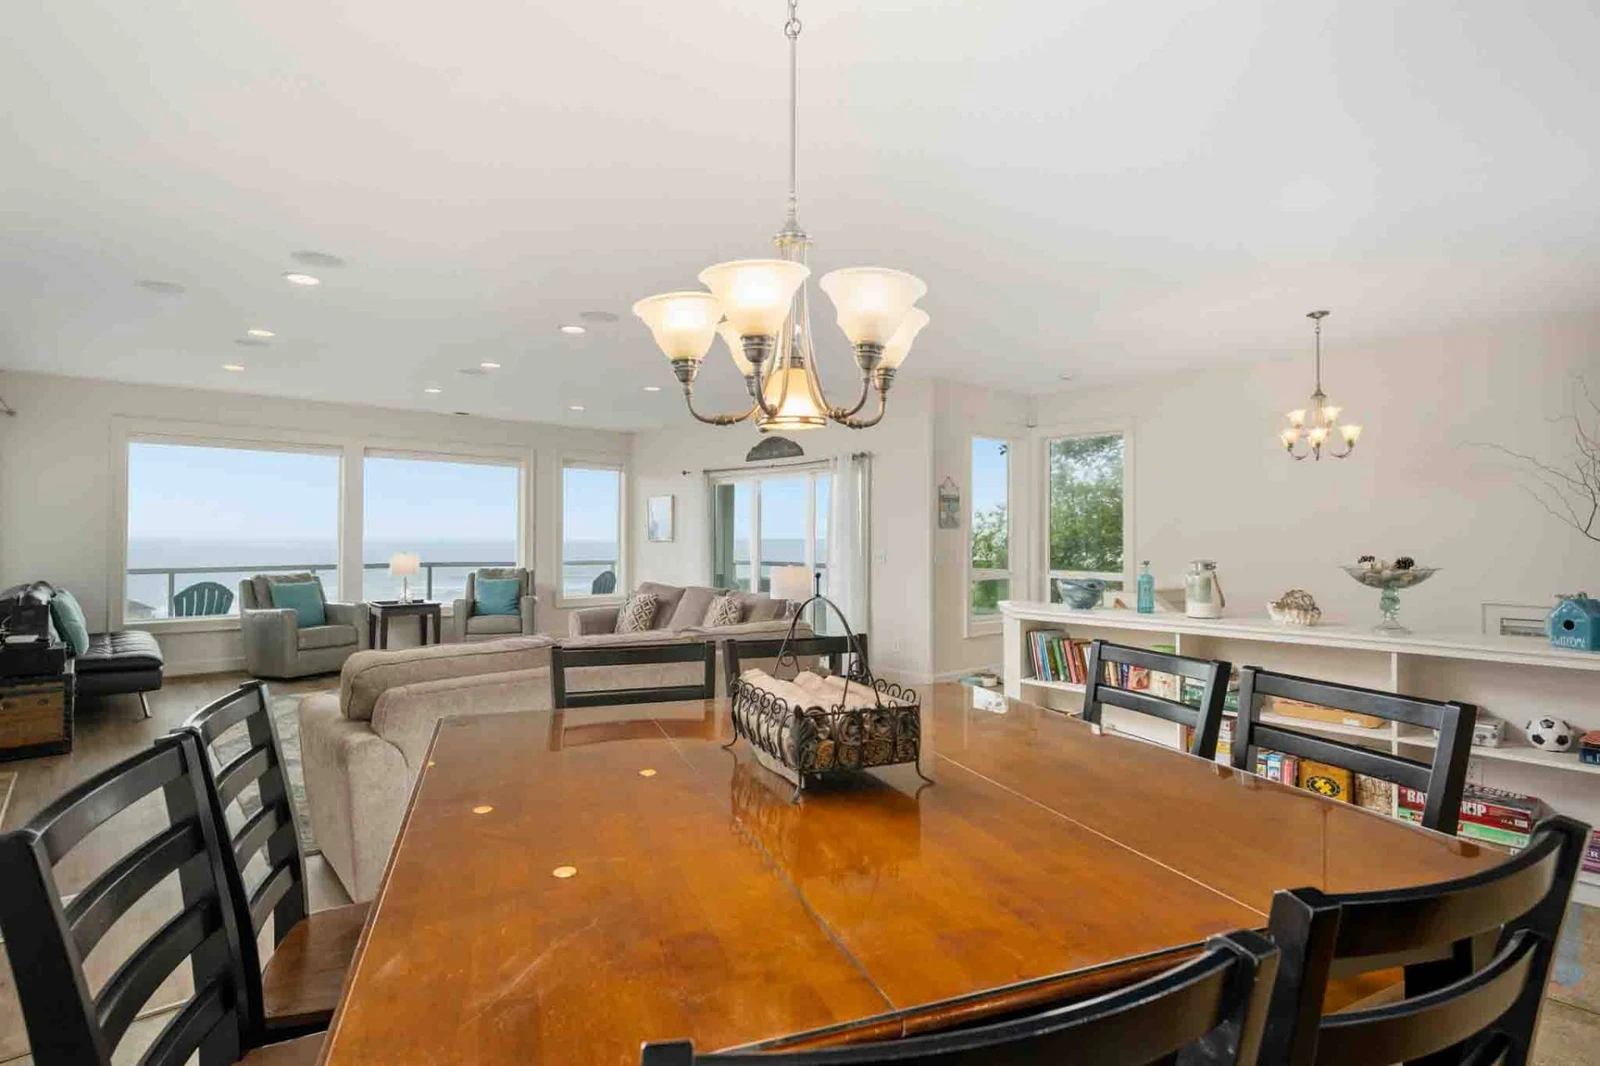
A dining area view looking past the large wooden table toward the main living room and coastal windows beyond.
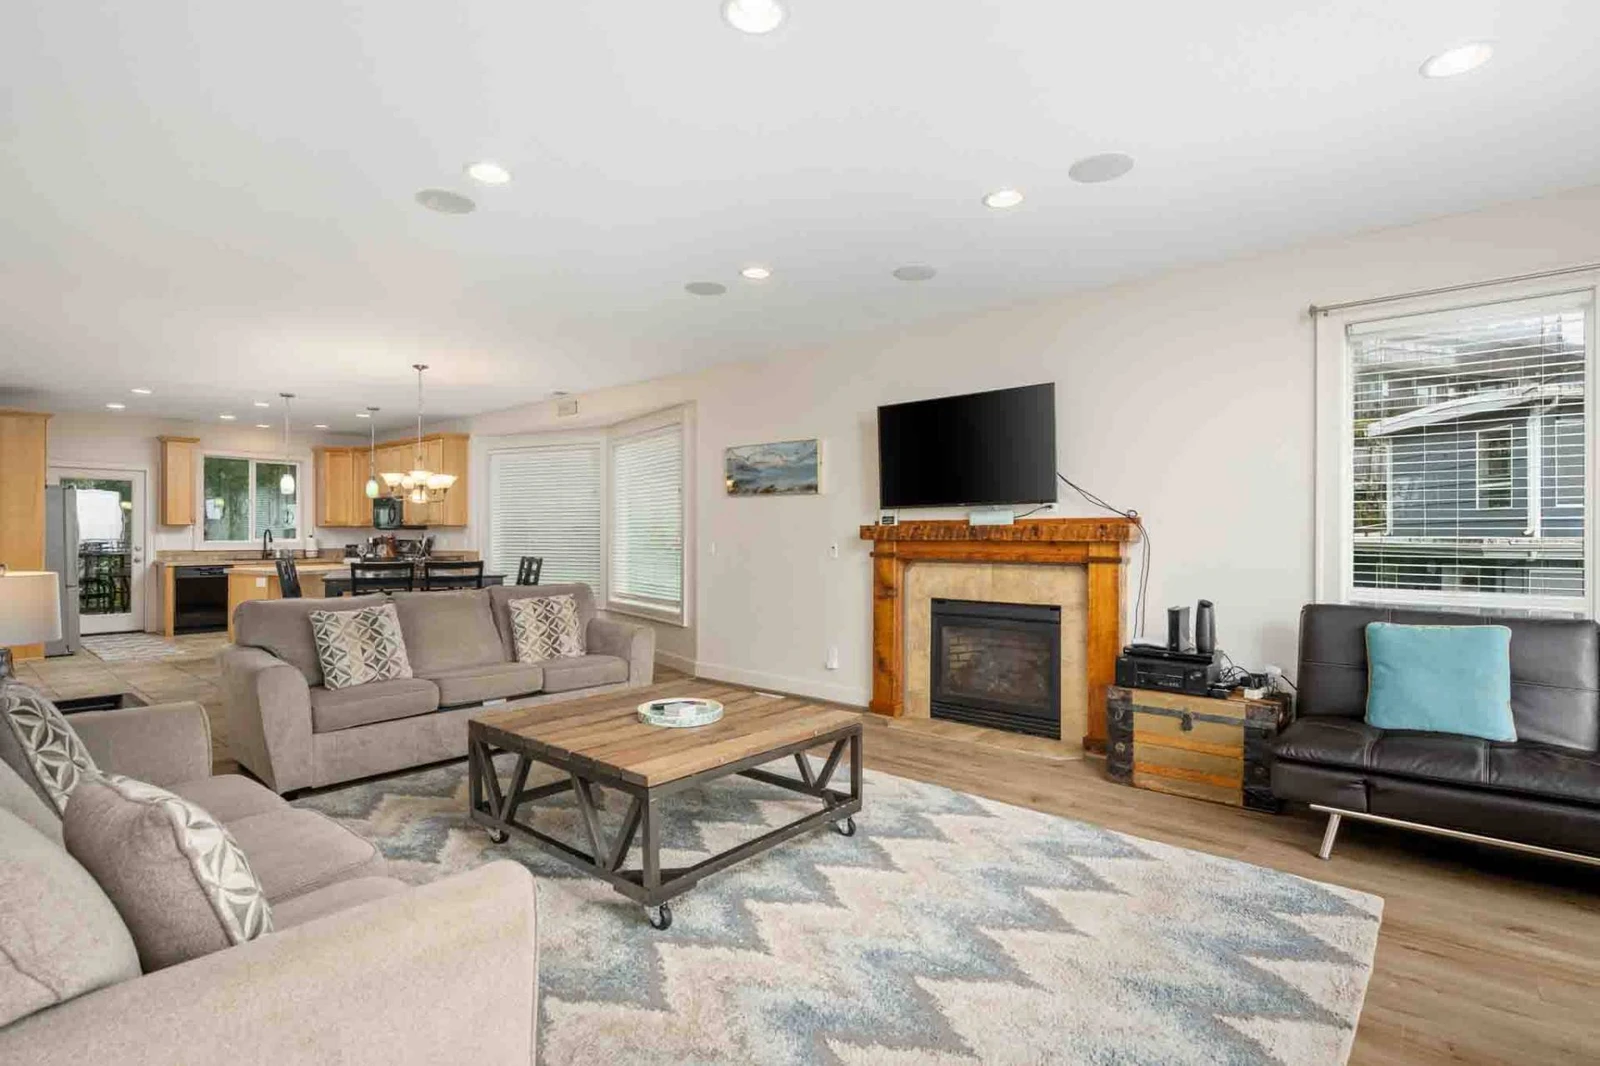
A view of the living room highlighting the tiled fireplace, wall-mounted TV, plush seating, and open layout connecting to the kitchen.
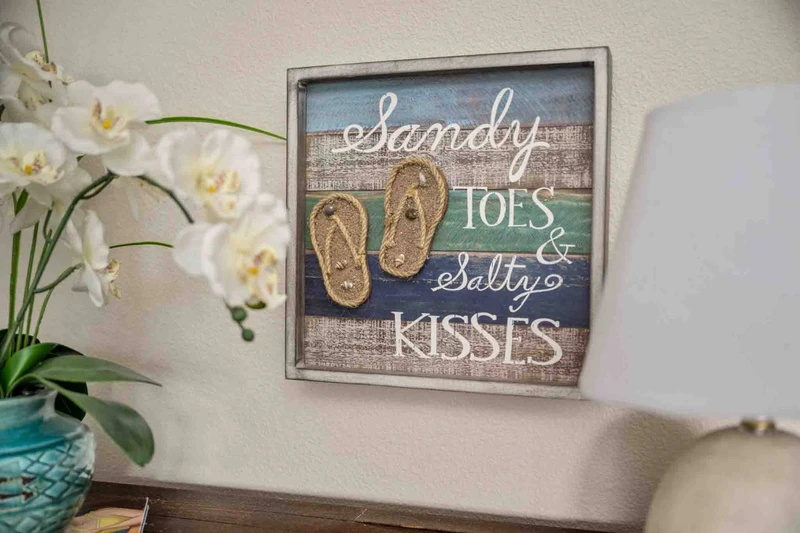
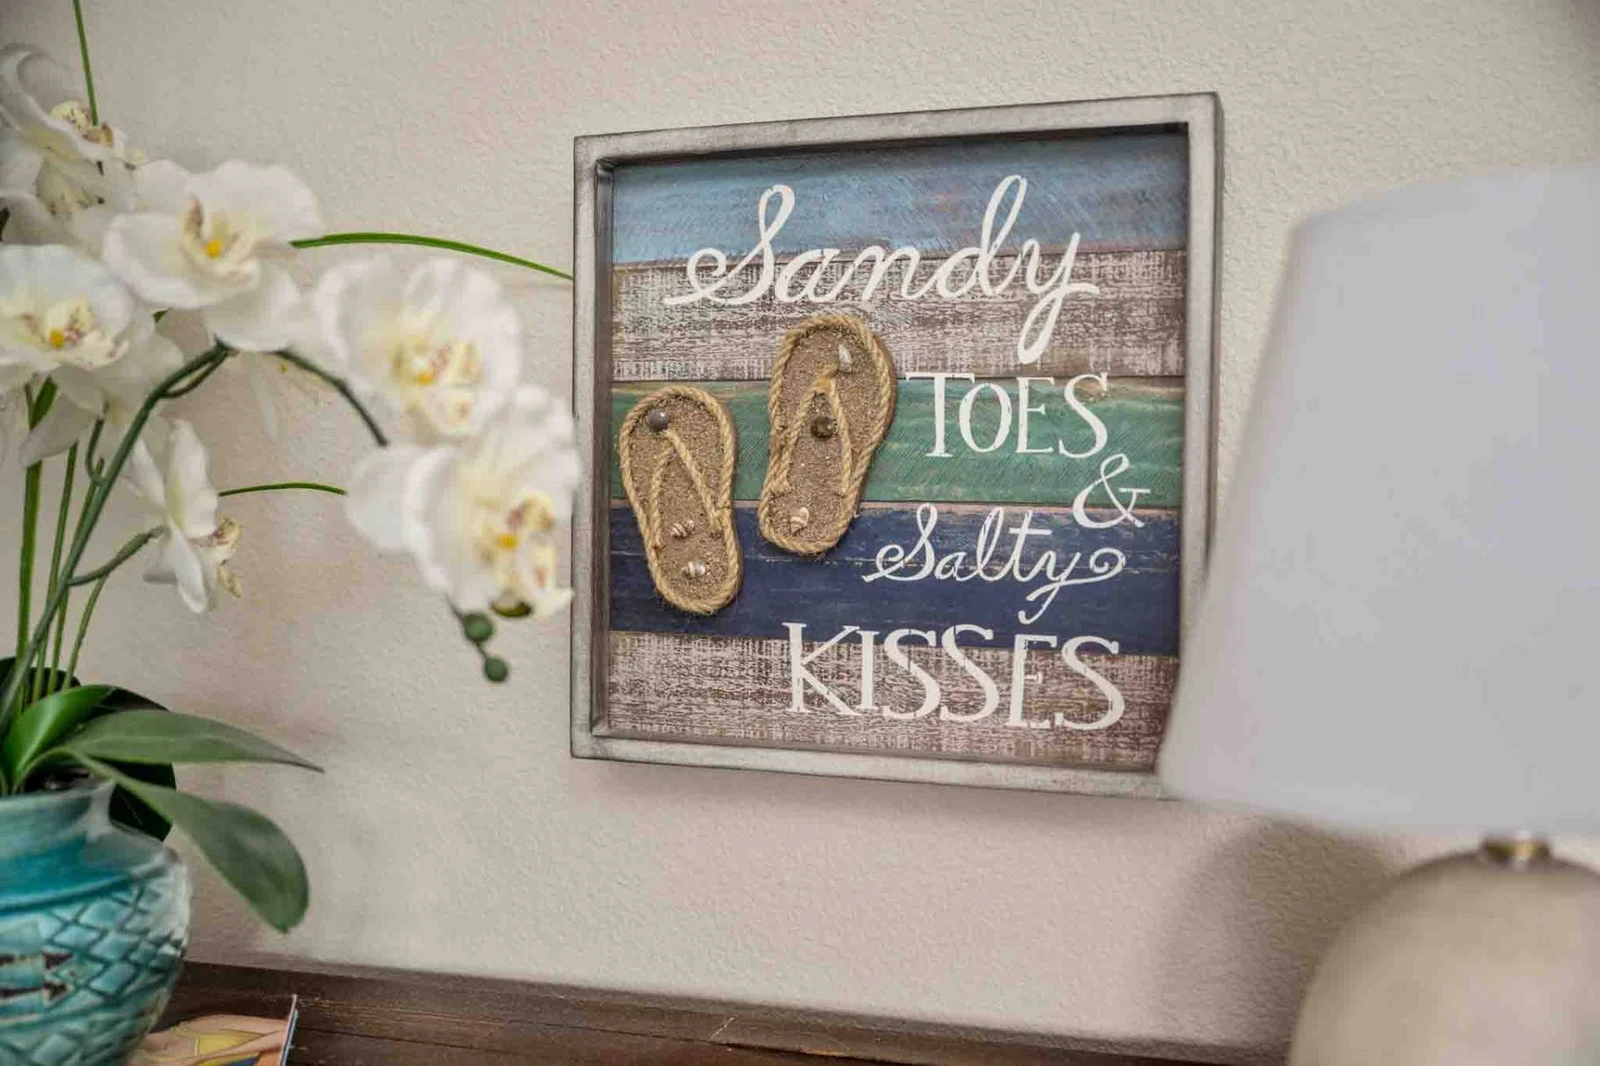
A framed wooden sign reading "Sandy Toes & Salty Kisses" adorned with flip-flop accents, displayed on a wall beside a table lamp and orchid.
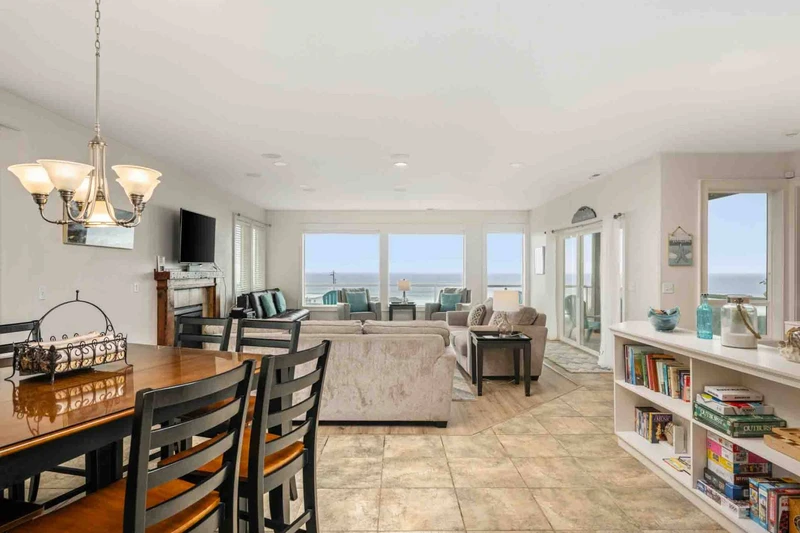
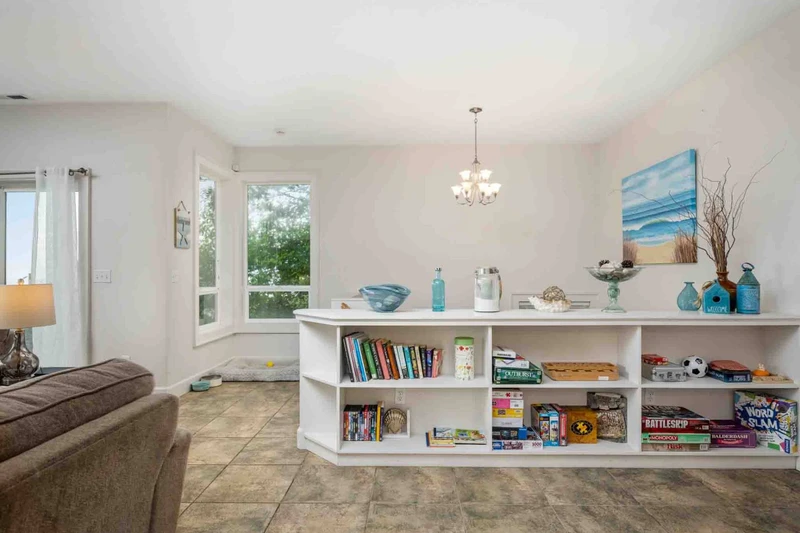
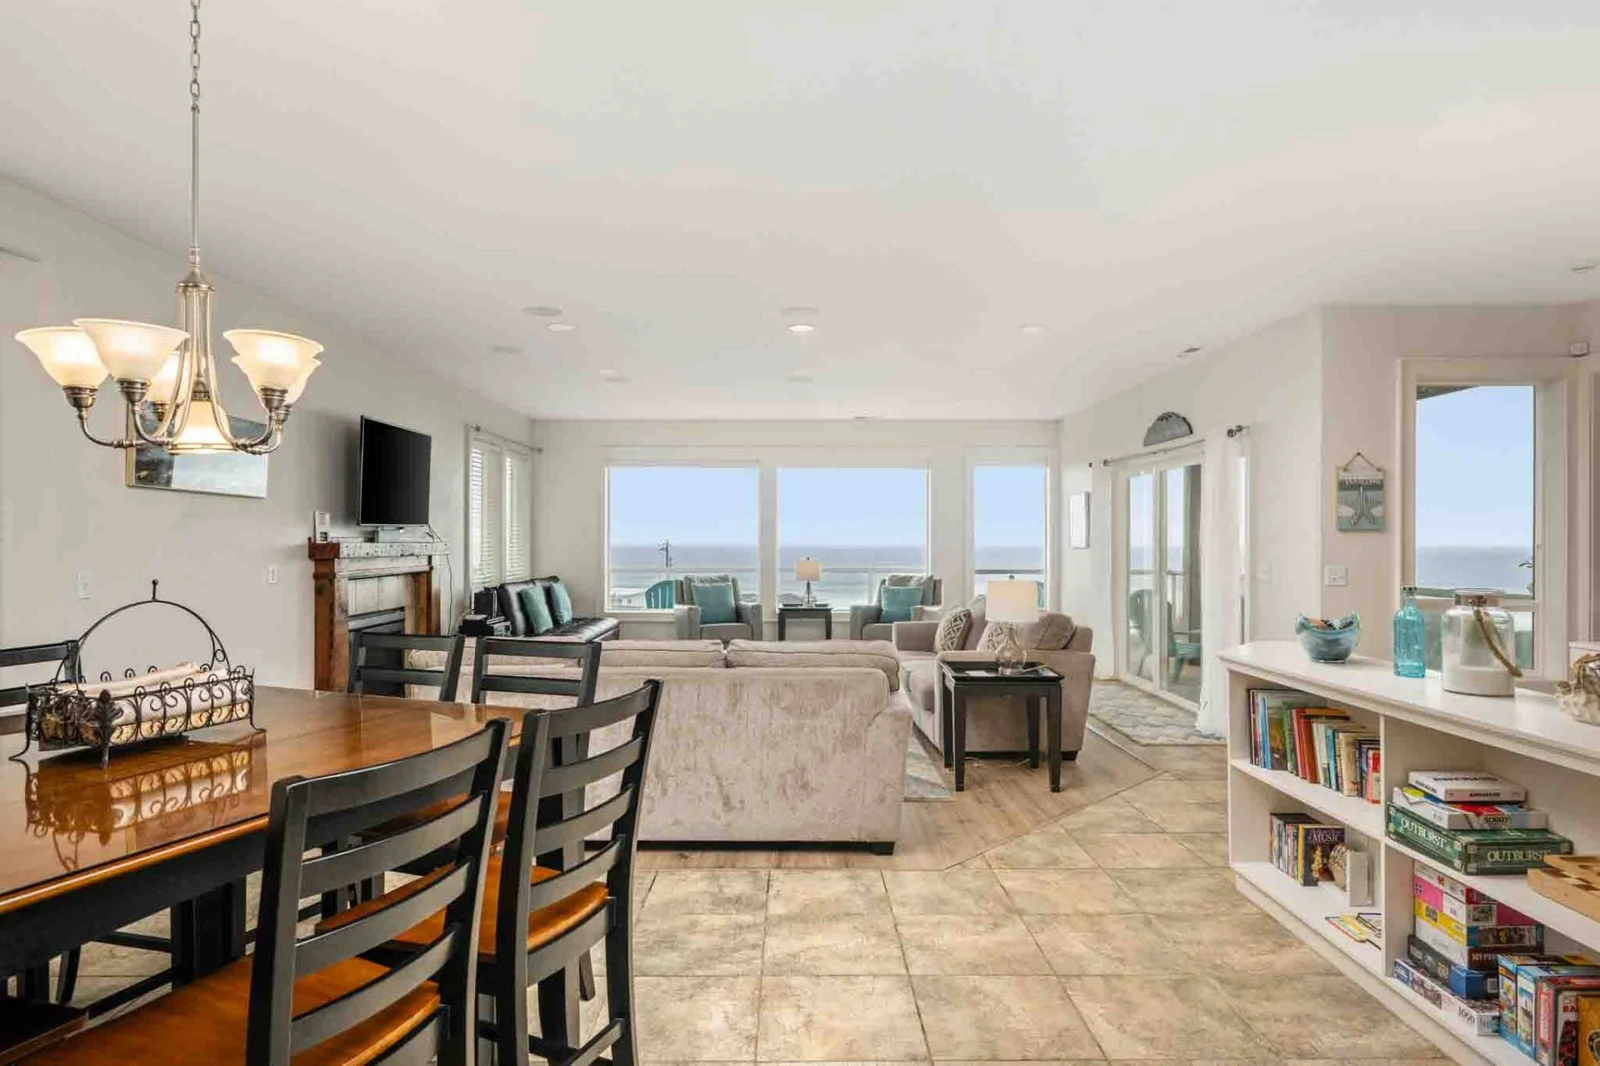
An expansive view showing the dining set, main living area, built-in shelving stocked with books, and distant ocean views through large windows.
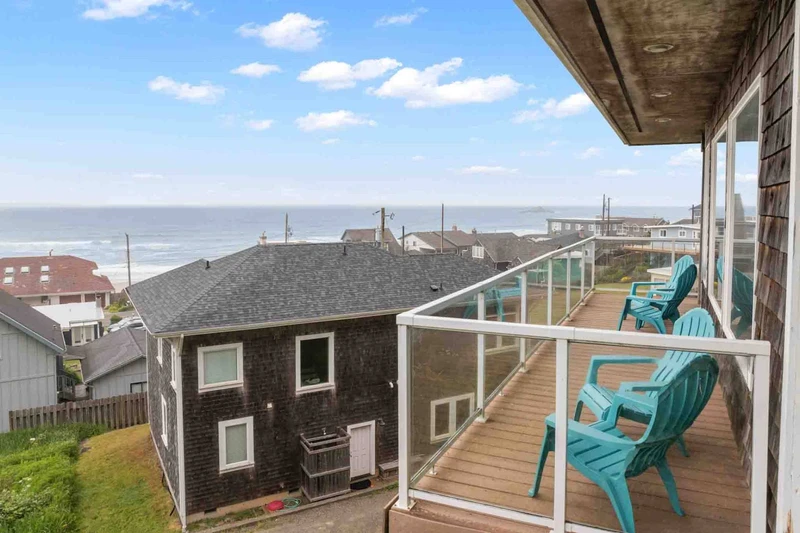
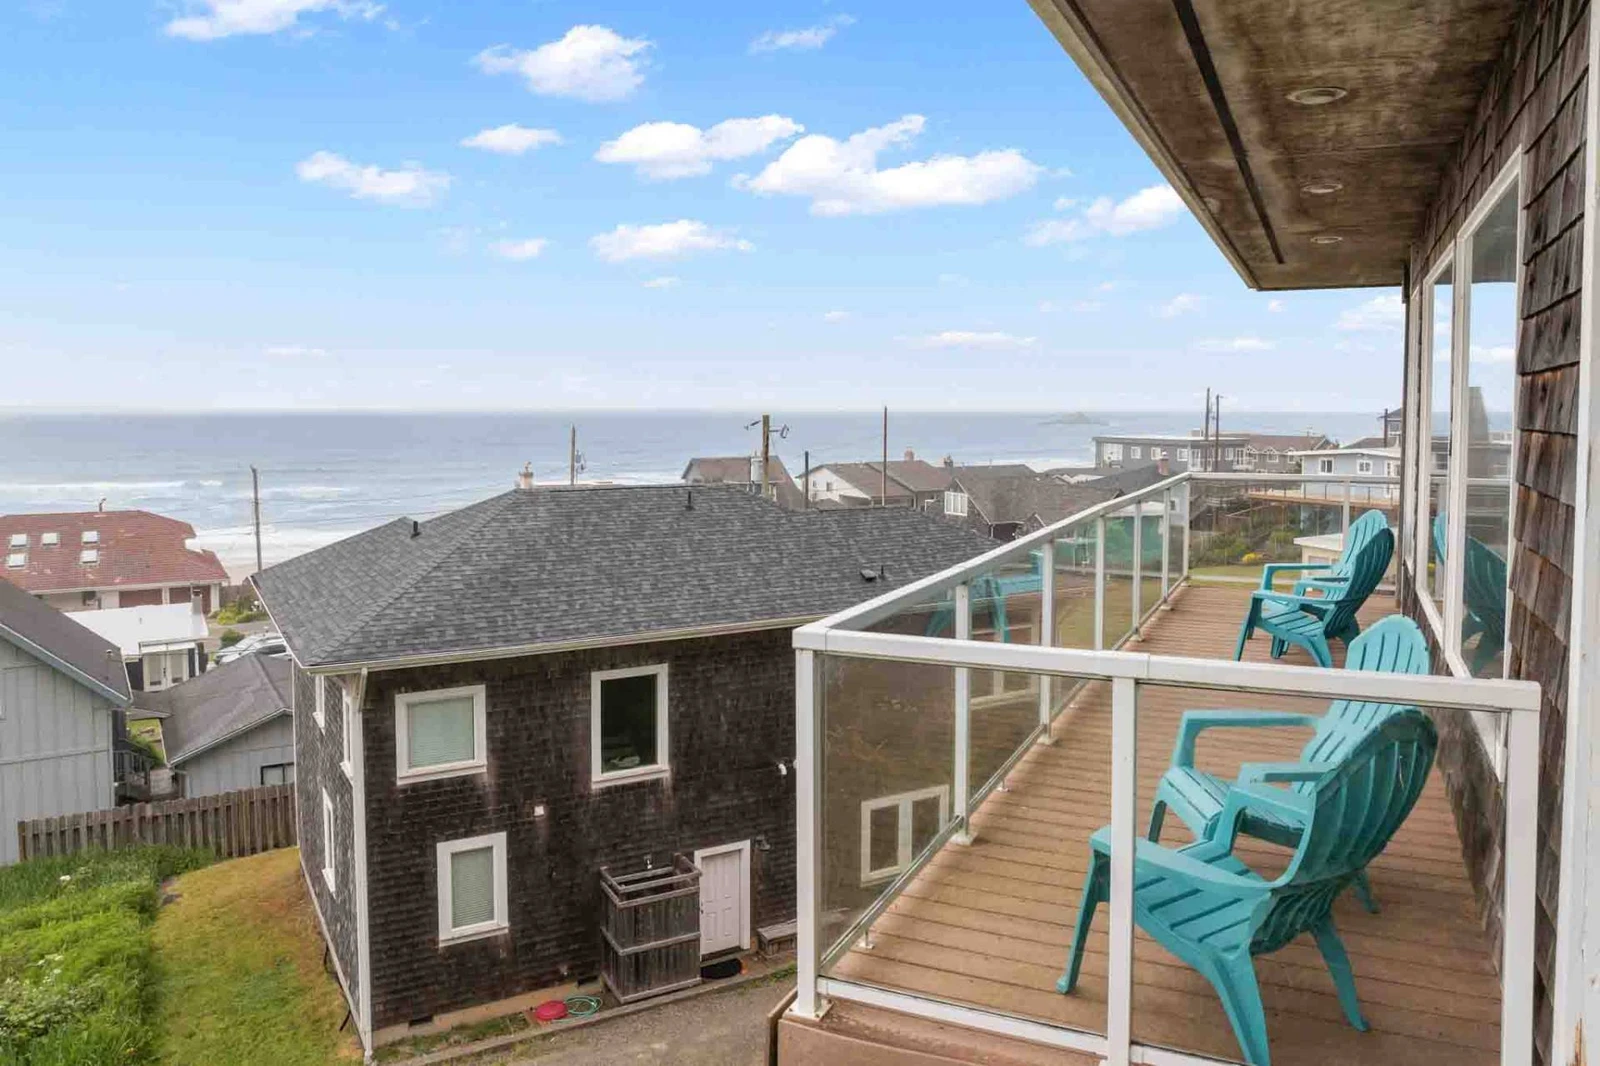
A top-floor wooden balcony with glass railing, turquoise Adirondack chairs, and an elevated view looking down over neighboring houses toward the ocean
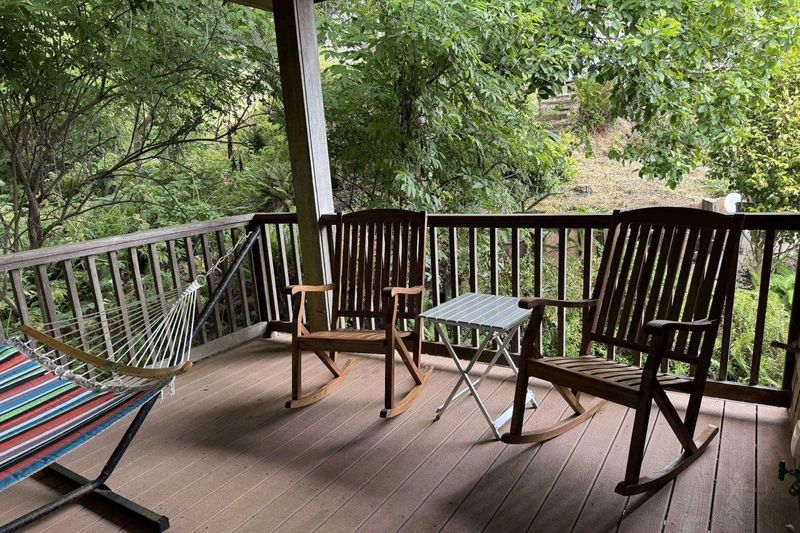
A long side balcony with turquoise chairs and a clear glass railing overlooking the open ocean horizon.
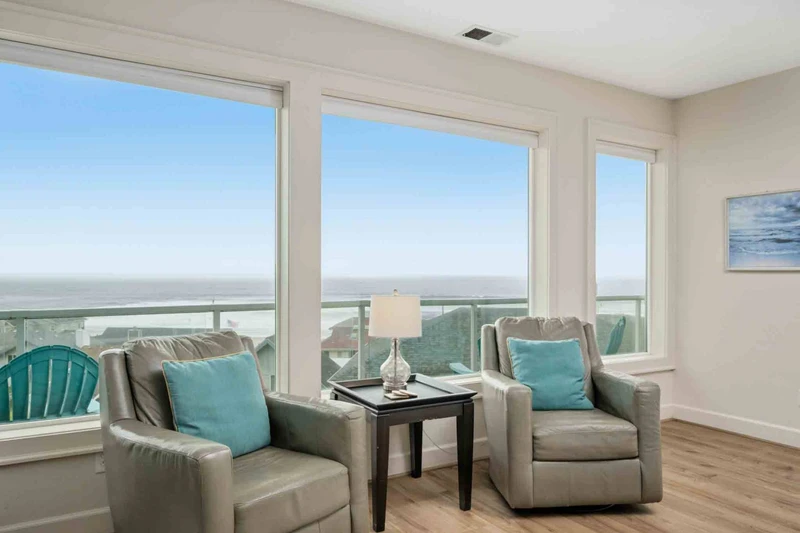
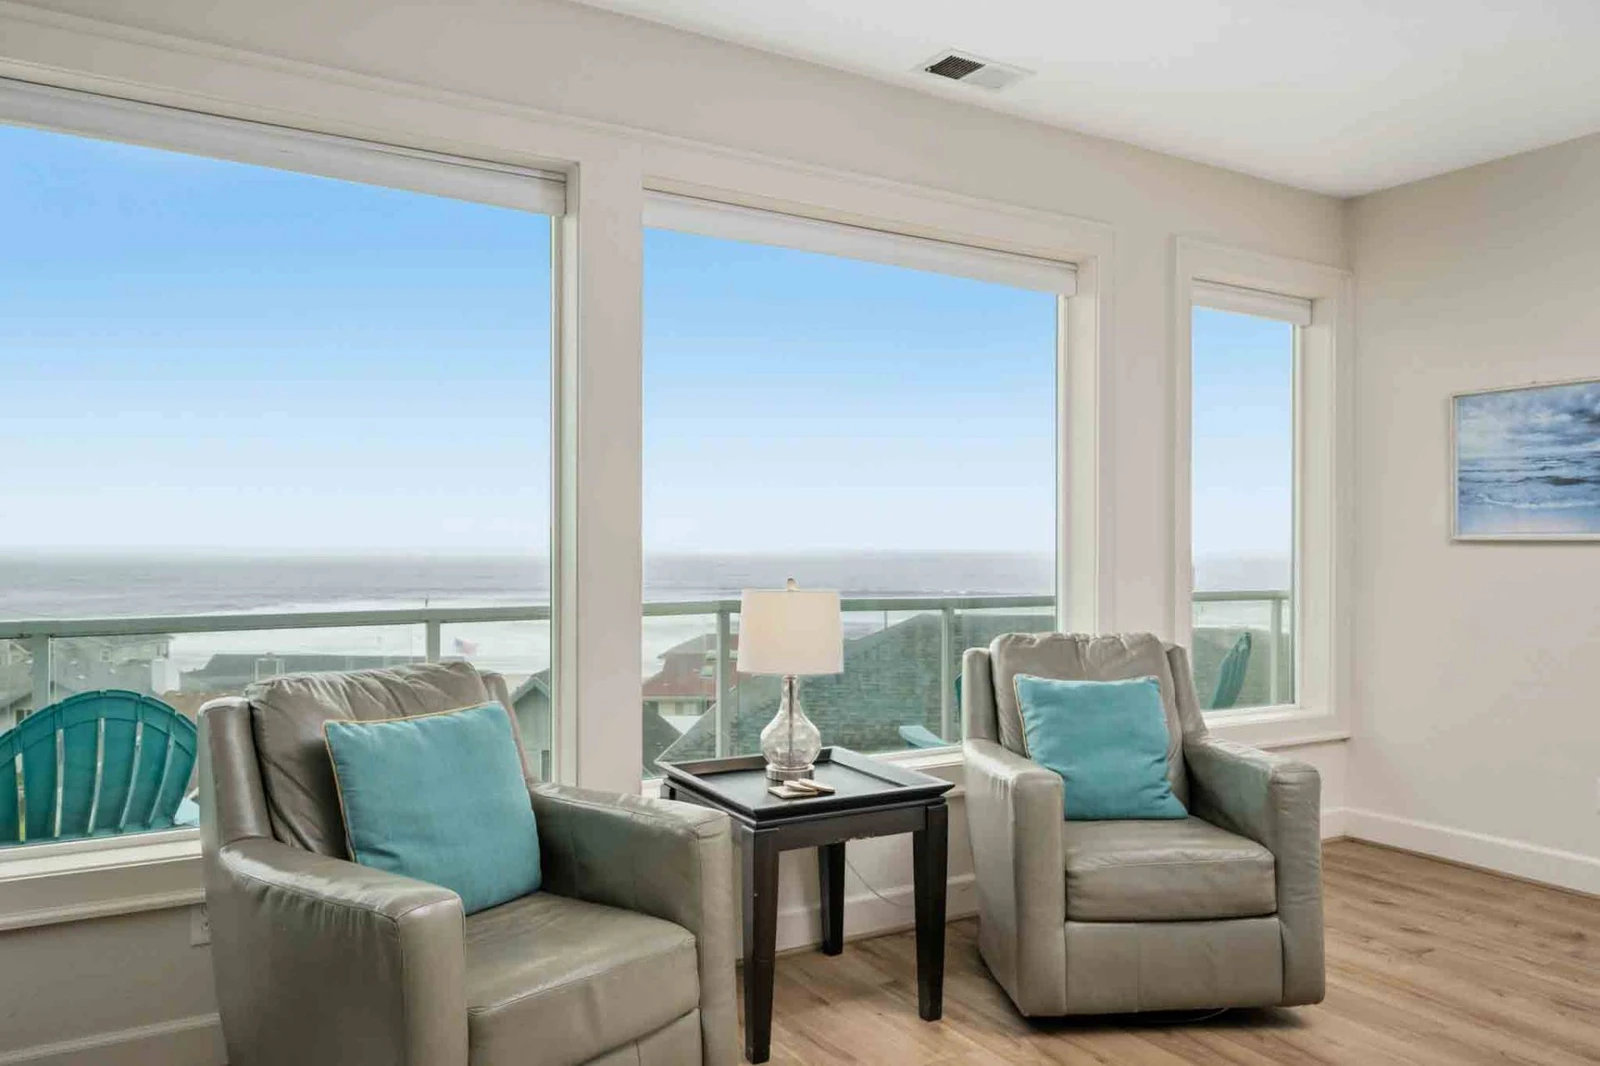
Two comfortable armchair loungers with teal accent pillows positioned directly in front of large wall windows framing ocean views.
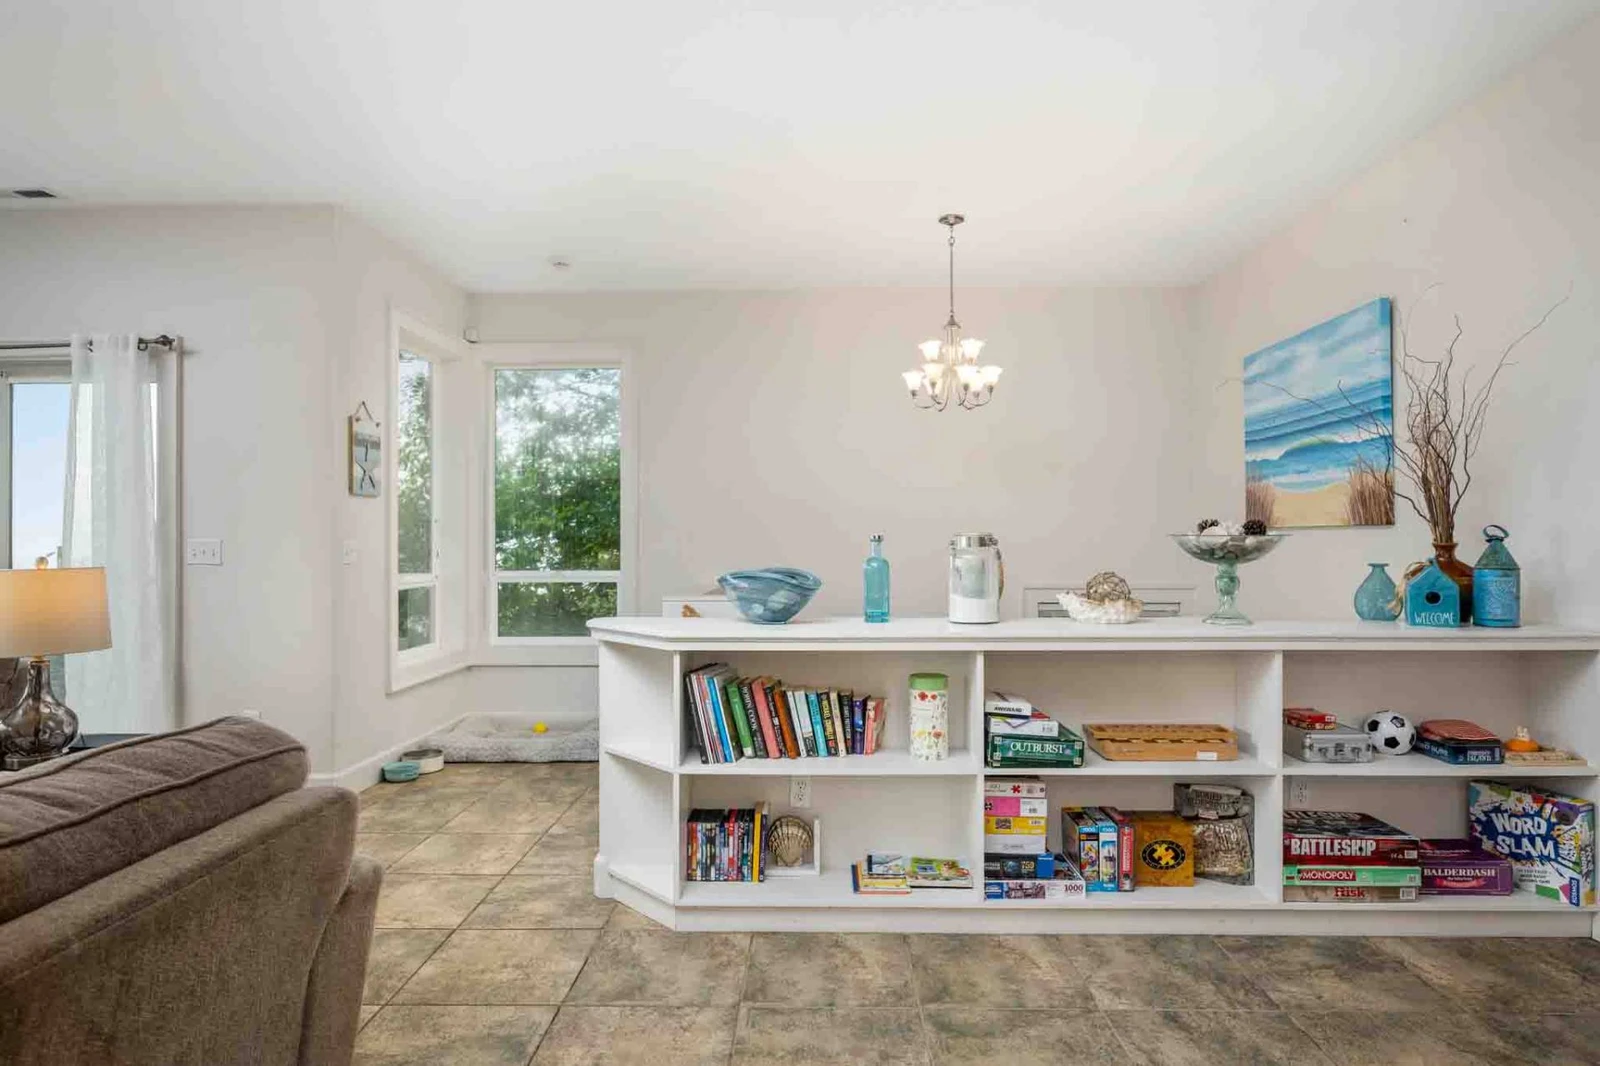
A multi-shelf white bookcase filled with a wide selection of books, board games, and coastal decor accents.
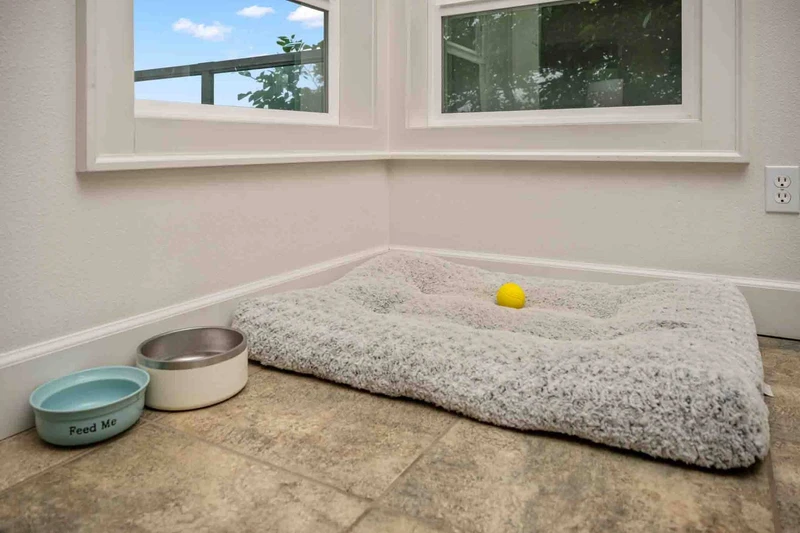
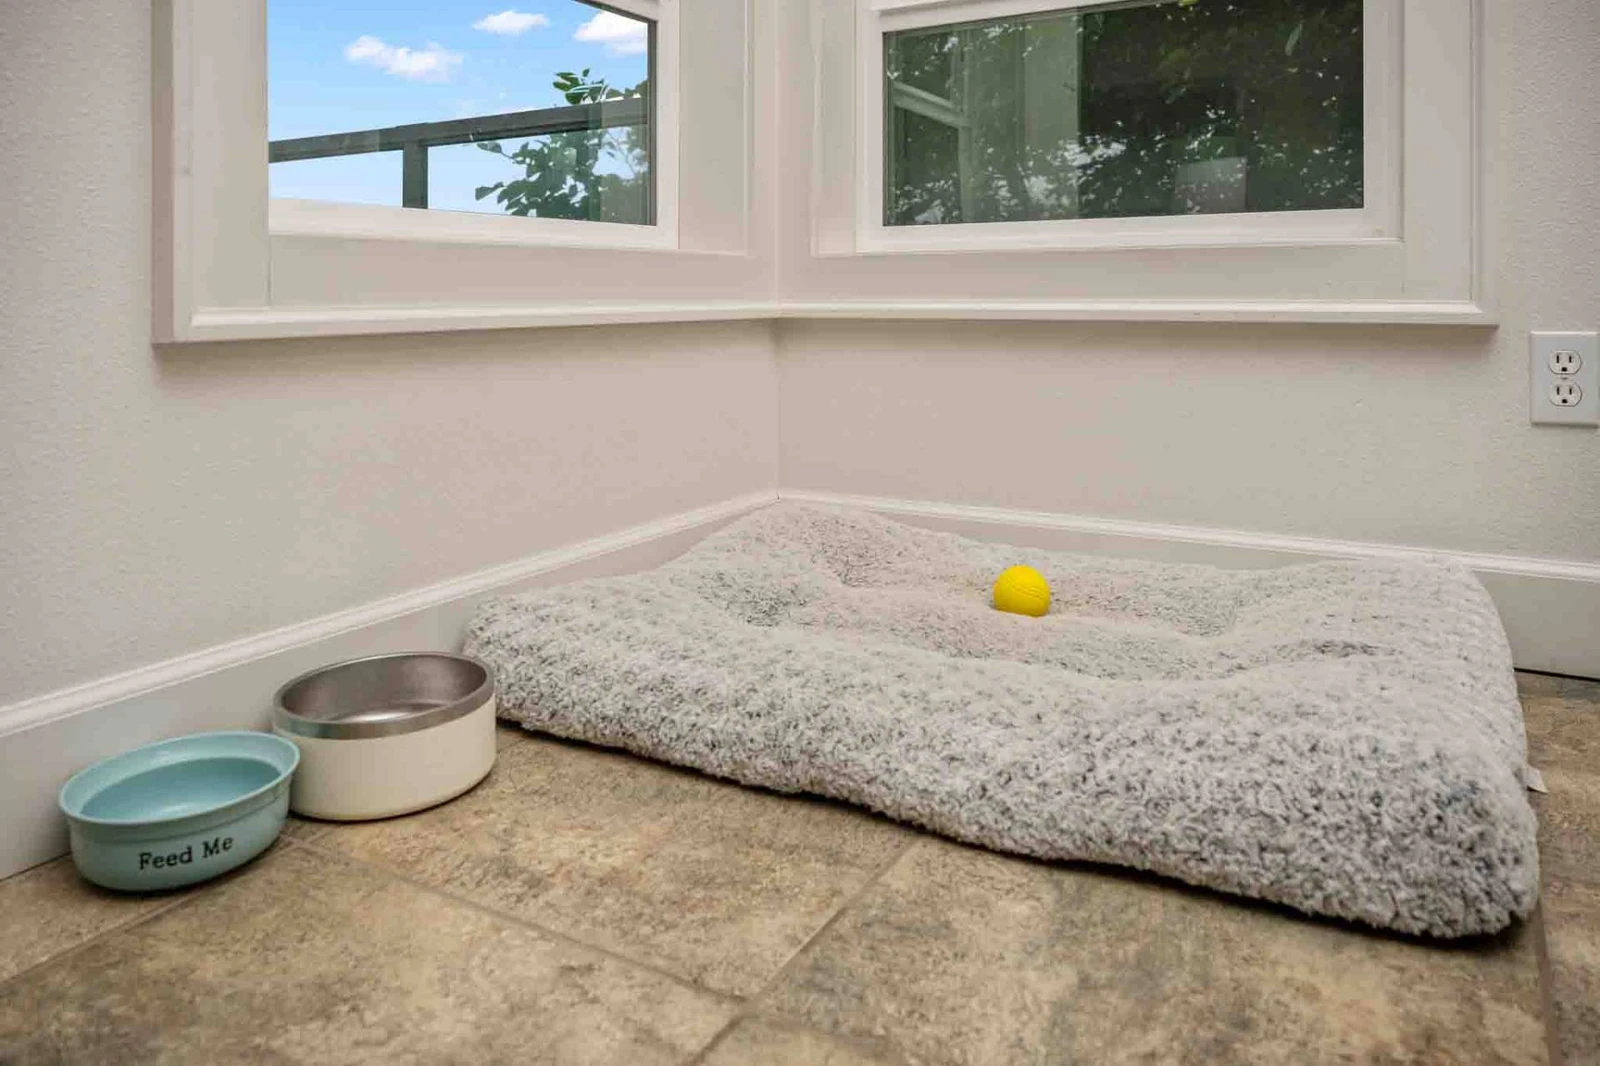
A dedicated pet station featuring a plush dog bed with a tennis ball alongside food and water bowls.
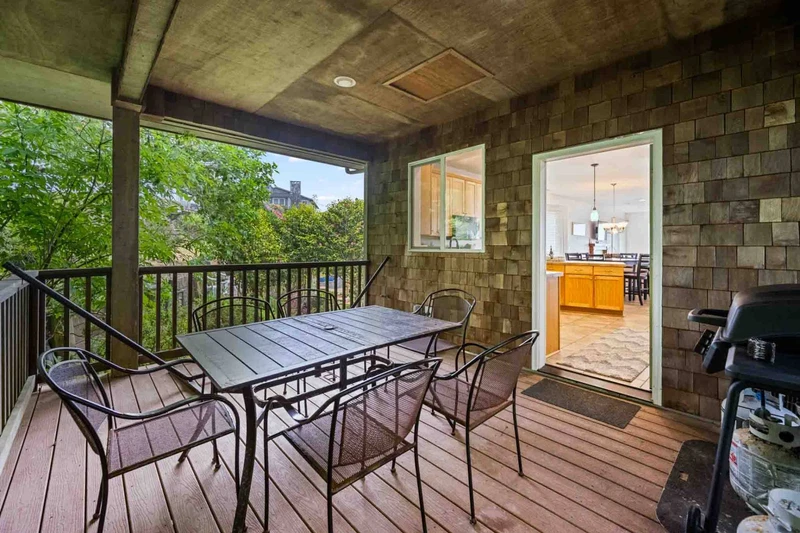
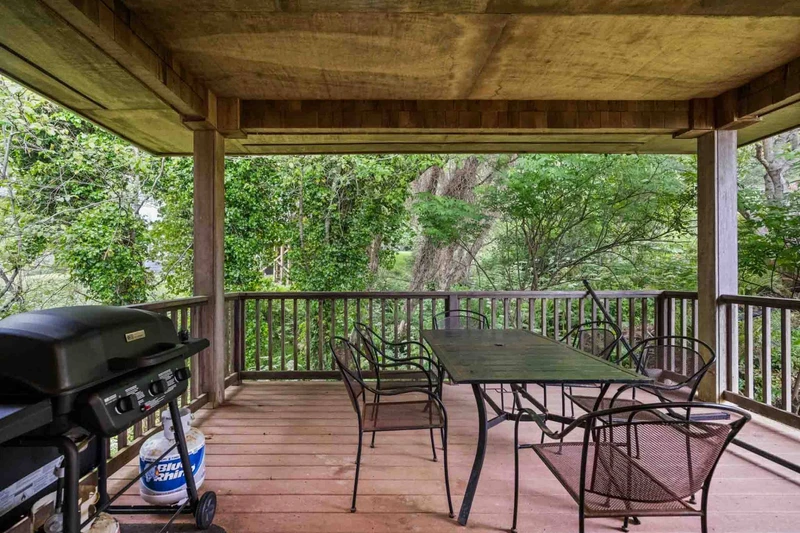
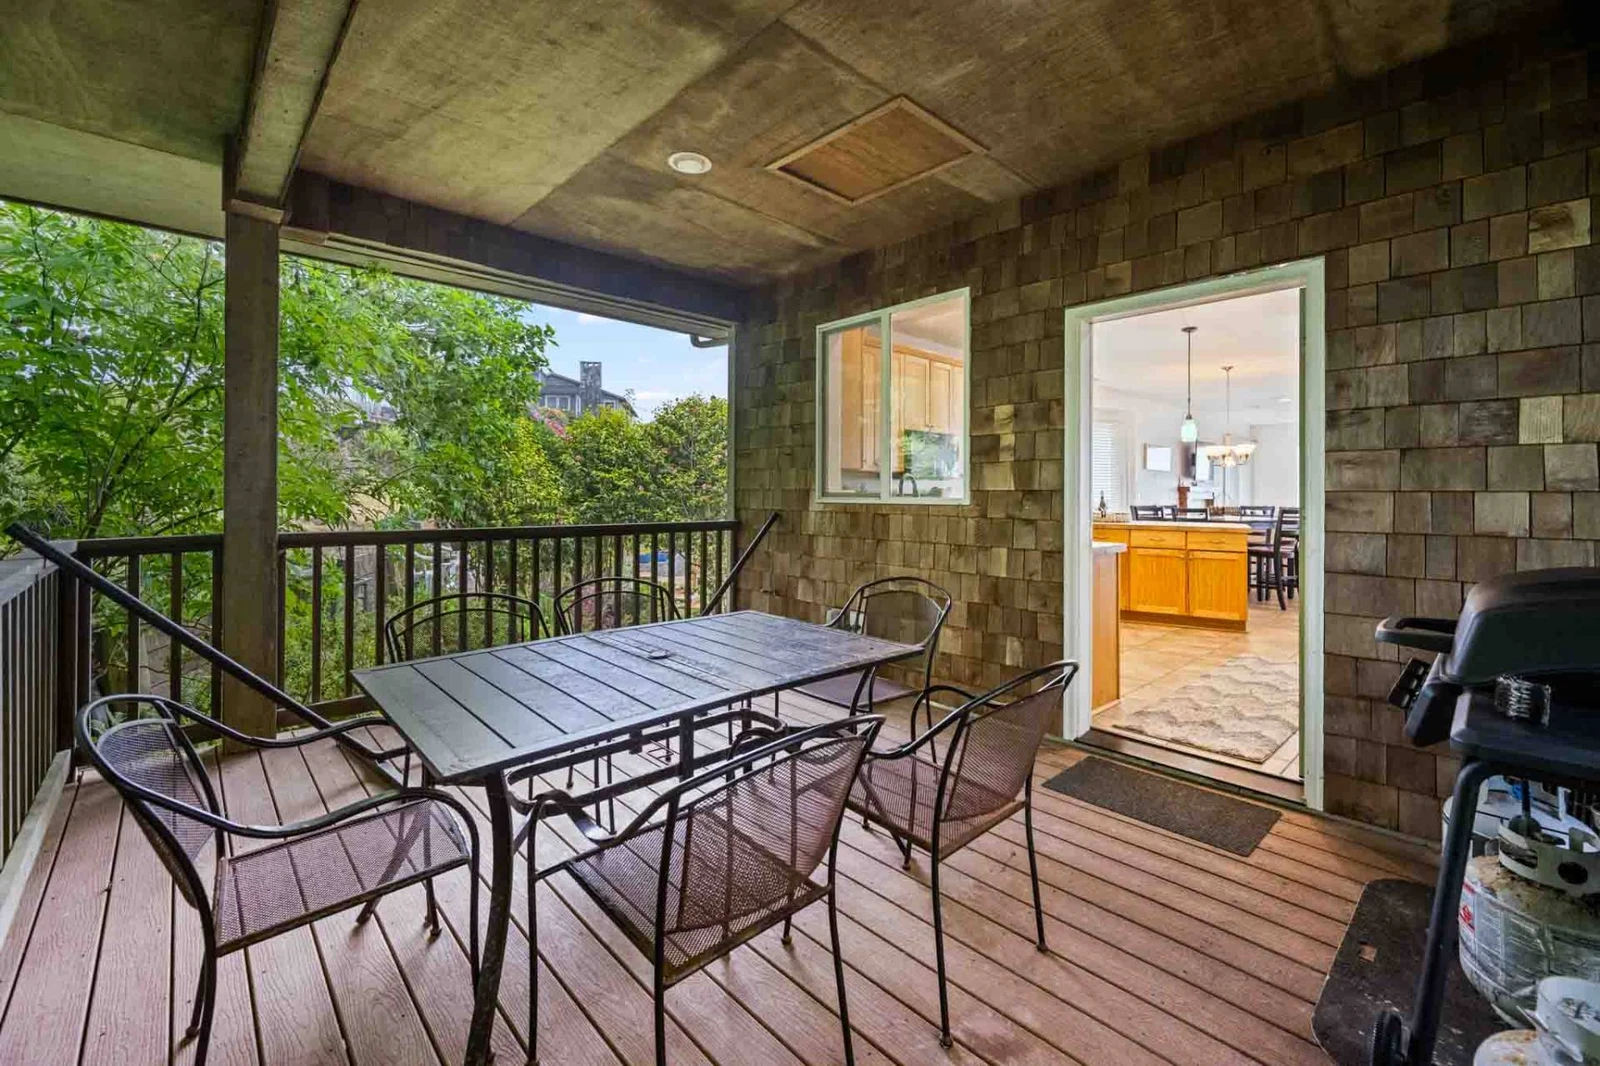
A covered outdoor dining deck equipped with a patio table, chairs, barbecue grill, and views of surrounding trees.
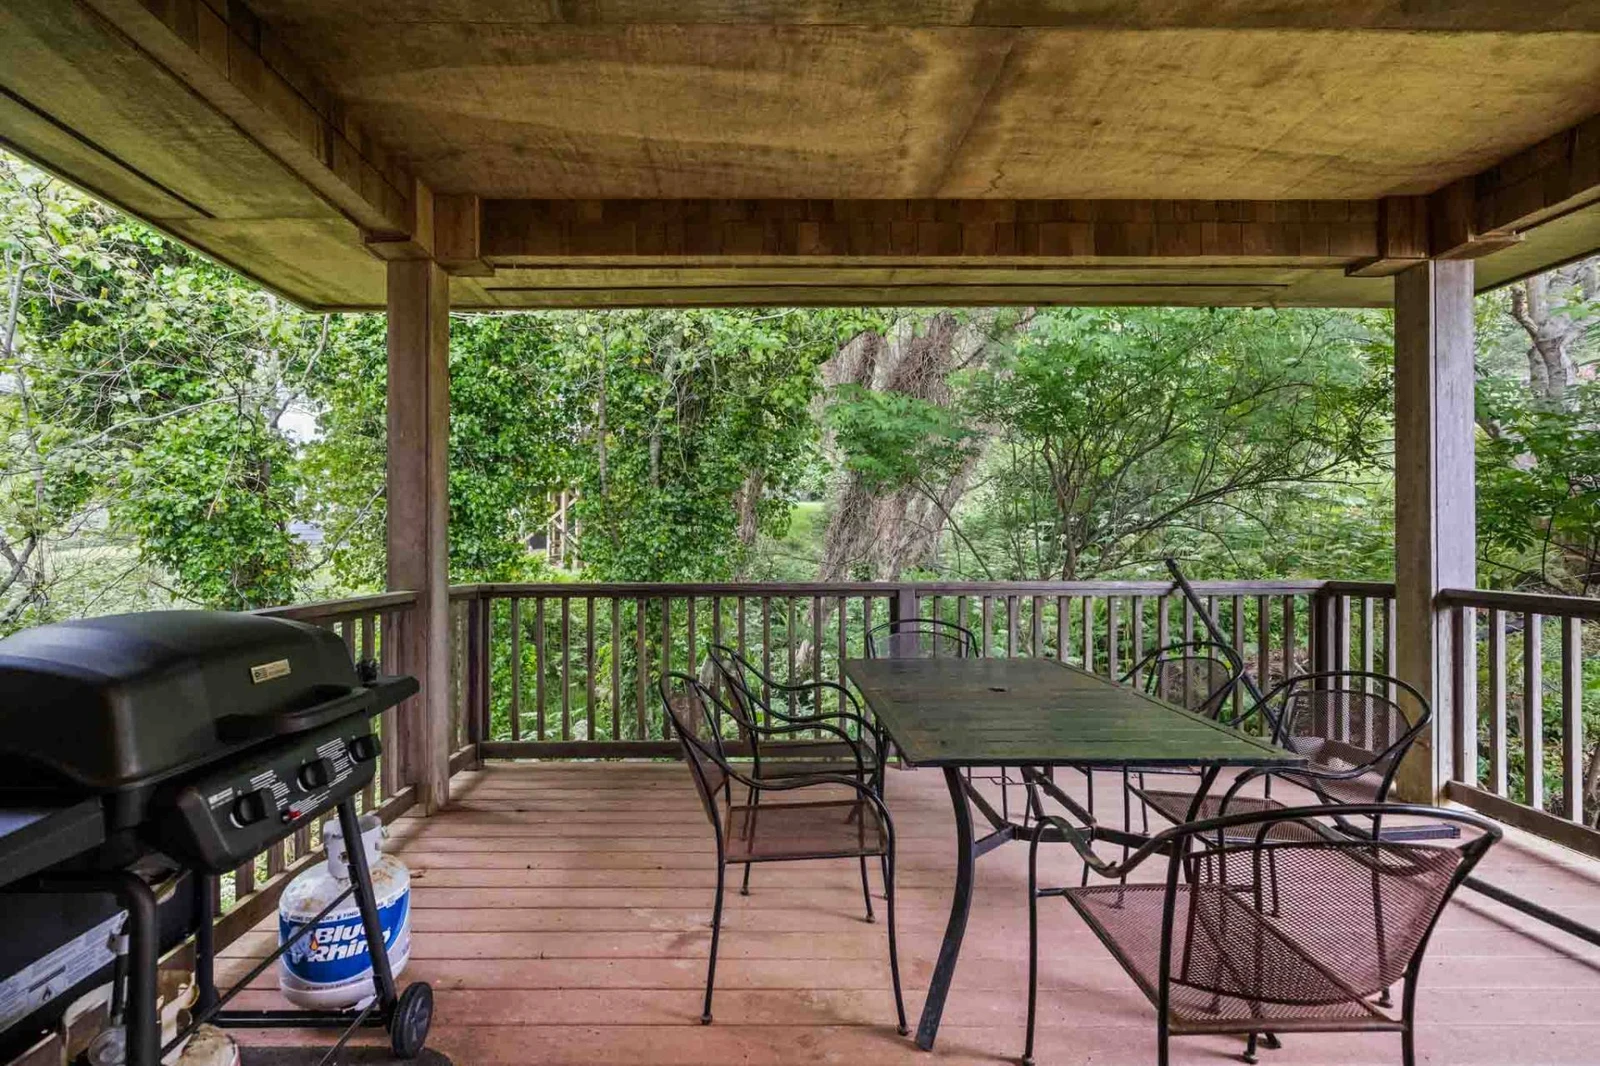
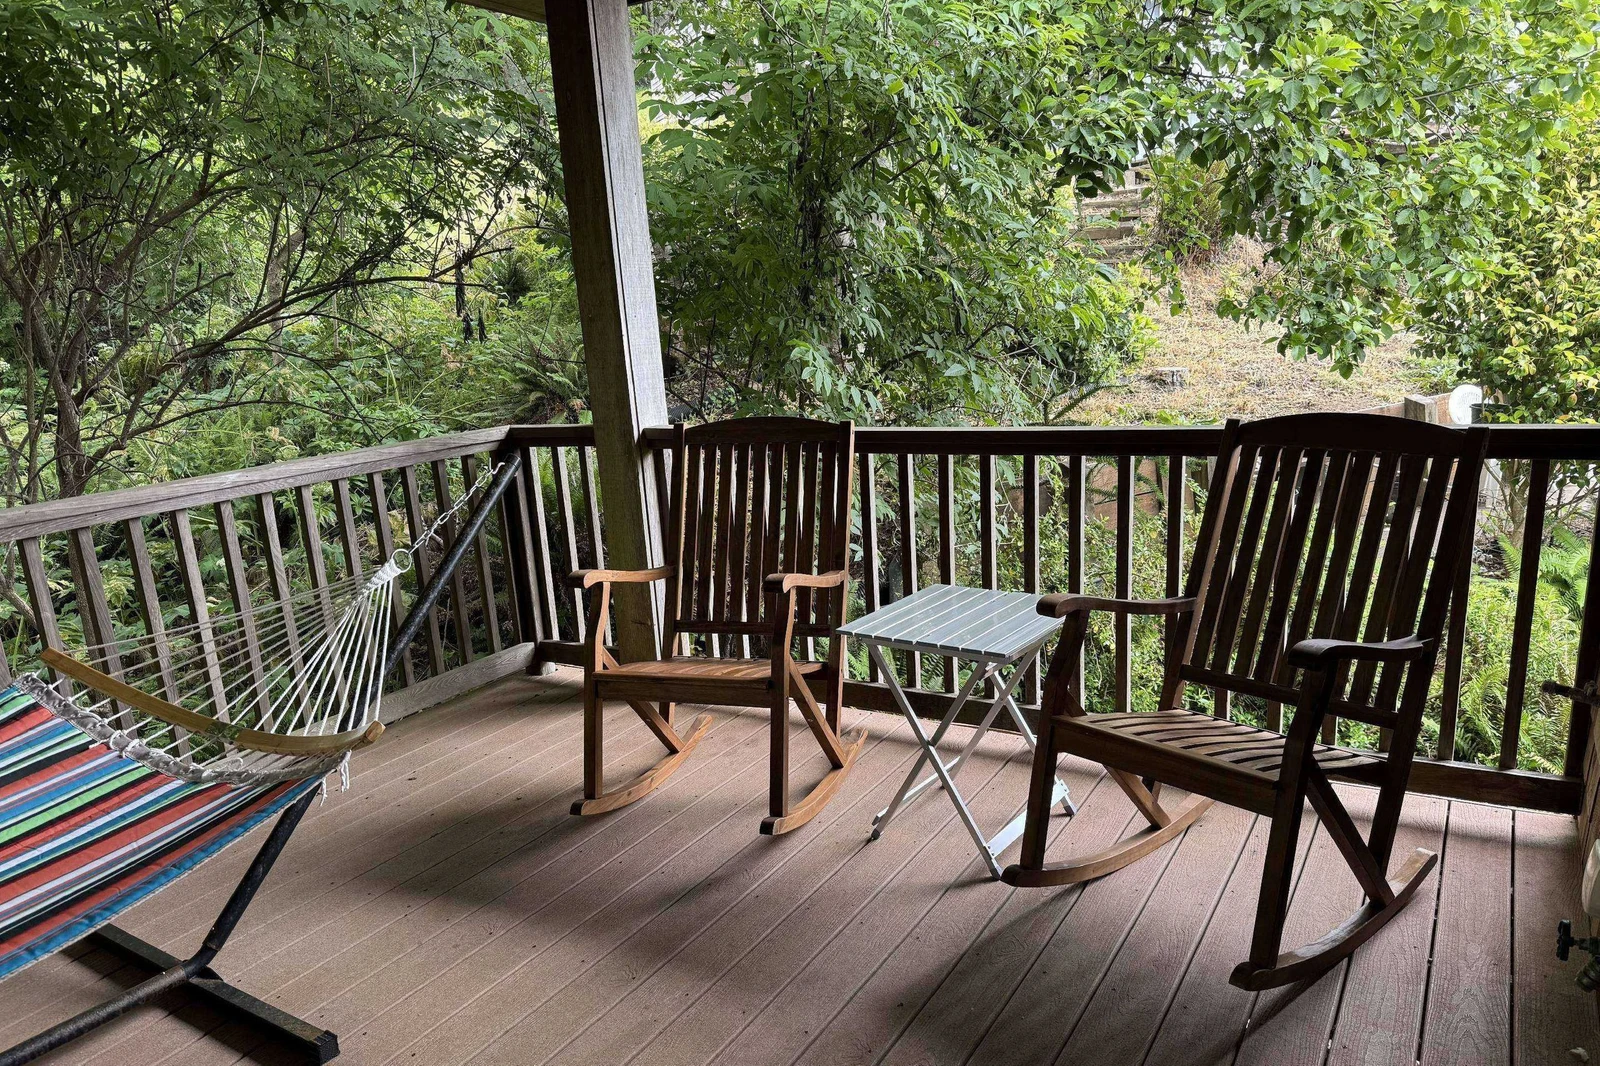
An outdoor dining area on a covered deck featuring a dining table set, a propane grill, and a quiet wooded backdrop.
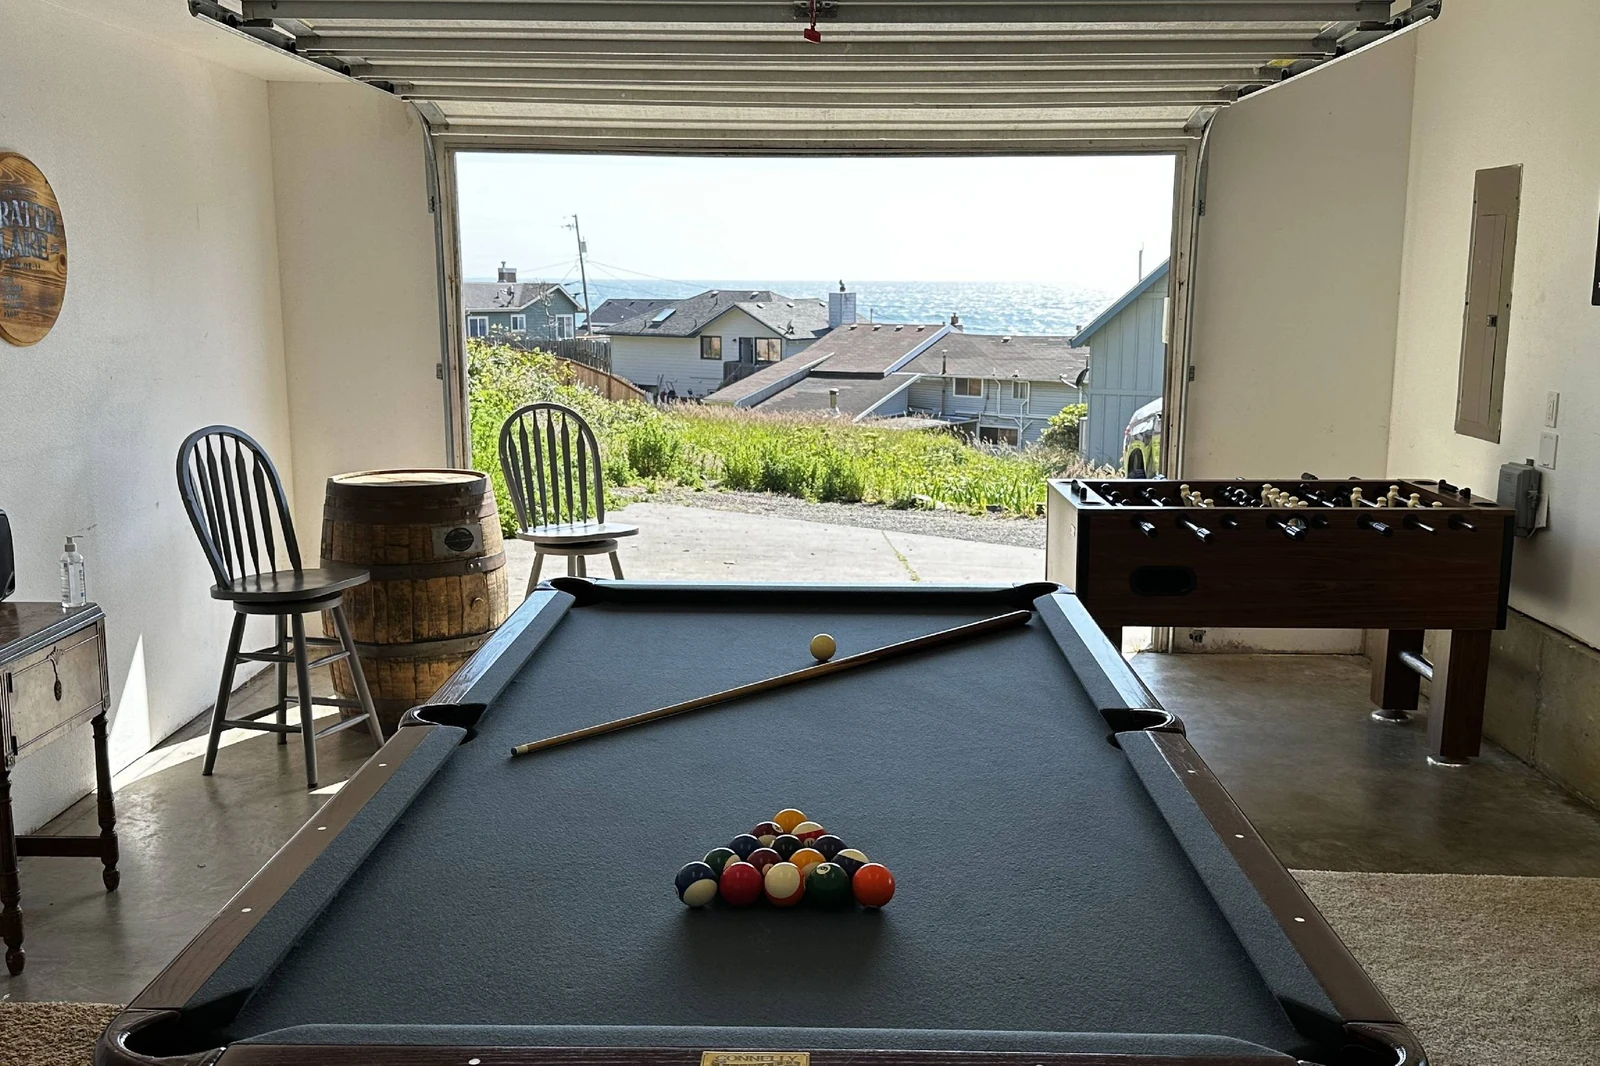
A converted garage game room featuring a pool table, foosball table, high-top seating, and a closed garage door.
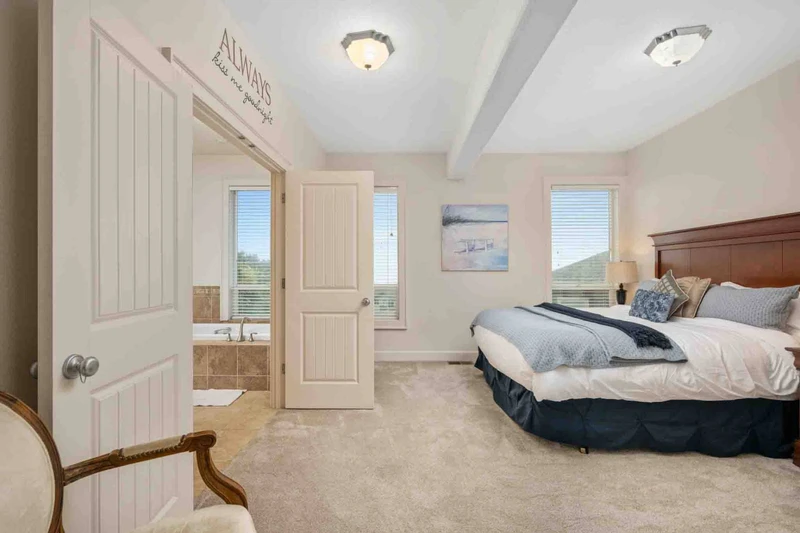
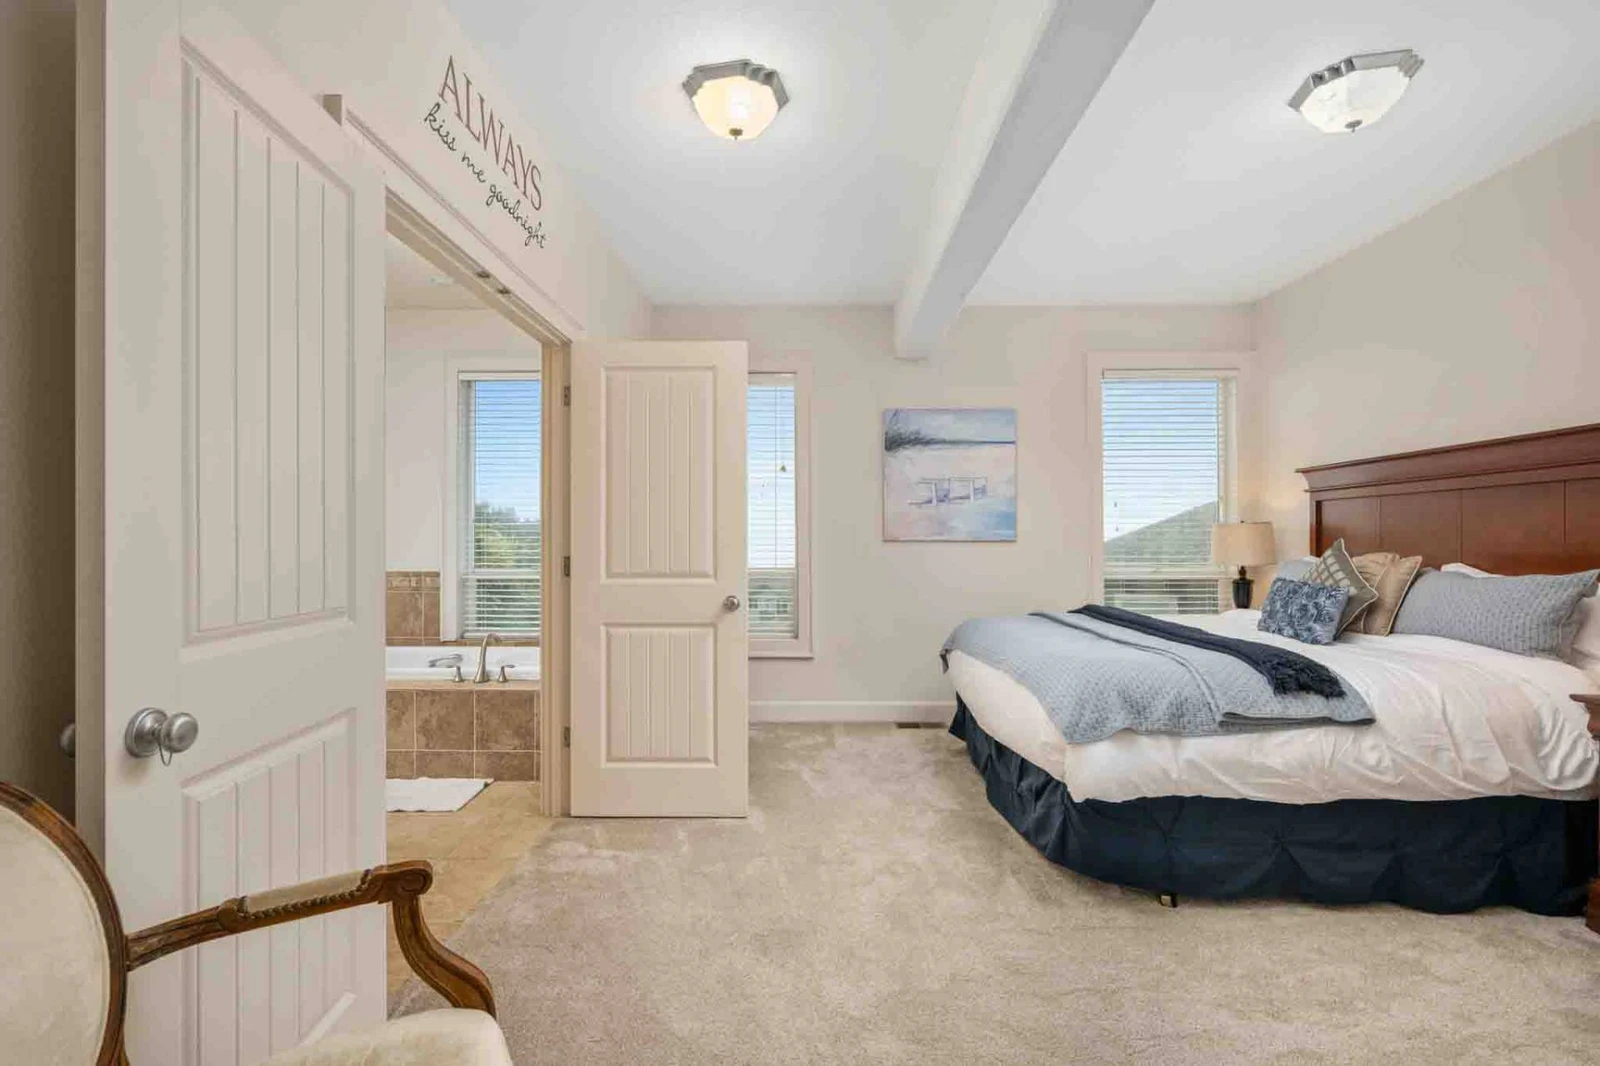
A spacious bedroom featuring a king-size wooden bed frame, neutral carpeting, double doors opening to an ensuite bathroom, and windows offering natura
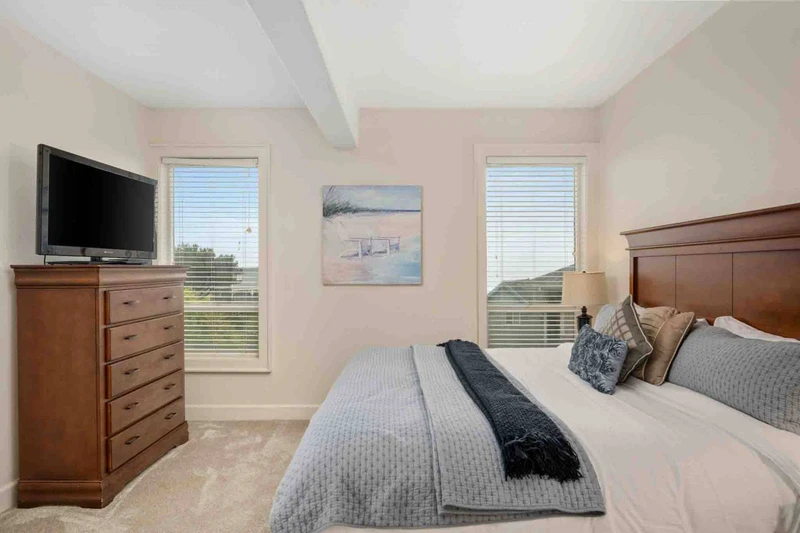
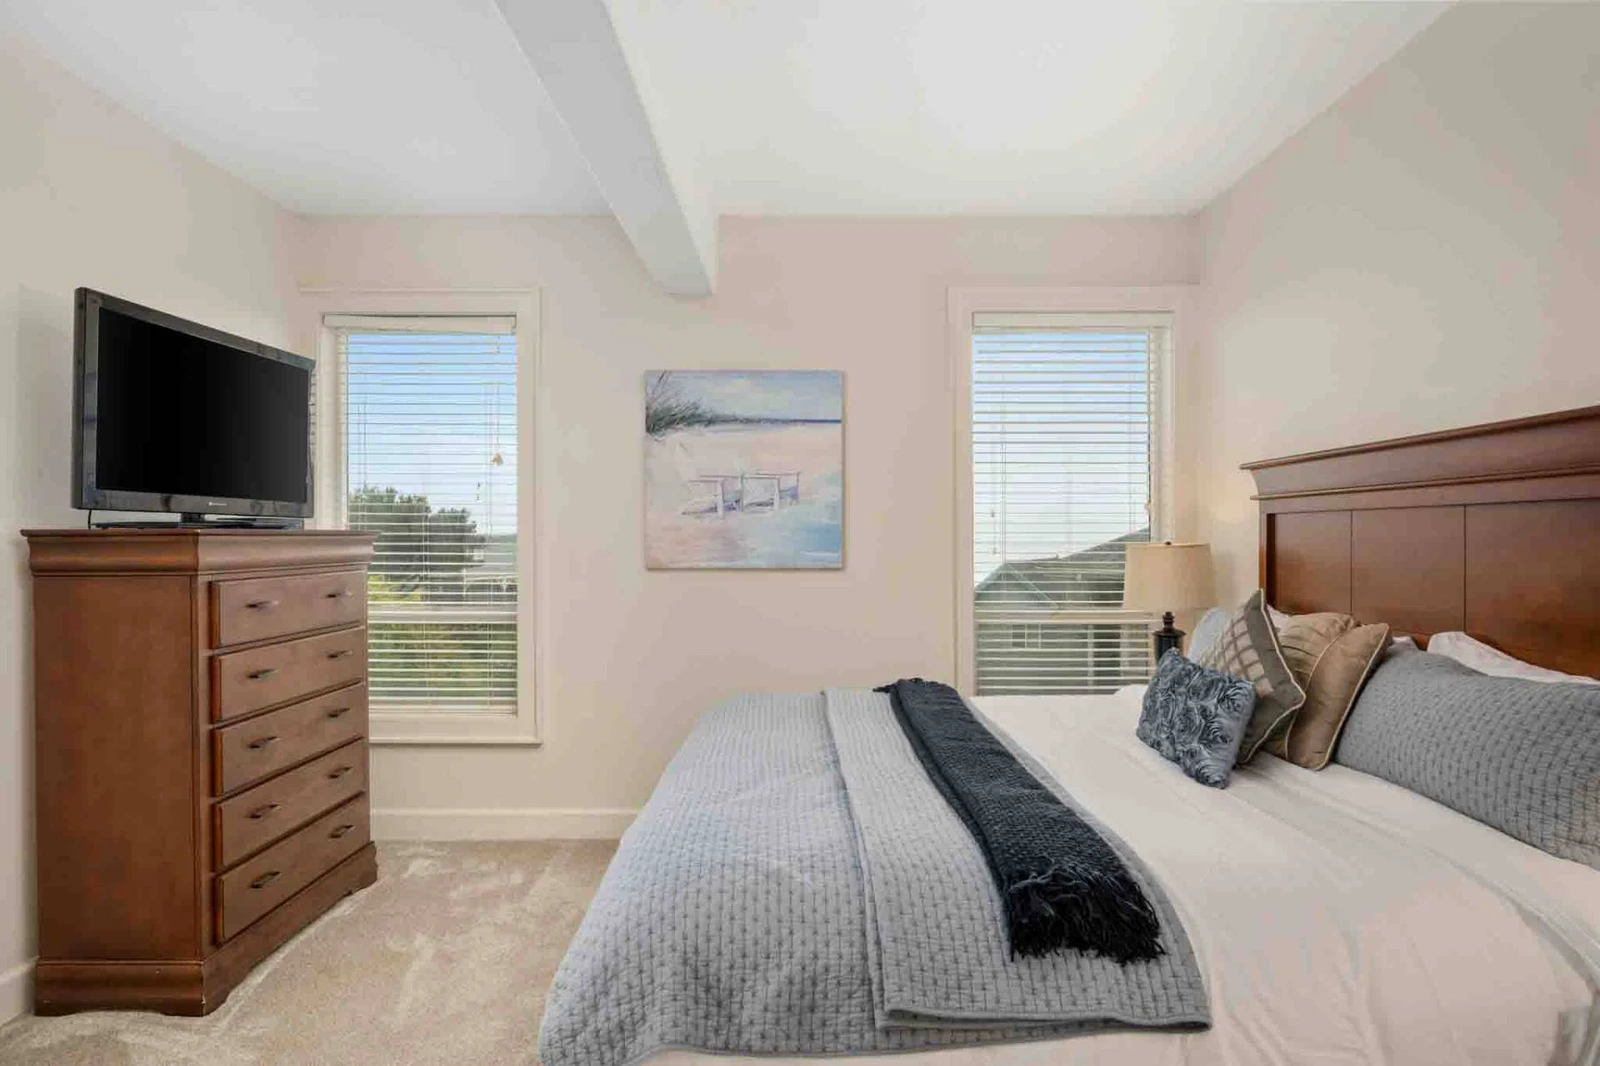
A bedroom view highlighting a wooden tallboy dresser with a flat-screen TV, double windows with blinds, coastal artwork, and a large bed.
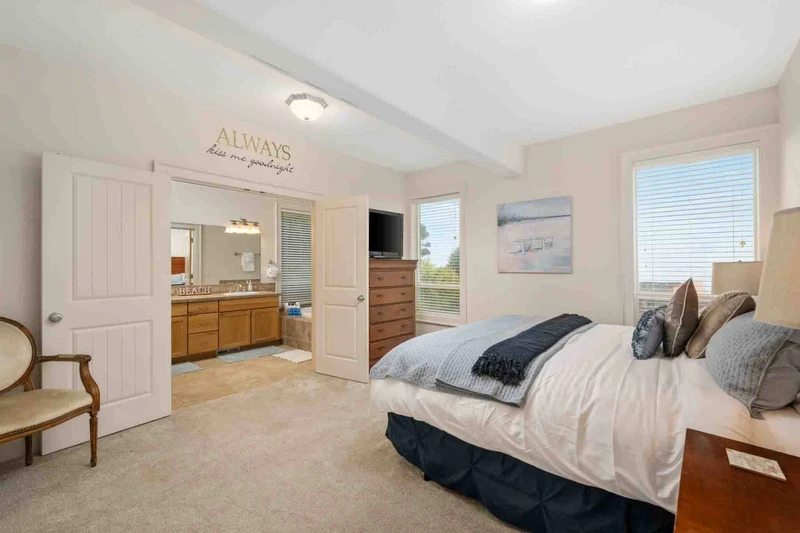
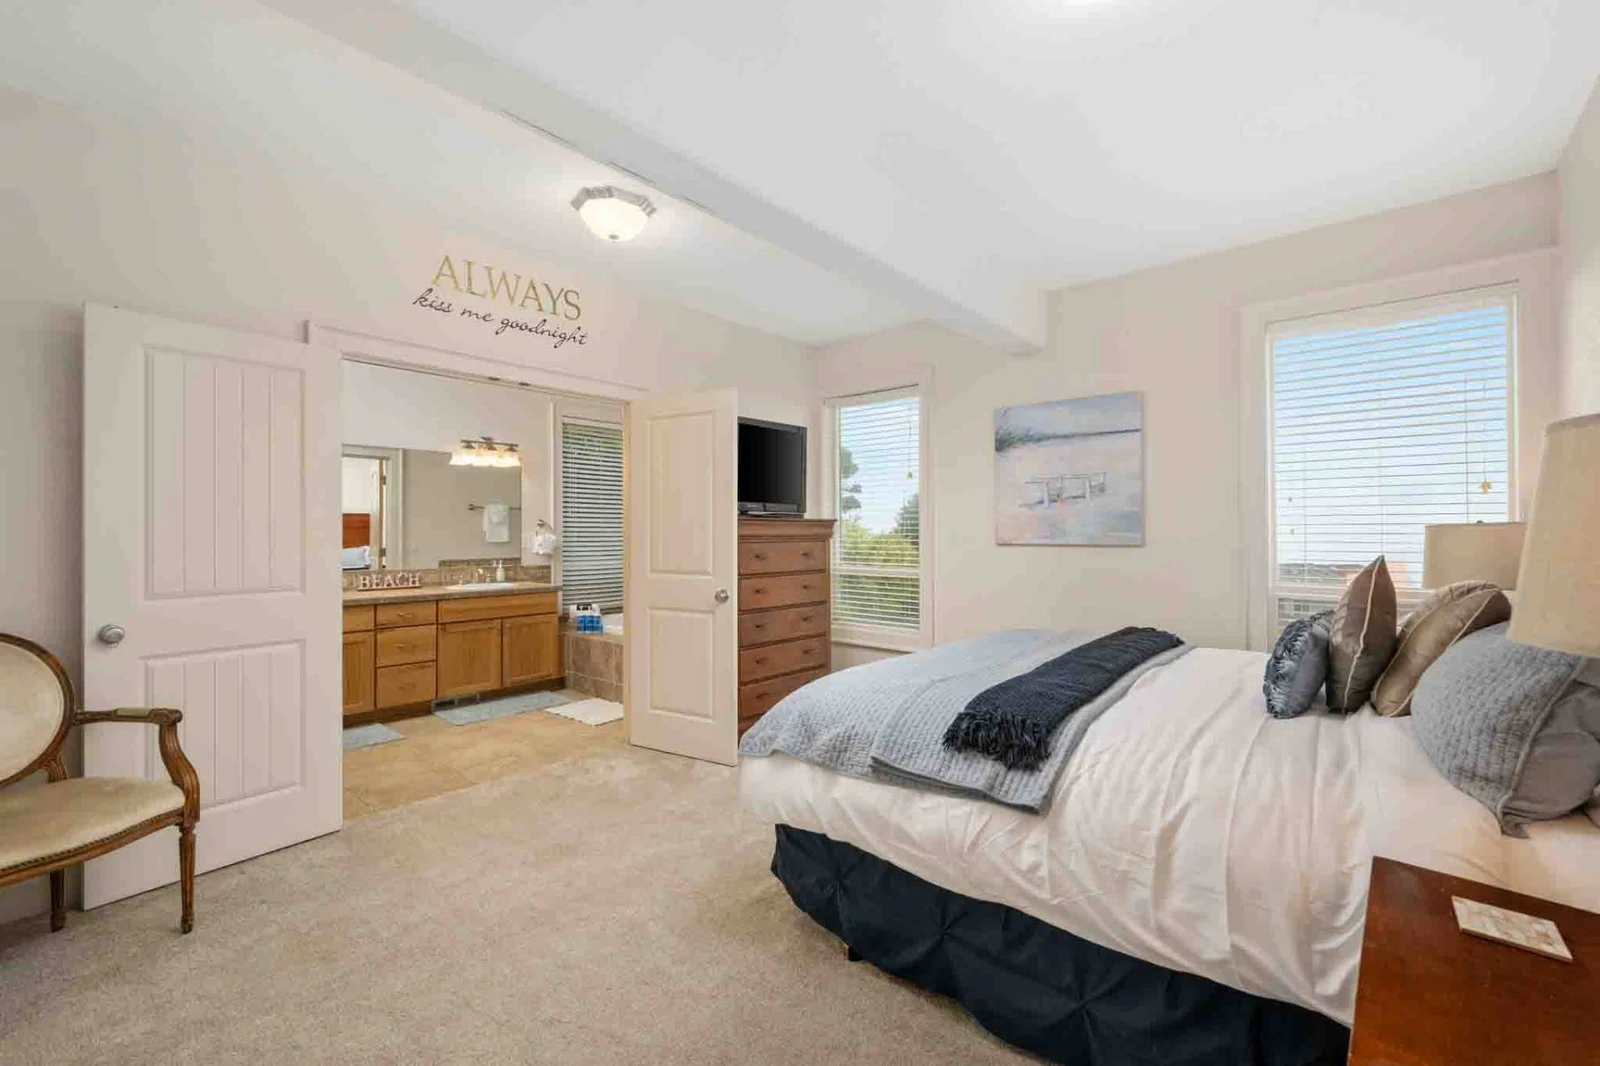
An expansive bedroom angle showcasing the king bed with layered throw pillows, soft lighting, wall decal lettering above the ensuite entry, and an acc
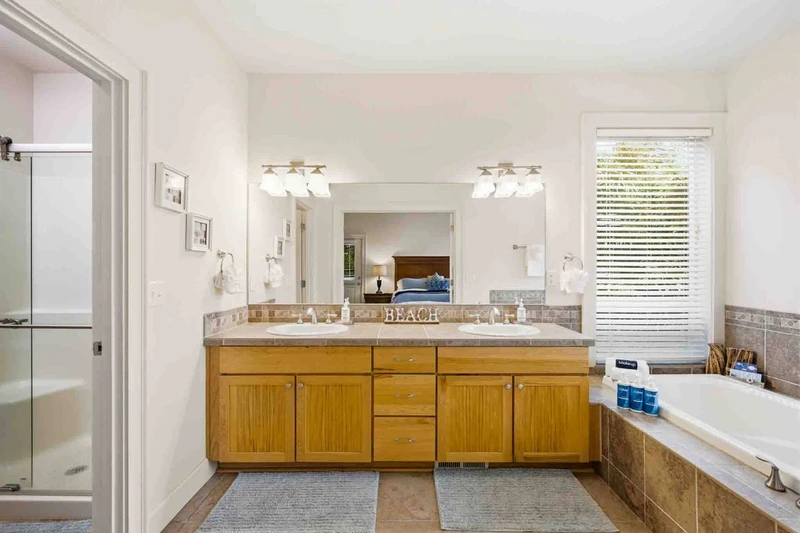
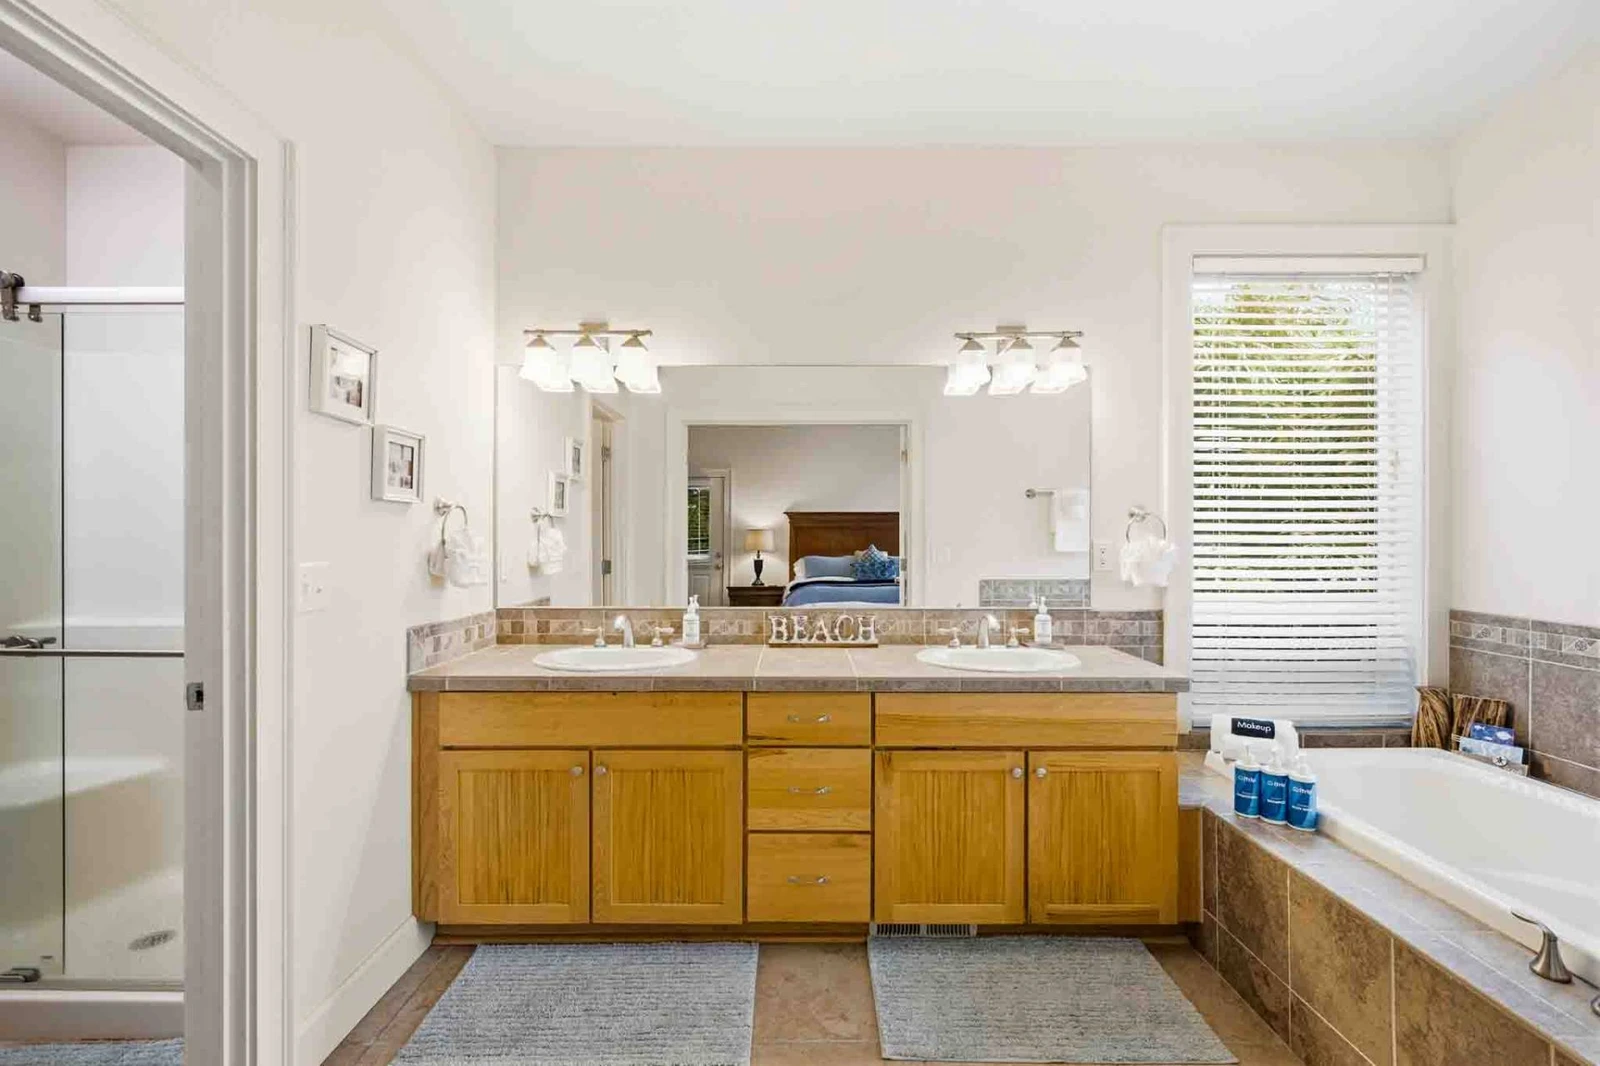
A bright ensuite bathroom with a light wood double vanity, large mirror, glass-enclosed walk-in shower, and an adjacent soaking tub under a window.
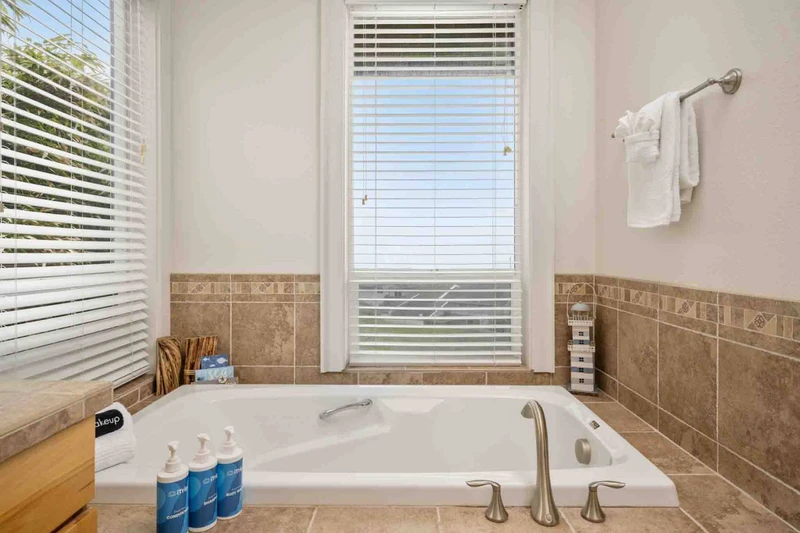
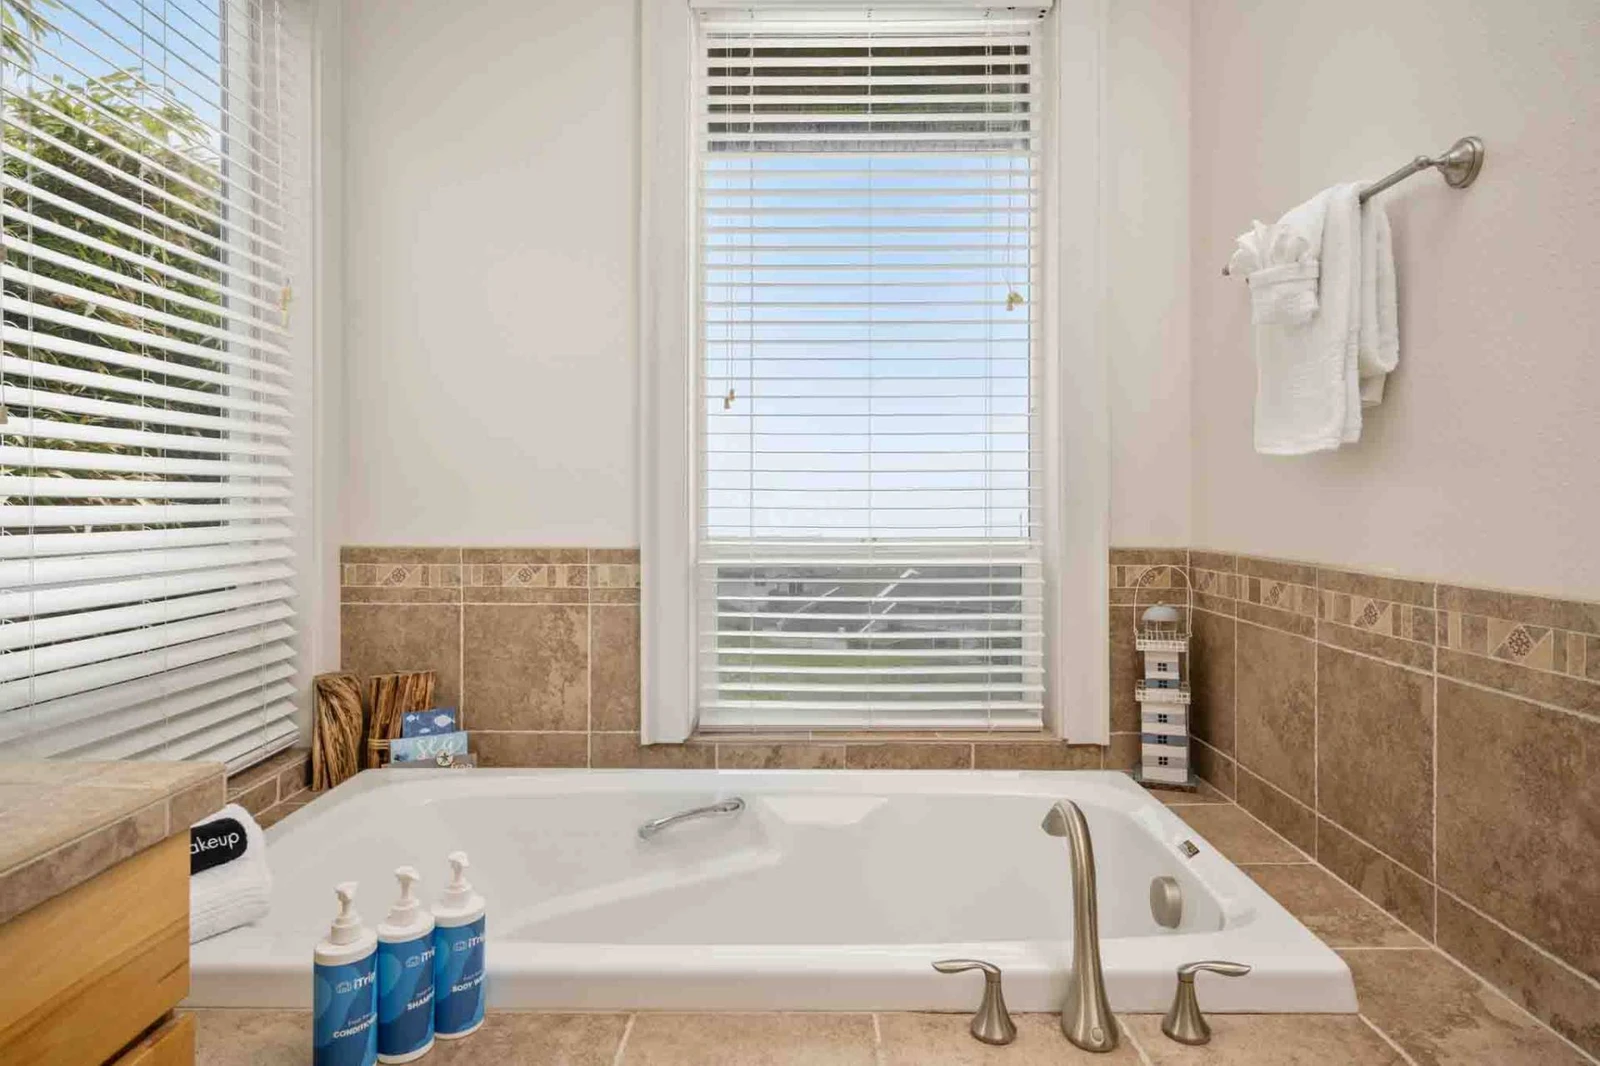
A deep built-in soaking tub positioned beneath two large windows with horizontal blinds, surrounded by warm neutral tile trim.
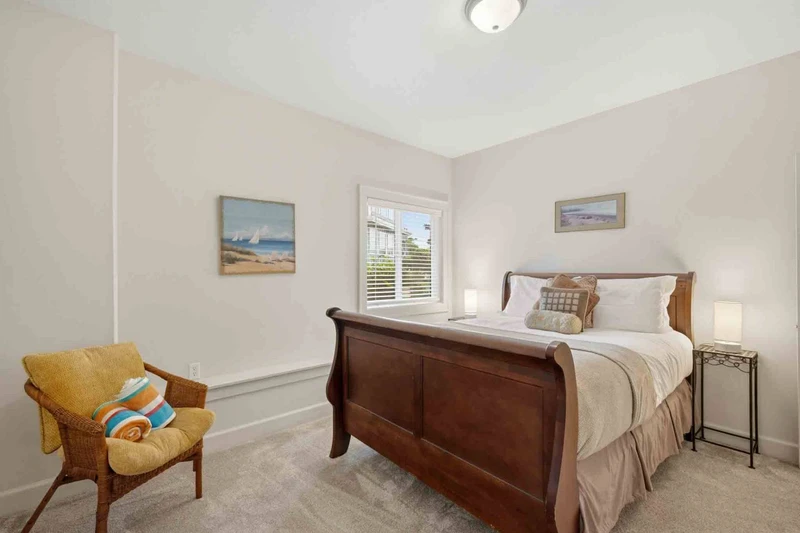
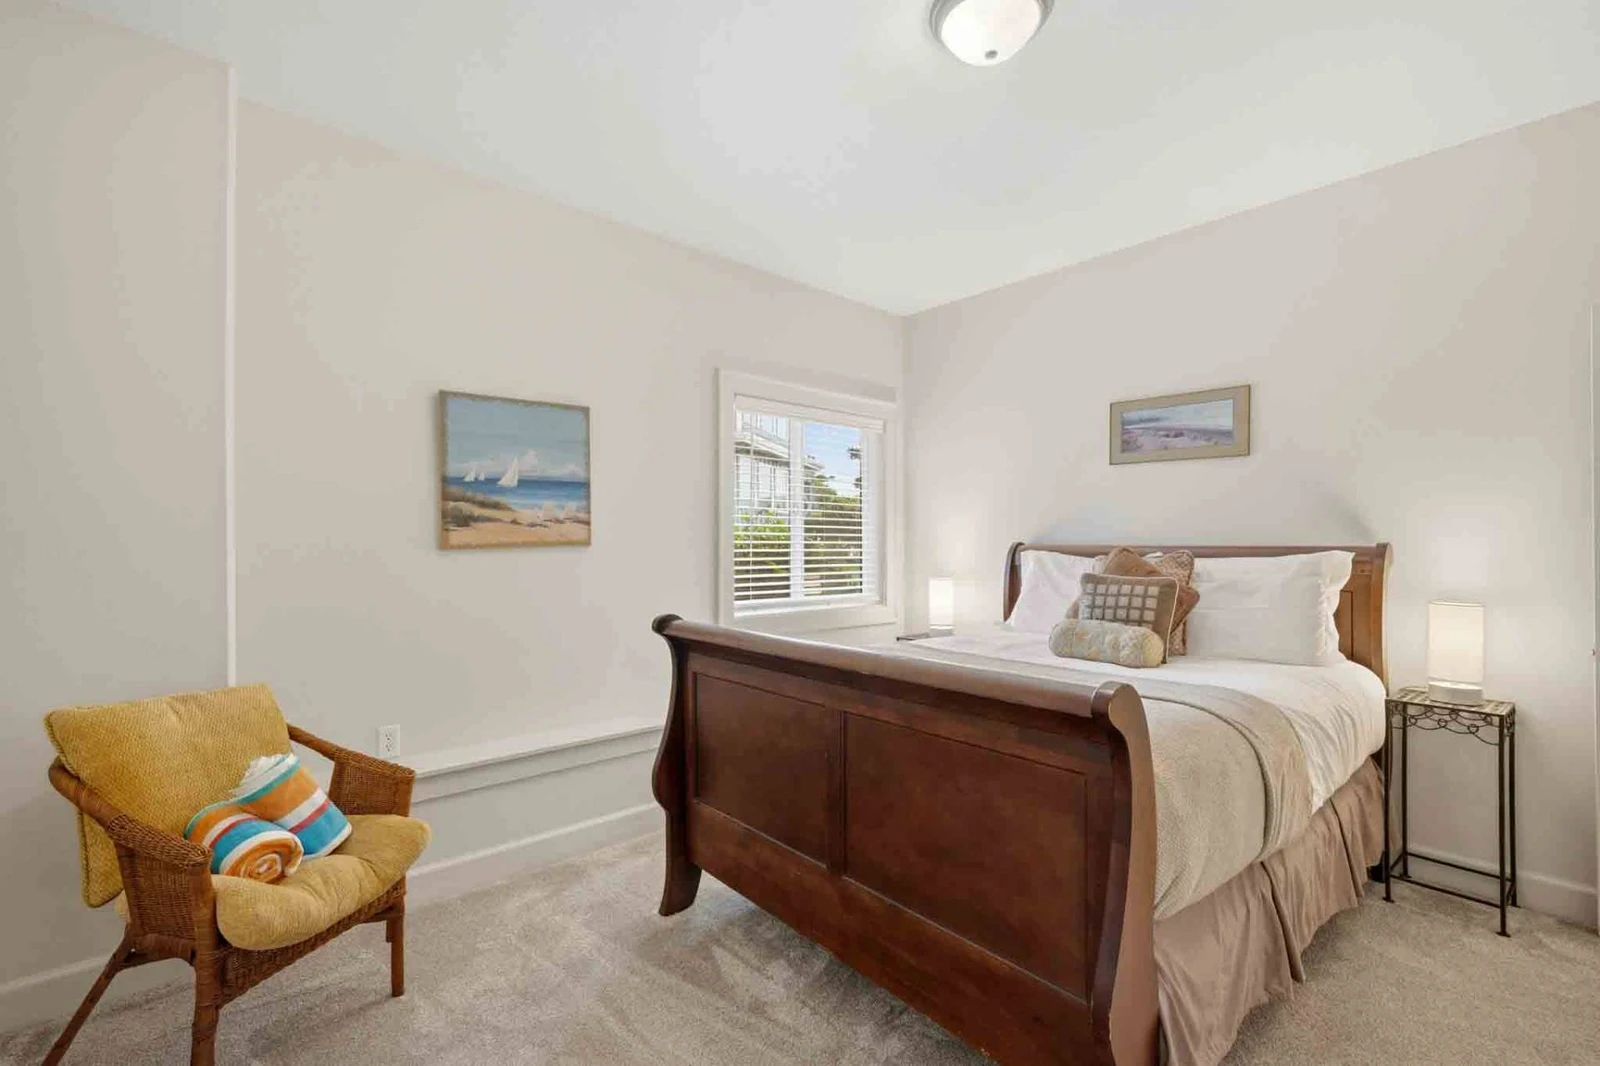
A guest bedroom featuring a dark wood sleigh bed, neutral wall colors, coastal artwork, and an accent chair in the corner.
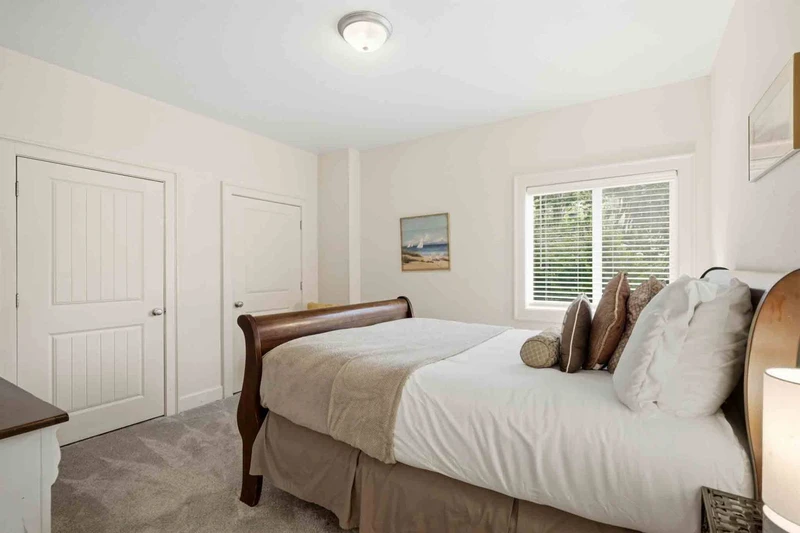
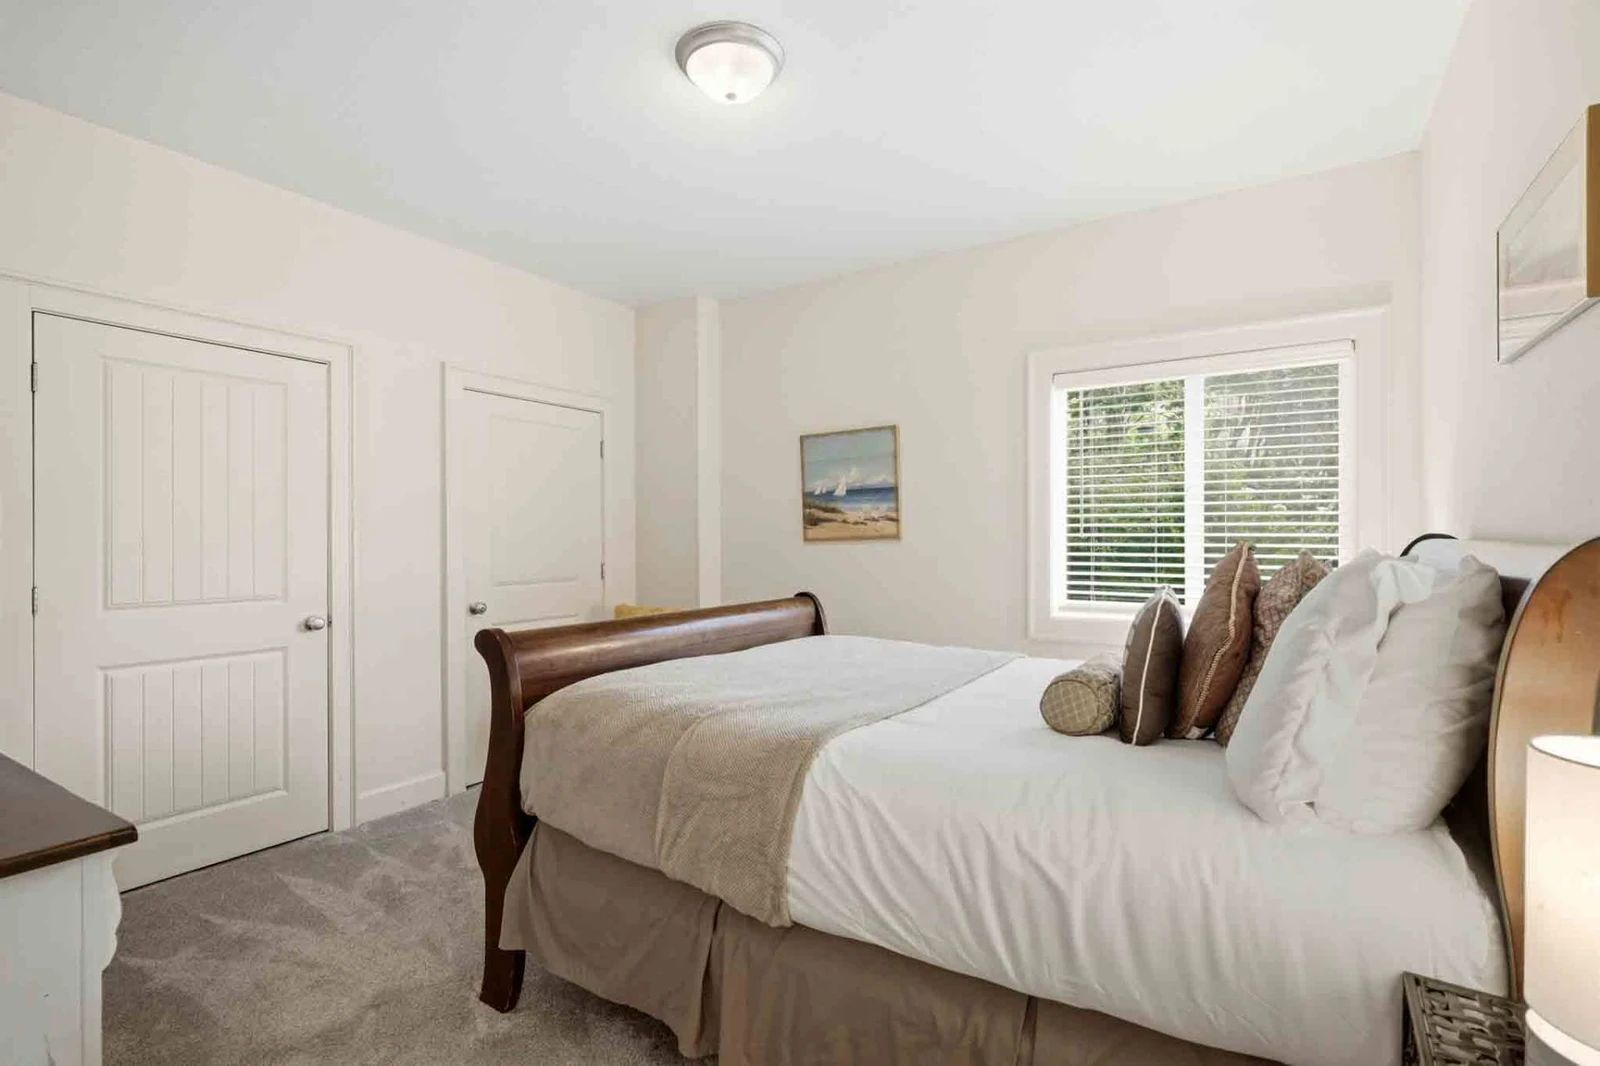
A cozy bedroom layout showing the wooden sleigh bed made up with crisp linens, an adjacent closet, and a large window with blinds.
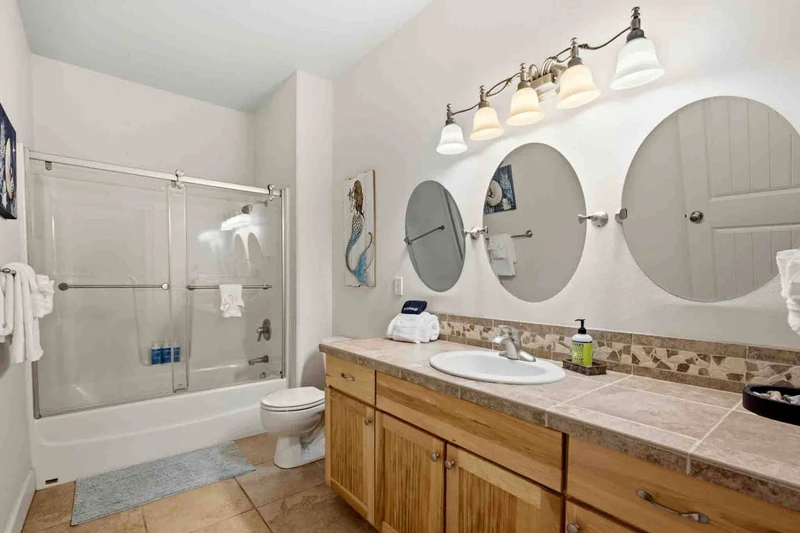
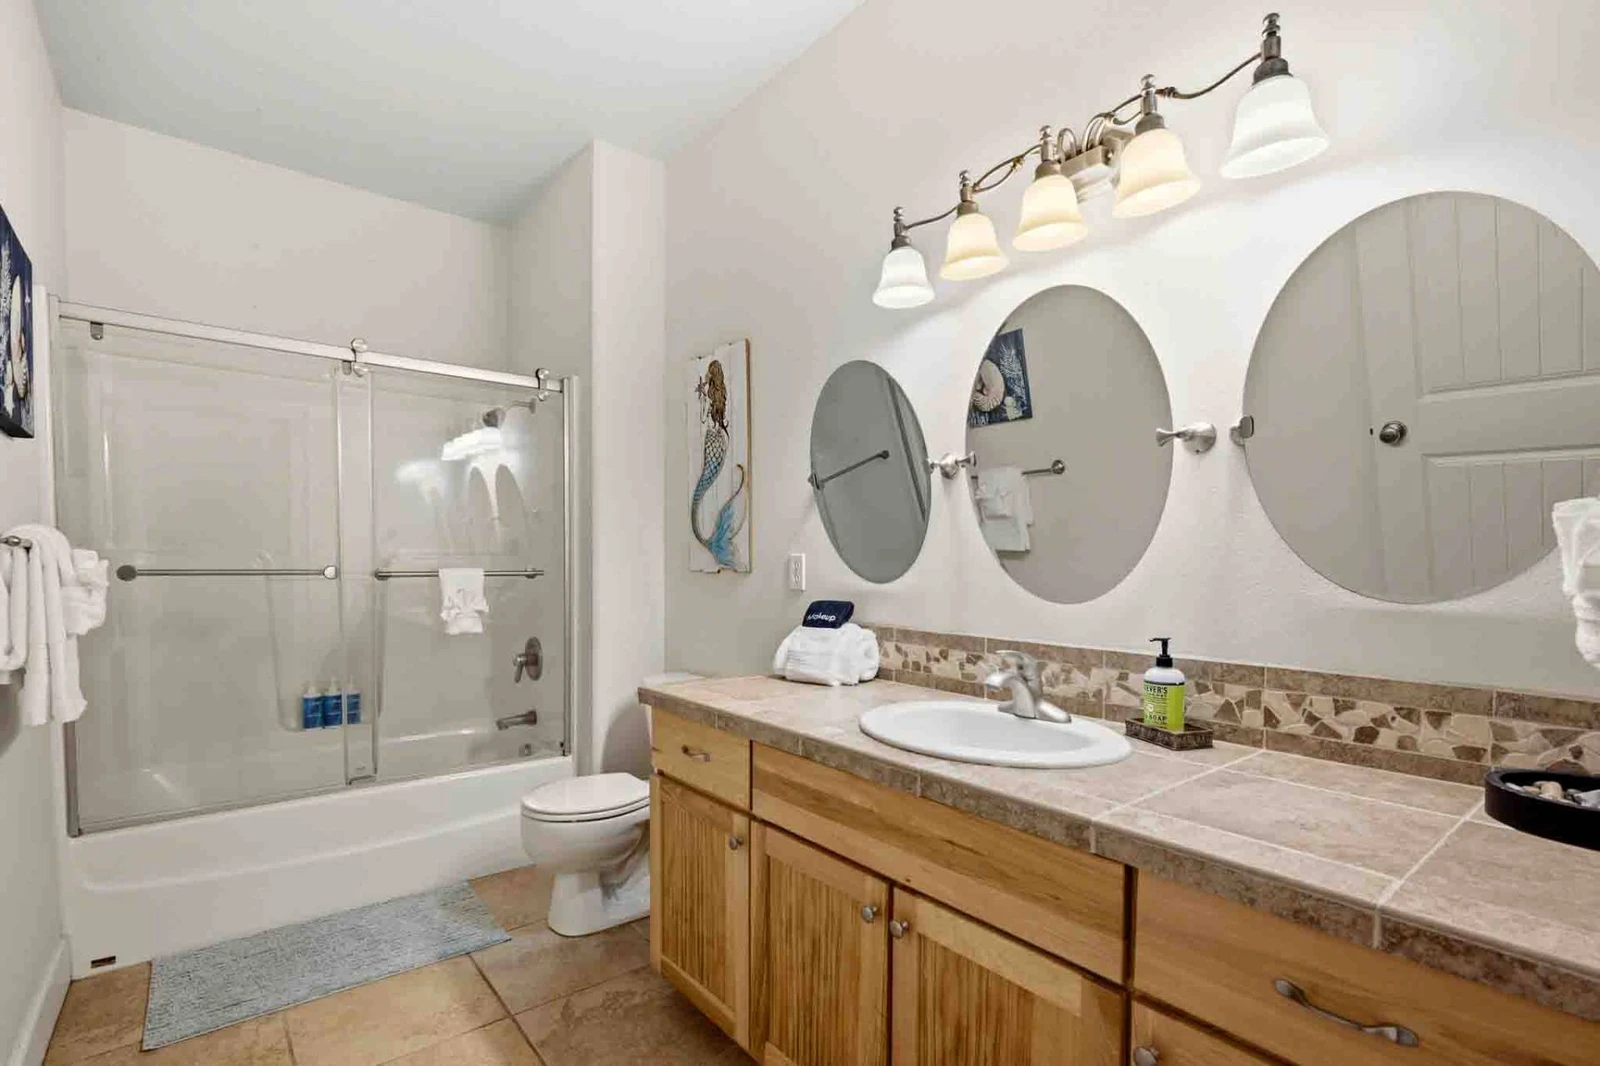
A full bathroom equipped with a wood vanity, double sink, three oval mirrors, overhead bar lighting, and a glass-enclosed tub-and-shower combination.
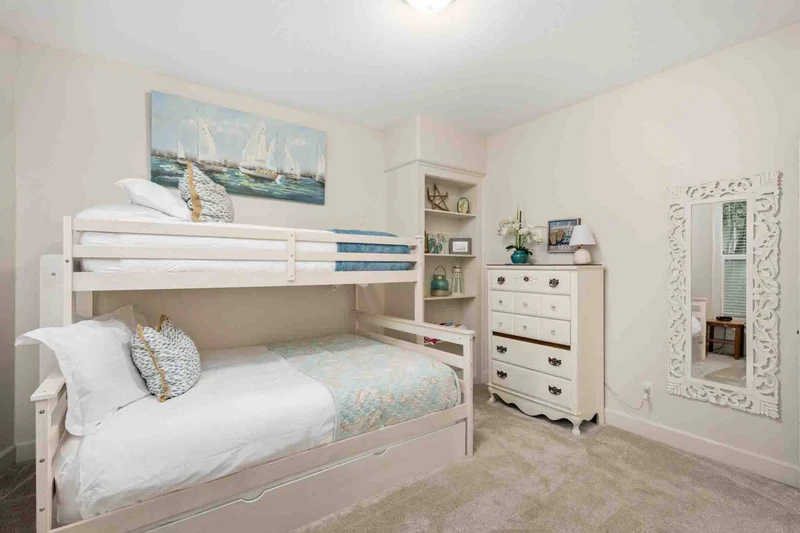
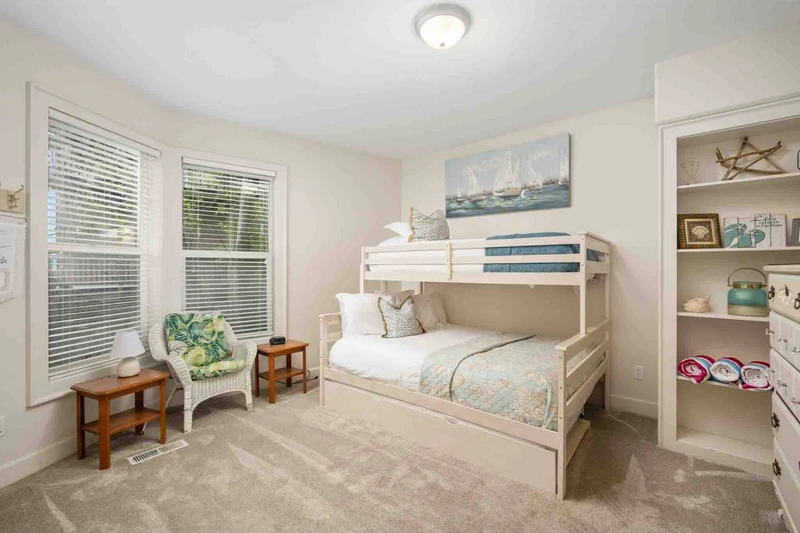
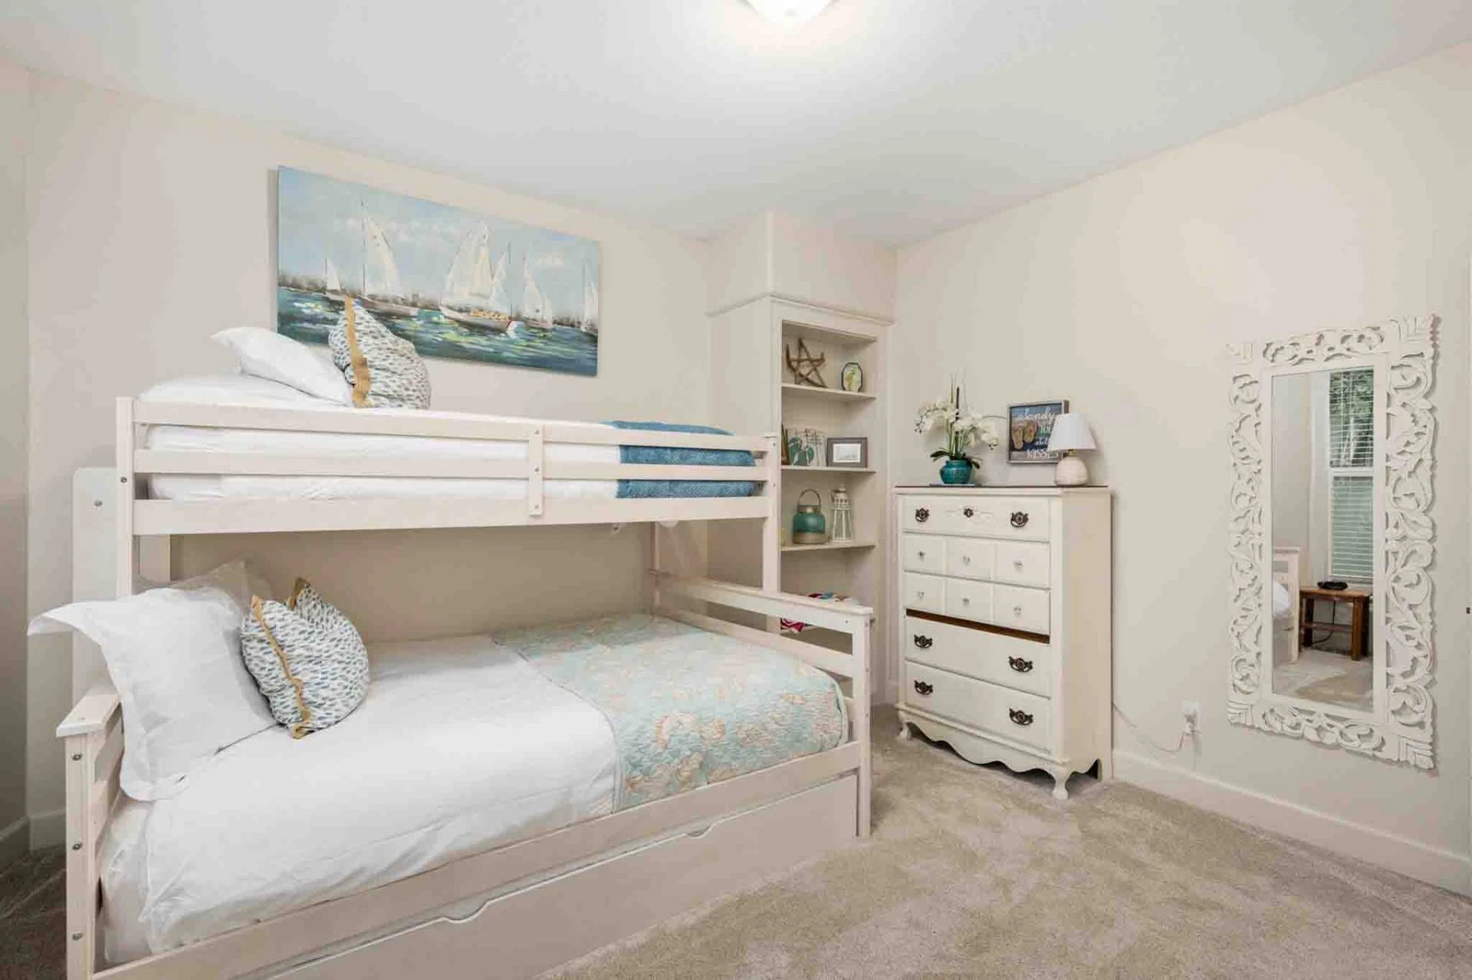
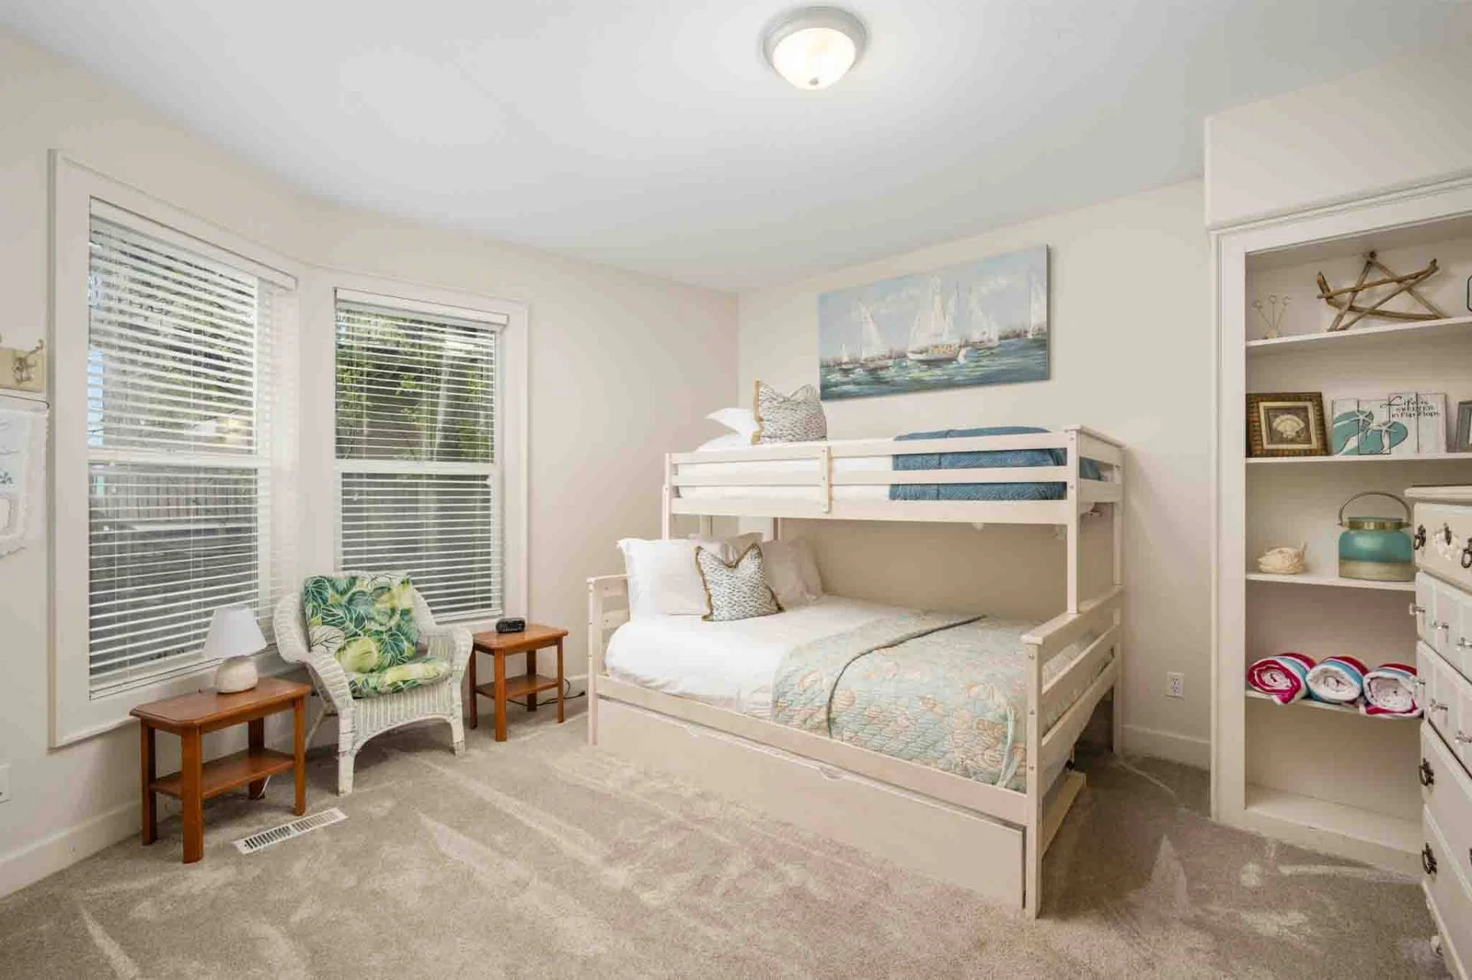
Twin over Queen bunk bed
A light-filled bunk room featuring a white wooden bunk bed, a white wicker armchair positioned by double windows, and built-in shelving.
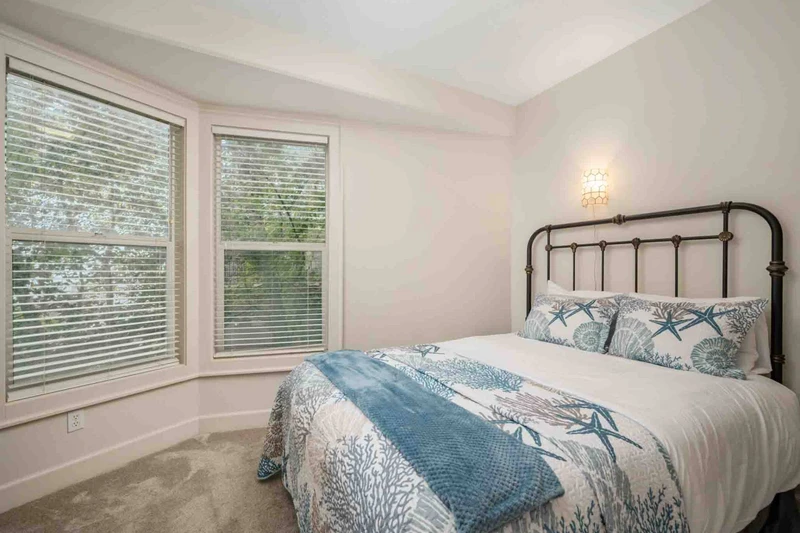
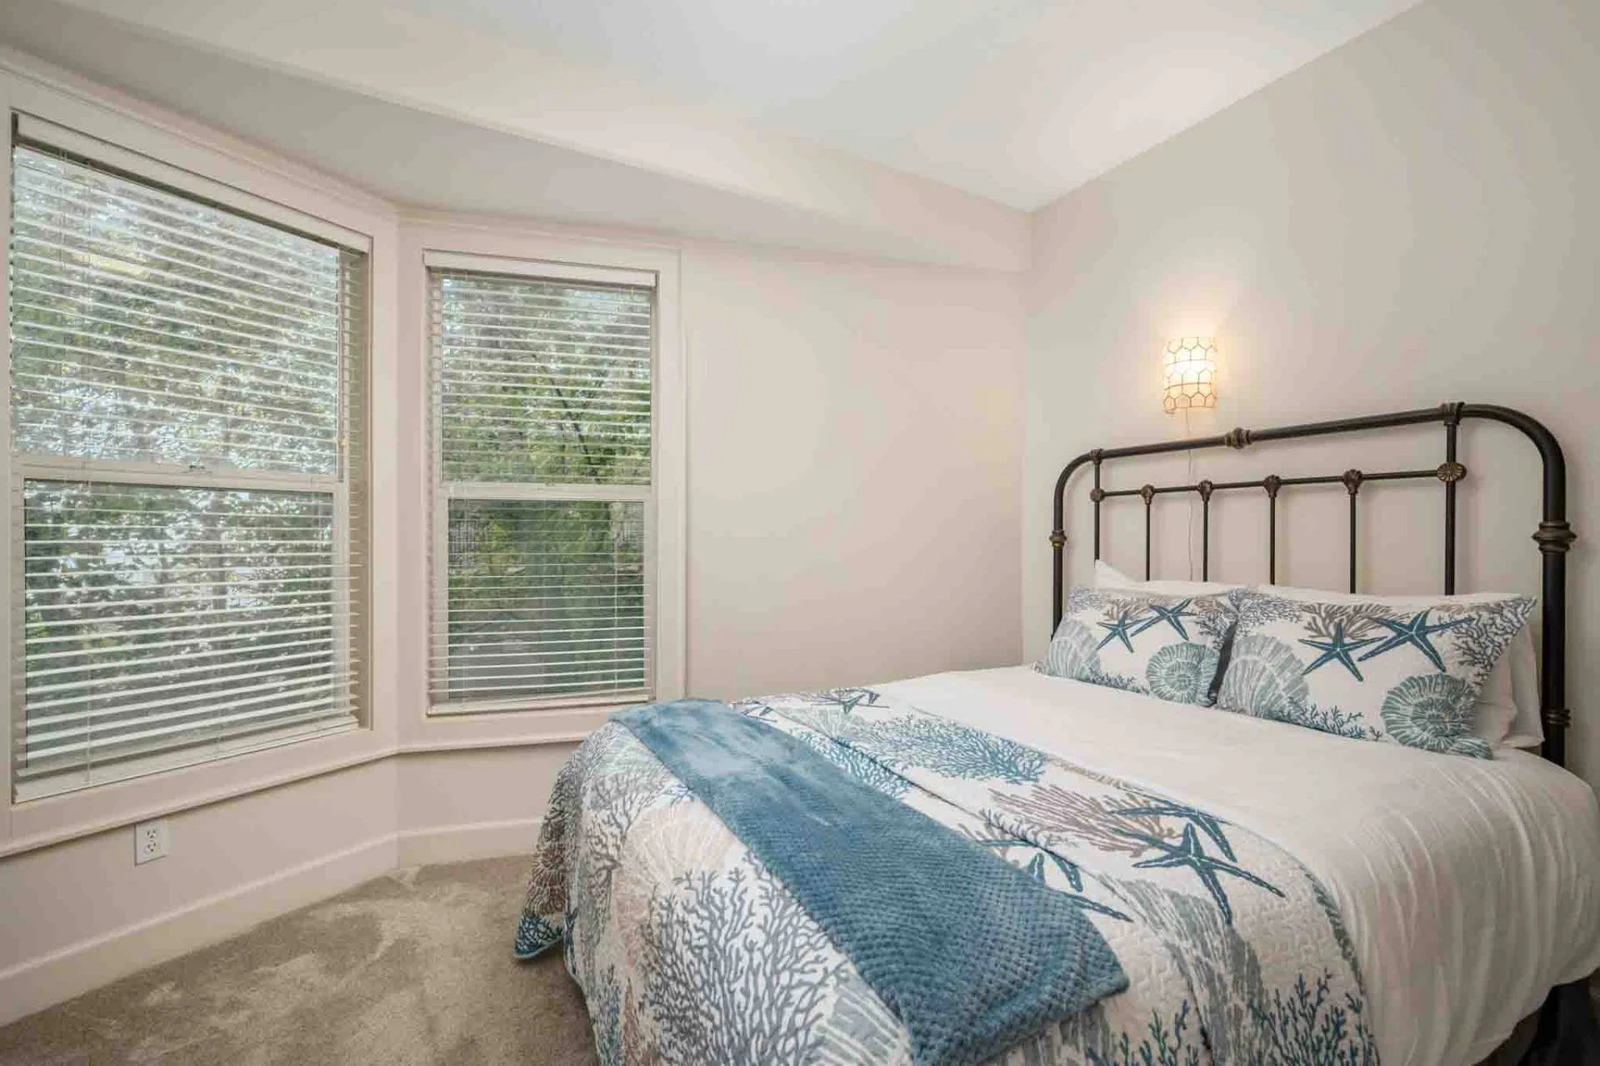
A cozy bedroom featuring a black wrought-iron frame bed dressed in coastal starfish comforter patterns, wall sconce lighting, neutral carpet, and bay
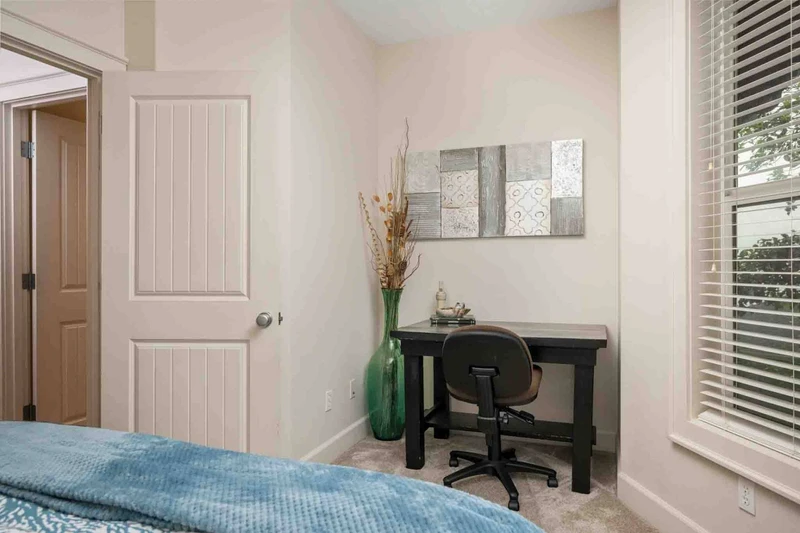
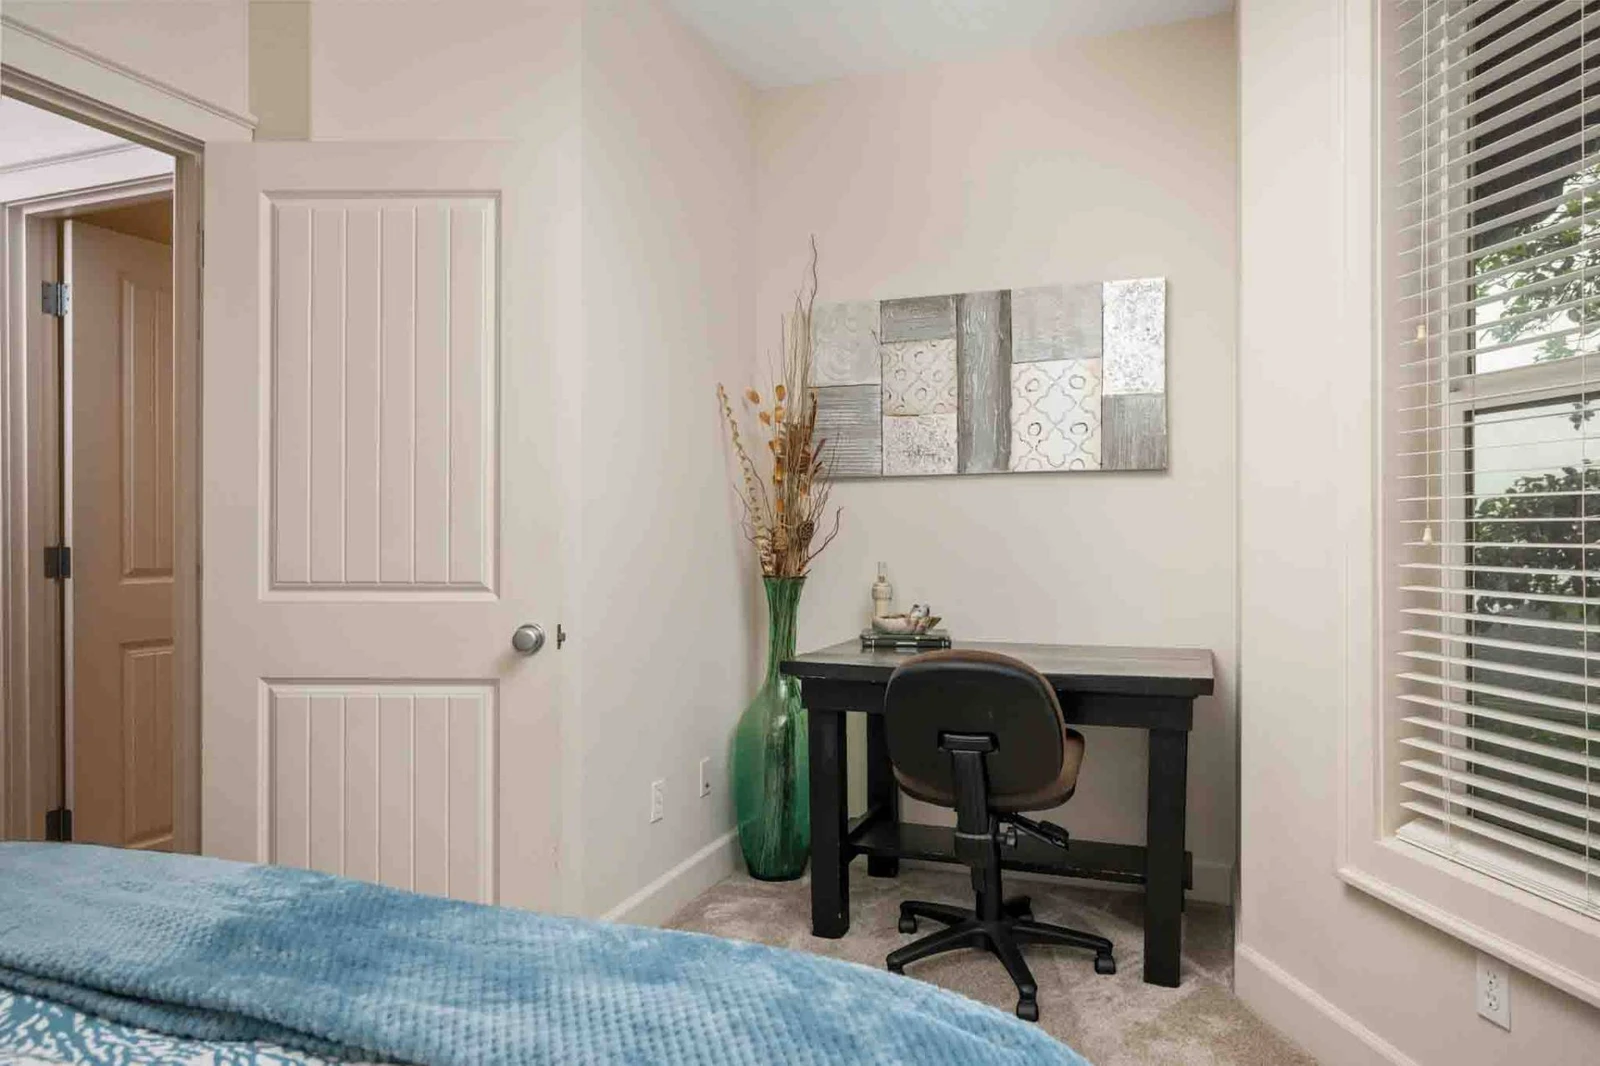
A dedicated workspace corner within the bedroom, featuring a dark wood desk, adjustable office chair, tall green decorative glass vase, modern artwork
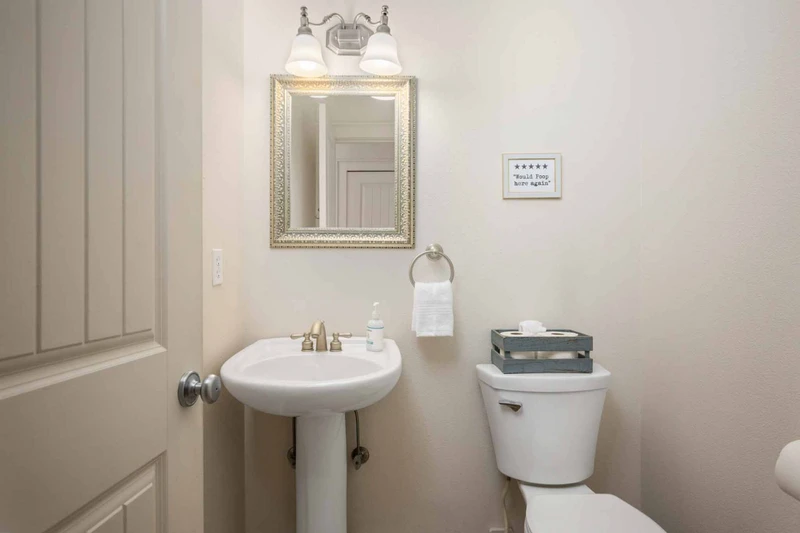
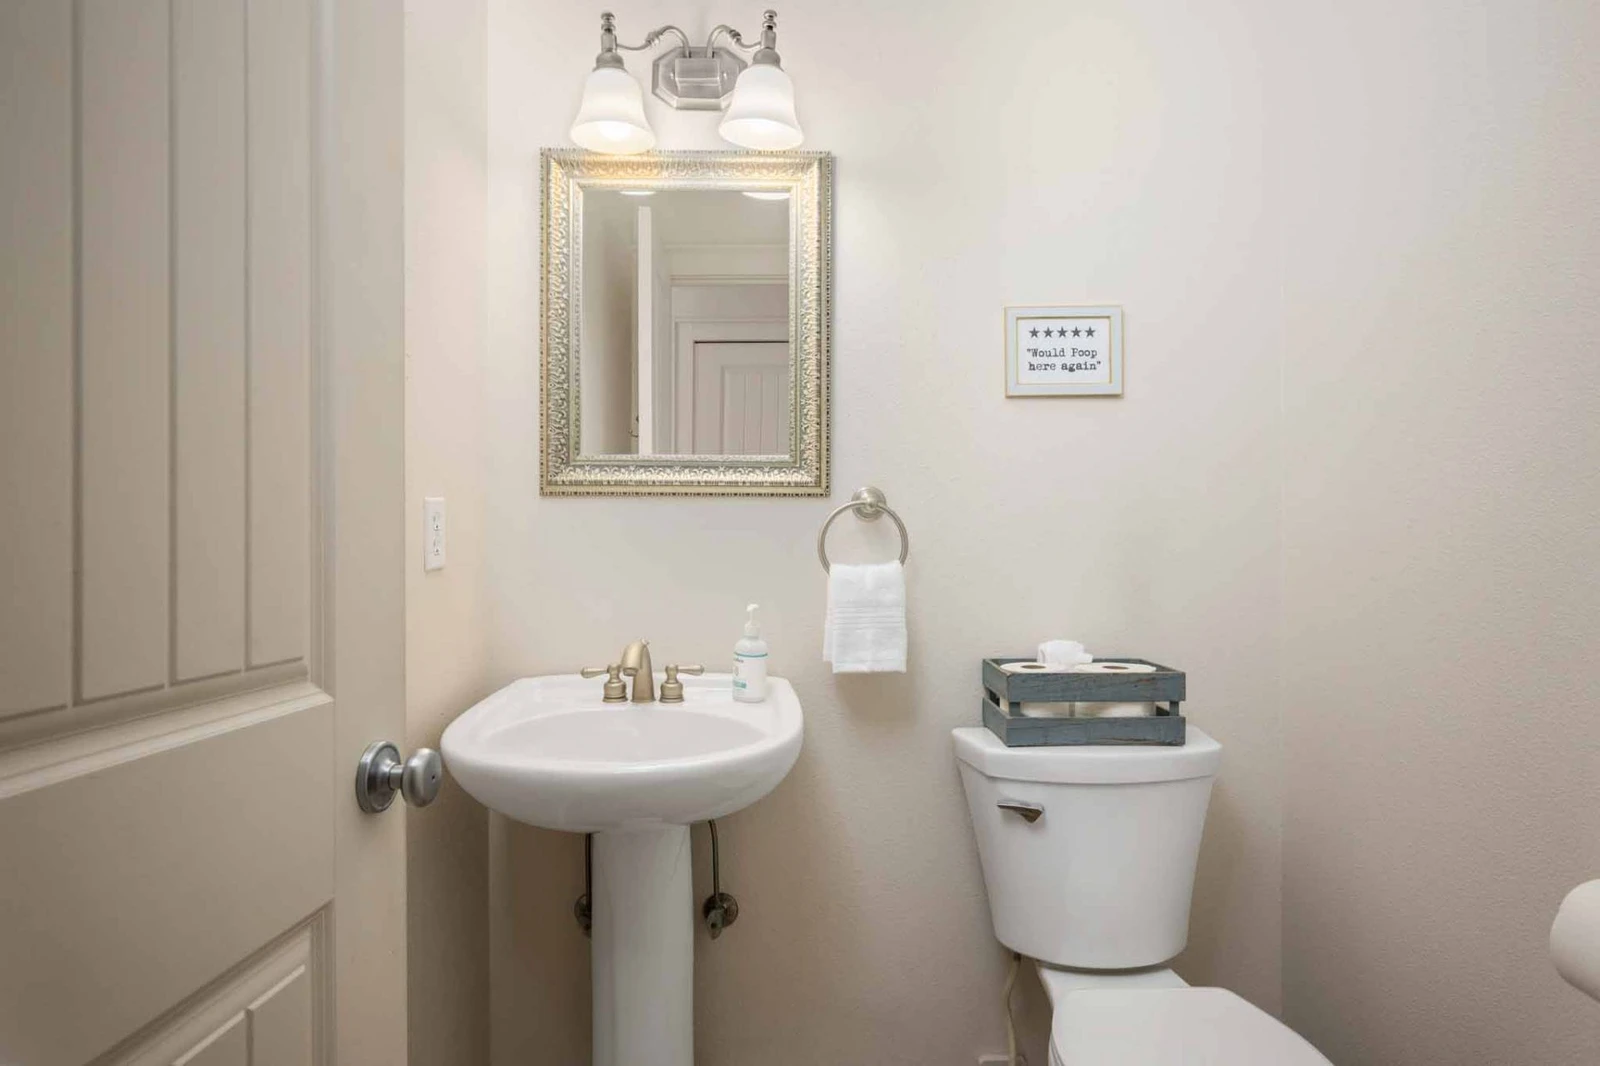
A clean half-bathroom equipped with a classic white pedestal sink, compact mirror with vanity light fixture, toilet, and subtle framed wall decor.
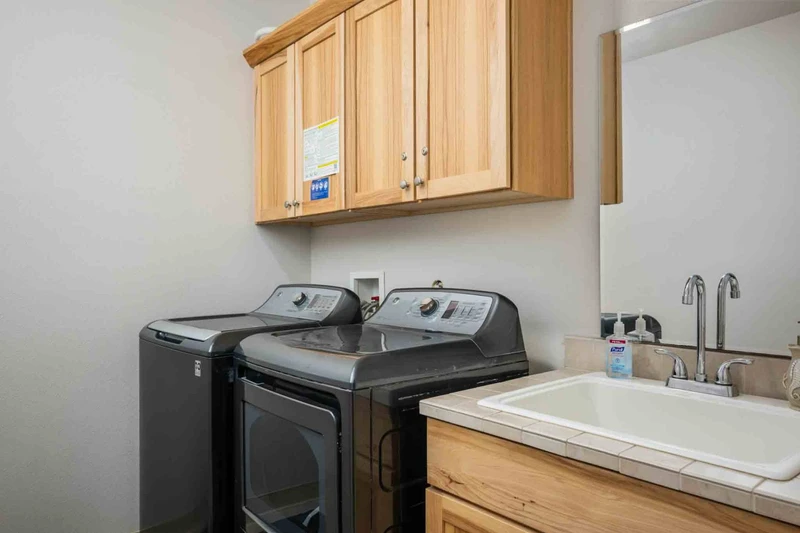
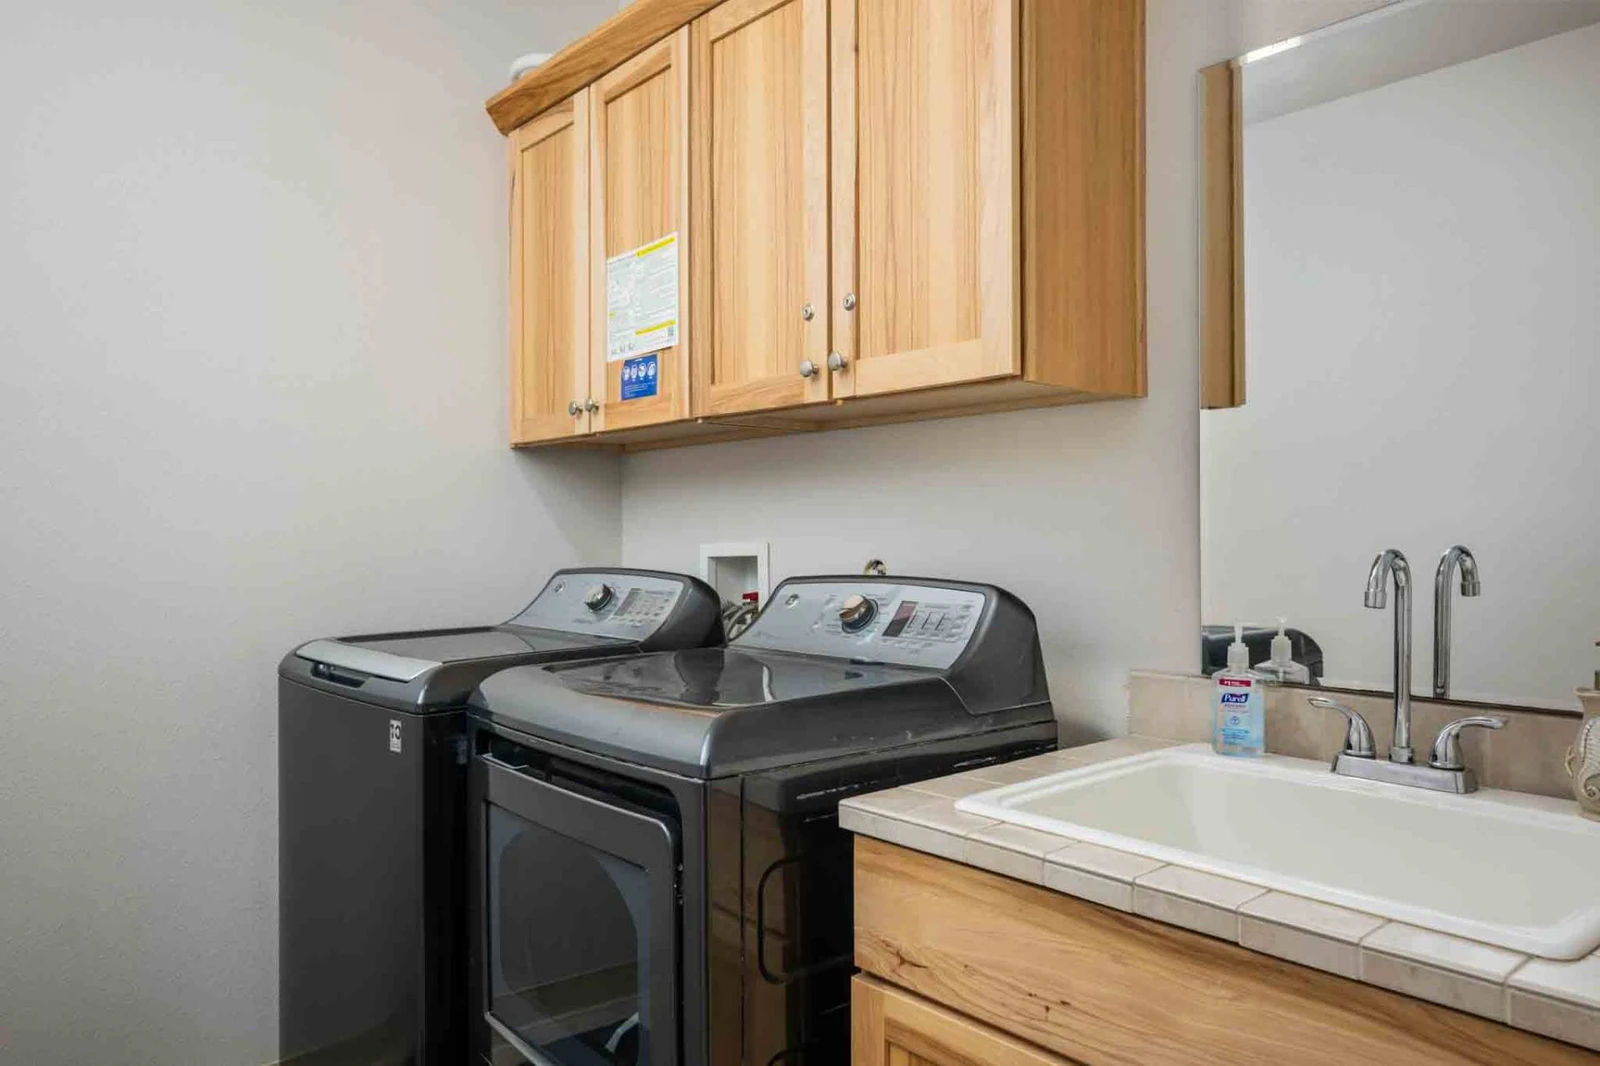
A practical laundry room fitted with a top-load washing machine, front-load dryer, built-in light wood upper cabinets for storage, and a deep utility
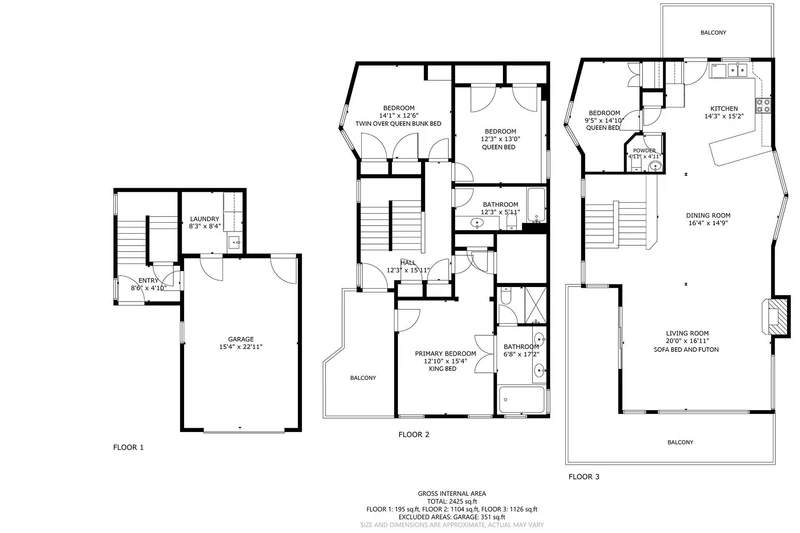
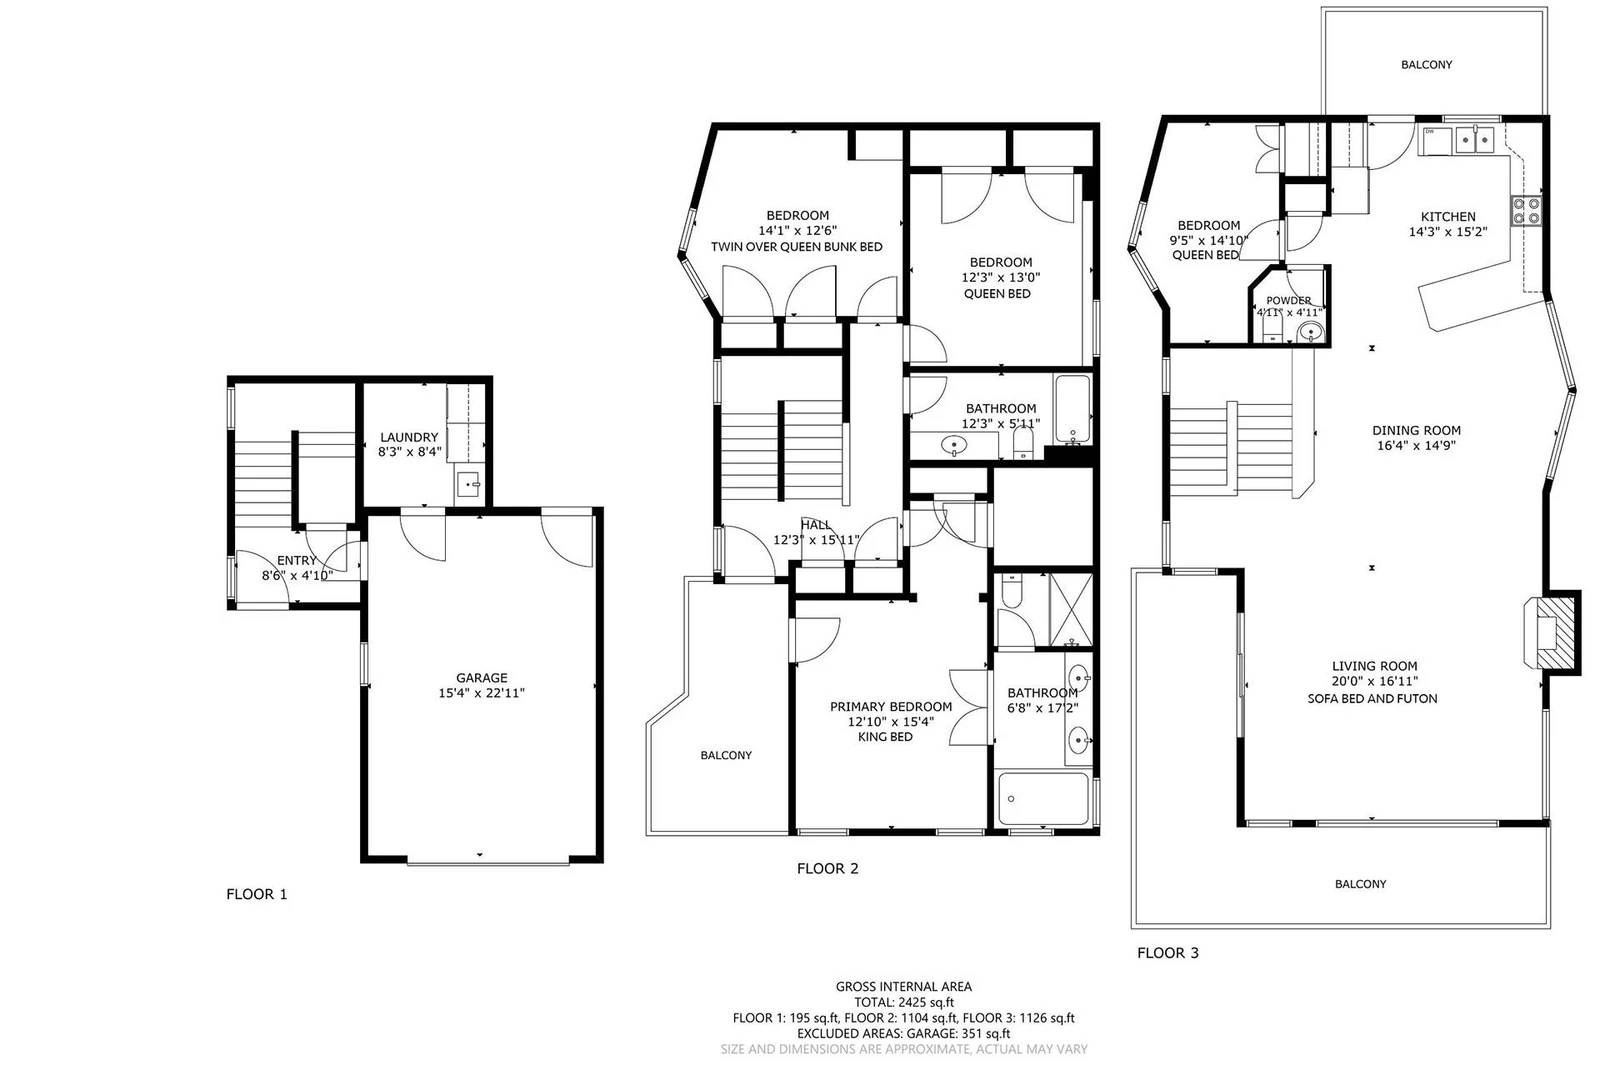
A detailed three-level interior layout floor plan depicting the garage and laundry level, second-floor bedrooms and bathrooms, and third-floor open-co
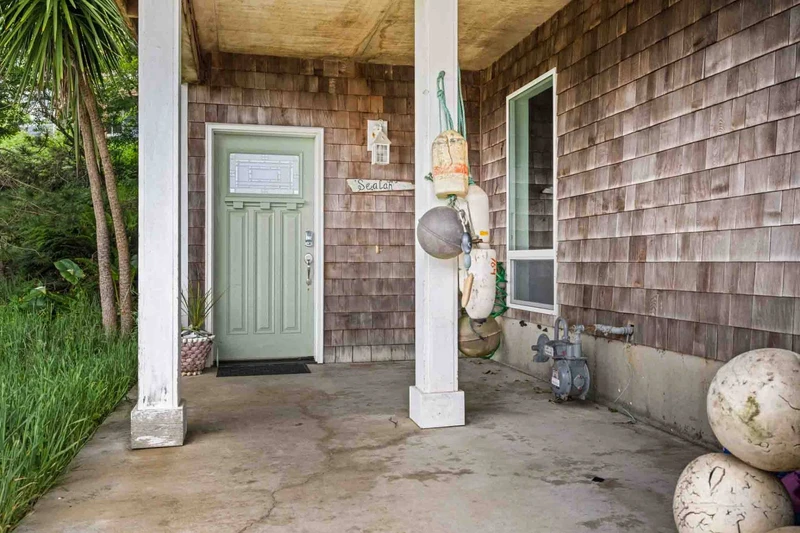
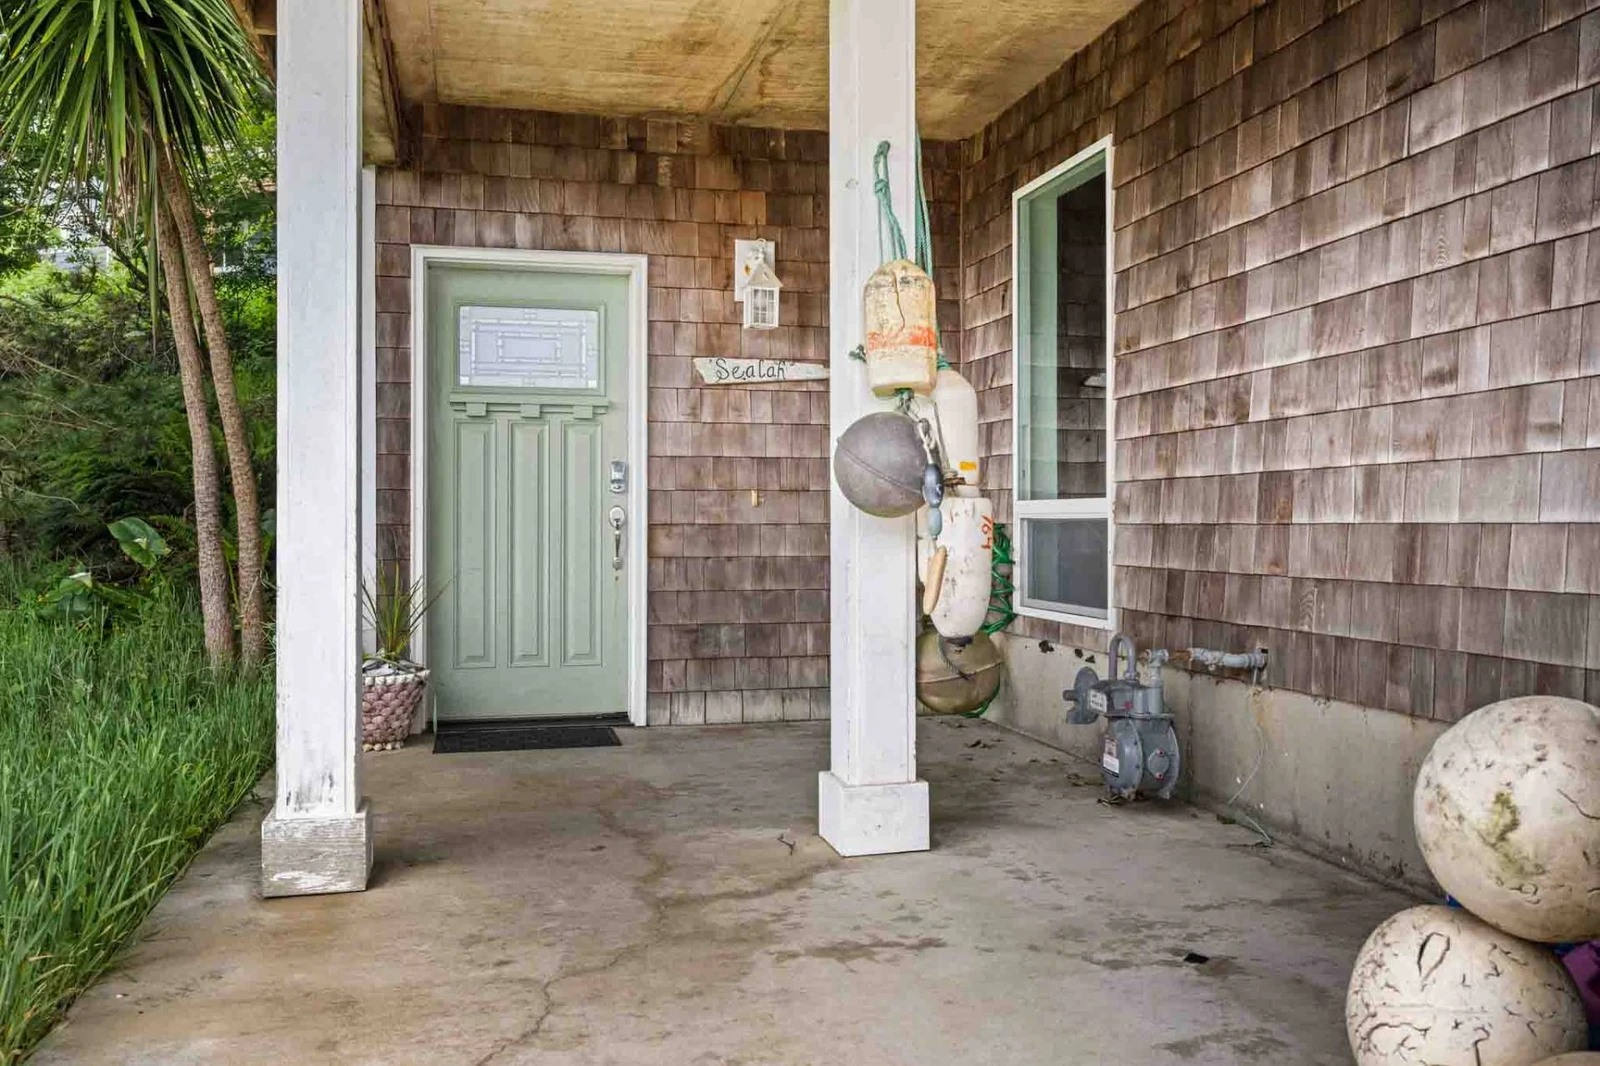
A rustic coastal entry porch featuring cedar shingle siding, a light sage green front door, a white support pillar decorated with nautical buoys and f
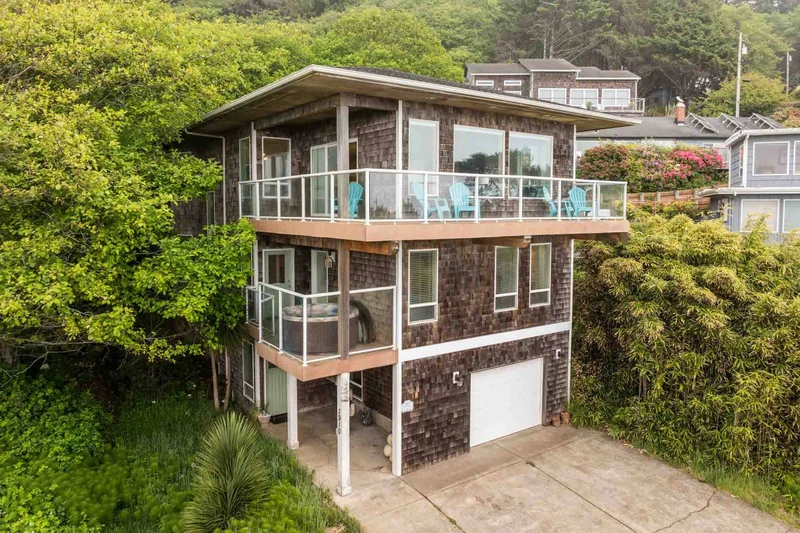
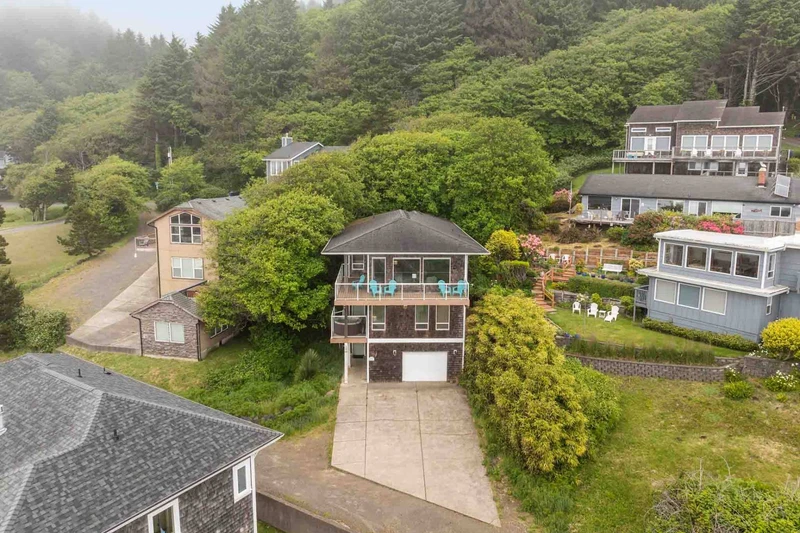
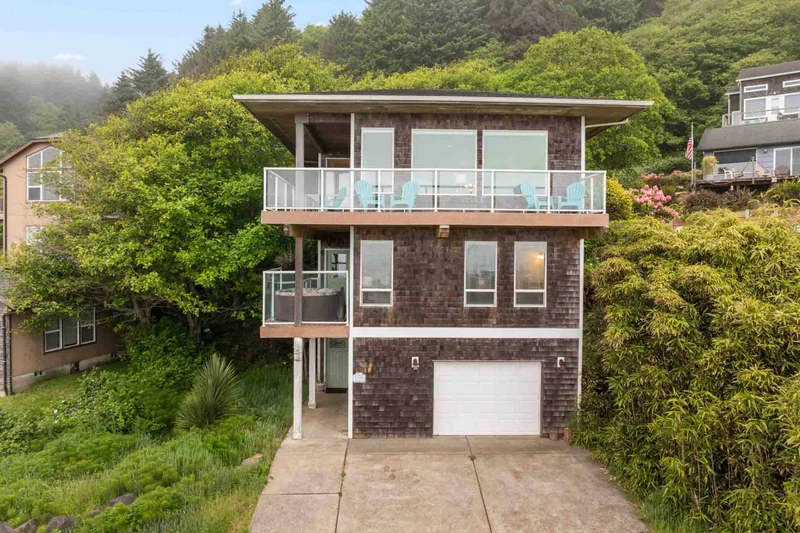
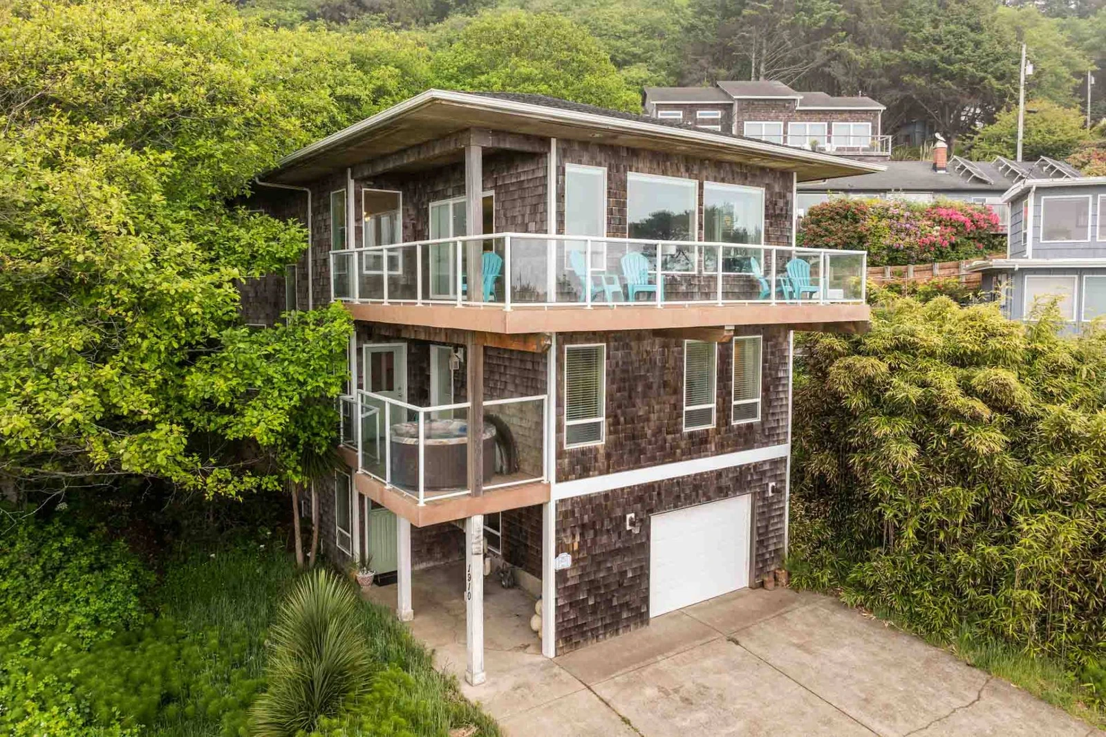
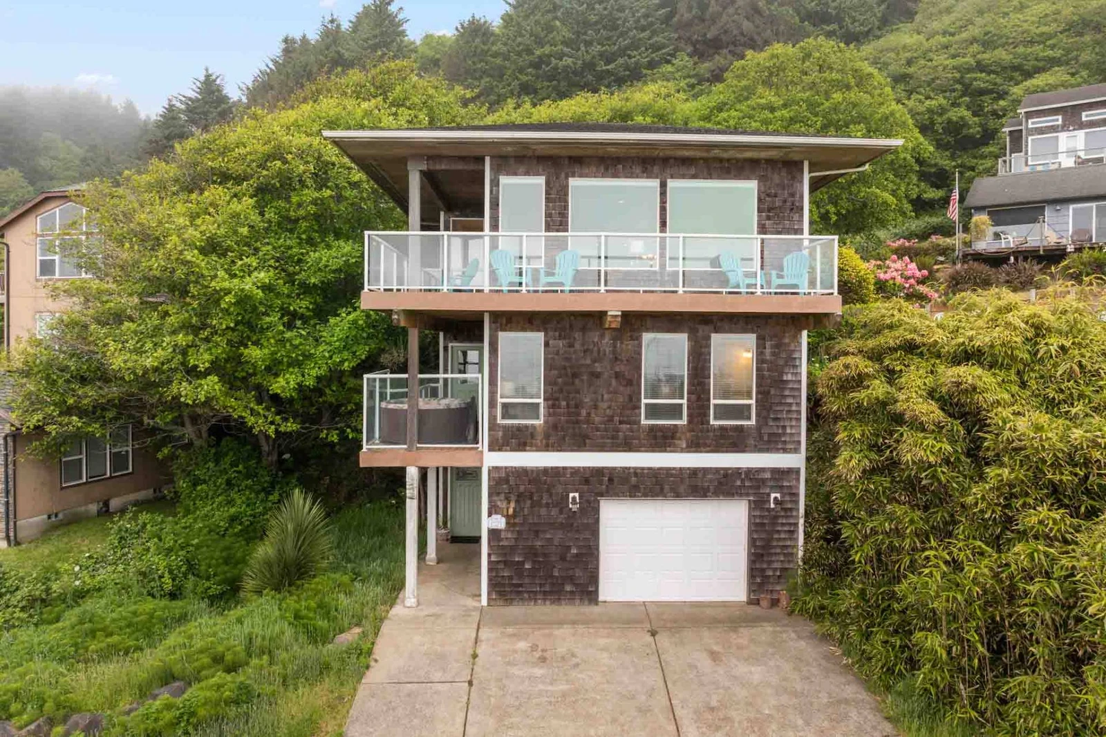
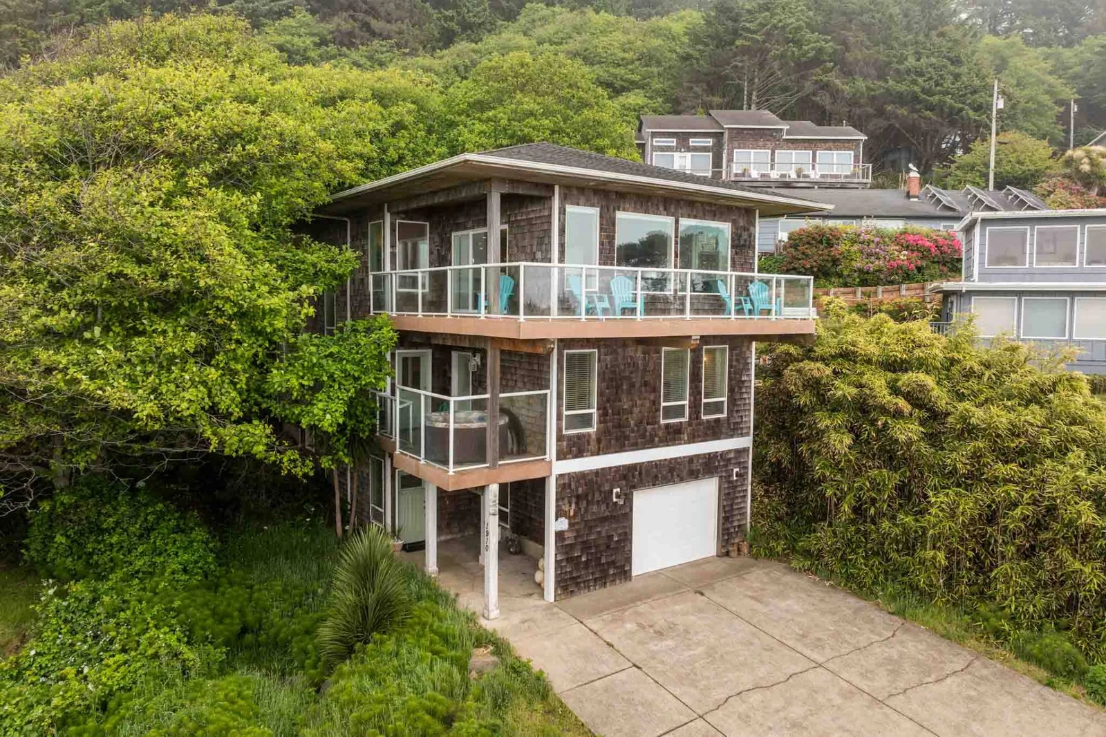
A three-level shingle-style coastal home featuring a single-car garage, private deck, second-story balcony with a hot tub, upper observation deck with
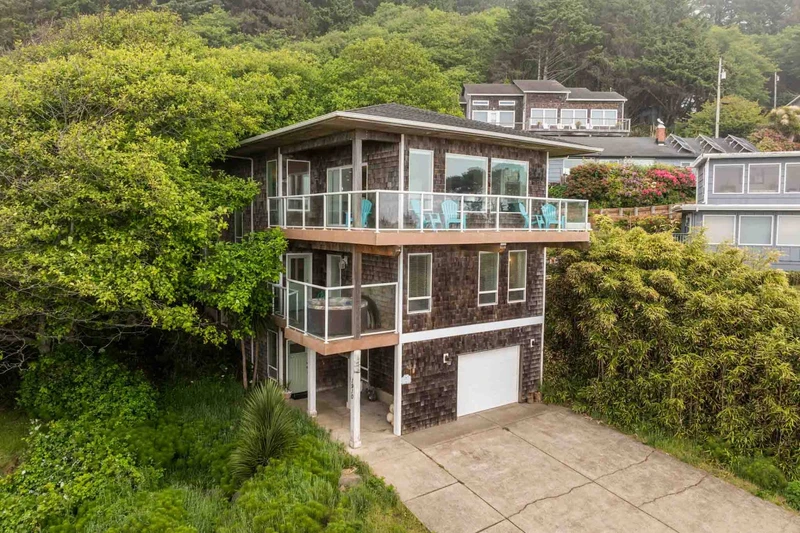
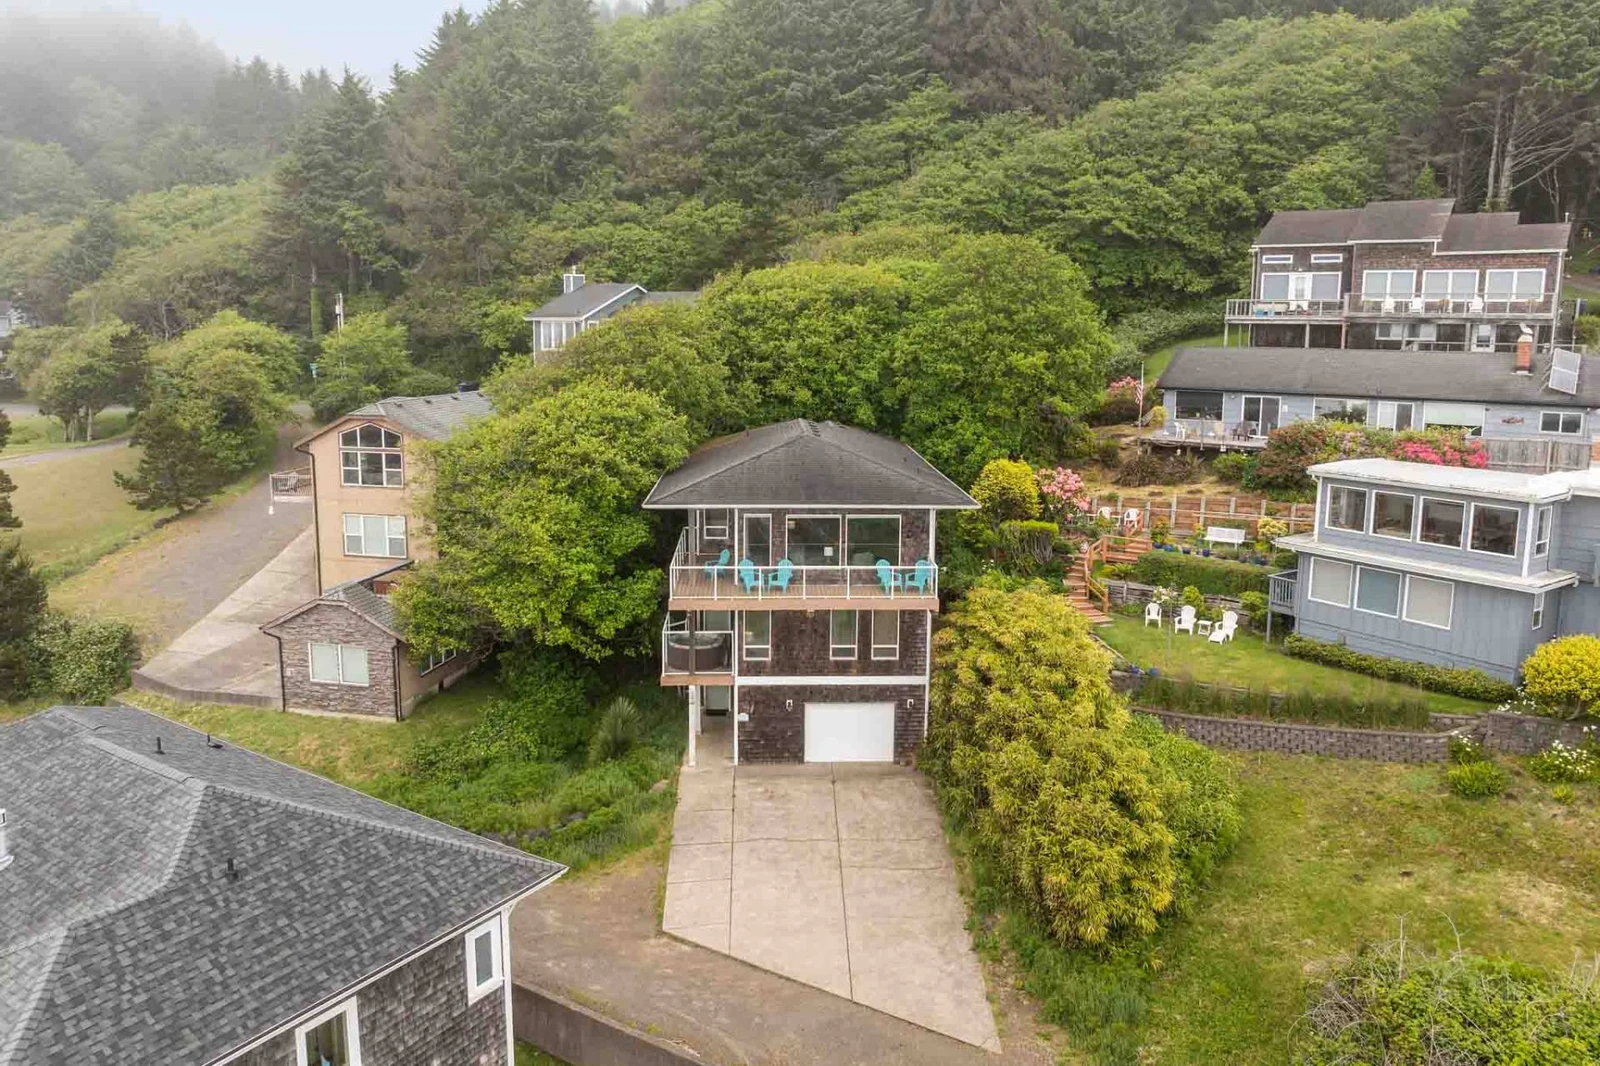
A high-angle aerial view displaying the property nestled into a wooded hillside neighborhood, complete with a concrete driveway and views of nearby co
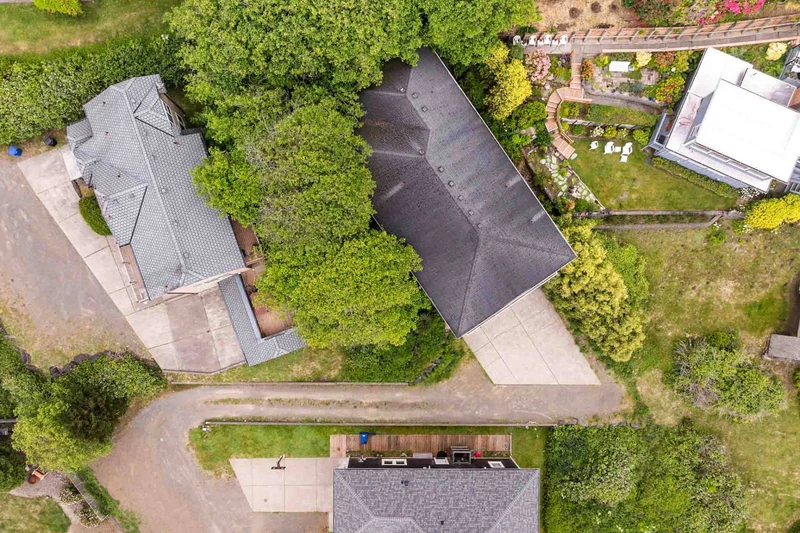
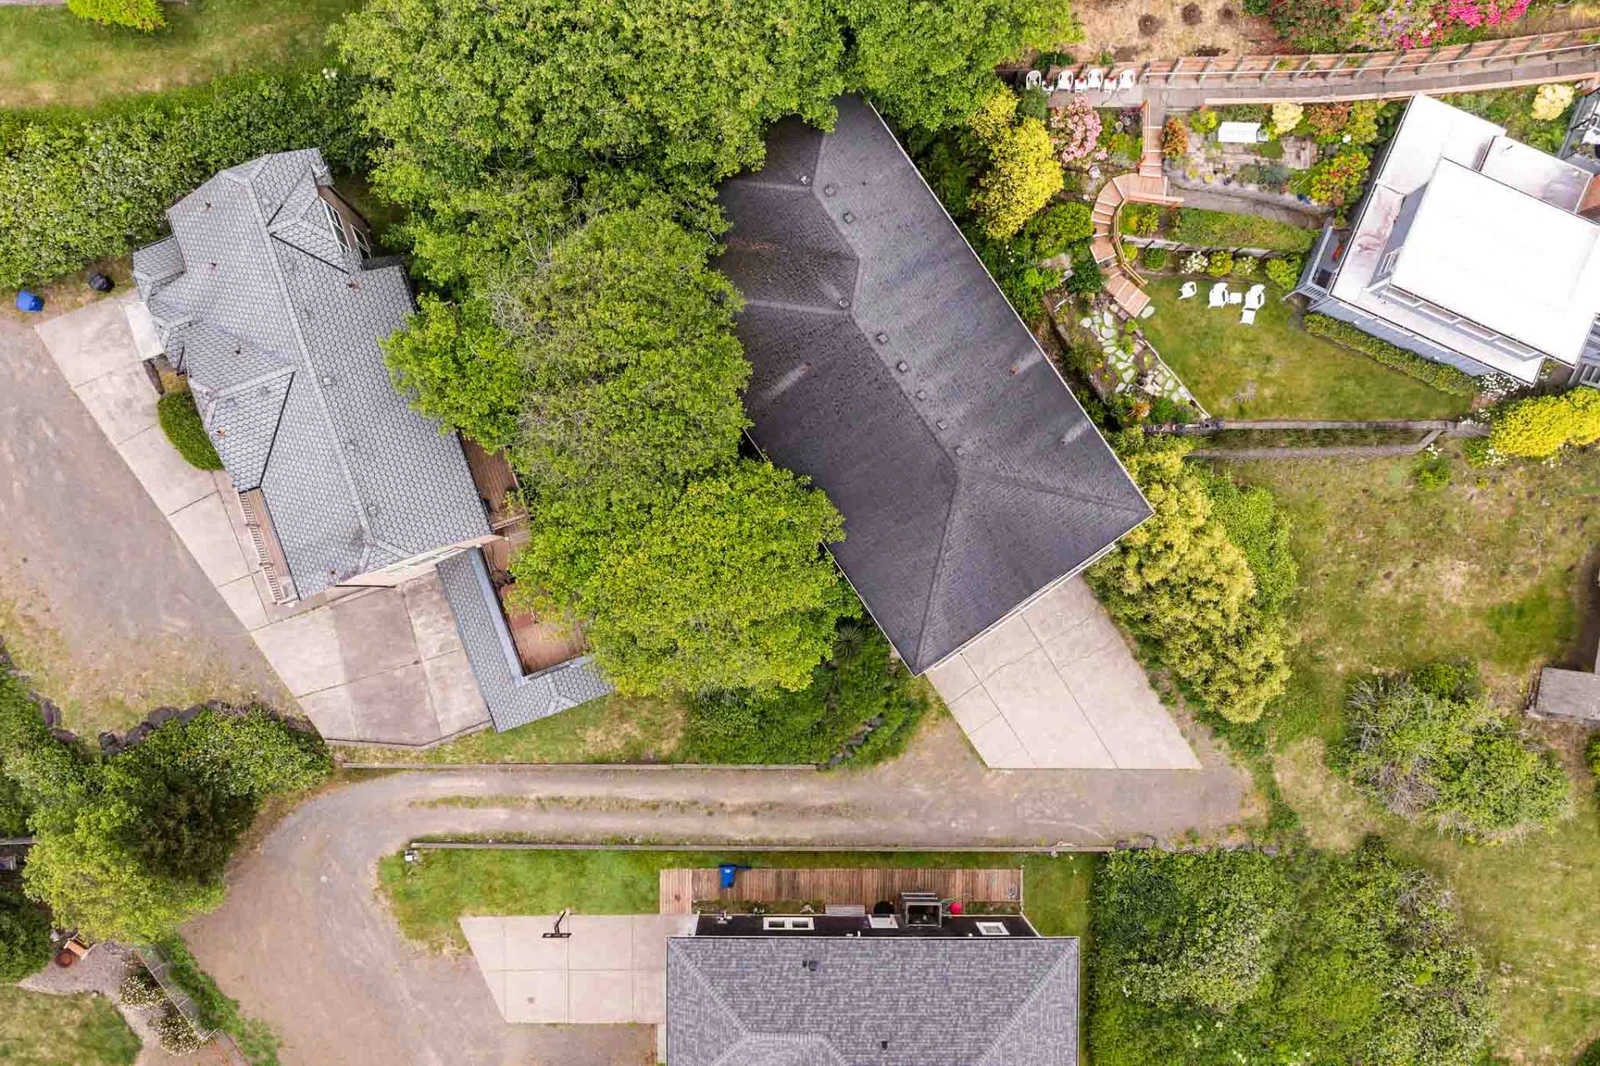
A top-down aerial shot highlighting the property's roofline, surrounding tree canopy, driveway access, and neighbor site boundaries.
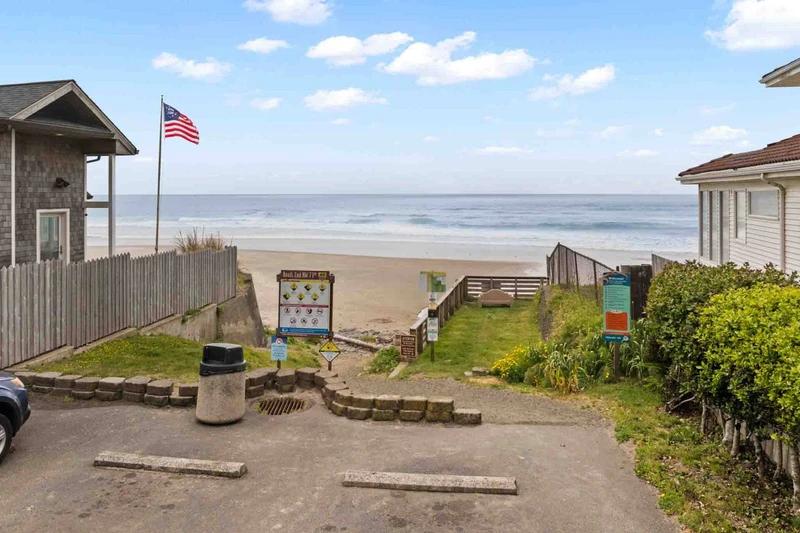
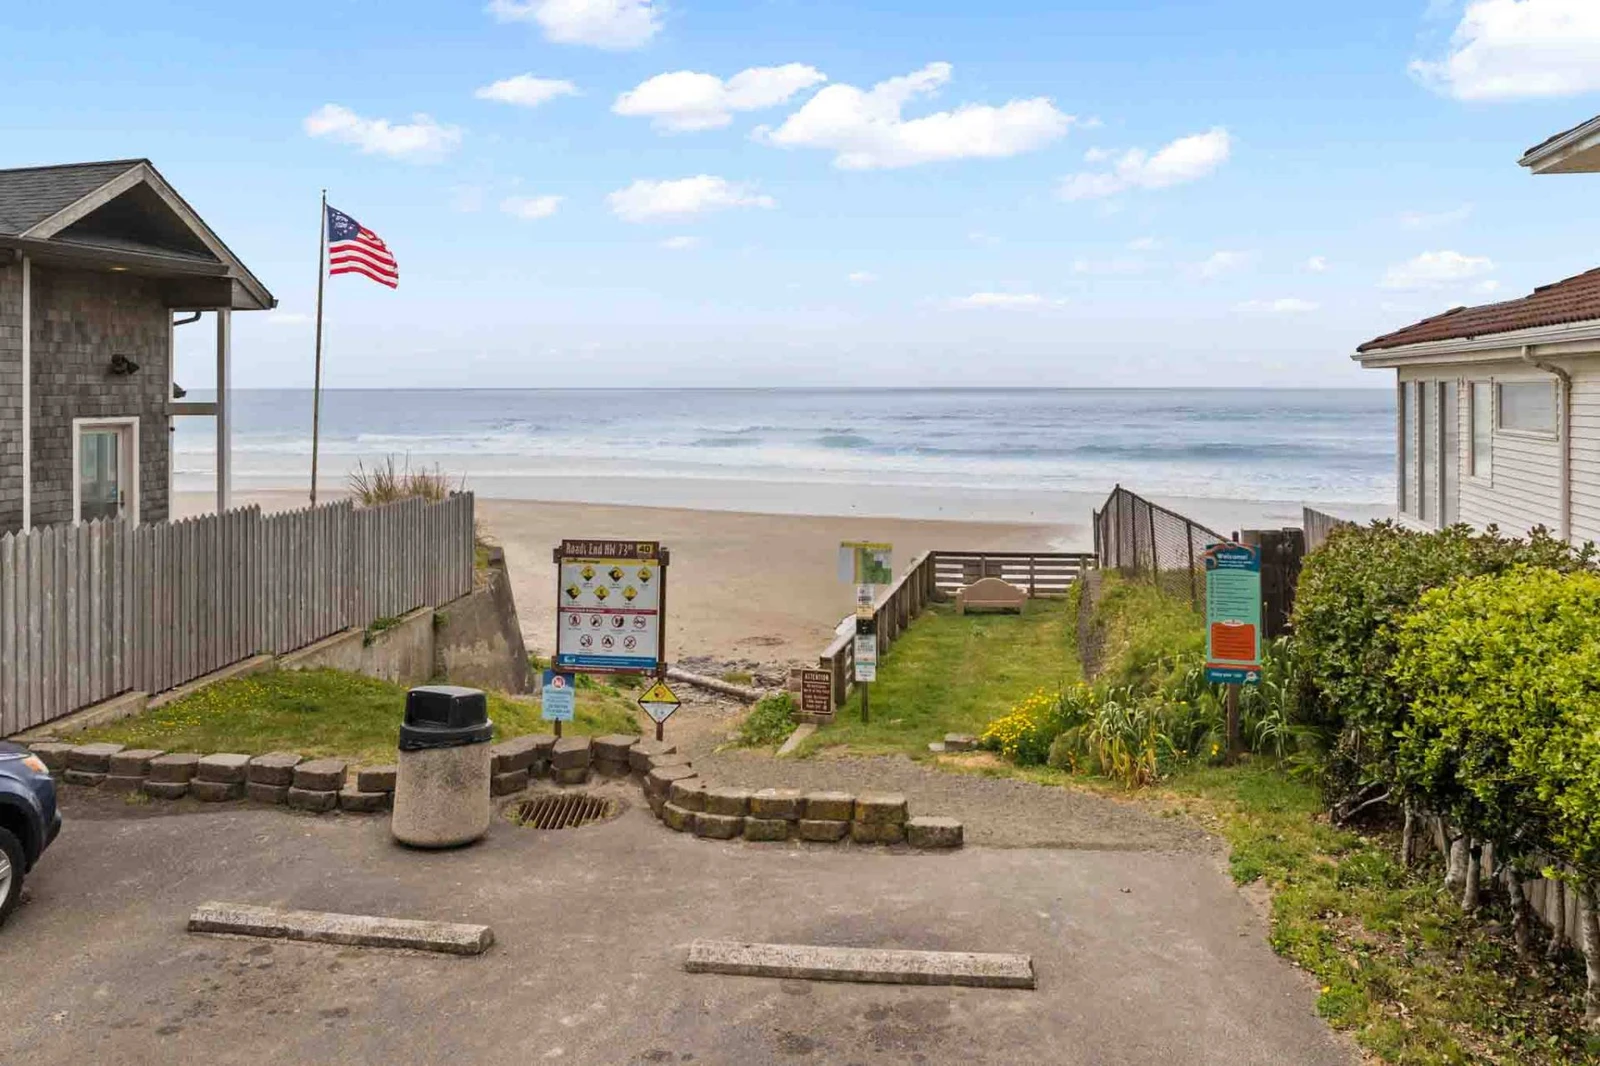
A neighborhood view looking out toward the ocean beach entry, featuring a public access path, information signpost, American flag display, and paved p
An elevated aerial shot showing the home's proximity to the sandy shoreline, ocean waves, and the surrounding coastal neighborhood layout.  Ocean & Co
A high-angle drone photograph capturing the expansive blue ocean, coastline, and the residential street leading up the hillside.
A direct front view of the three-story cedar shingle residence featuring a ground-floor single garage, concrete driveway, second-floor hot tub deck, a
An exterior view of the multi-level home nestled against lush, dense trees, showcasing the covered entrance porch and upper-level glass-railing decks.
The Oregon Coast provides a scenic playground to enjoy outdoor recreation, museums & thriving beachside communities.
1 / 48
An elevated aerial perspective showcasing the property's coastal neighborhood, sandy beach, rolling surf, and ocean headlands.
A hot tub situated on a covered deck with glass railing, providing scenic ocean and coastal neighborhood views.
A ground-level recreation room equipped with a full-size pool table, foosball table, bar-height seating, and wall-mounted decor.
A light-filled open living area featuring large wall-to-wall windows overlooking the ocean, comfortable sofa seating, a fireplace, and a television.
A fully equipped kitchen with natural wood cabinetry, light tile floors, black appliances, and a glass door leading to the deck.
A private wooden balcony equipped with bright teal Adirondack chairs and a glass safety railing overlooking the coast.
A view looking across the tile kitchen counter and breakfast bar toward the surrounding open-concept living area.
A spacious open-concept dining space with a dark wood dining table and seating for eight, adjacent to the kitchen and breakfast bar.
A dining area view looking past the large wooden table toward the main living room and coastal windows beyond.
A view of the living room highlighting the tiled fireplace, wall-mounted TV, plush seating, and open layout connecting to the kitchen.
A framed wooden sign reading "Sandy Toes & Salty Kisses" adorned with flip-flop accents, displayed on a wall beside a table lamp and orchid.
An expansive view showing the dining set, main living area, built-in shelving stocked with books, and distant ocean views through large windows.
A top-floor wooden balcony with glass railing, turquoise Adirondack chairs, and an elevated view looking down over neighboring houses toward the ocean
A long side balcony with turquoise chairs and a clear glass railing overlooking the open ocean horizon.
Two comfortable armchair loungers with teal accent pillows positioned directly in front of large wall windows framing ocean views.
A multi-shelf white bookcase filled with a wide selection of books, board games, and coastal decor accents.
A dedicated pet station featuring a plush dog bed with a tennis ball alongside food and water bowls.
A covered outdoor dining deck equipped with a patio table, chairs, barbecue grill, and views of surrounding trees.
An outdoor dining area on a covered deck featuring a dining table set, a propane grill, and a quiet wooded backdrop.
A converted garage game room featuring a pool table, foosball table, high-top seating, and a closed garage door.
A spacious bedroom featuring a king-size wooden bed frame, neutral carpeting, double doors opening to an ensuite bathroom, and windows offering natura
A bedroom view highlighting a wooden tallboy dresser with a flat-screen TV, double windows with blinds, coastal artwork, and a large bed.
An expansive bedroom angle showcasing the king bed with layered throw pillows, soft lighting, wall decal lettering above the ensuite entry, and an acc
A bright ensuite bathroom with a light wood double vanity, large mirror, glass-enclosed walk-in shower, and an adjacent soaking tub under a window.
A deep built-in soaking tub positioned beneath two large windows with horizontal blinds, surrounded by warm neutral tile trim.
A guest bedroom featuring a dark wood sleigh bed, neutral wall colors, coastal artwork, and an accent chair in the corner.
A cozy bedroom layout showing the wooden sleigh bed made up with crisp linens, an adjacent closet, and a large window with blinds.
A full bathroom equipped with a wood vanity, double sink, three oval mirrors, overhead bar lighting, and a glass-enclosed tub-and-shower combination.
Twin over Queen bunk bed
A light-filled bunk room featuring a white wooden bunk bed, a white wicker armchair positioned by double windows, and built-in shelving.
A cozy bedroom featuring a black wrought-iron frame bed dressed in coastal starfish comforter patterns, wall sconce lighting, neutral carpet, and bay
A dedicated workspace corner within the bedroom, featuring a dark wood desk, adjustable office chair, tall green decorative glass vase, modern artwork
A clean half-bathroom equipped with a classic white pedestal sink, compact mirror with vanity light fixture, toilet, and subtle framed wall decor.
A practical laundry room fitted with a top-load washing machine, front-load dryer, built-in light wood upper cabinets for storage, and a deep utility
A detailed three-level interior layout floor plan depicting the garage and laundry level, second-floor bedrooms and bathrooms, and third-floor open-co
A rustic coastal entry porch featuring cedar shingle siding, a light sage green front door, a white support pillar decorated with nautical buoys and f
A three-level shingle-style coastal home featuring a single-car garage, private deck, second-story balcony with a hot tub, upper observation deck with
A high-angle aerial view displaying the property nestled into a wooded hillside neighborhood, complete with a concrete driveway and views of nearby co
A top-down aerial shot highlighting the property's roofline, surrounding tree canopy, driveway access, and neighbor site boundaries.
A neighborhood view looking out toward the ocean beach entry, featuring a public access path, information signpost, American flag display, and paved p
An elevated aerial shot showing the home's proximity to the sandy shoreline, ocean waves, and the surrounding coastal neighborhood layout.  Ocean & Co
An elevated aerial shot showing the home's proximity to the sandy shoreline, ocean waves, and the surrounding coastal neighborhood layout. Ocean & Co
A high-angle drone photograph capturing the expansive blue ocean, coastline, and the residential street leading up the hillside.
A direct front view of the three-story cedar shingle residence featuring a ground-floor single garage, concrete driveway, second-floor hot tub deck, a
An exterior view of the multi-level home nestled against lush, dense trees, showcasing the covered entrance porch and upper-level glass-railing decks.
The Oregon Coast provides a scenic playground to enjoy outdoor recreation, museums & thriving beachside communities.
chevron_left
chevron_right
close

Trail's End

home
Rental in Lincoln City
12 guests • 4 bedrooms • 2 full bathrooms / 1 half bathrooms
$219 - $614 /night
View Rates & Reserve
About
Availability
Amenities
Rooms
Map

Trail’s End | Ocean Views, Hot Tub & Game Room Steps from the Beach

Welcome to Trail’s End, your perfect coastal escape in the sought-after Roads End neighborhood of Lincoln City. Thoughtfully designed, beautifully decorated, and fully stocked with everything you need, this home offers the ideal blend of comfort, style, and location. (Please note, professional pictures are coming soon).

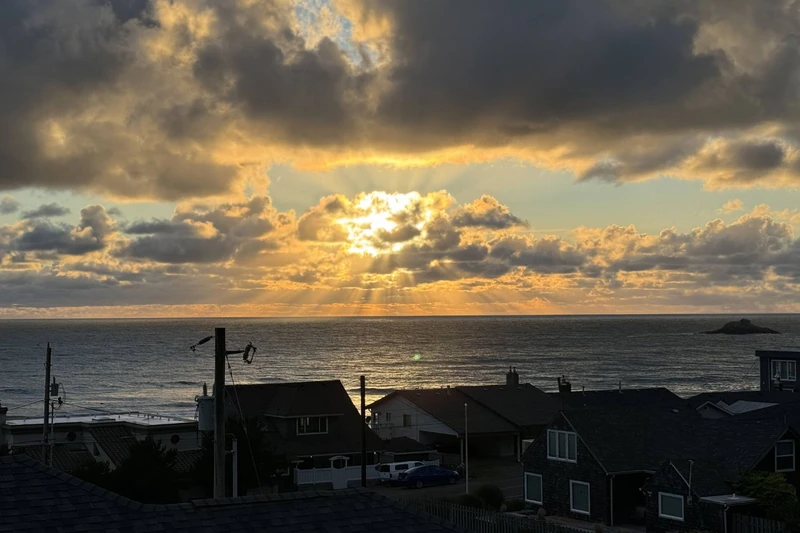
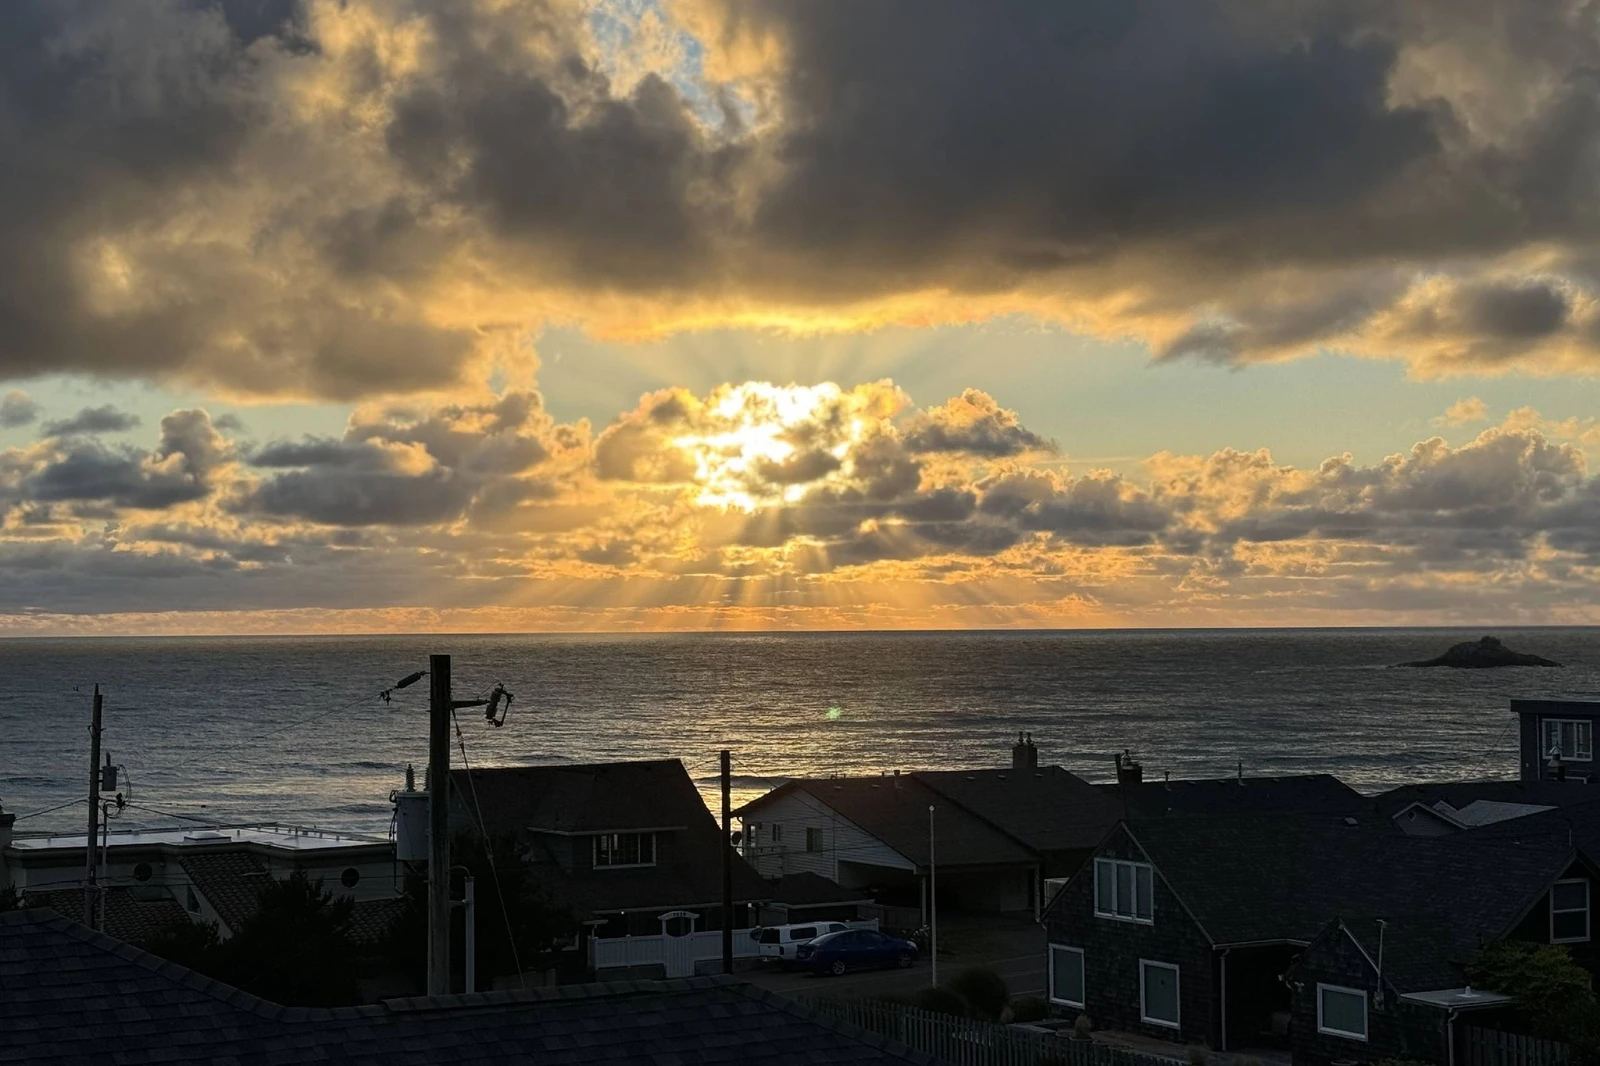
Wake up to the sound of the ocean and take in stunning coastal views from inside the home, out on the deck, or while relaxing in the private hot tub. Whether you’re sipping your morning coffee or unwinding after a day of exploring, the views here never disappoint.

Inside, you’ll find a warm and inviting space curated with attention to detail. The home is fully equipped for cooking, gathering, and relaxing—perfect for families, friends, or couples looking for a memorable getaway.

Head out to the garage for some friendly competition where you’ll find a pool table and foosball table, making it easy to keep everyone entertained no matter the weather.

We’re excited to host you and hope your stay is full of fun and great memories. To keep things peaceful for our wonderful neighbors, we observe quiet hours from 10:00 pm to 8:00 am. During this time, please stay indoors with windows and doors closed, and keep noise at a comfortable indoor level. The home includes a noise‑monitoring system that measures volume only—it simply helps us ensure the neighborhood stays calm and enjoyable for everyone. Thanks for helping us keep this a welcoming place for all guests.

PET FRIENDLY: **There is a $100 pet fee per pet with a maximum of $300 (3 pets). Although we are pet-friendly please note your pet must not be left unattended at the house without you present, even if in a crate/kennel. Failure to adhere to the house rules as it pertains to pets may result in cancellation of the booking with no refund. **

This home features multiple levels, with all main living areas located on the second and third floors. Guests should be comfortable using stairs to fully enjoy the space.

Why Guests Love Trail’s End

★ Ocean views from the home, deck, and hot tub
★ Steps to the beach for easy access anytime
★ Private hot tub for relaxing under the coastal sky *We strive to make sure hot tubs are working at all times. If they are not working due to circumstances outside of our control, unfortunately we cannot provide any type of refund for the inconvenience.
★ Fully stocked kitchen and thoughtfully furnished interiors
★ Game room with pool table and foosball
★ Quiet Roads End neighborhood setting

Location Highlights

Trail’s End puts you in the perfect spot to enjoy all that Lincoln City has to offer:
★ Just steps from the beach
★ Only 2 miles to Chinook Winds Casino
★ Close to restaurants, shops, and local attractions
★ Easy access to hiking, tide pooling, and coastal adventures

Whether you're here to explore the Oregon Coast, relax in the hot tub with ocean views, or enjoy time together over games and great meals, Trail’s End is your ideal home base.

Amenities

air
Air Conditioning
star_border
Balcony
photo_camera
Beach View
star_border
Bird Watching
star_border
Carbon Monoxide Detector
coffee_maker
Coffee Maker
star_border
Dishwasher
golf_course
Foosball
wifi
Free Wifi
golf_course
Games
outdoor_grill
Grill / BBQ
star_border
Hair Dryer
star_border
Hiking
hot_tub
Hot Tub
wifi
Internet
star_border
Linens
microwave
Microwave
star_border
Minimum Age Limit
photo_camera
Ocean View
star_border
Parking
star_border
Patio
pets
Pets Allowed
table_restaurant
Pool Table
star_border
Self Checkin / Checkout
star_border
Shopping
star_border
Smoke Detector
star_border
Surfing
pool
Swimming
star_border
Television
star_border
Toaster
star_border
Towels
local_laundry_service
Washer
star_border
Water Sports
photo_camera
Water View

Rooms

Bedroom 1 Primary with En Suite Second Level
Bedroom
1 King Bed
Bedroom 2 Second Level
Bedroom
1 Queen Bed
Bedroom 3 Upper Level
Bedroom
1 Queen Bed
Bedroom 4 Second Level
Bedroom
1 Bunk Bed1 Single Bed
Living Sleeping Combo
Bedroom
2 Sofa Beds
Living Room

Map

Lincoln City, OR
Exact location provided after booking