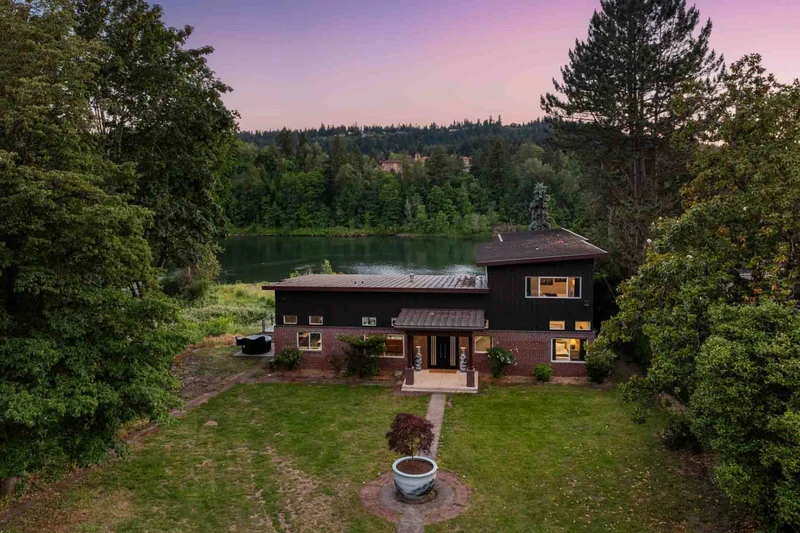
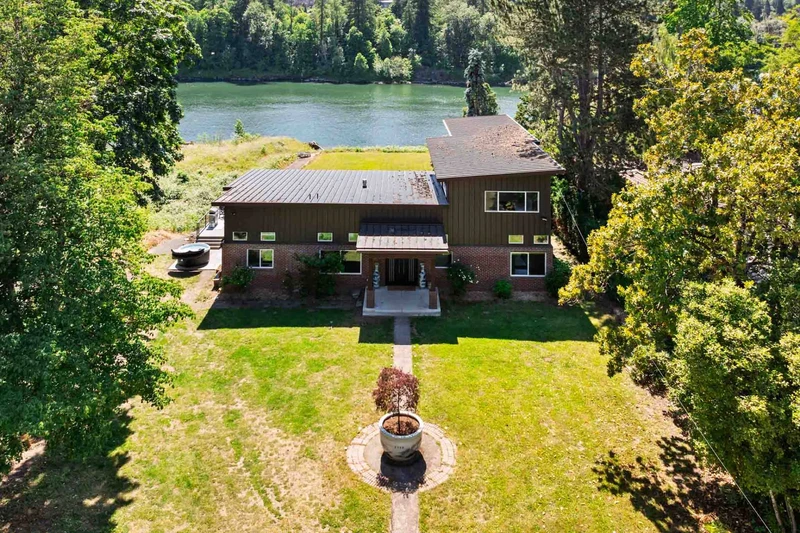
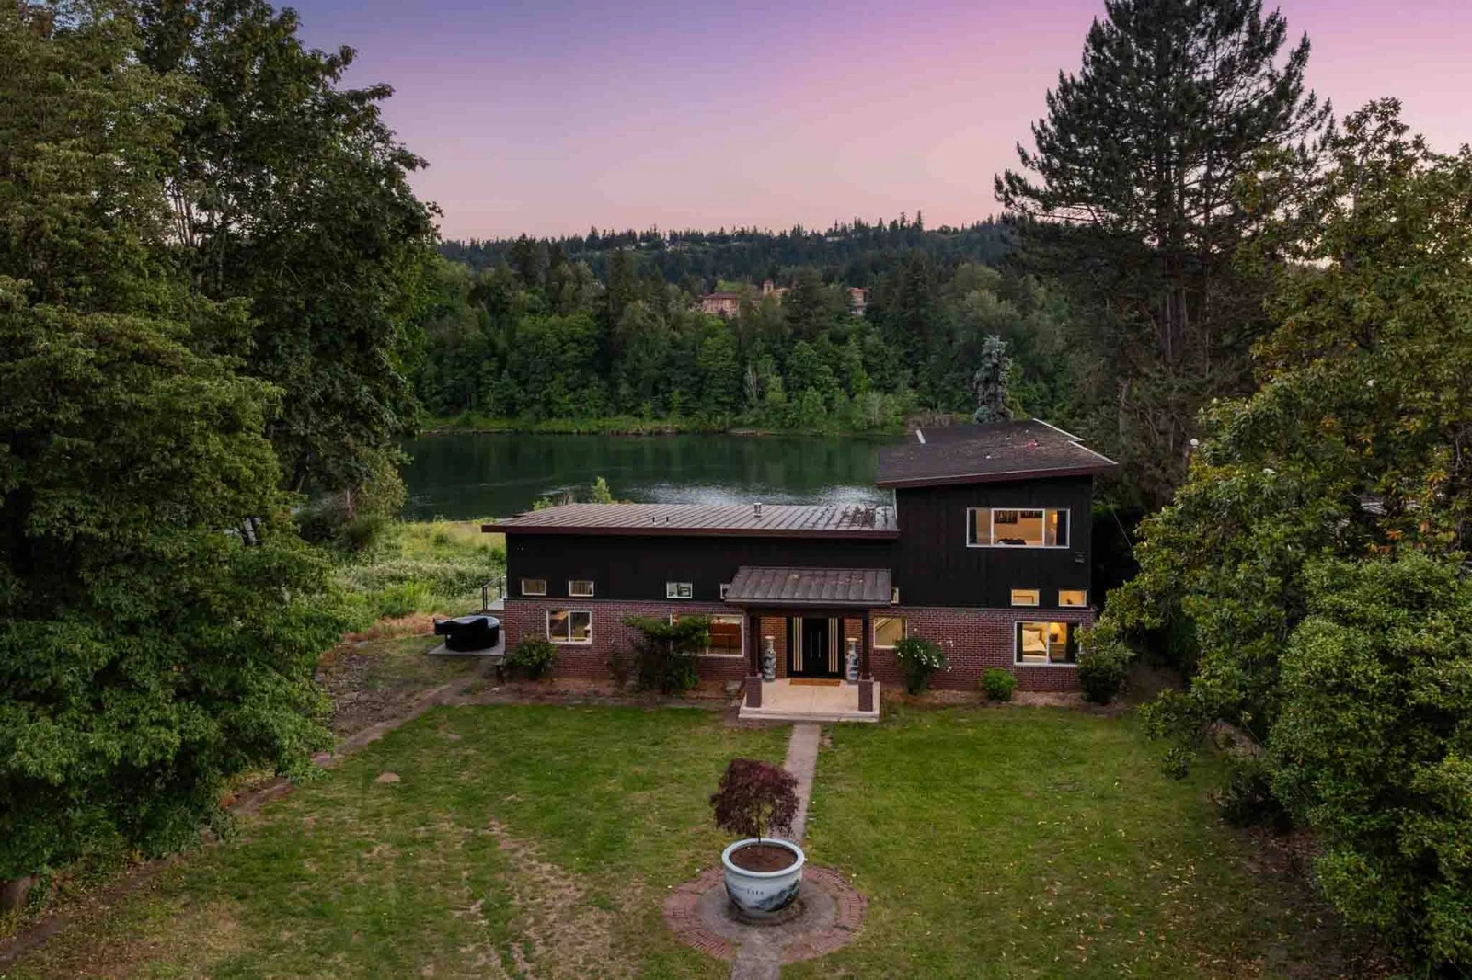
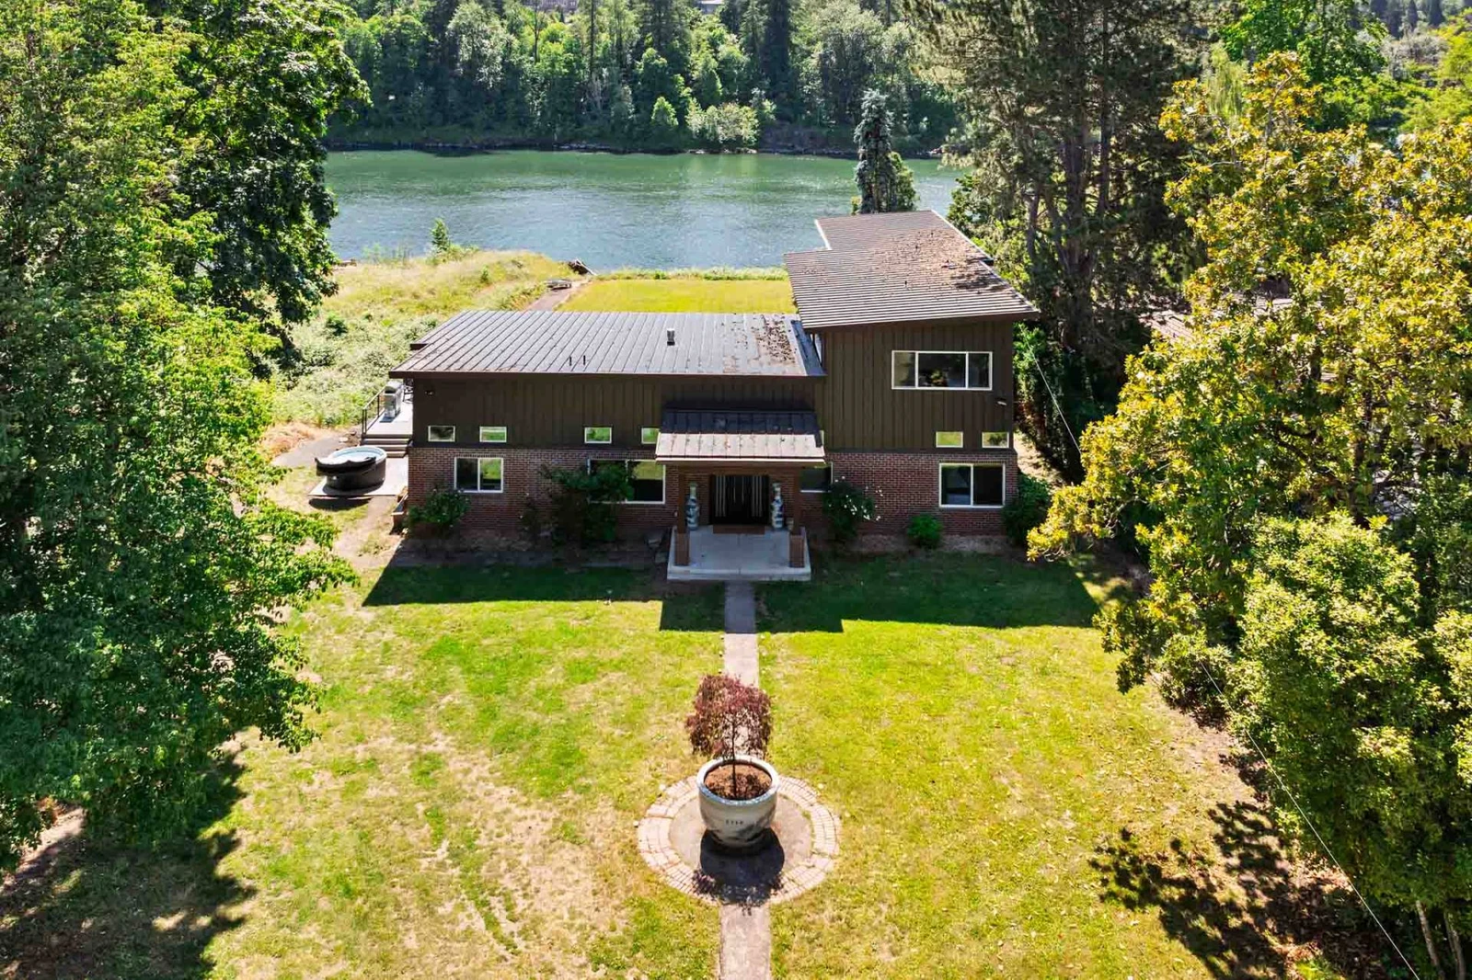
Aerial twilight view of the home's front exterior, pathway, potted plant, and surrounding lush greenery bordering the water.
View 49 images
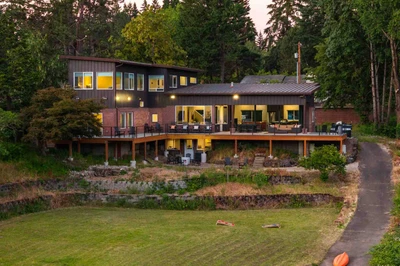
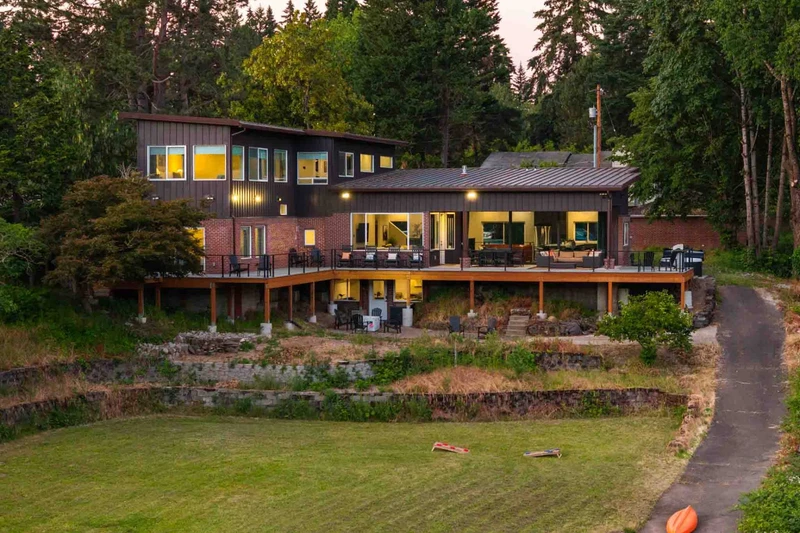
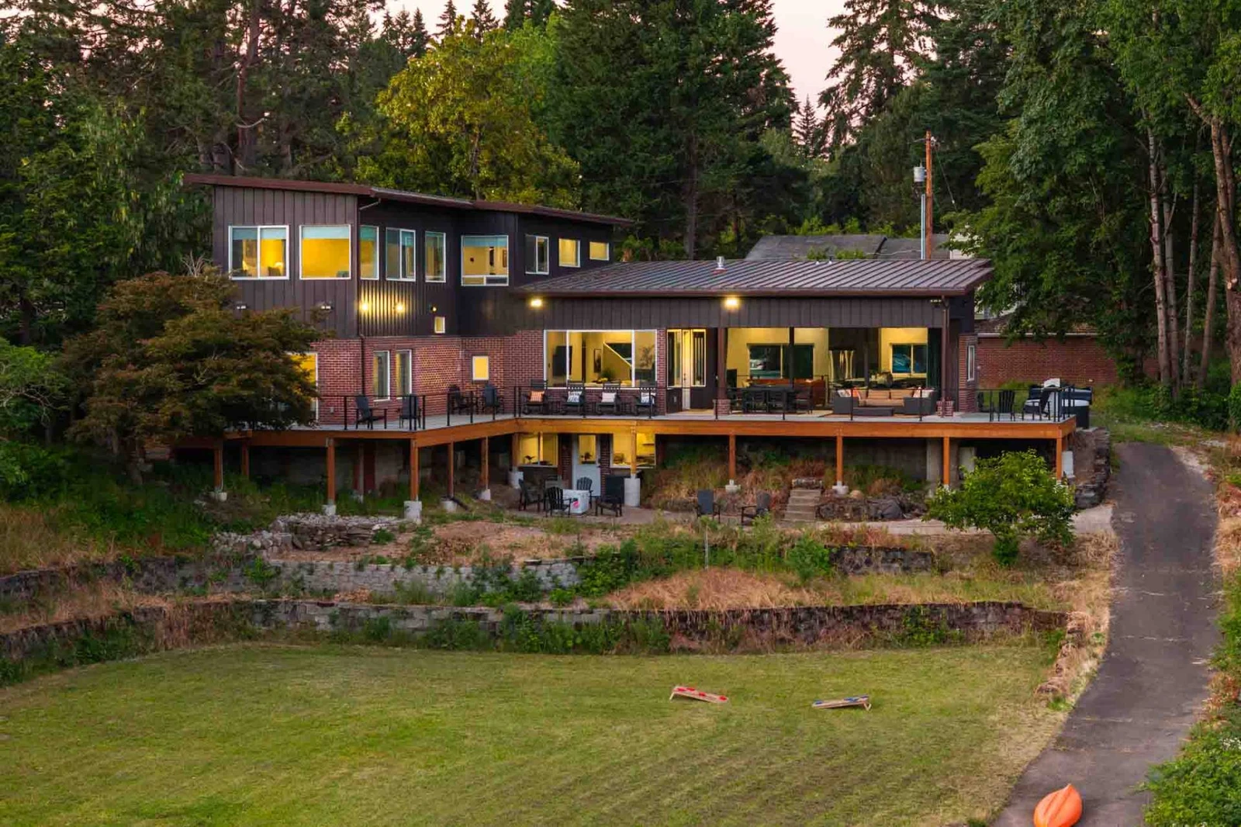
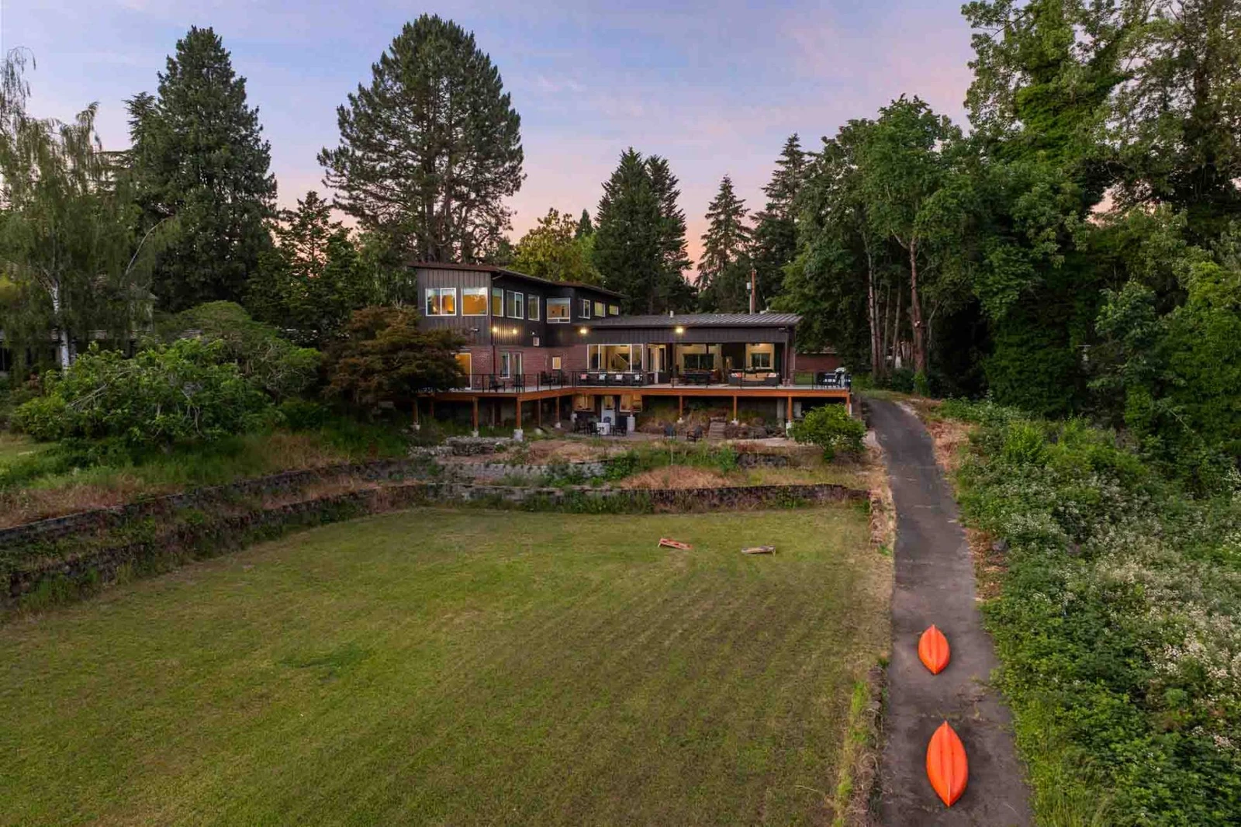
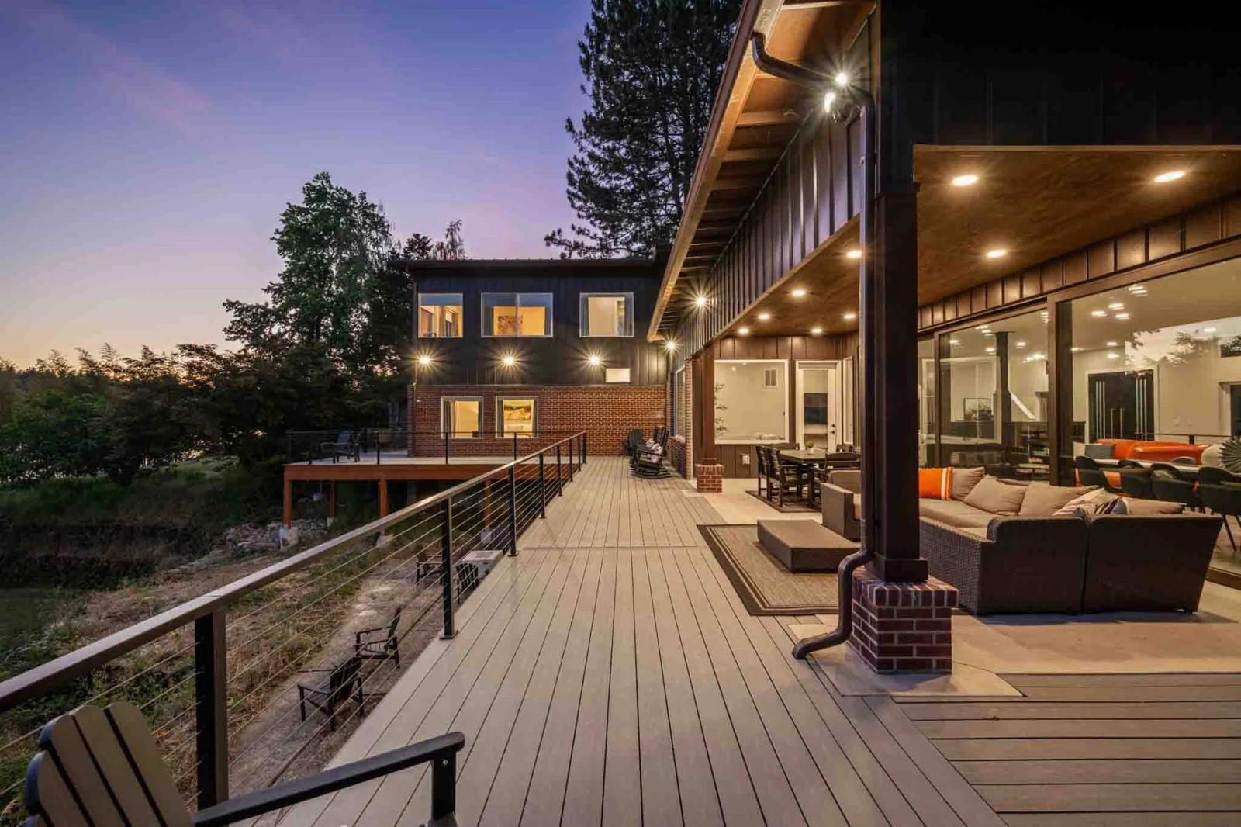
Dusk view of the home's back facade featuring a lighted deck, expansive lawn, terraced landscaping, and side driveway.
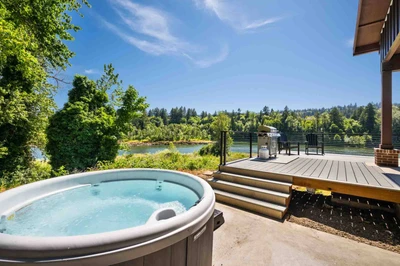
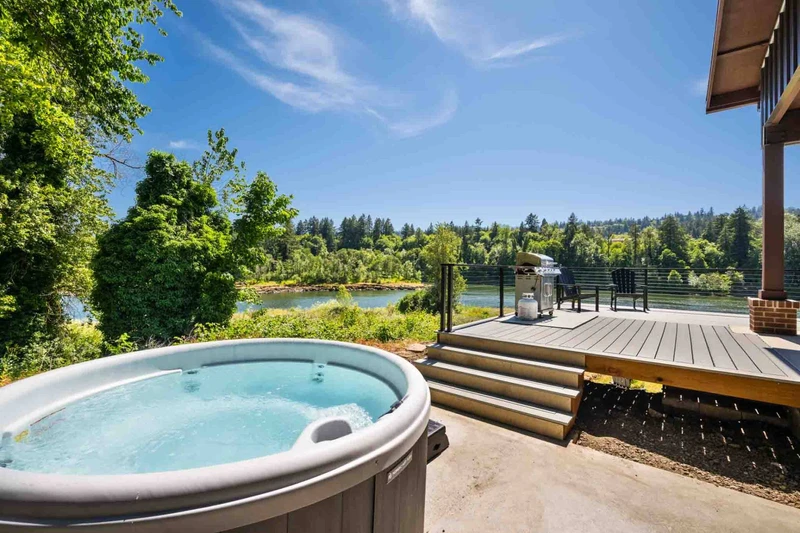
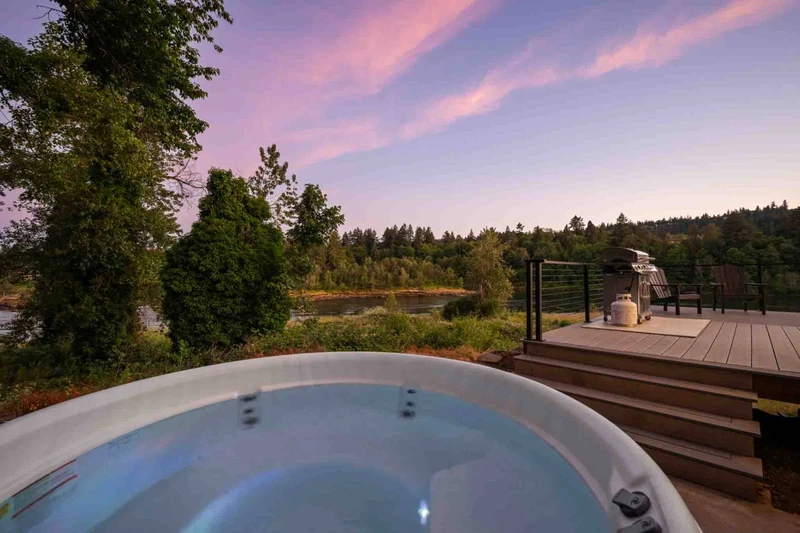
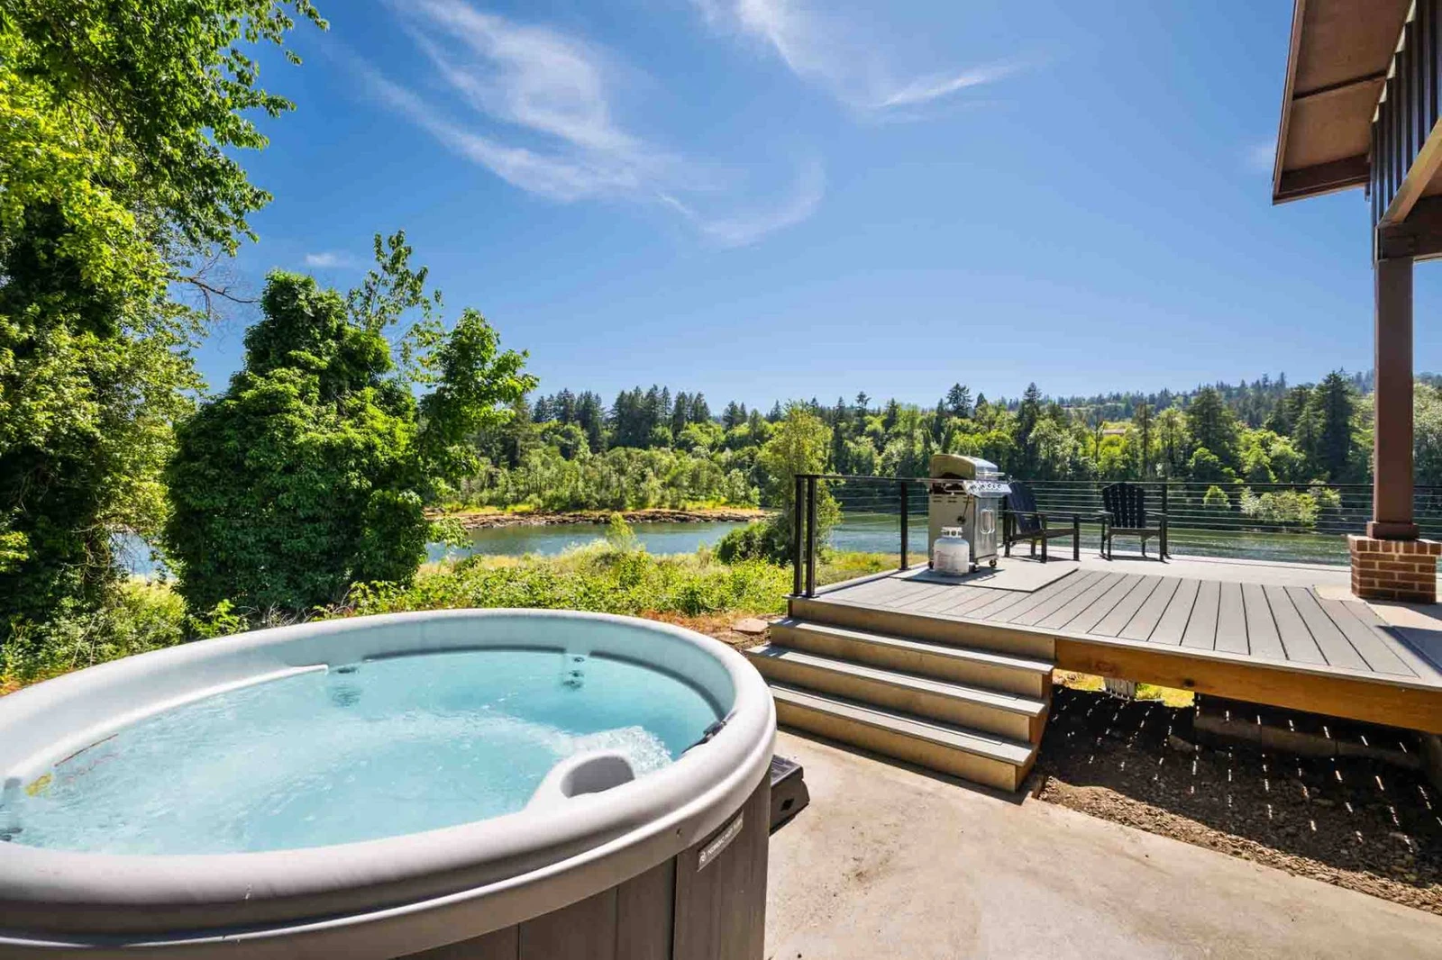
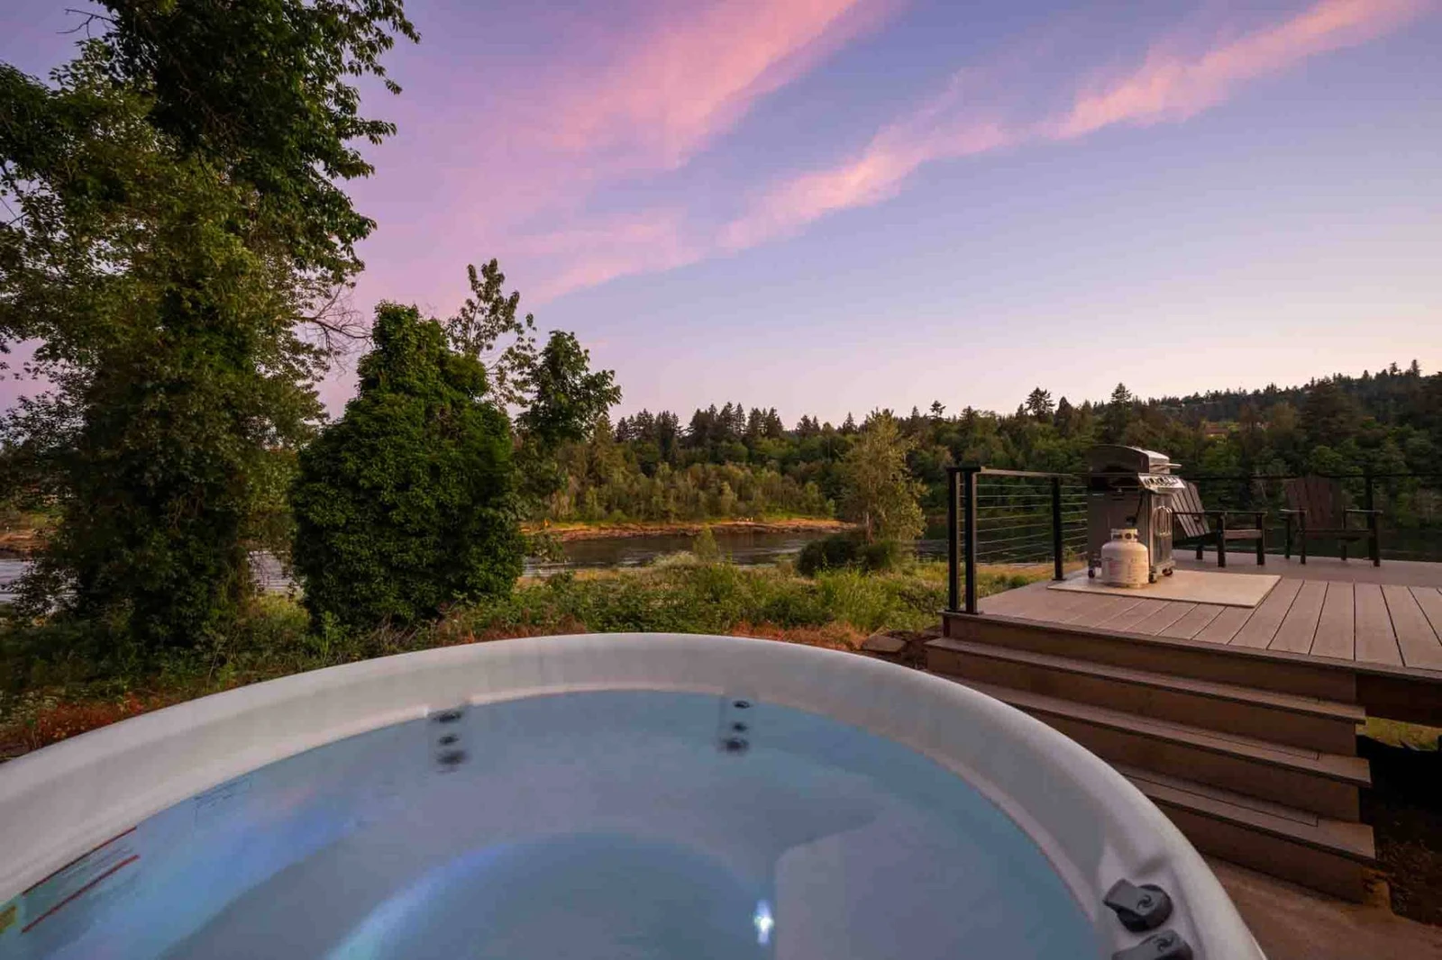
Outdoor patio featuring a round hot tub, adjacent elevated deck with a grill, and views of the river and tree line.
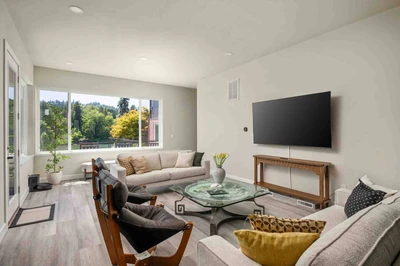
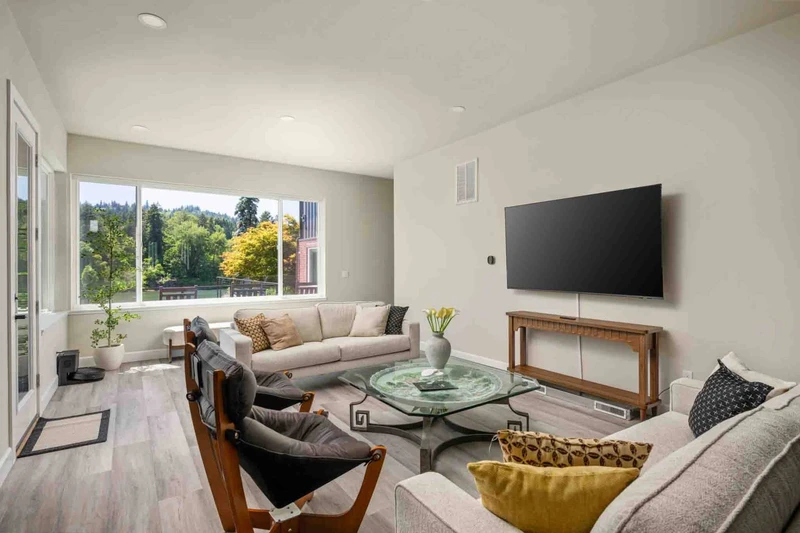
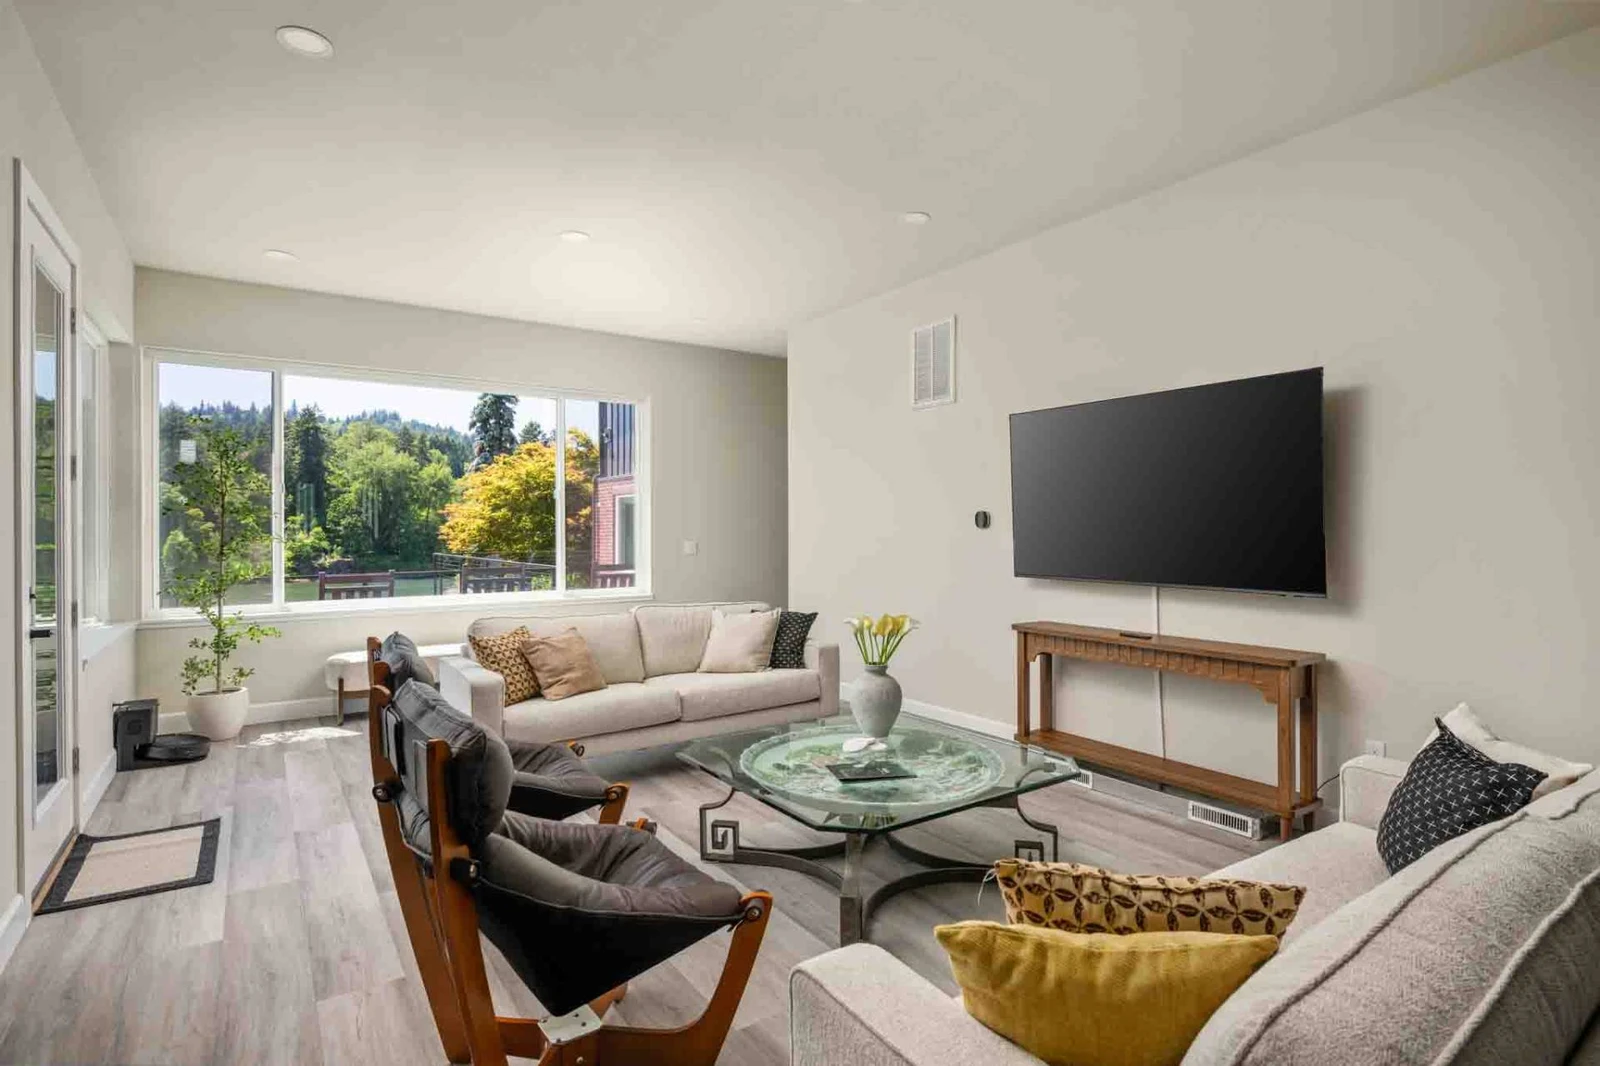
Bright living room with light flooring, a large wall-mounted TV, cozy seating, and a picturesque window overlooking the river.
+46 more
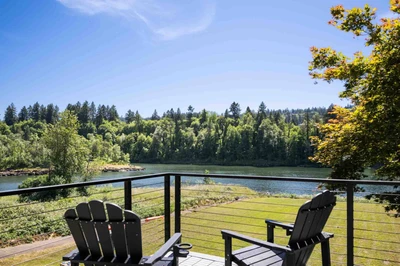
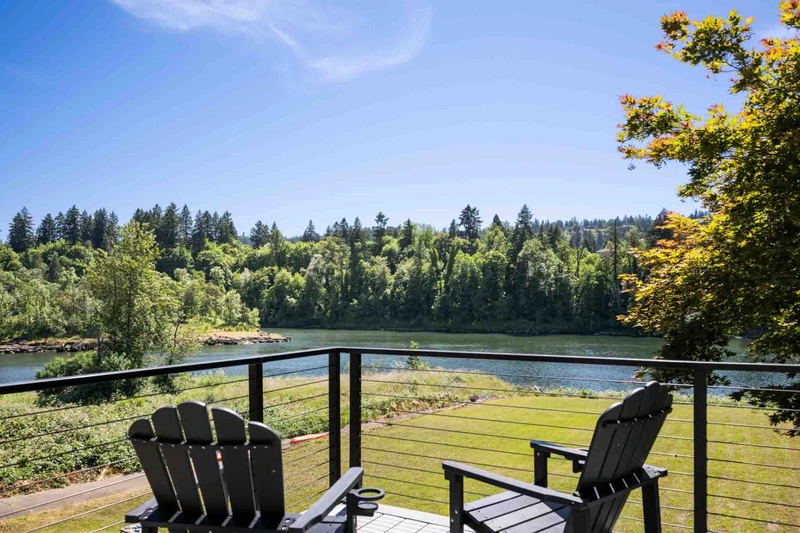
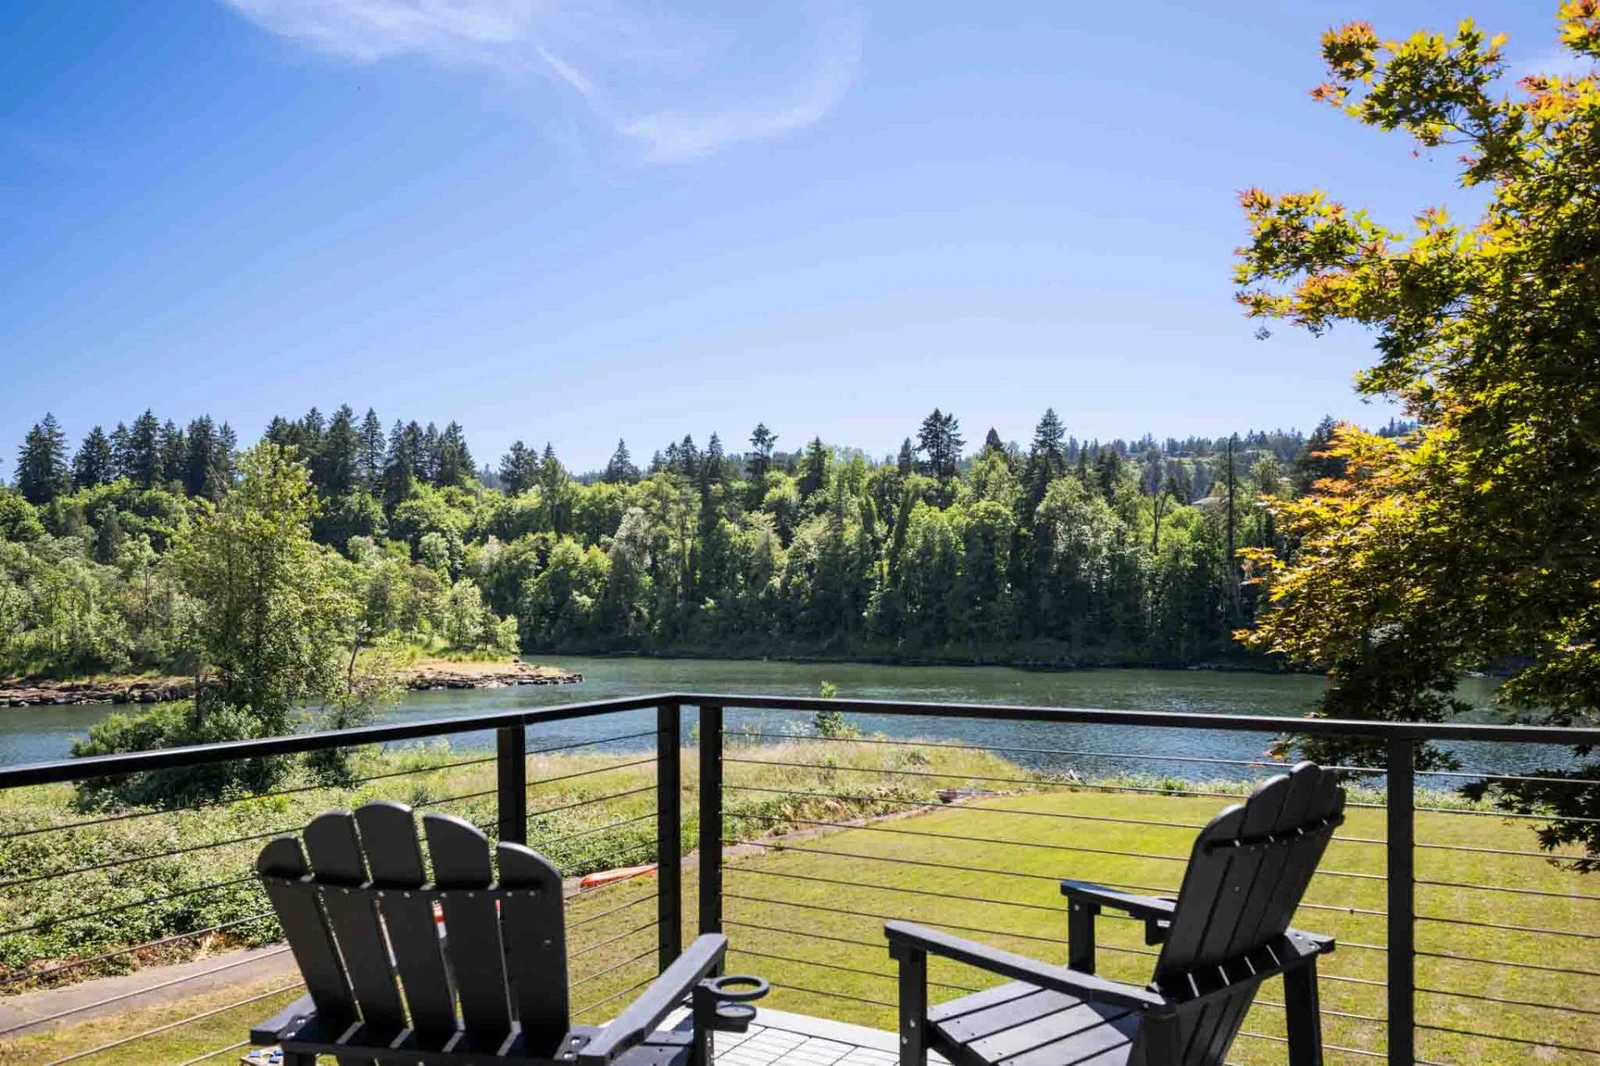
Elevated deck view featuring two black Adirondack chairs positioned along the railing overlooking the river and tree-lined shoreline.
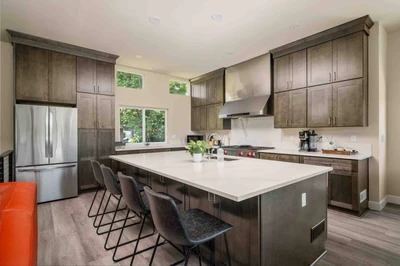
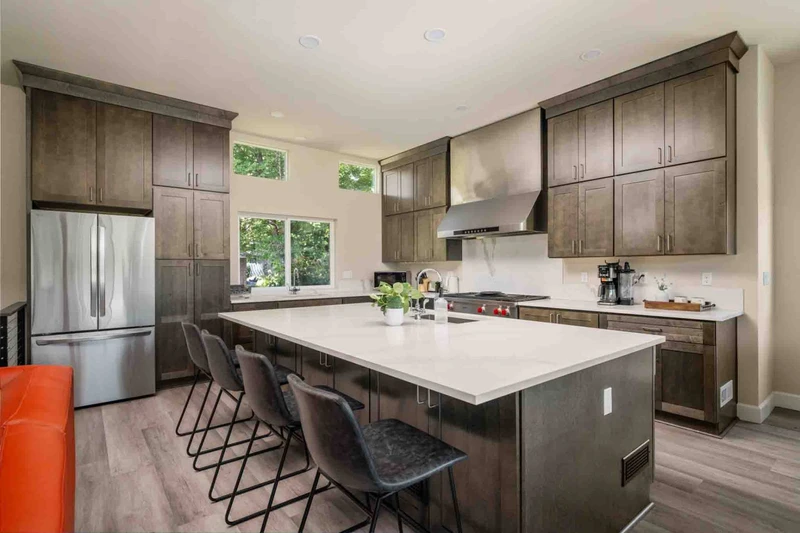
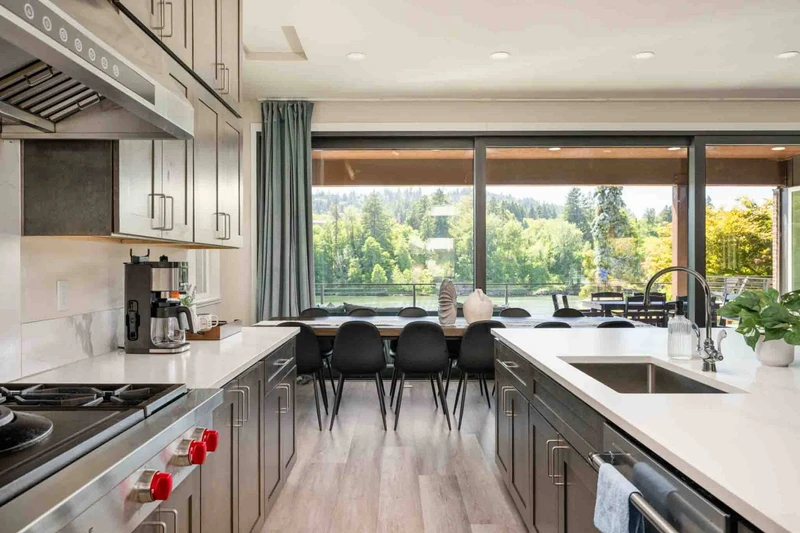
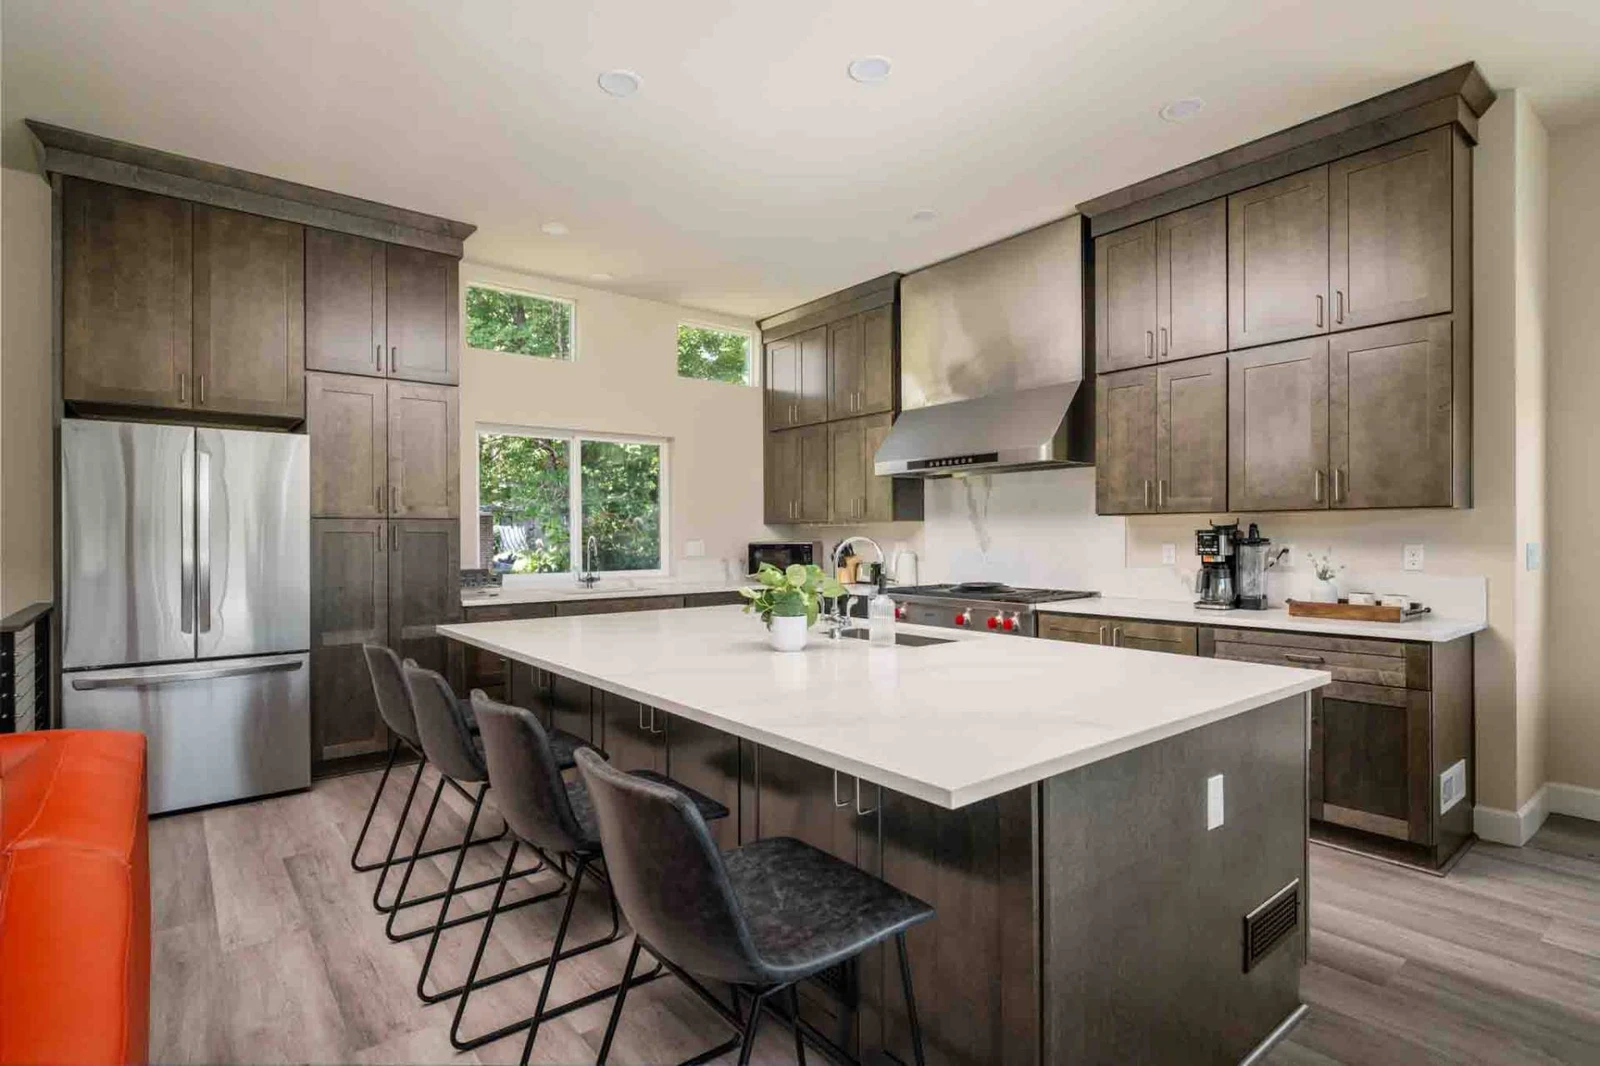
Modern kitchen showcasing dark wood cabinetry, a large white island with bar seating, stainless steel appliances, and a gas range.
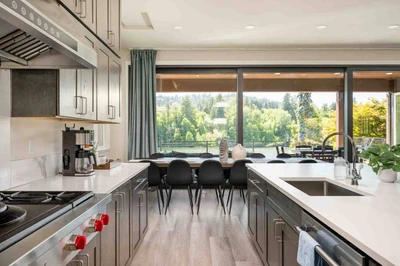
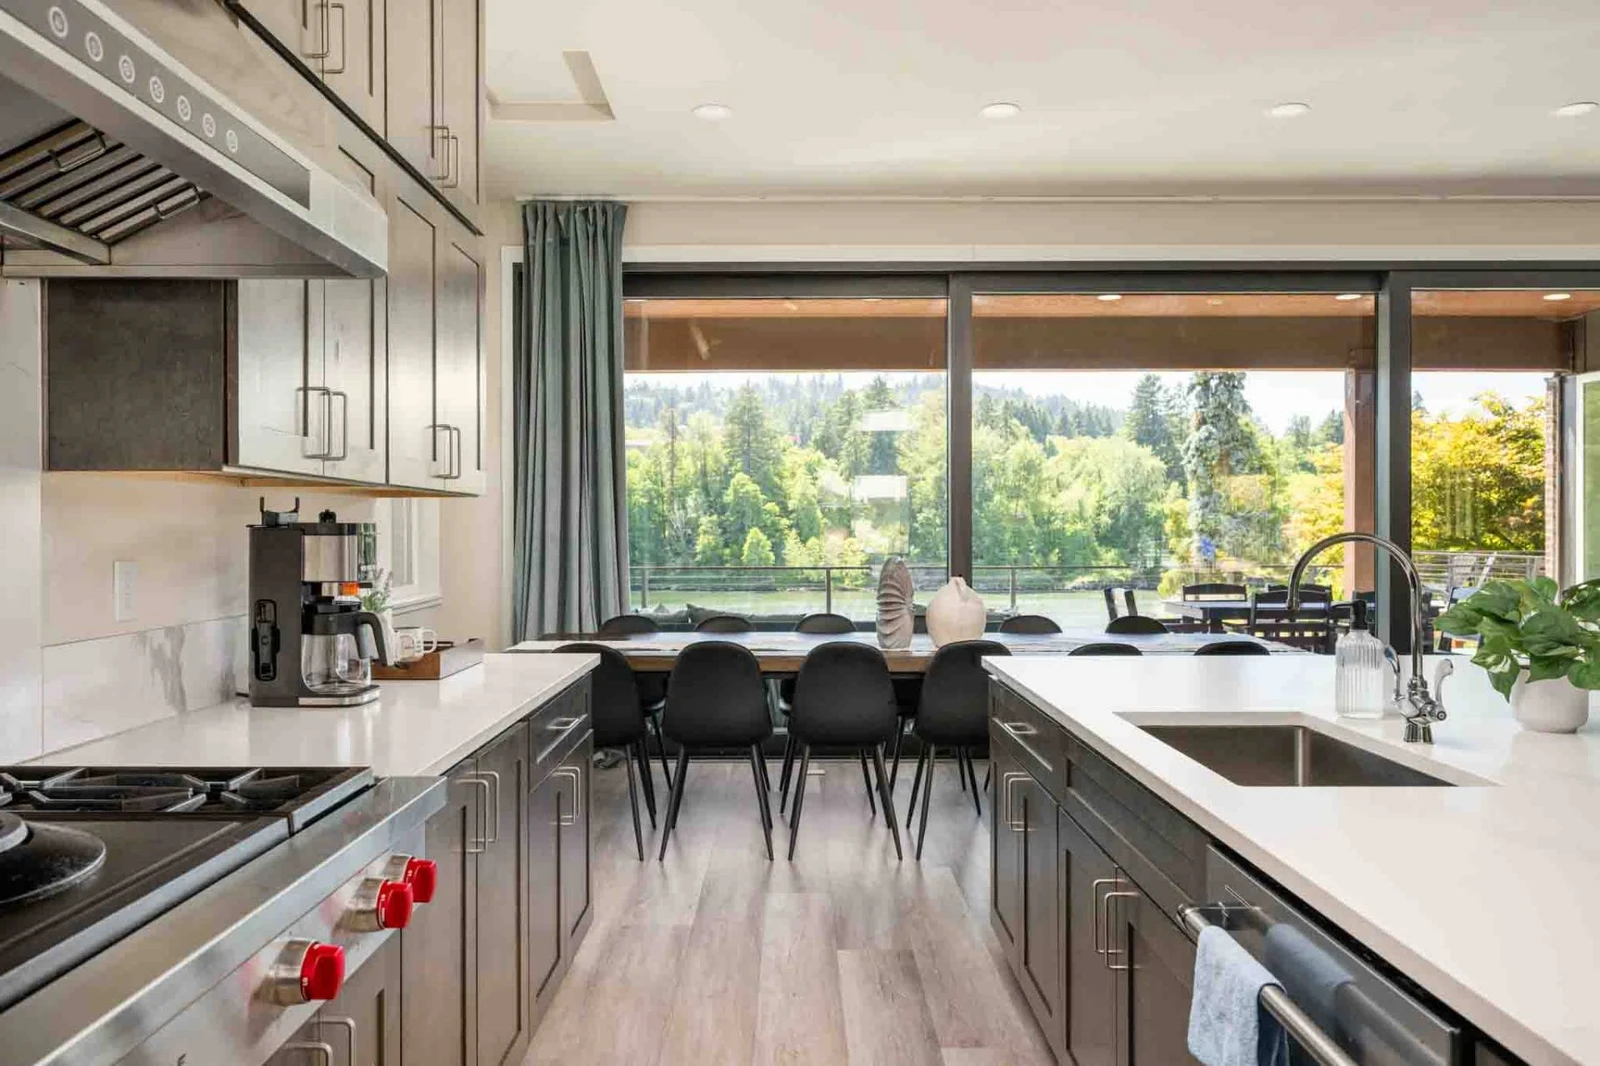
Open-concept kitchen and dining area looking out through large glass sliding doors toward the river and covered patio.
+43 more
close
Aerial twilight view of the home's front exterior, pathway, potted plant, and surrounding lush greenery bordering the water.
Dusk view of the home's back facade featuring a lighted deck, expansive lawn, terraced landscaping, and side driveway.
Outdoor patio featuring a round hot tub, adjacent elevated deck with a grill, and views of the river and tree line.
Bright living room with light flooring, a large wall-mounted TV, cozy seating, and a picturesque window overlooking the river.
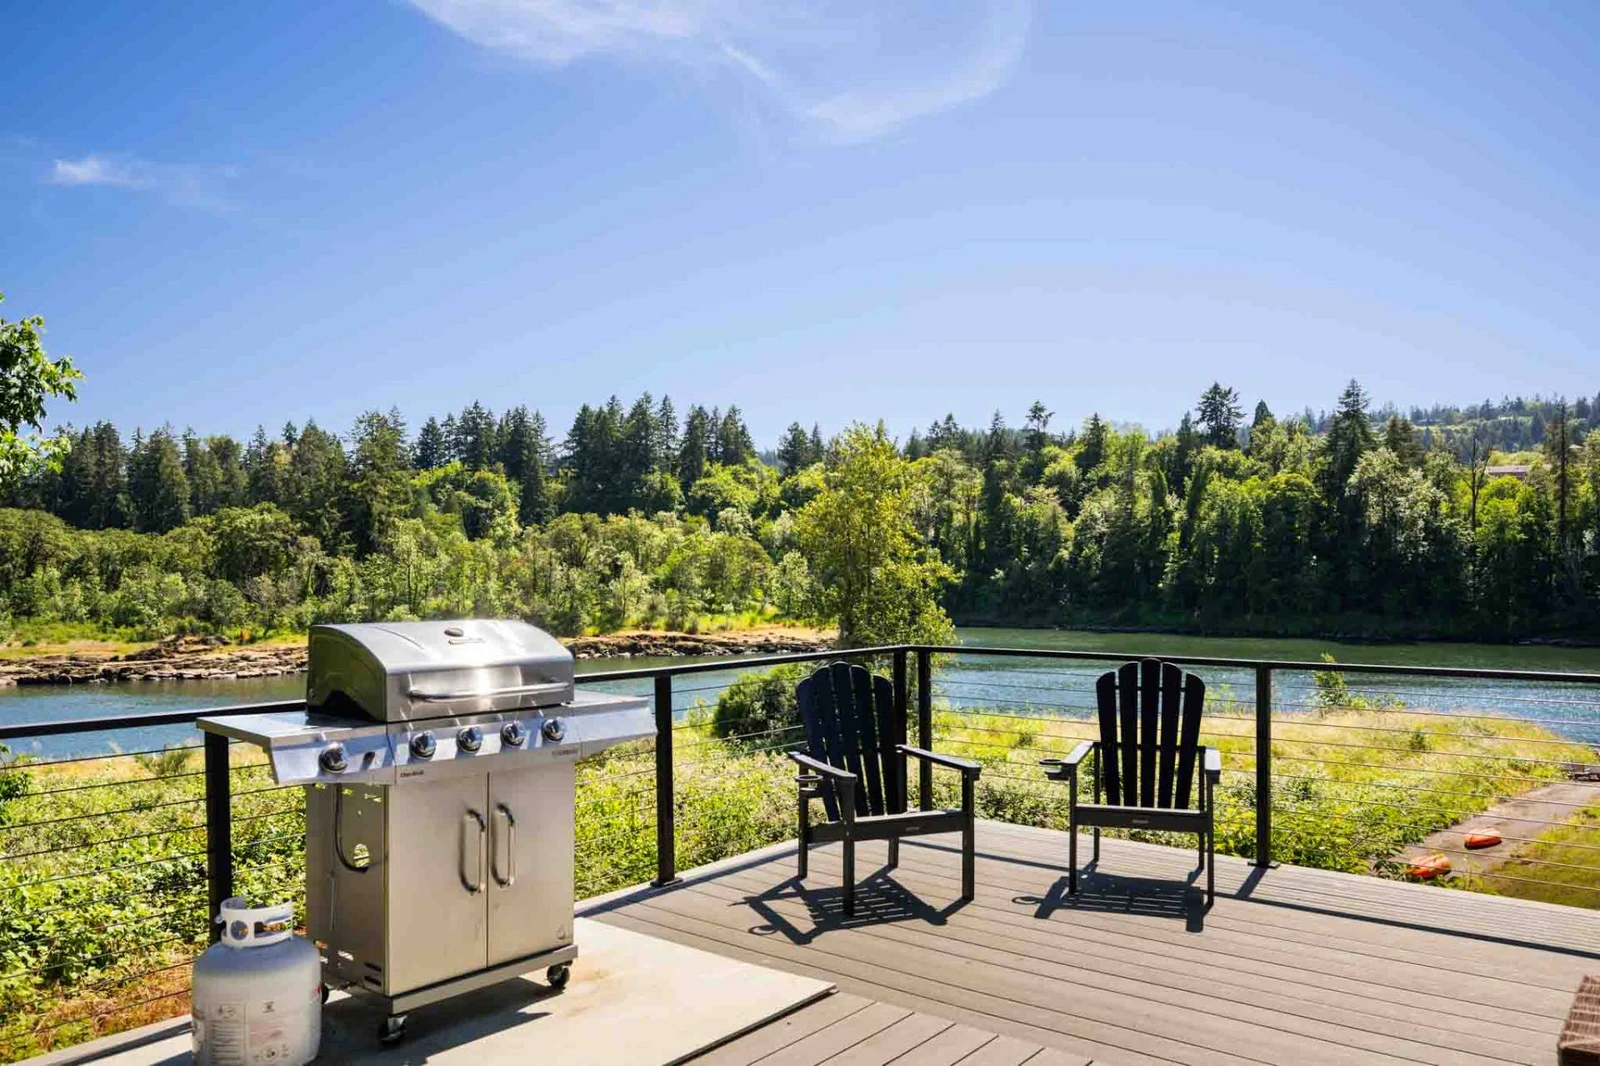
Elevated deck view featuring two black Adirondack chairs positioned along the railing overlooking the river and tree-lined shoreline.
Modern kitchen showcasing dark wood cabinetry, a large white island with bar seating, stainless steel appliances, and a gas range.
Open-concept kitchen and dining area looking out through large glass sliding doors toward the river and covered patio.
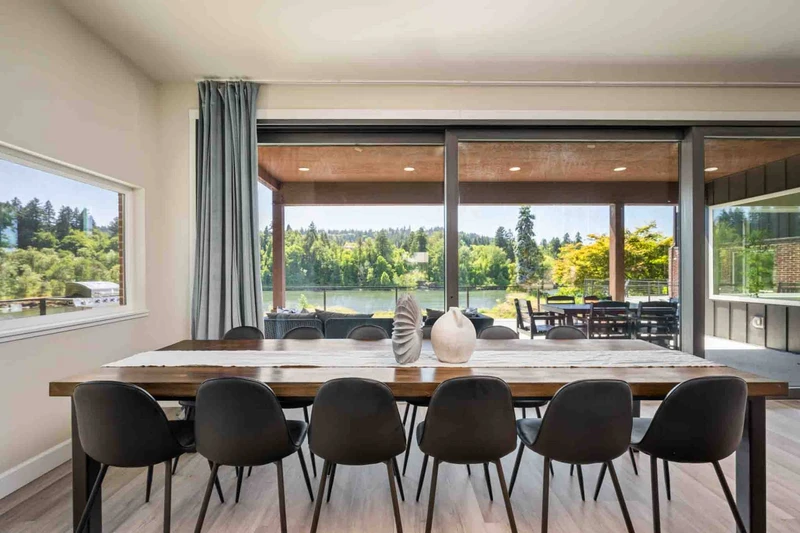
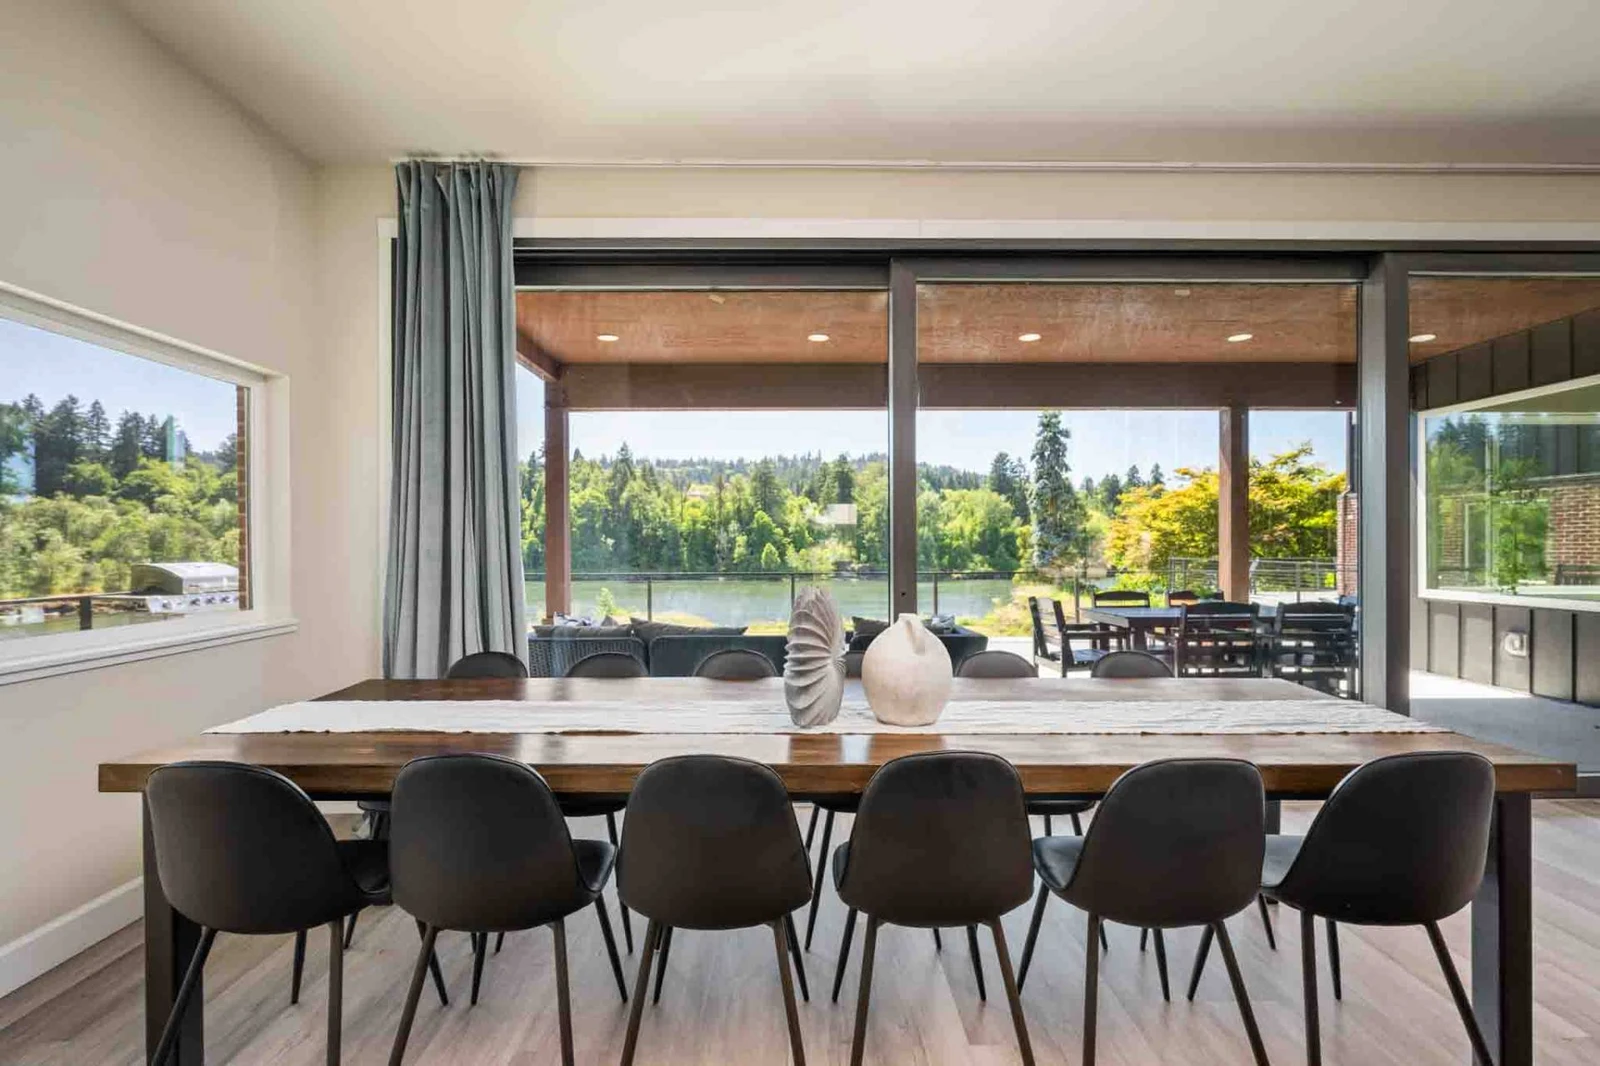
Spacious dining room set with a long wooden table and modern seating framed by floor-to-ceiling glass sliding doors.
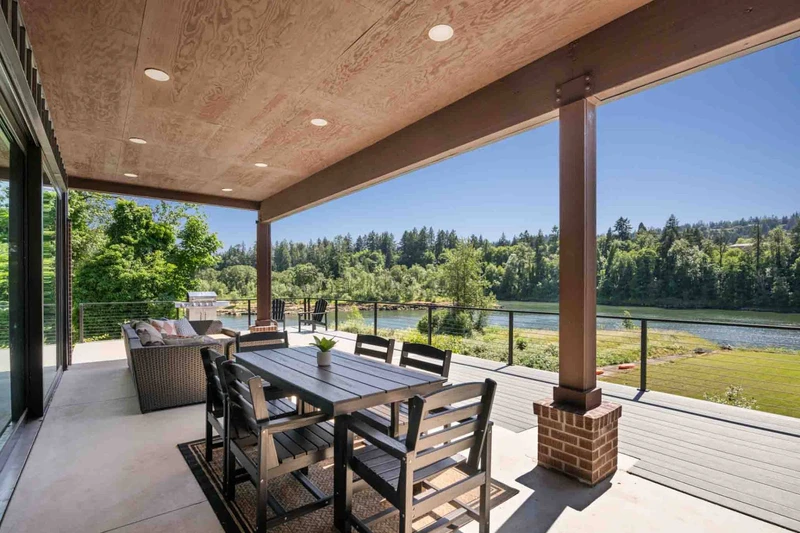
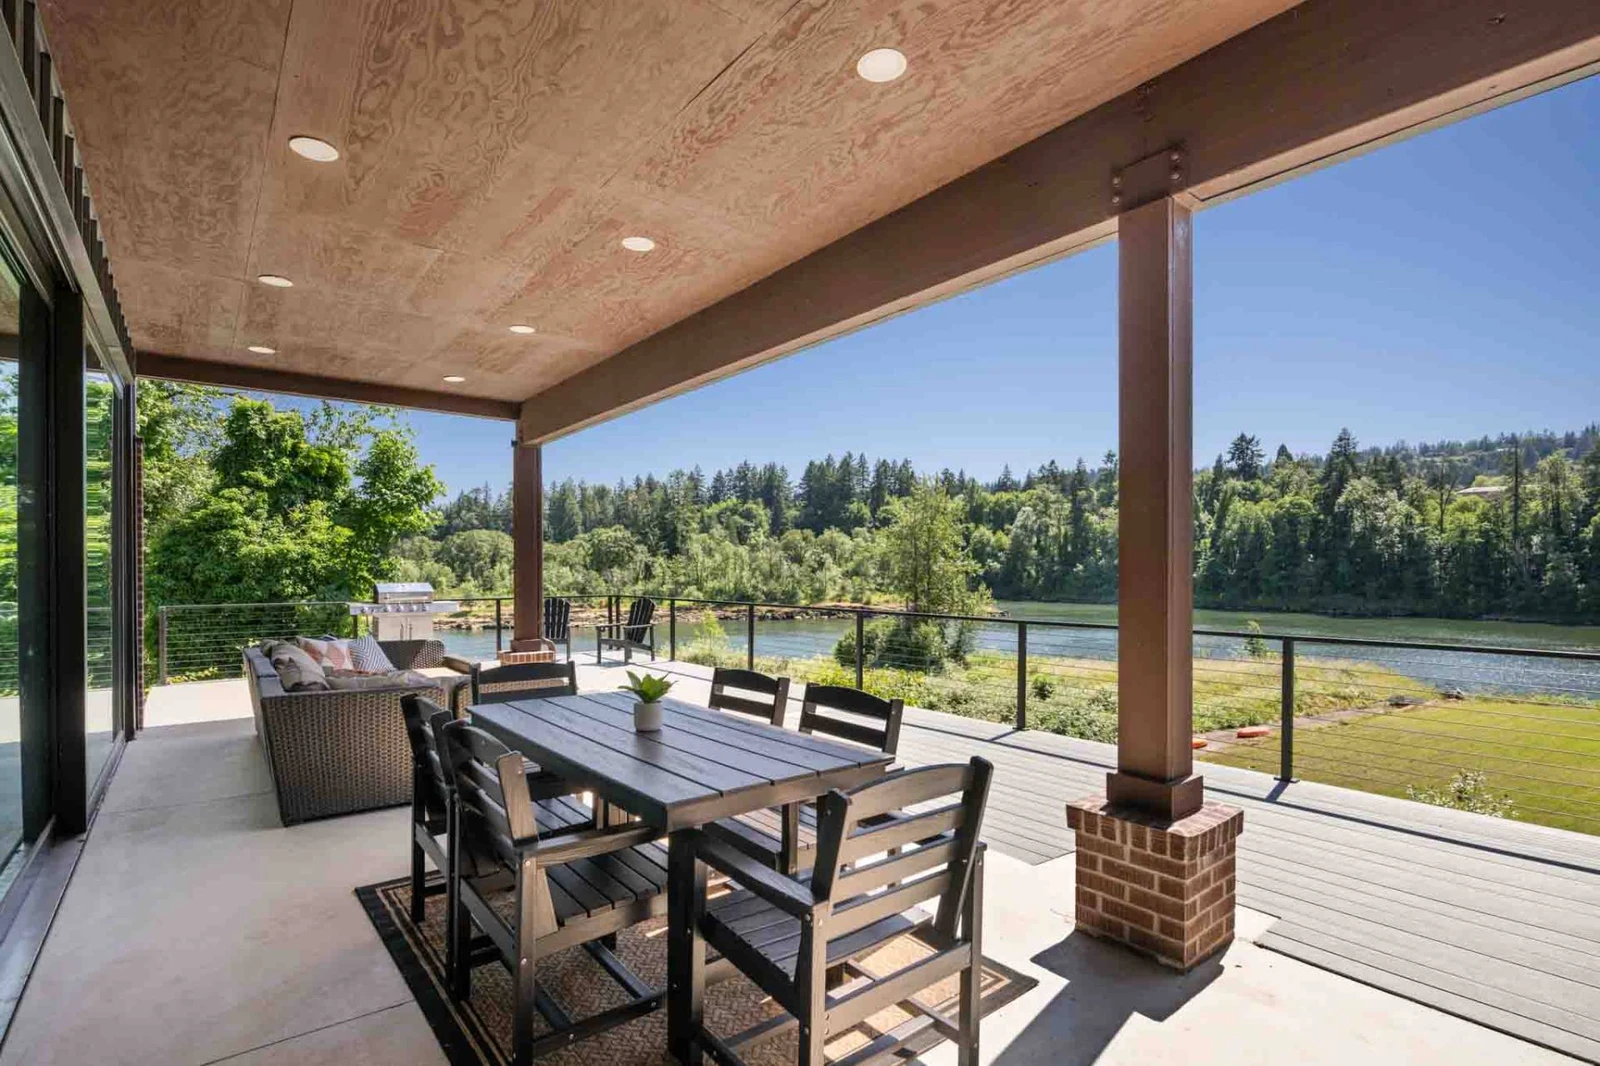
Covered outdoor dining space with a wooden patio set, stone accent pillar, and clear views of the river and deck.
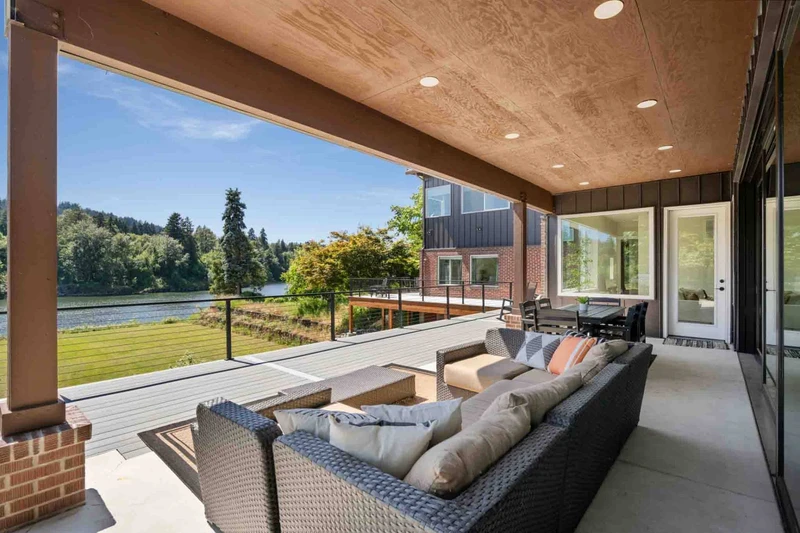
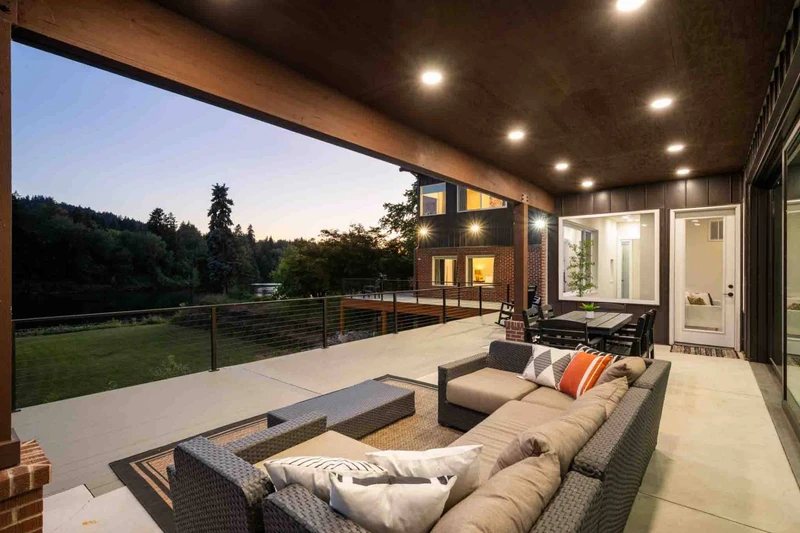
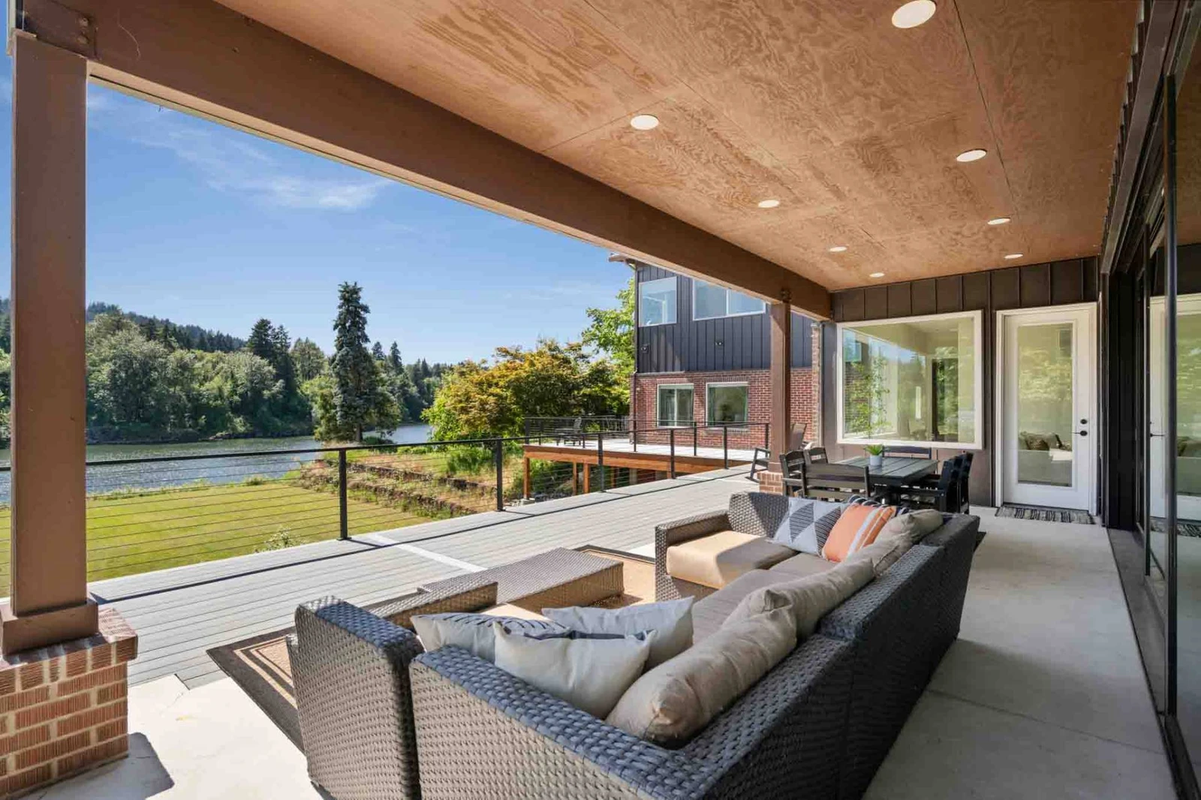
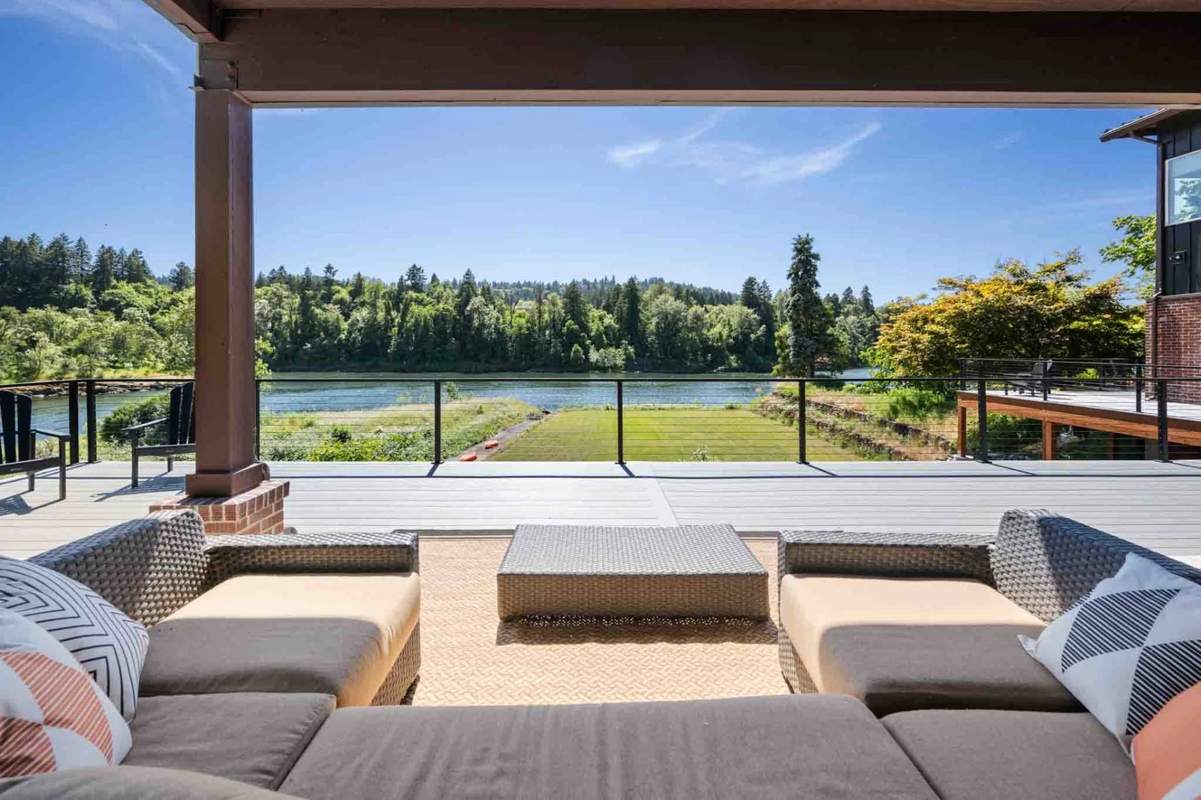
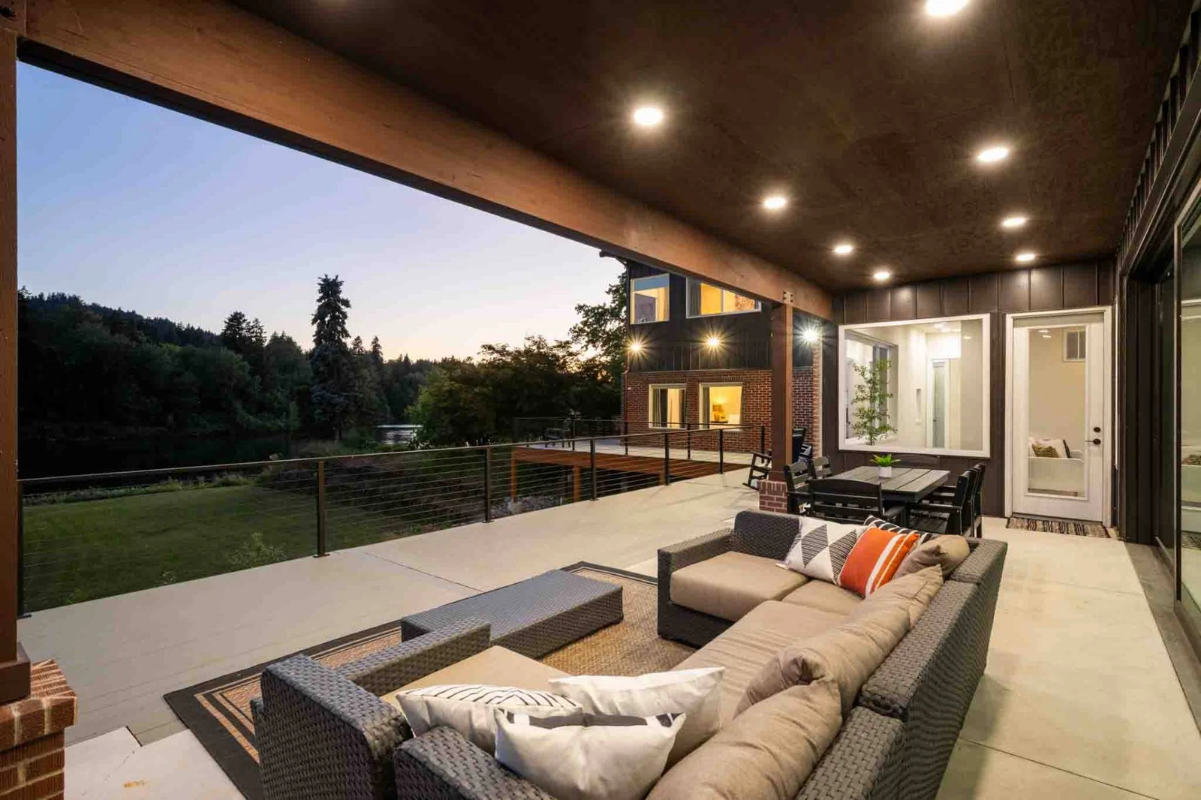
Sheltered back patio featuring an outdoor sectional sofa and open views across the lawn to the riverfront.
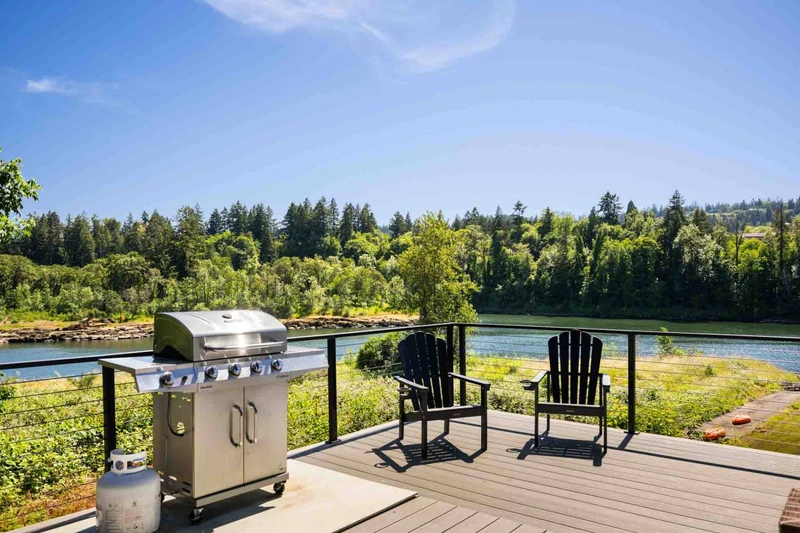
Elevated deck featuring a stainless steel gas grill and two black Adirondack chairs overlooking the river.
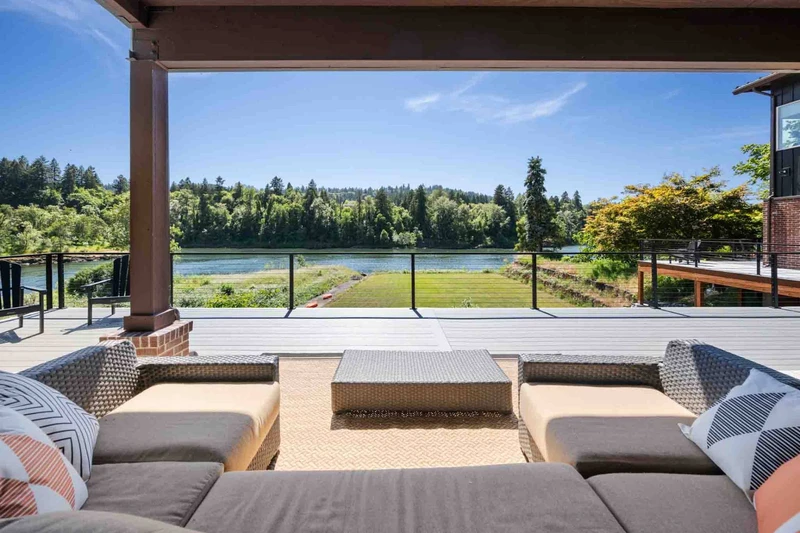
Sheltered back patio with an outdoor sectional sofa looking across the deck and lawn toward the river.
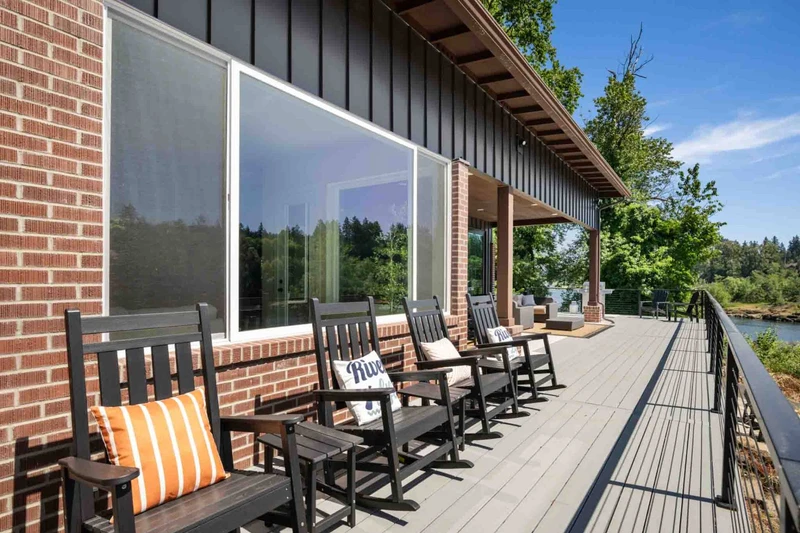
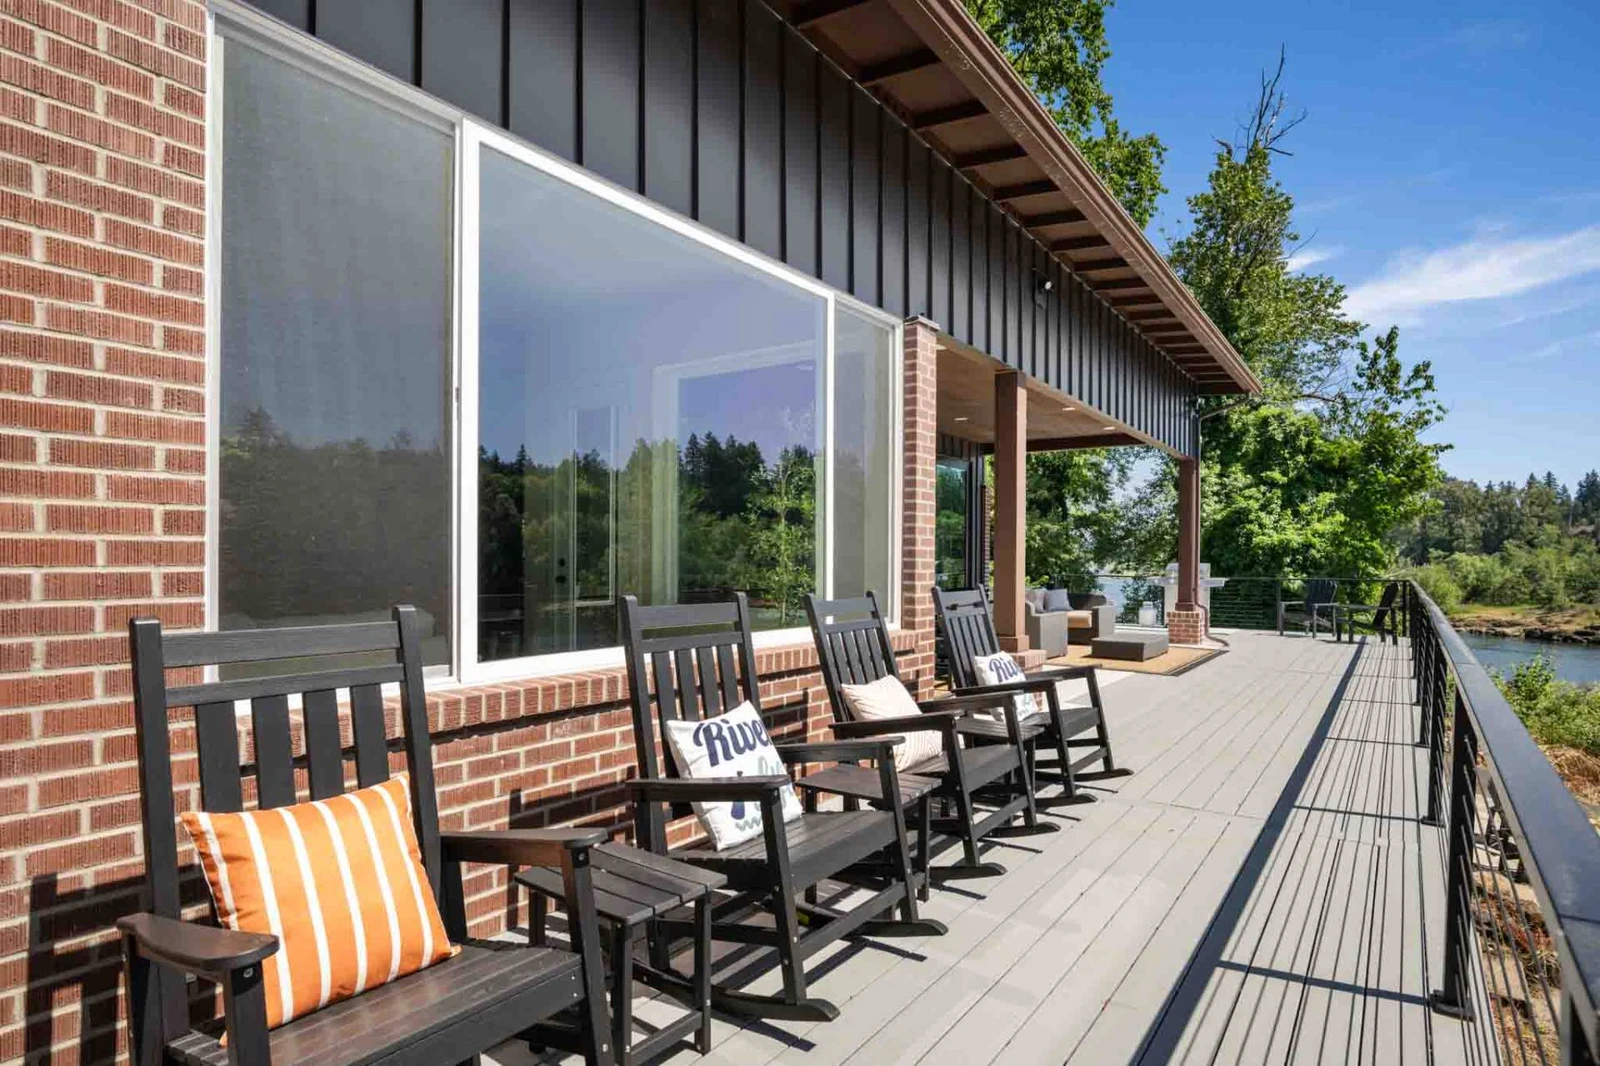
Long brick-clad porch lined with black wooden rocking chairs facing the river view.
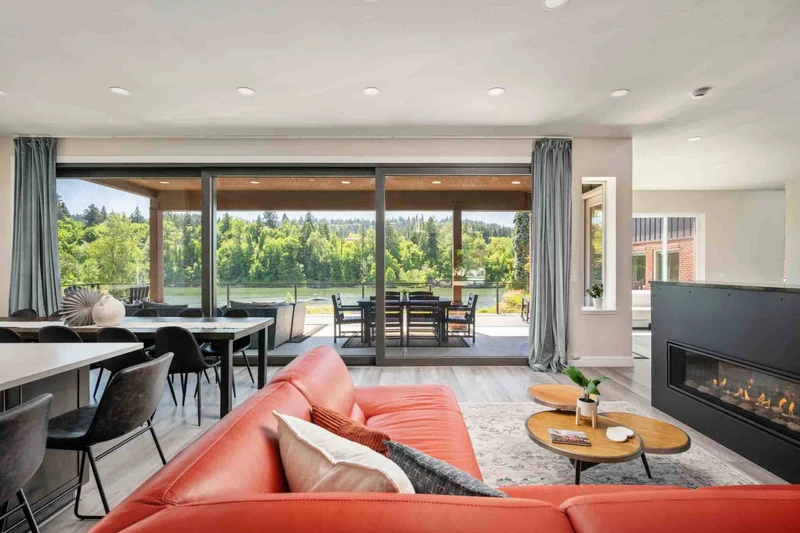
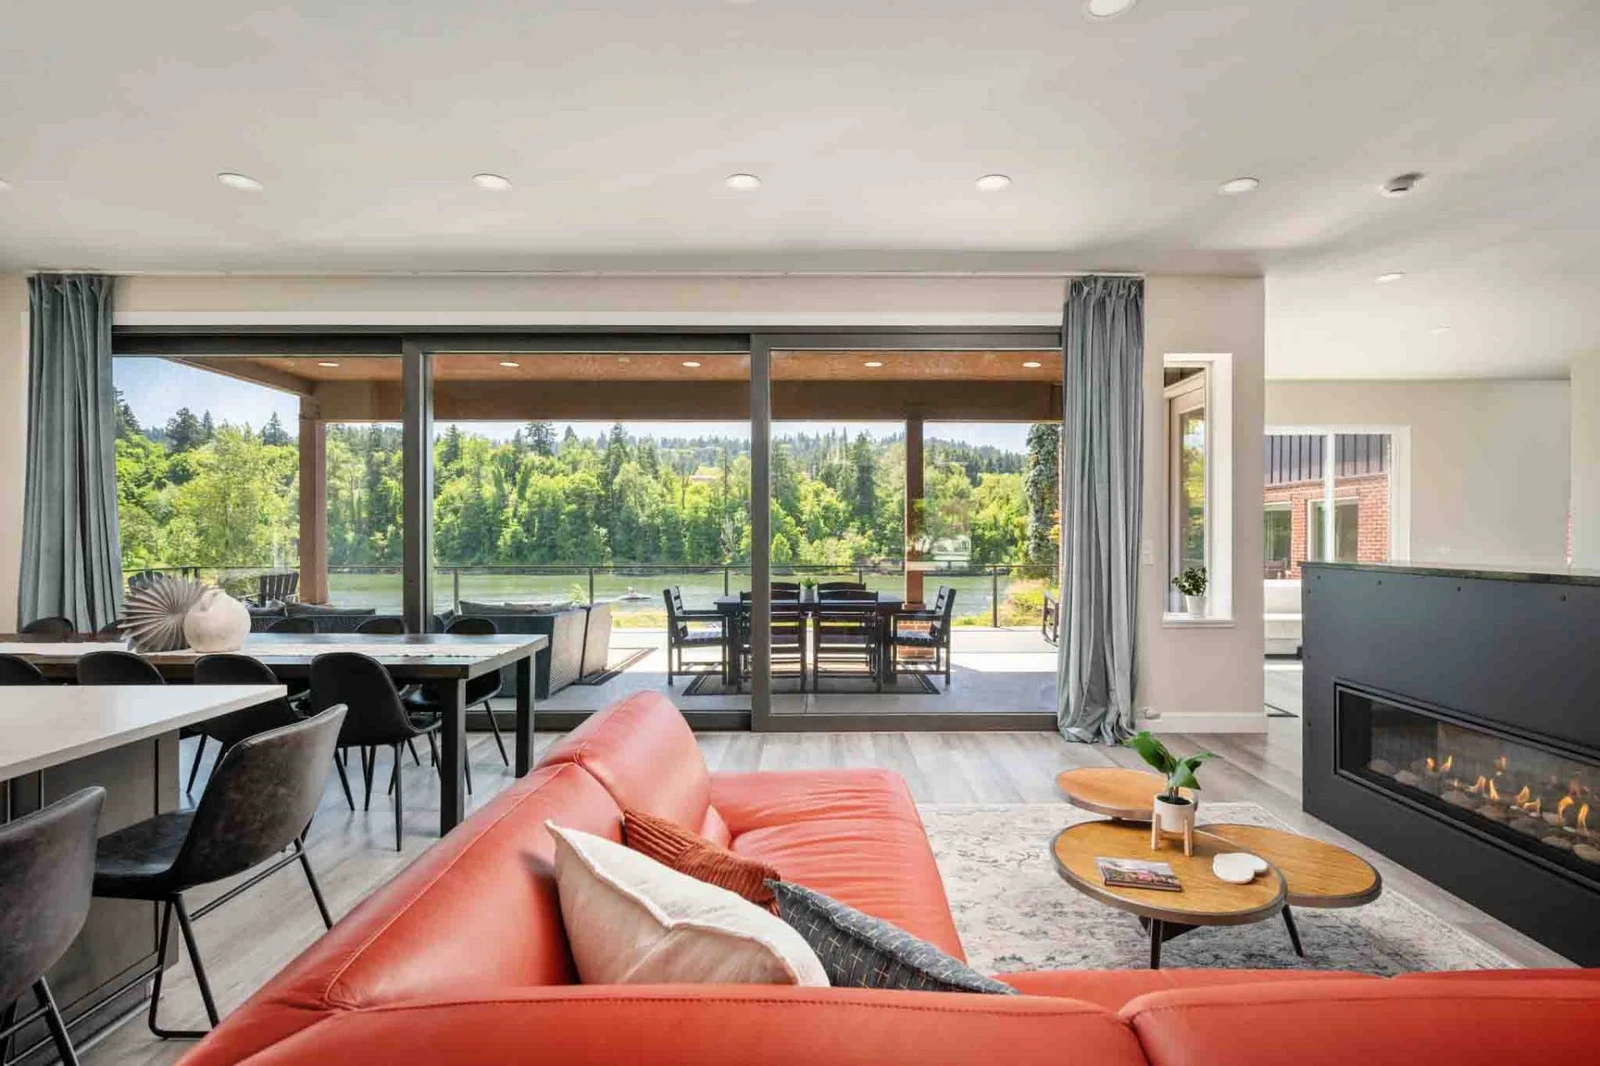
Open-concept living space with a red sectional sofa, modern fireplace, dining area, and wall-to-wall glass doors opening to the patio.
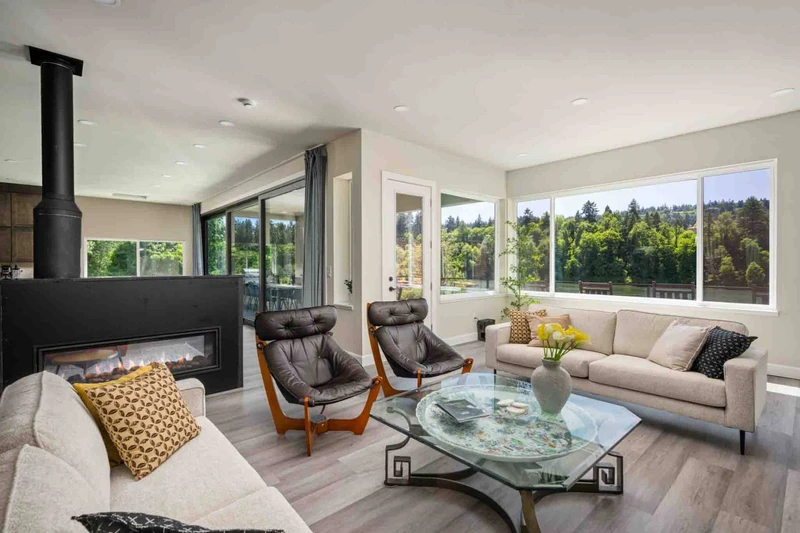
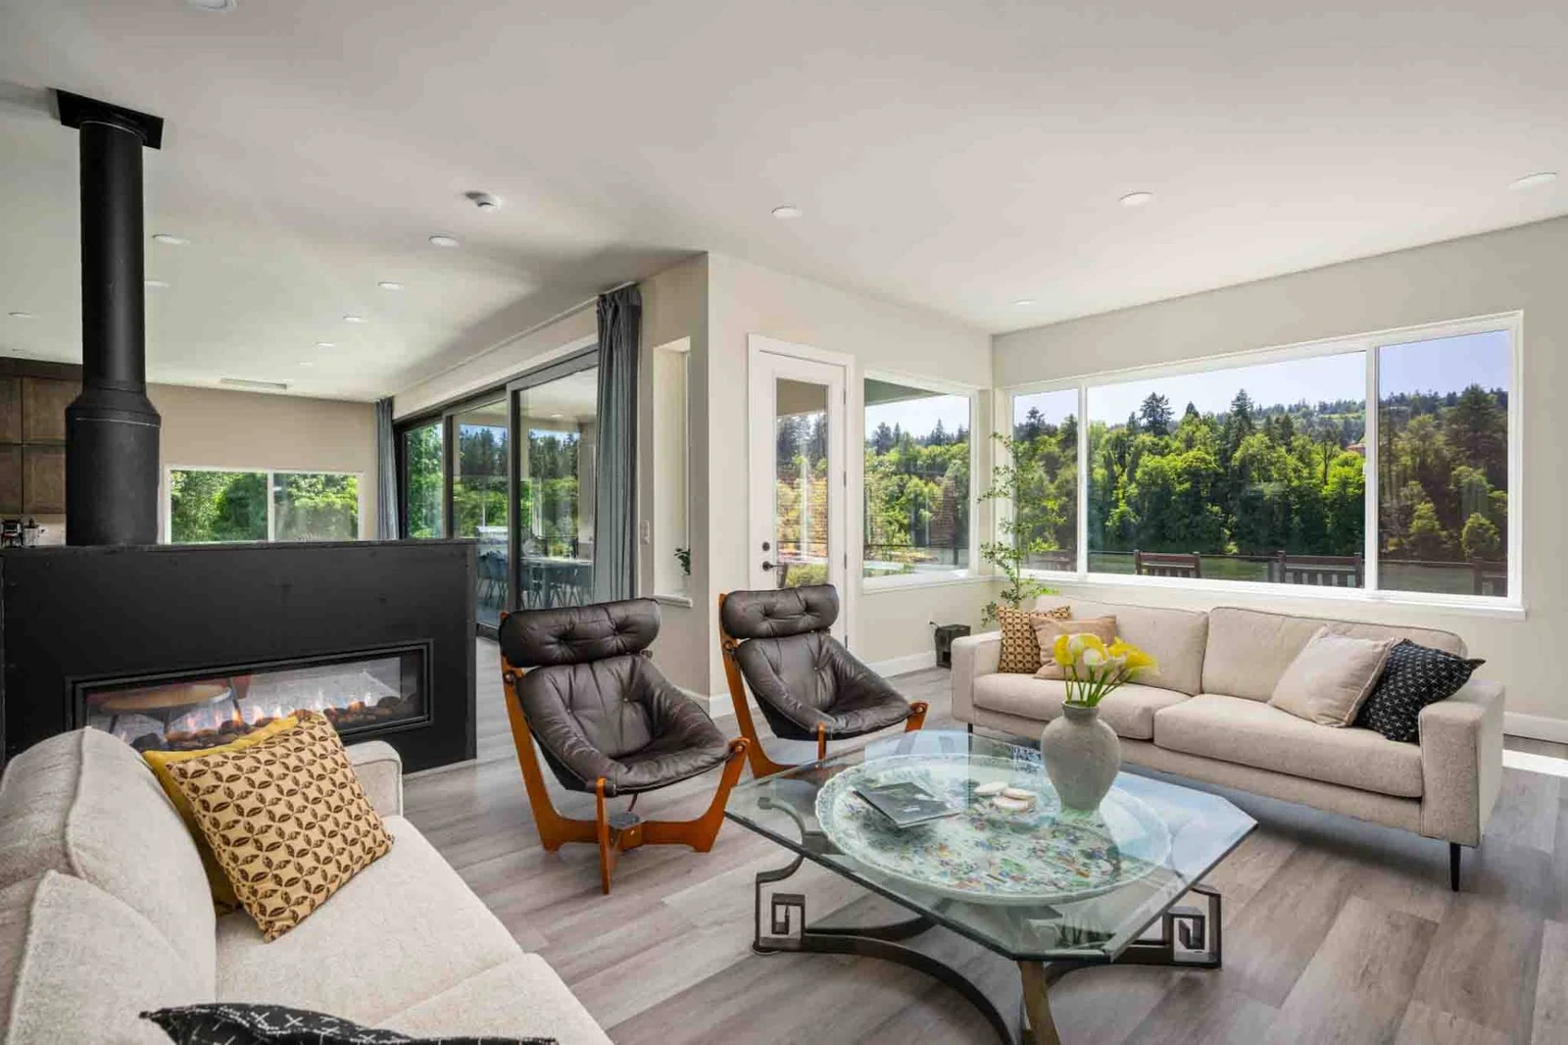
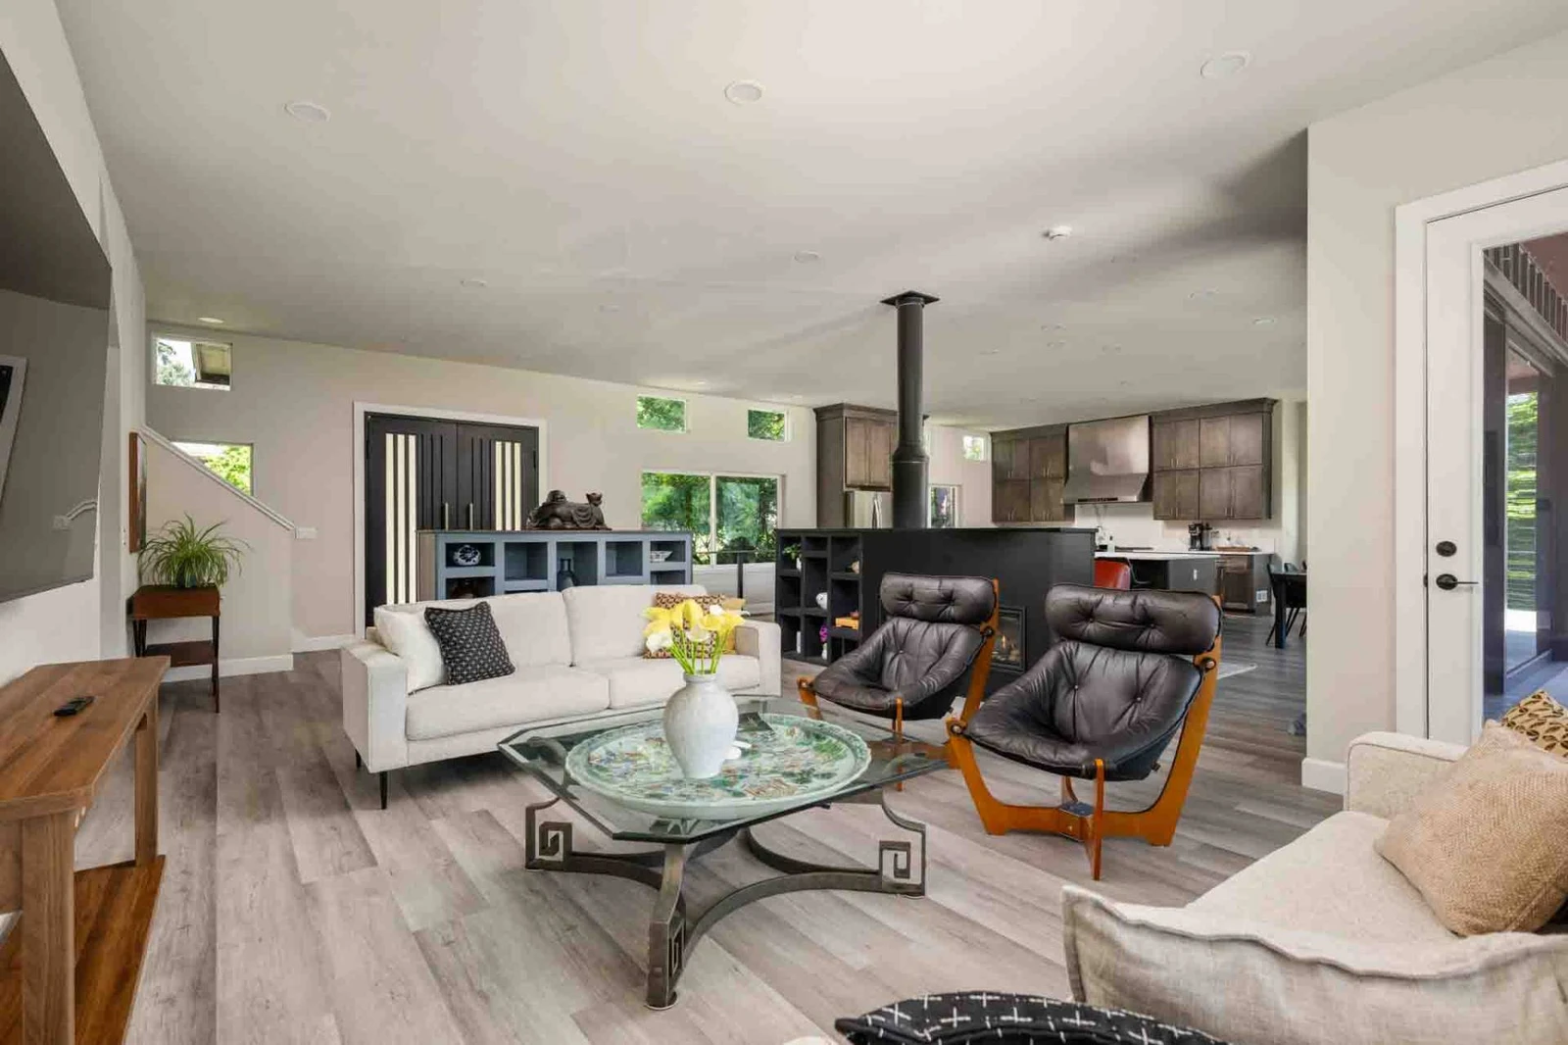
Bright living room featuring a double-sided modern fireplace, cream sofas, dark leather accent chairs, and river-facing windows.
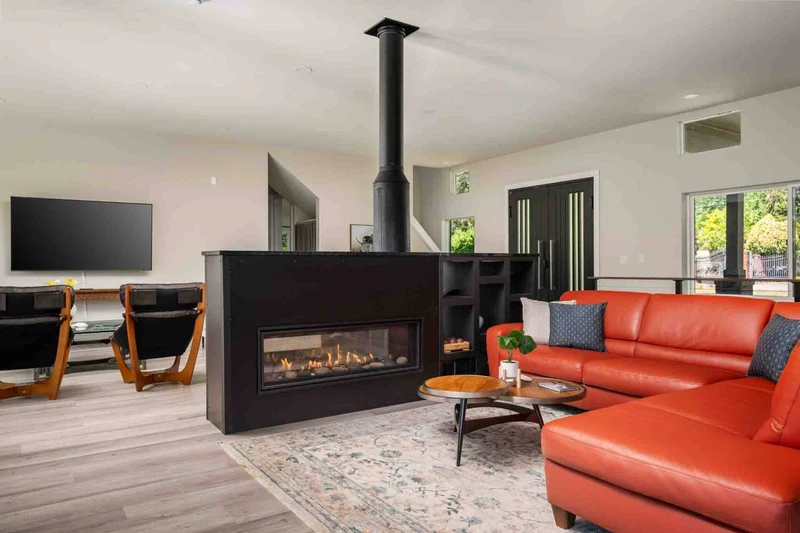
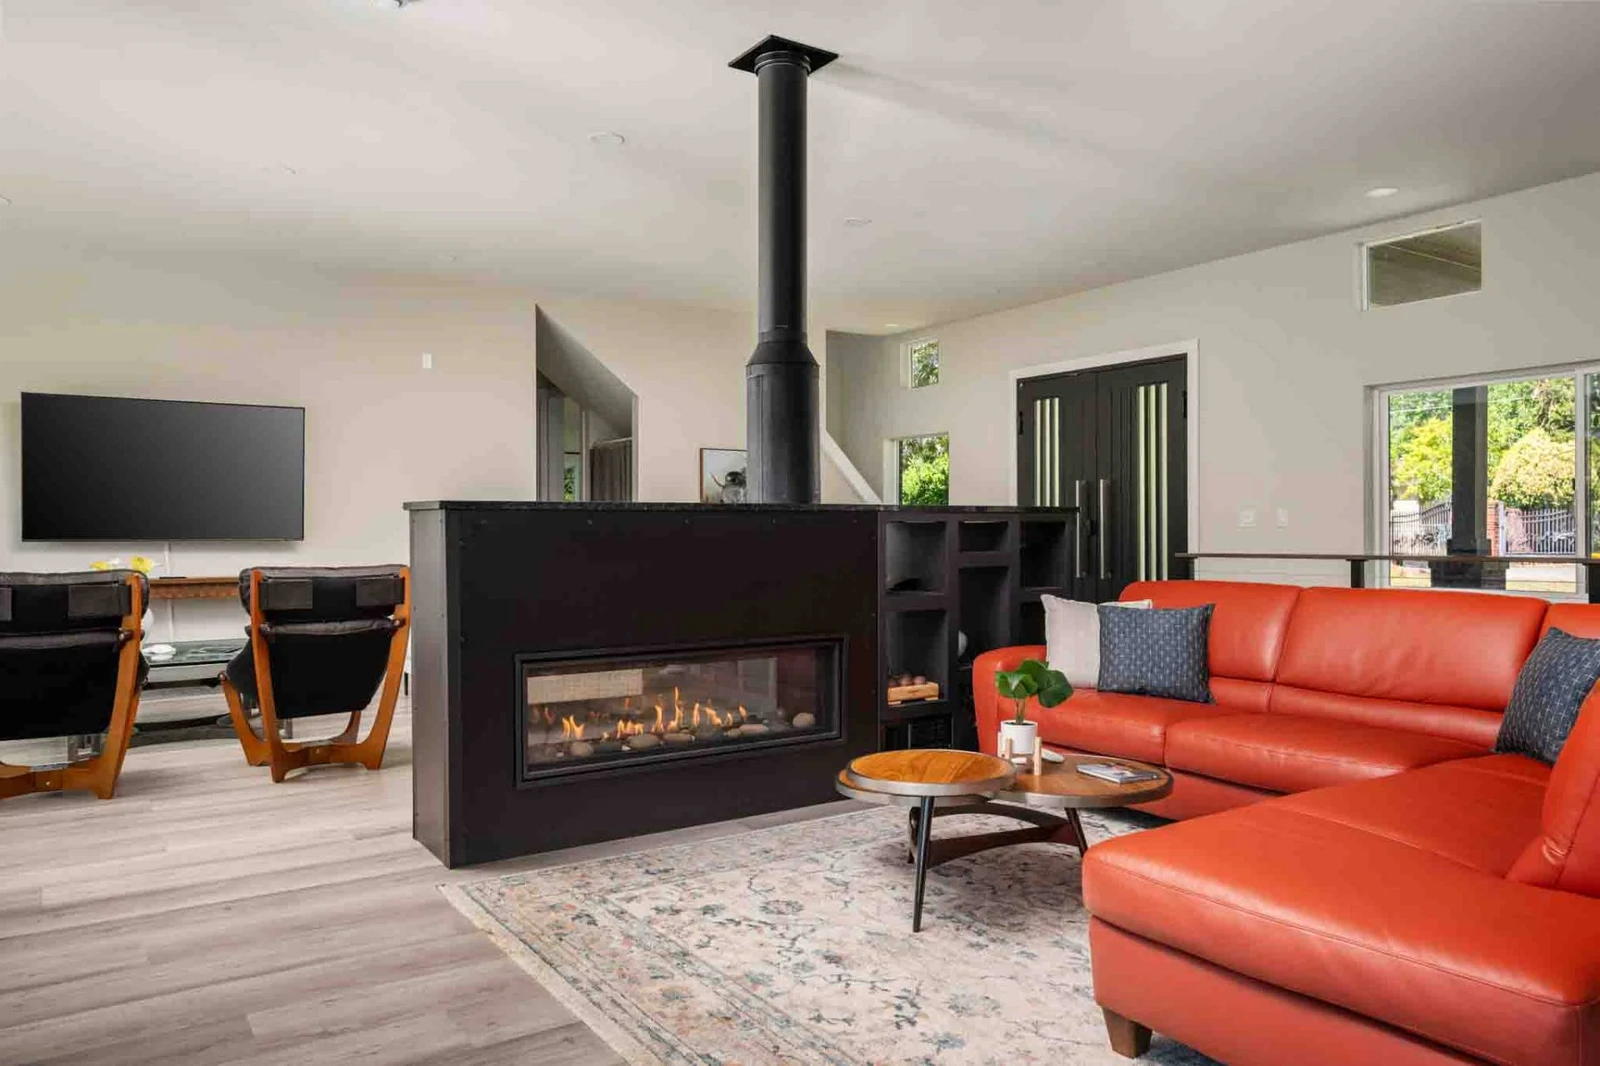
Living area centered around a black double-sided fireplace, orange sectional sofa, and wall-mounted TV.
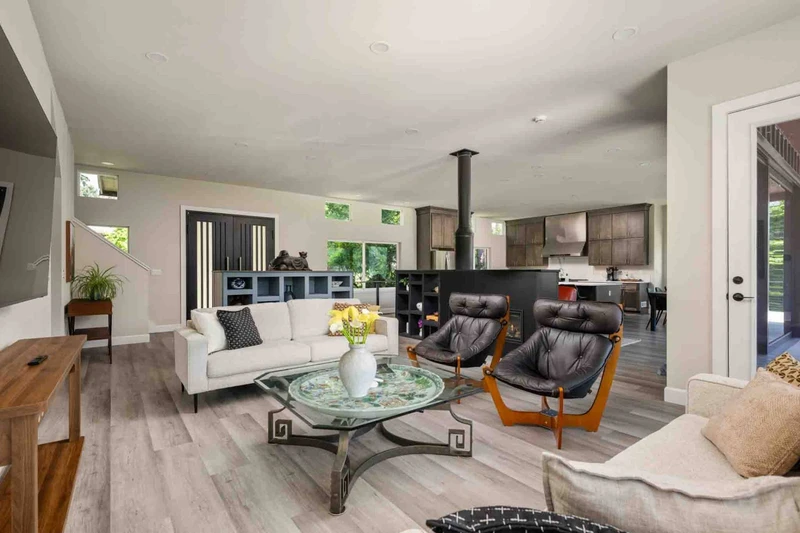
Spacious open floor plan highlighting wood-look flooring, light seating, a central fireplace, and views through to the kitchen and patio.
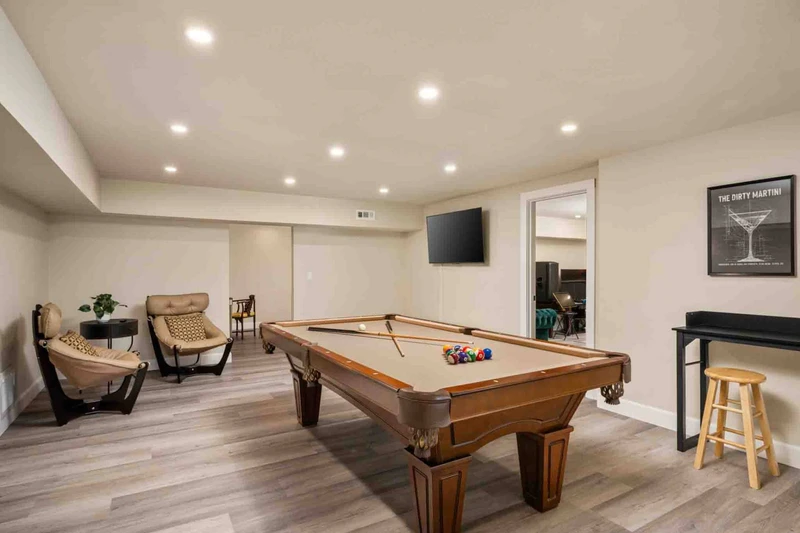
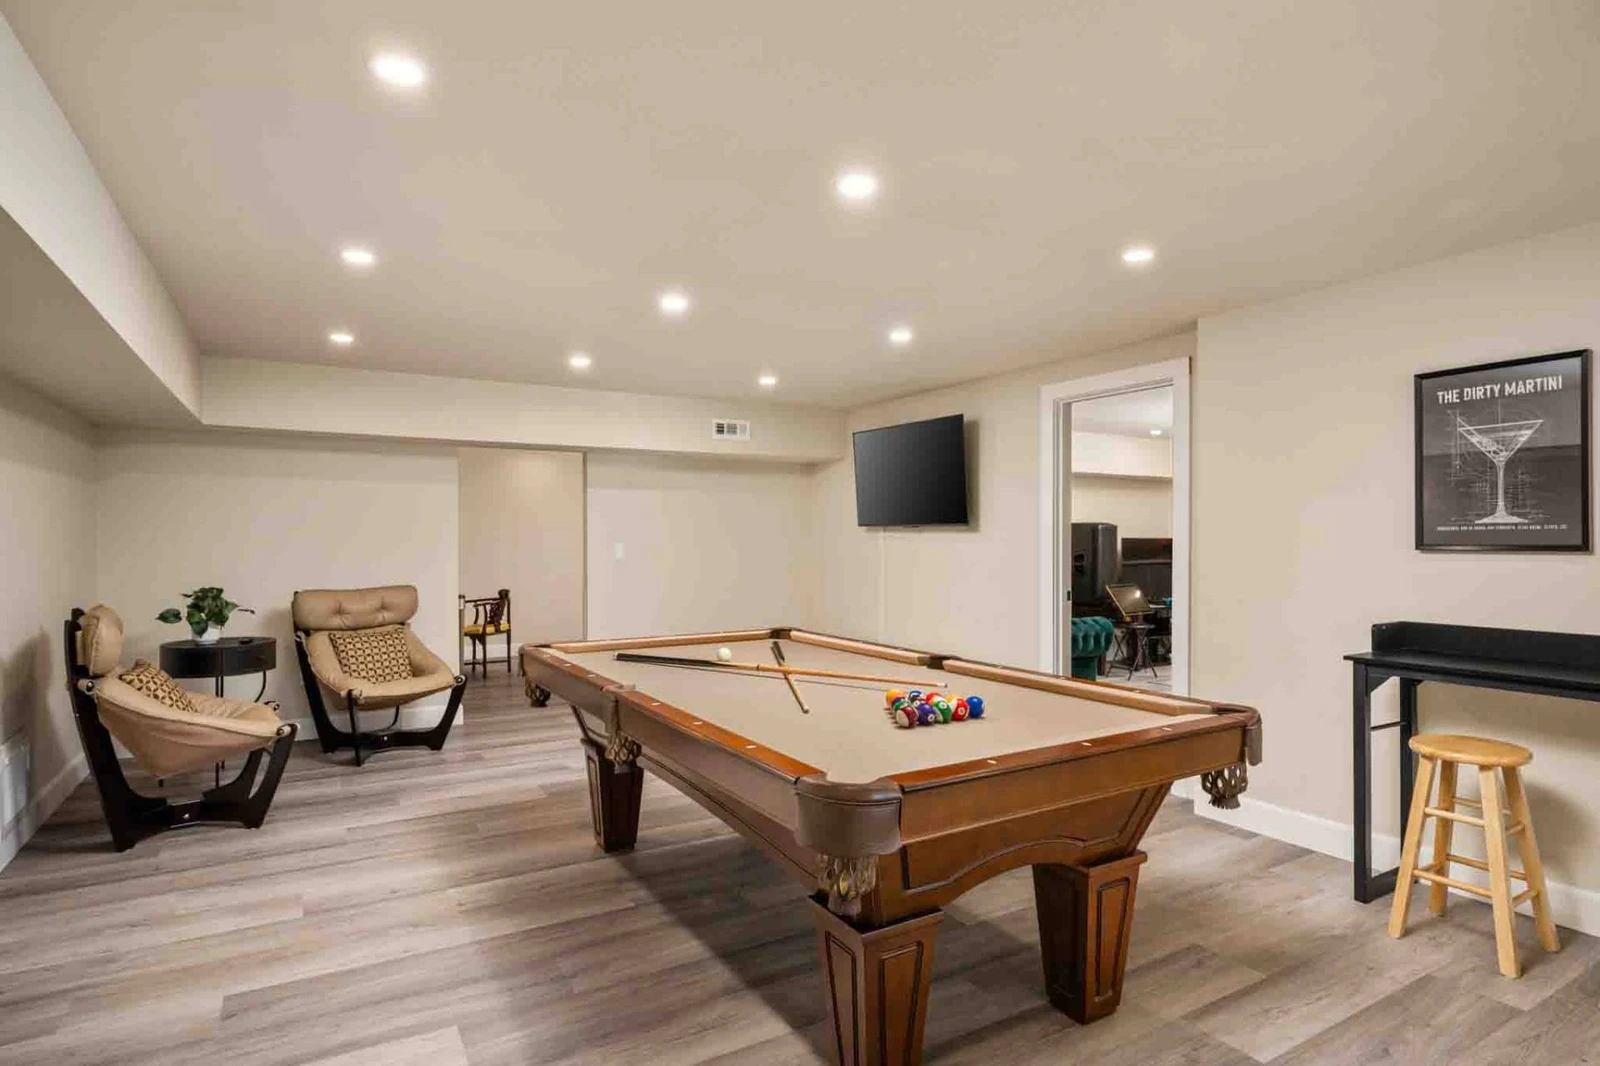
Game room featuring a full-sized pool table, wall-mounted TV, and lounge seating.
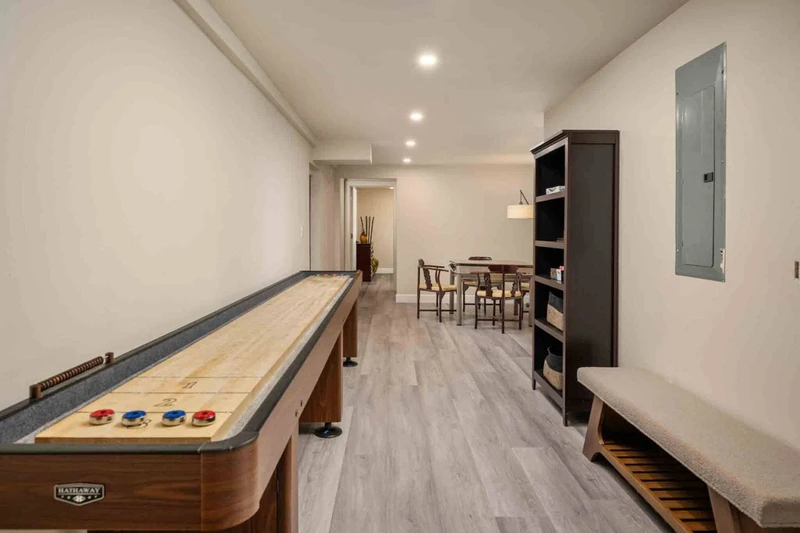
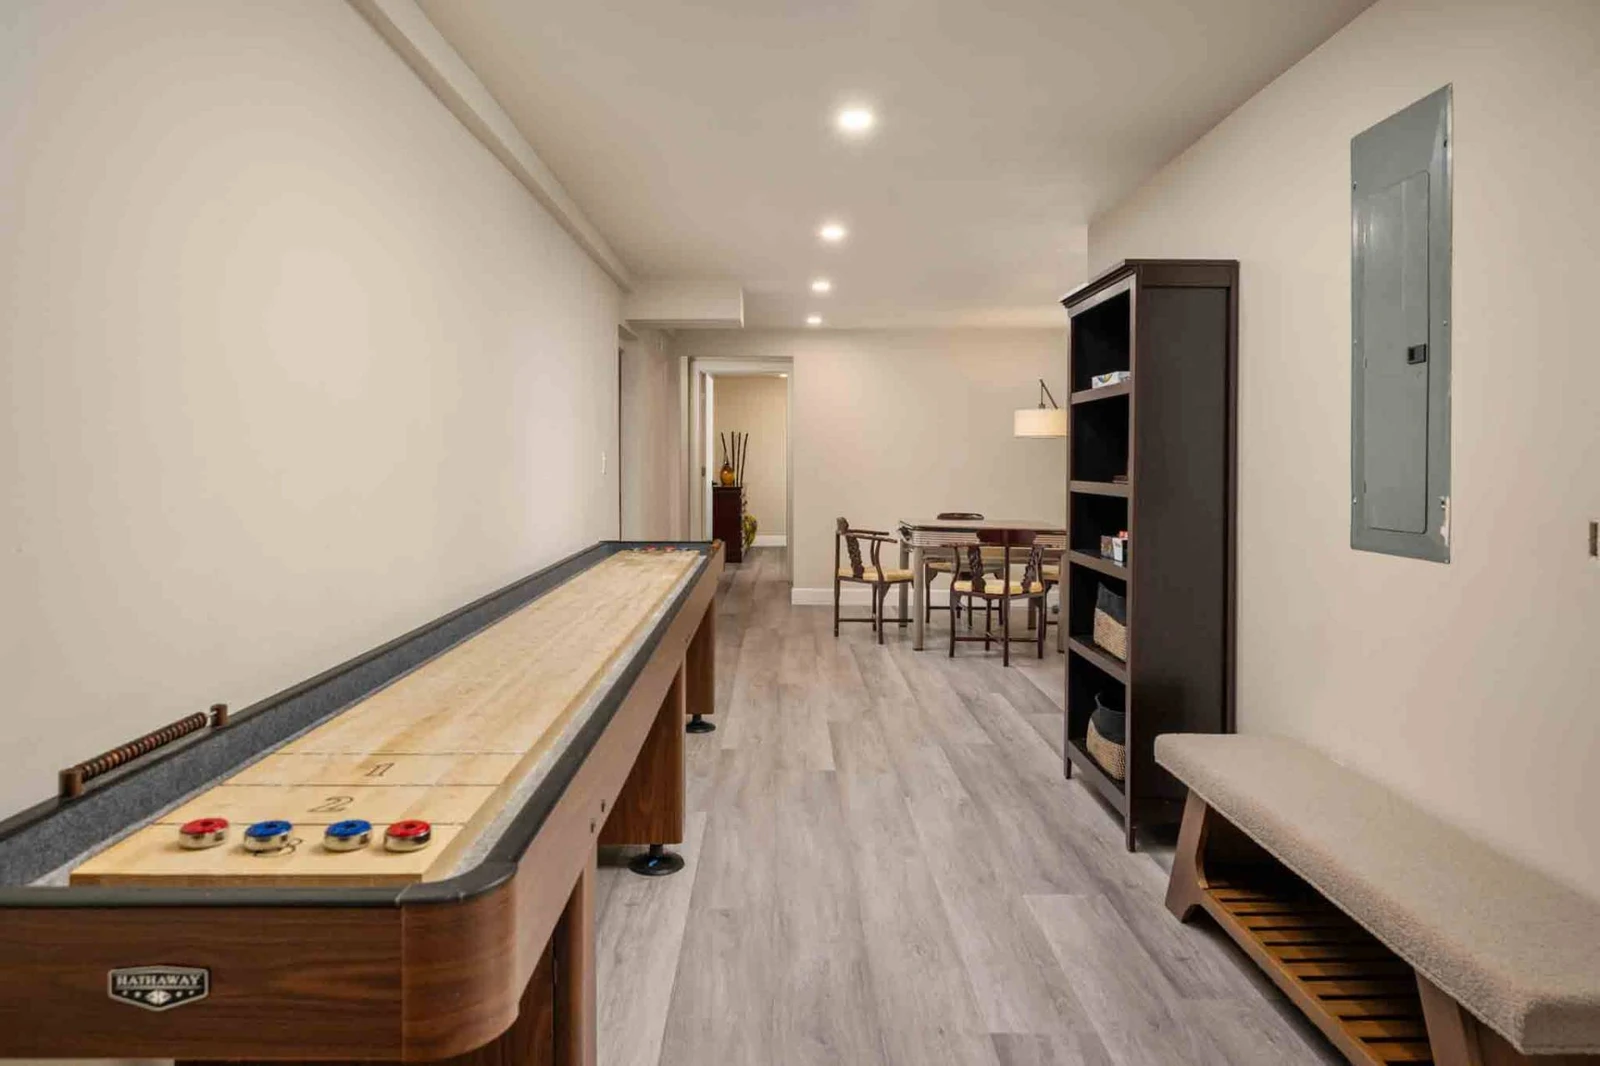
Entertainment hallway equipped with a long shuffleboard table, storage shelving, and seating.
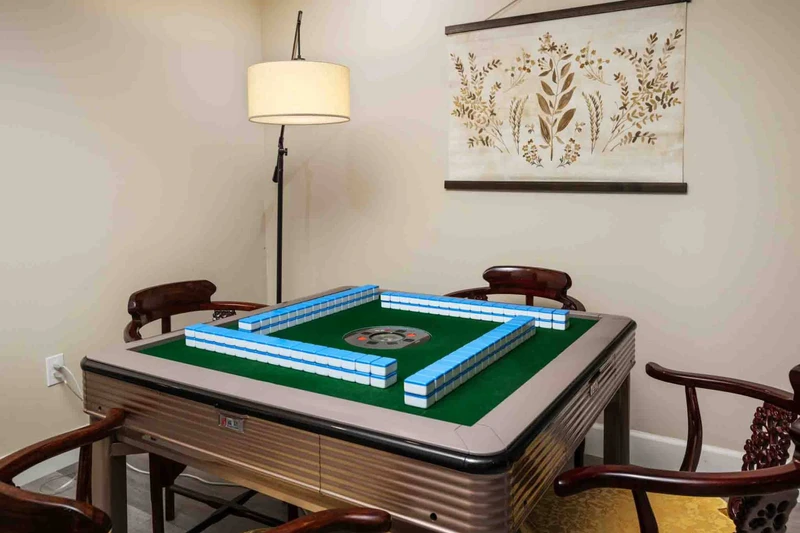
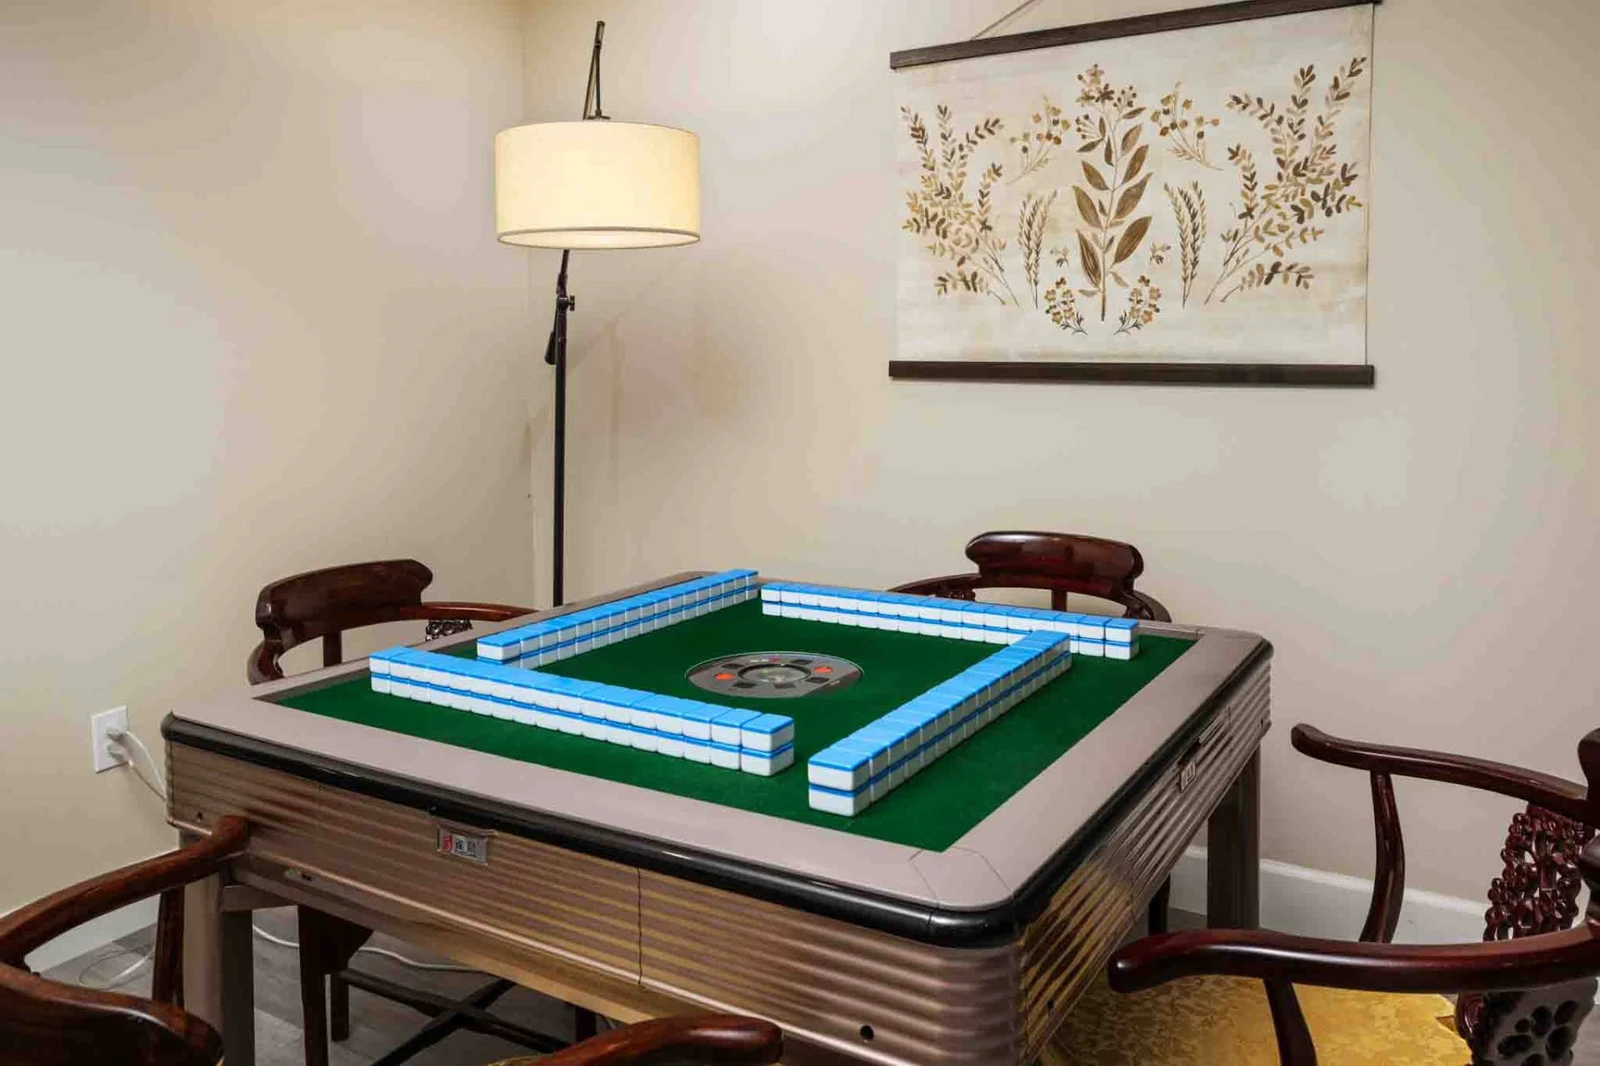
Dedicated game nook featuring an automatic mahjong table set with tiles and four wooden armchairs.
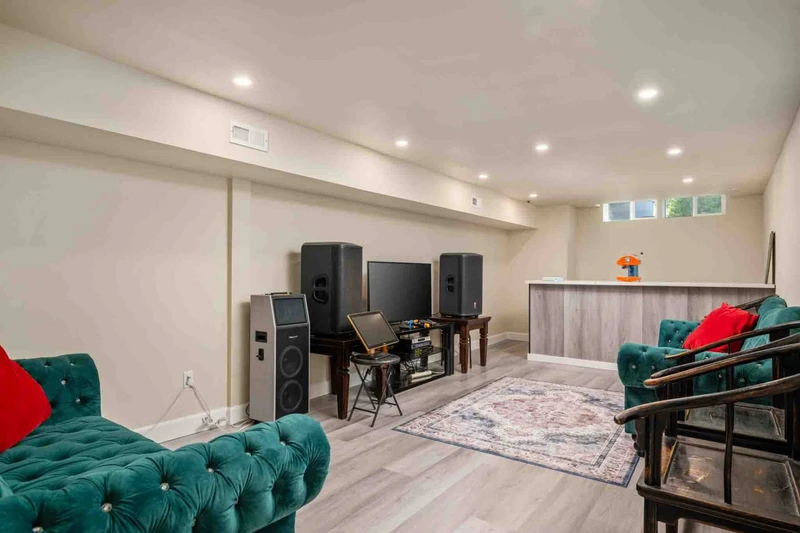
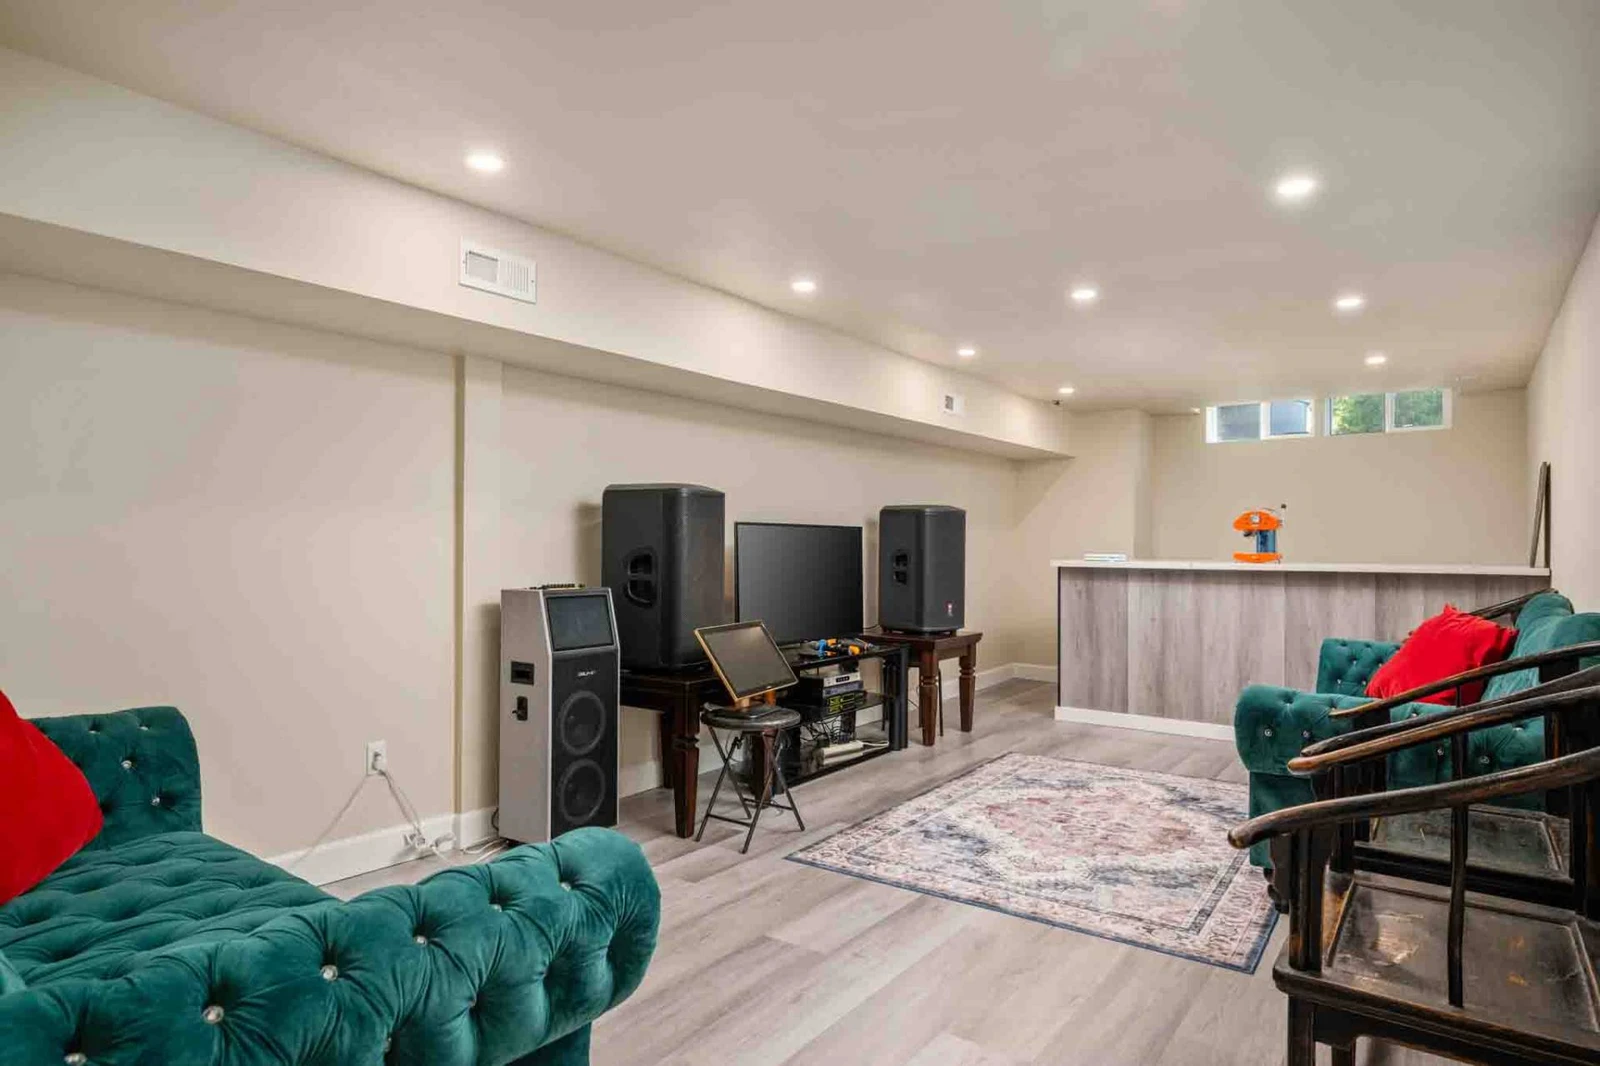
Basement entertainment space featuring a karaoke setup, large speakers, a wet bar, and plush green tufted seating.
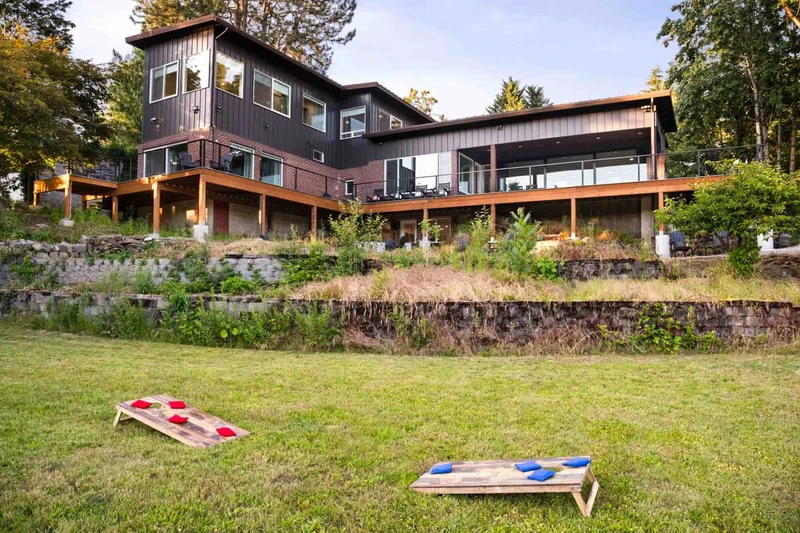
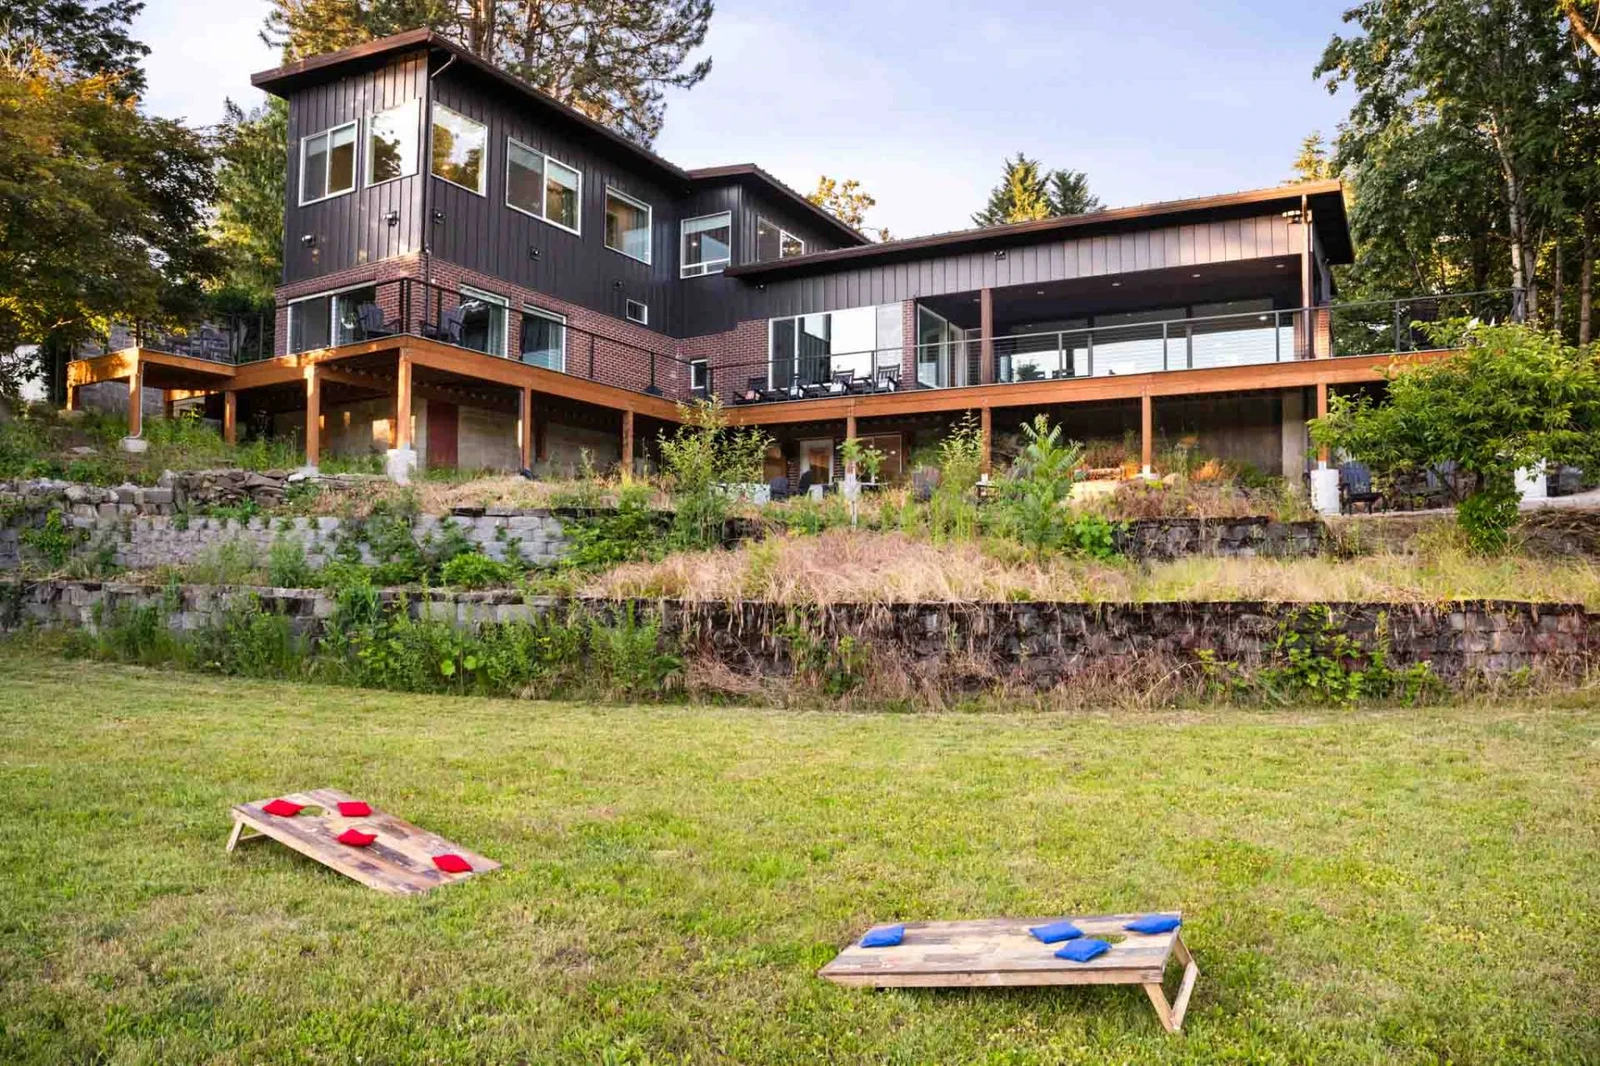
Exterior view of the back lawn with cornhole boards set up below the multi-level deck and home facade.
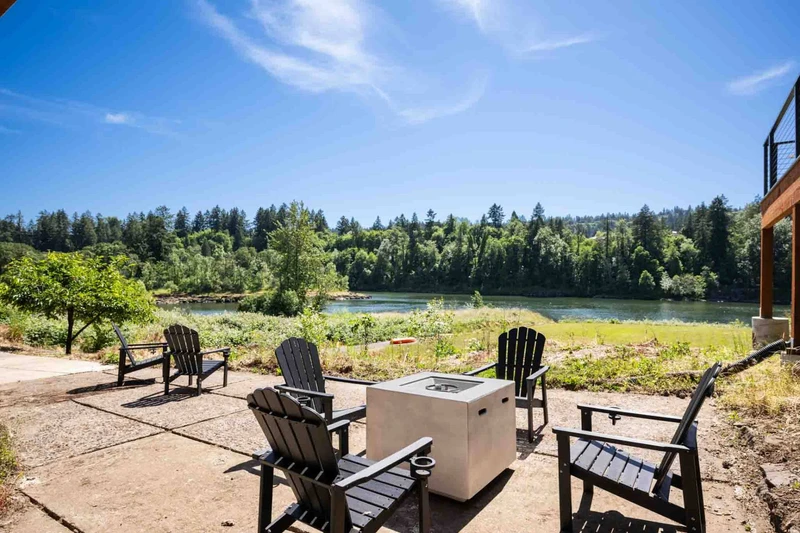
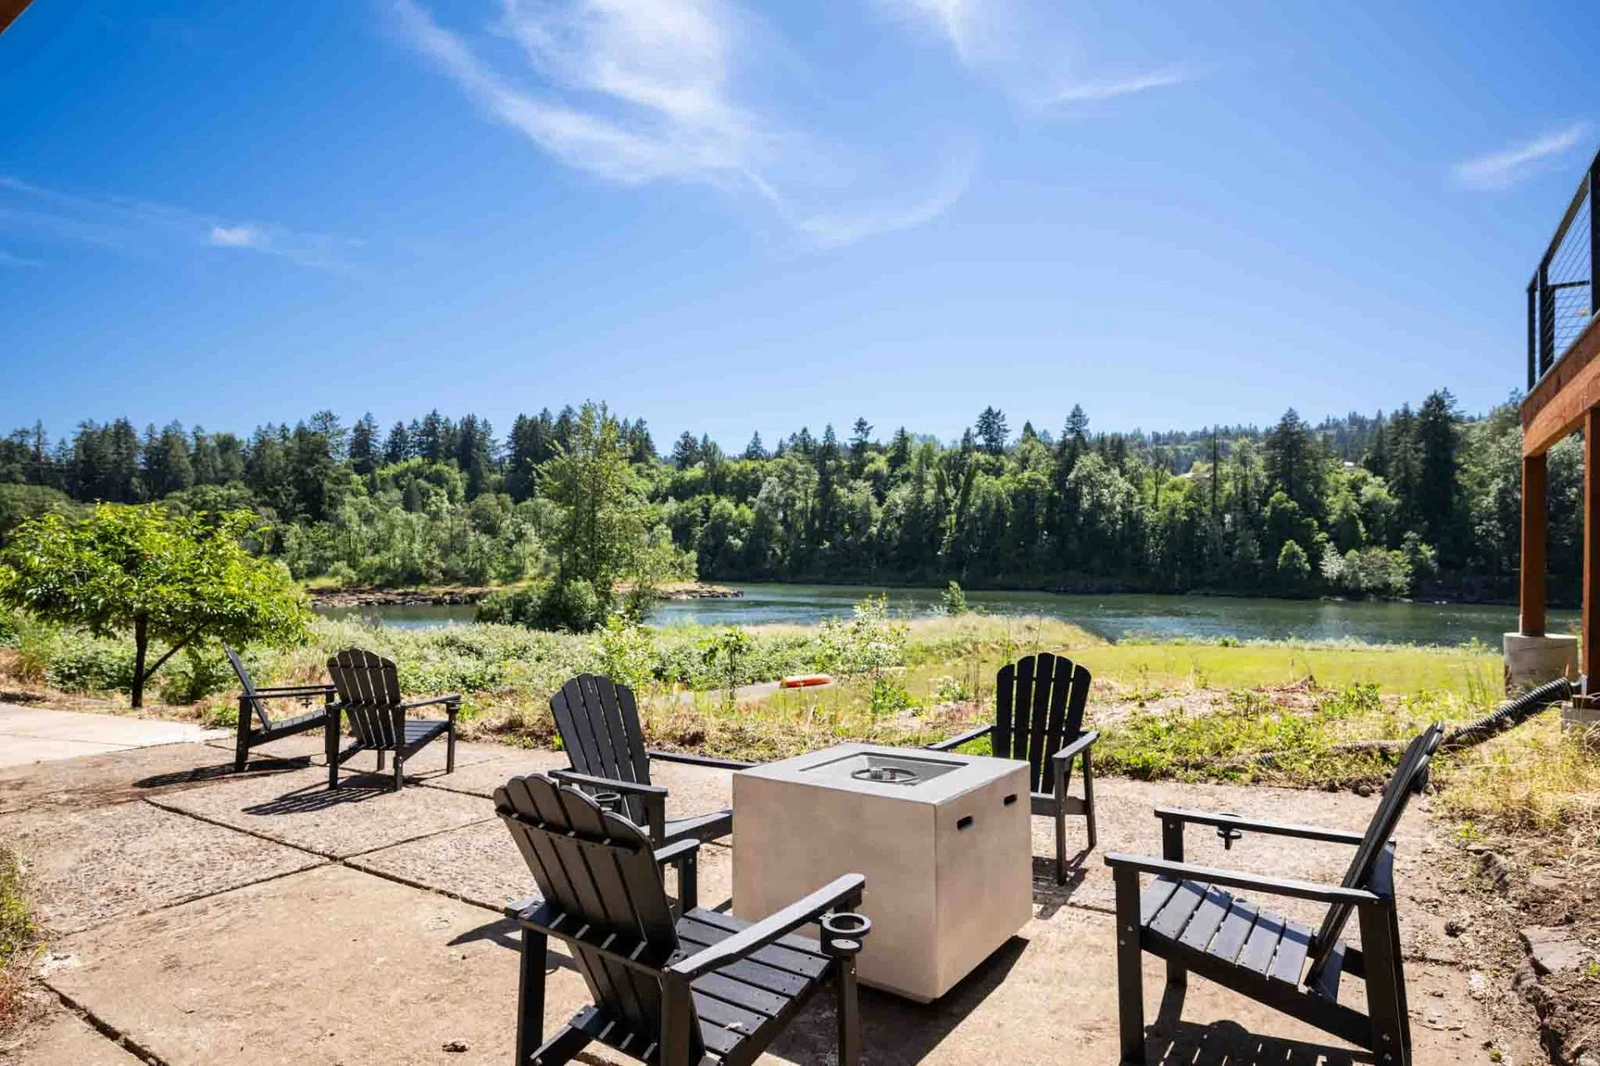
Concrete patio featuring a square fire pit surrounded by black Adirondack chairs overlooking the river.
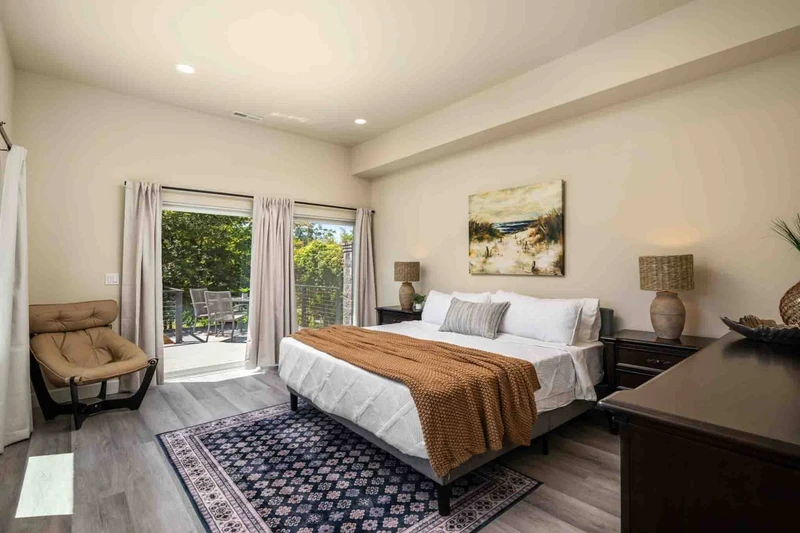
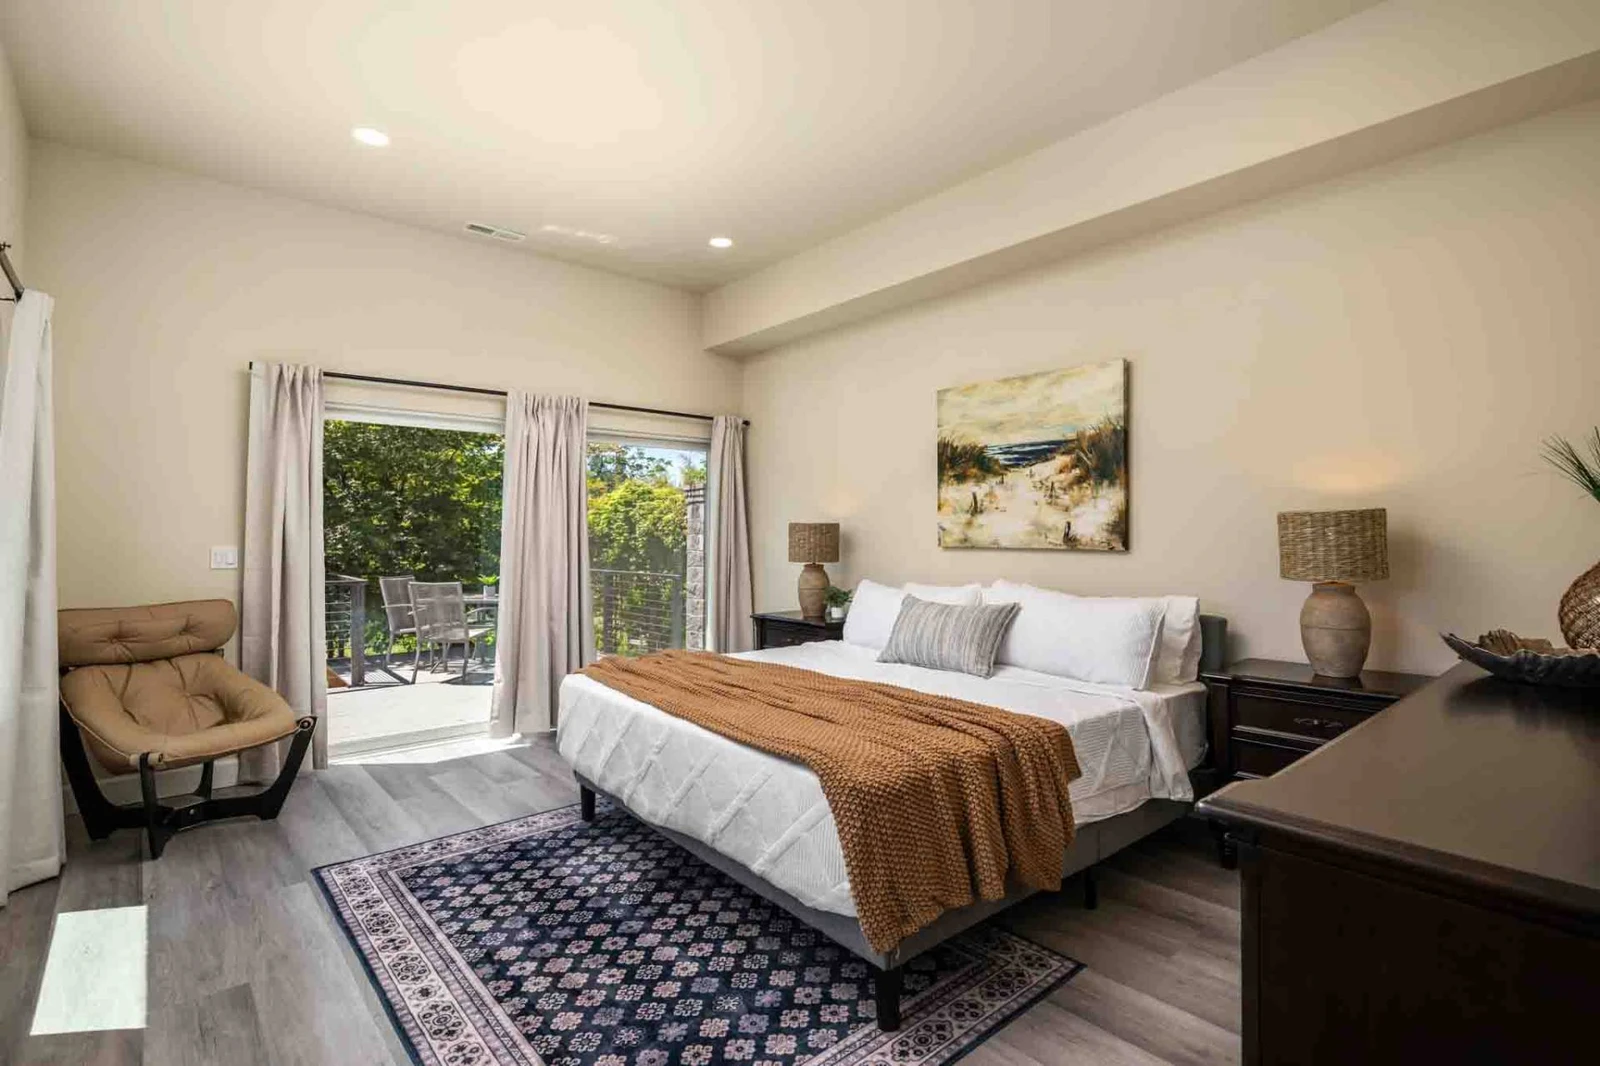
Primary bedroom with a king bed, warm accents, and sliding glass doors leading out to a private balcony.
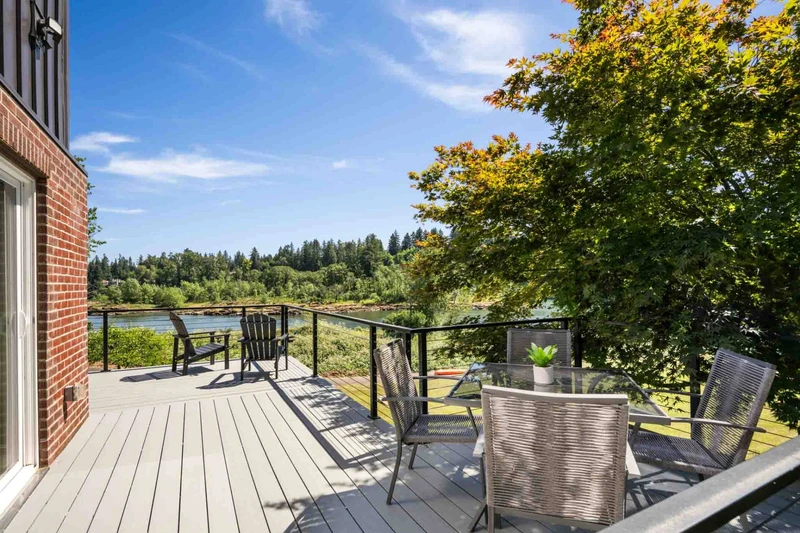
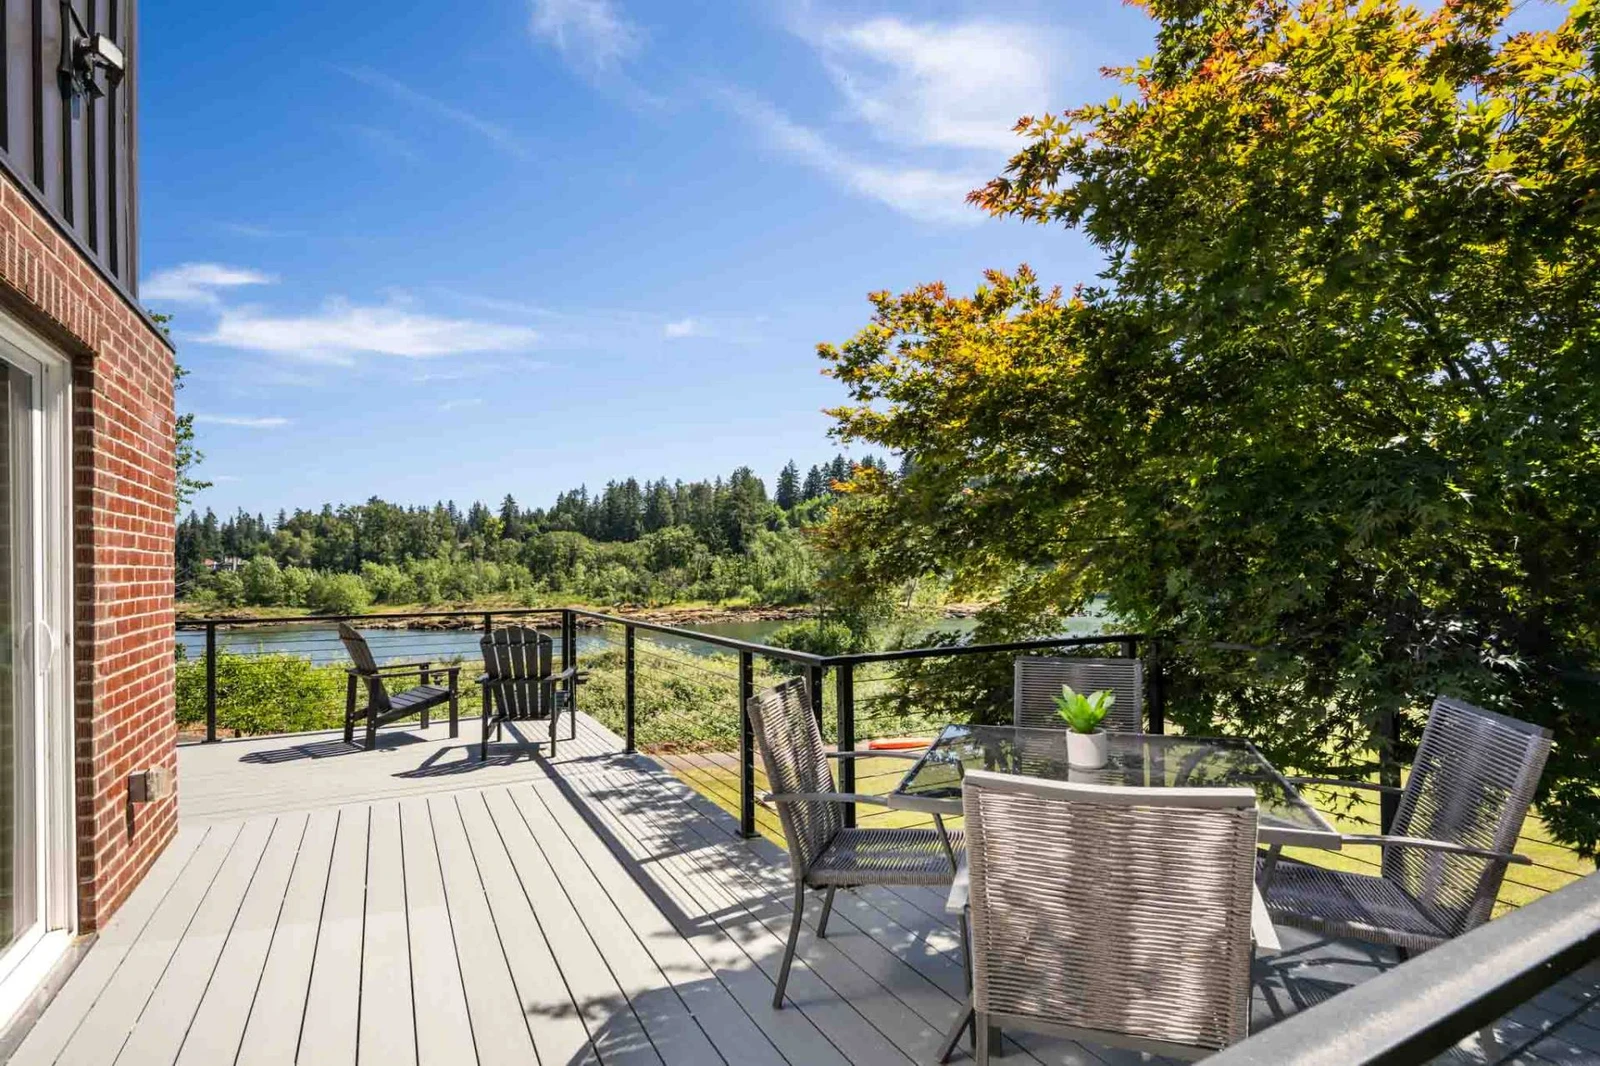
Upper deck dining area with a glass table, gray chairs, and additional seating overlooking the waterfront.
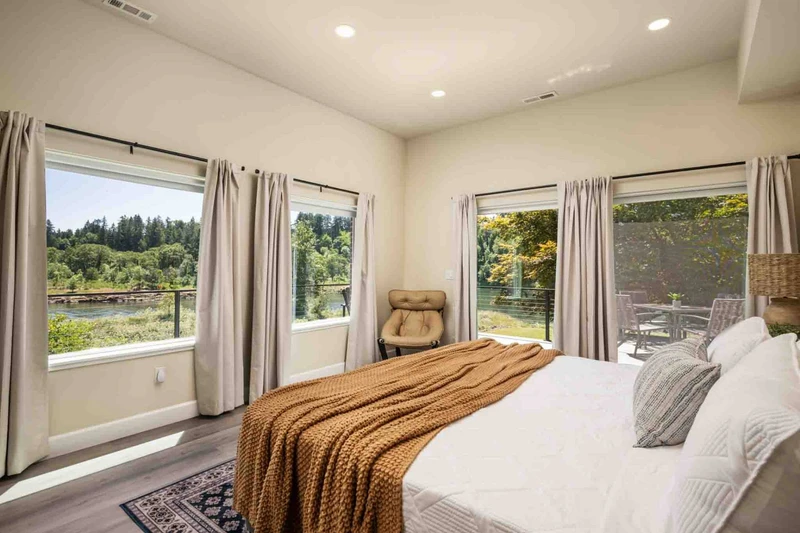
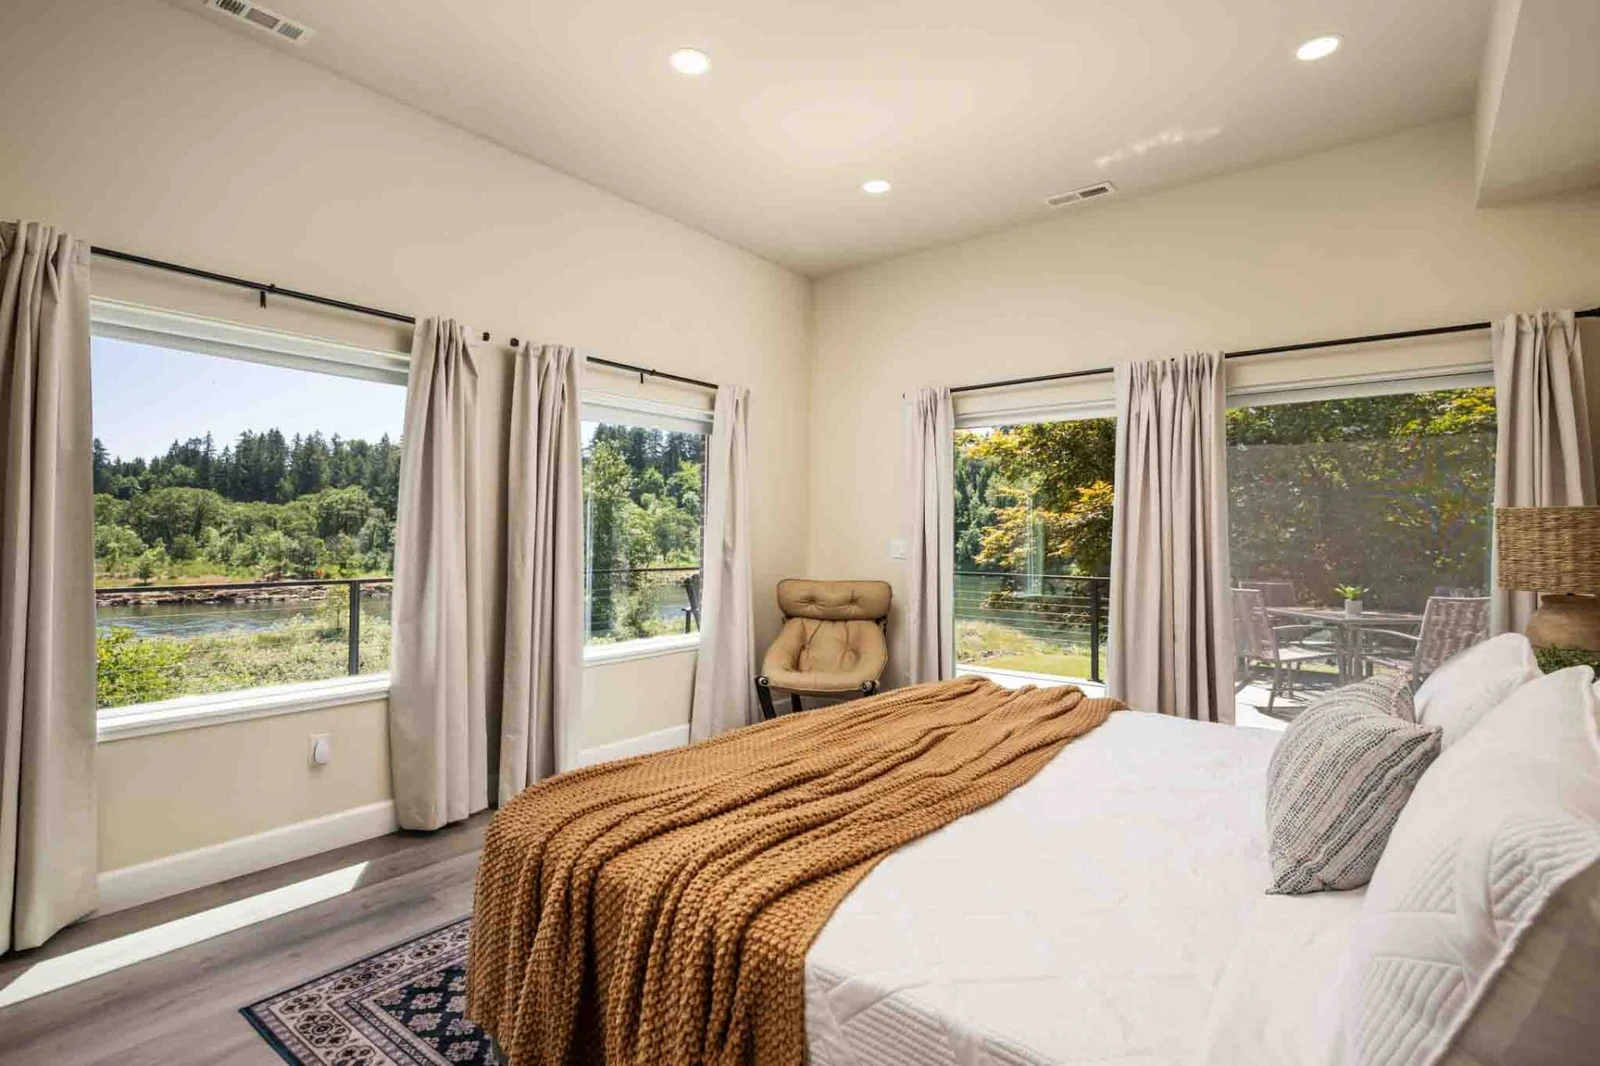
Bright bedroom suite featuring large corner windows with expansive views of the river and surrounding forest.
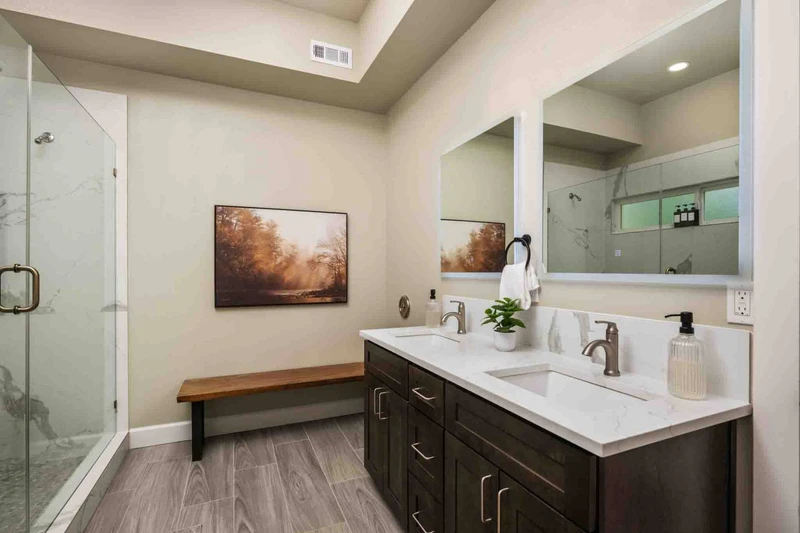
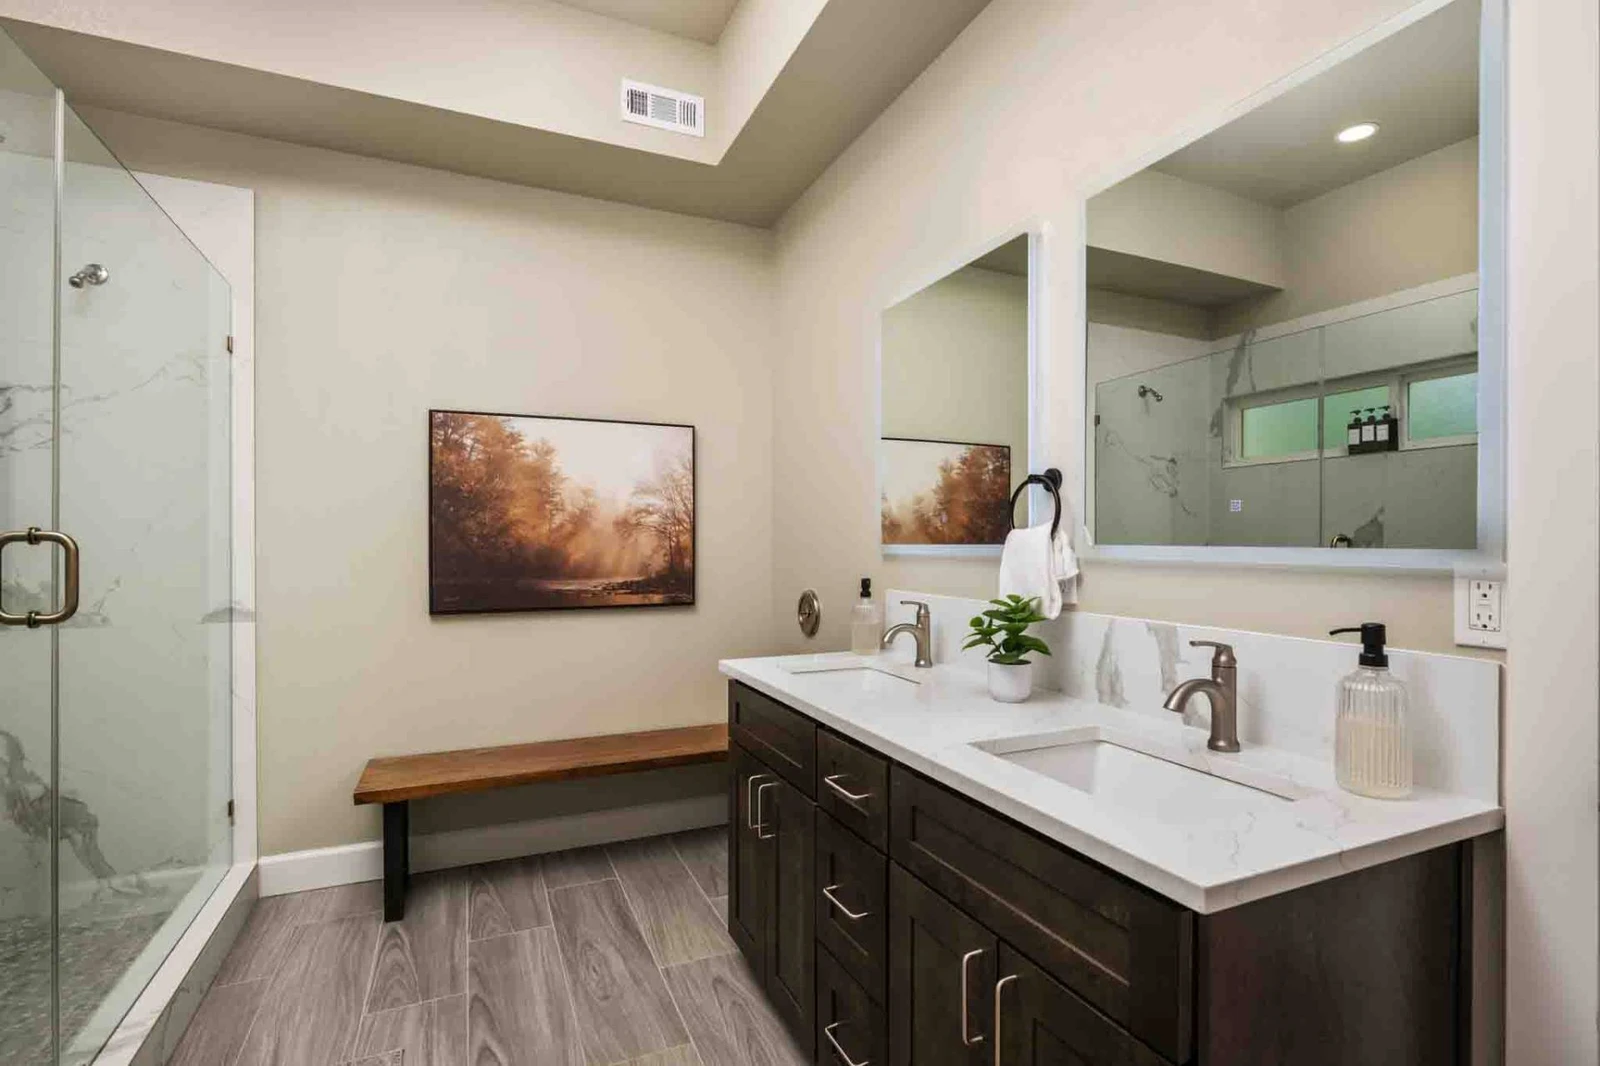
Ensuite bathroom featuring a double vanity, dark cabinetry, a glass walk-in shower, and a wooden accent bench.
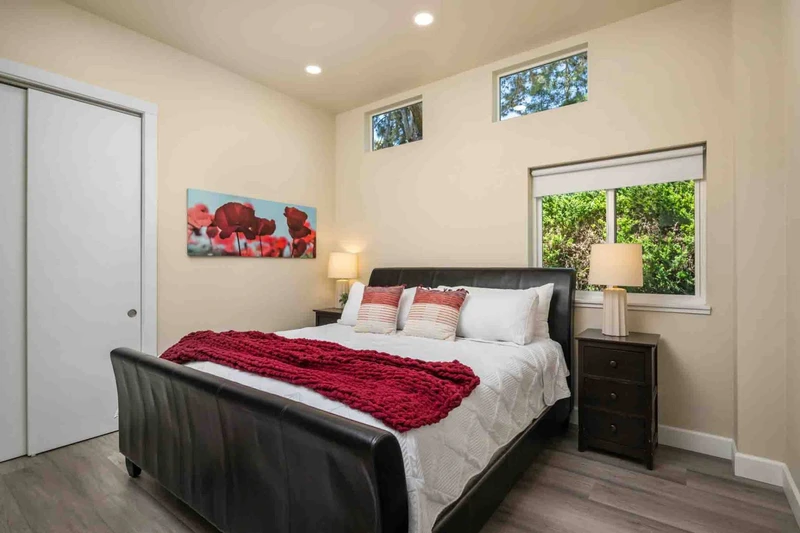
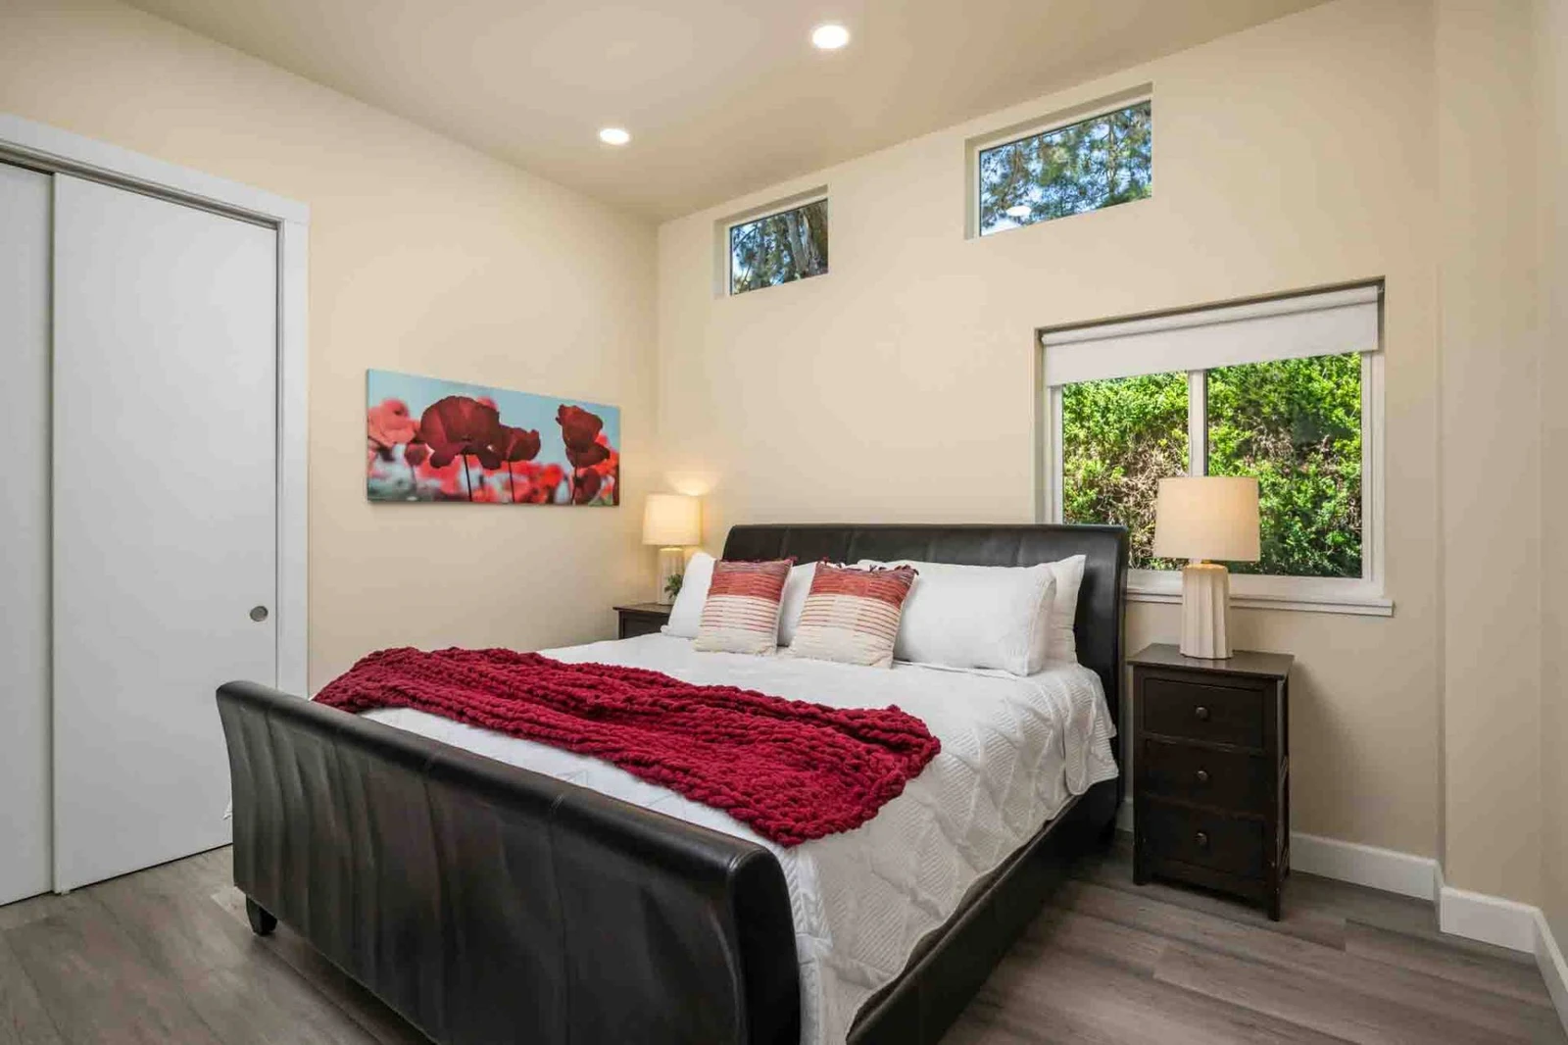
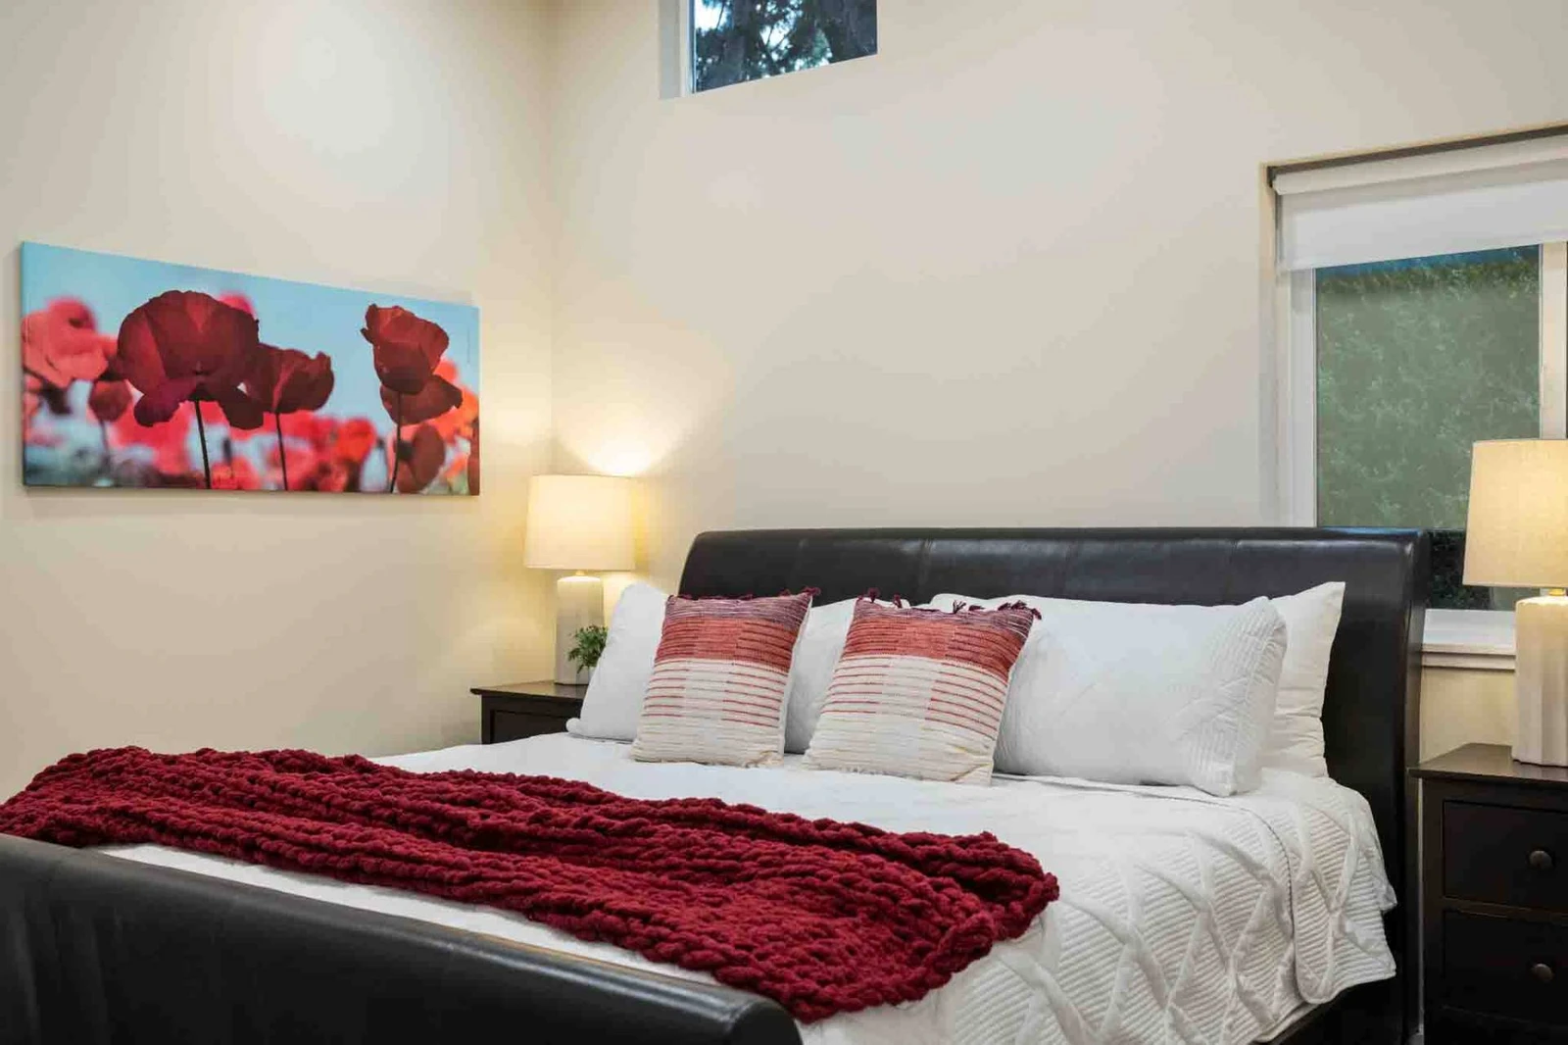
Guest bedroom featuring a dark leather sleigh bed, red throw accents, and natural light from high clerestory windows.
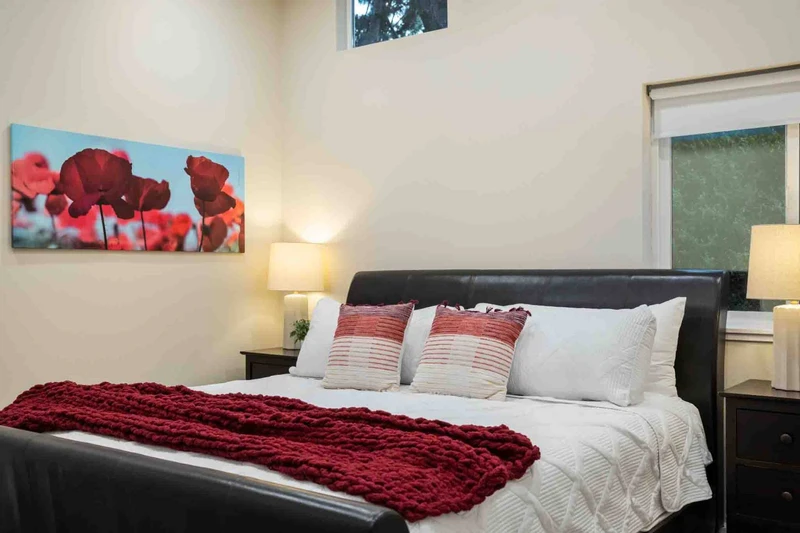
Close-up view of the bedroom with a dark leather sleigh bed, red throw blanket, floral wall art, and matching nightstands.
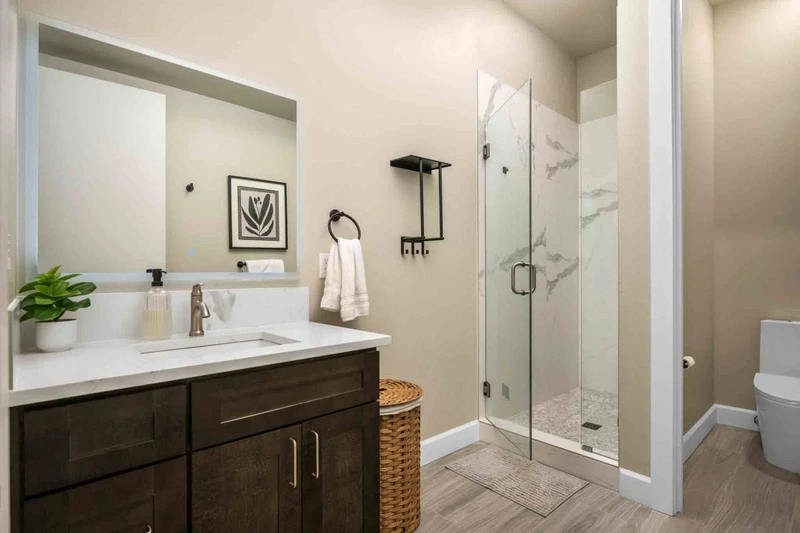
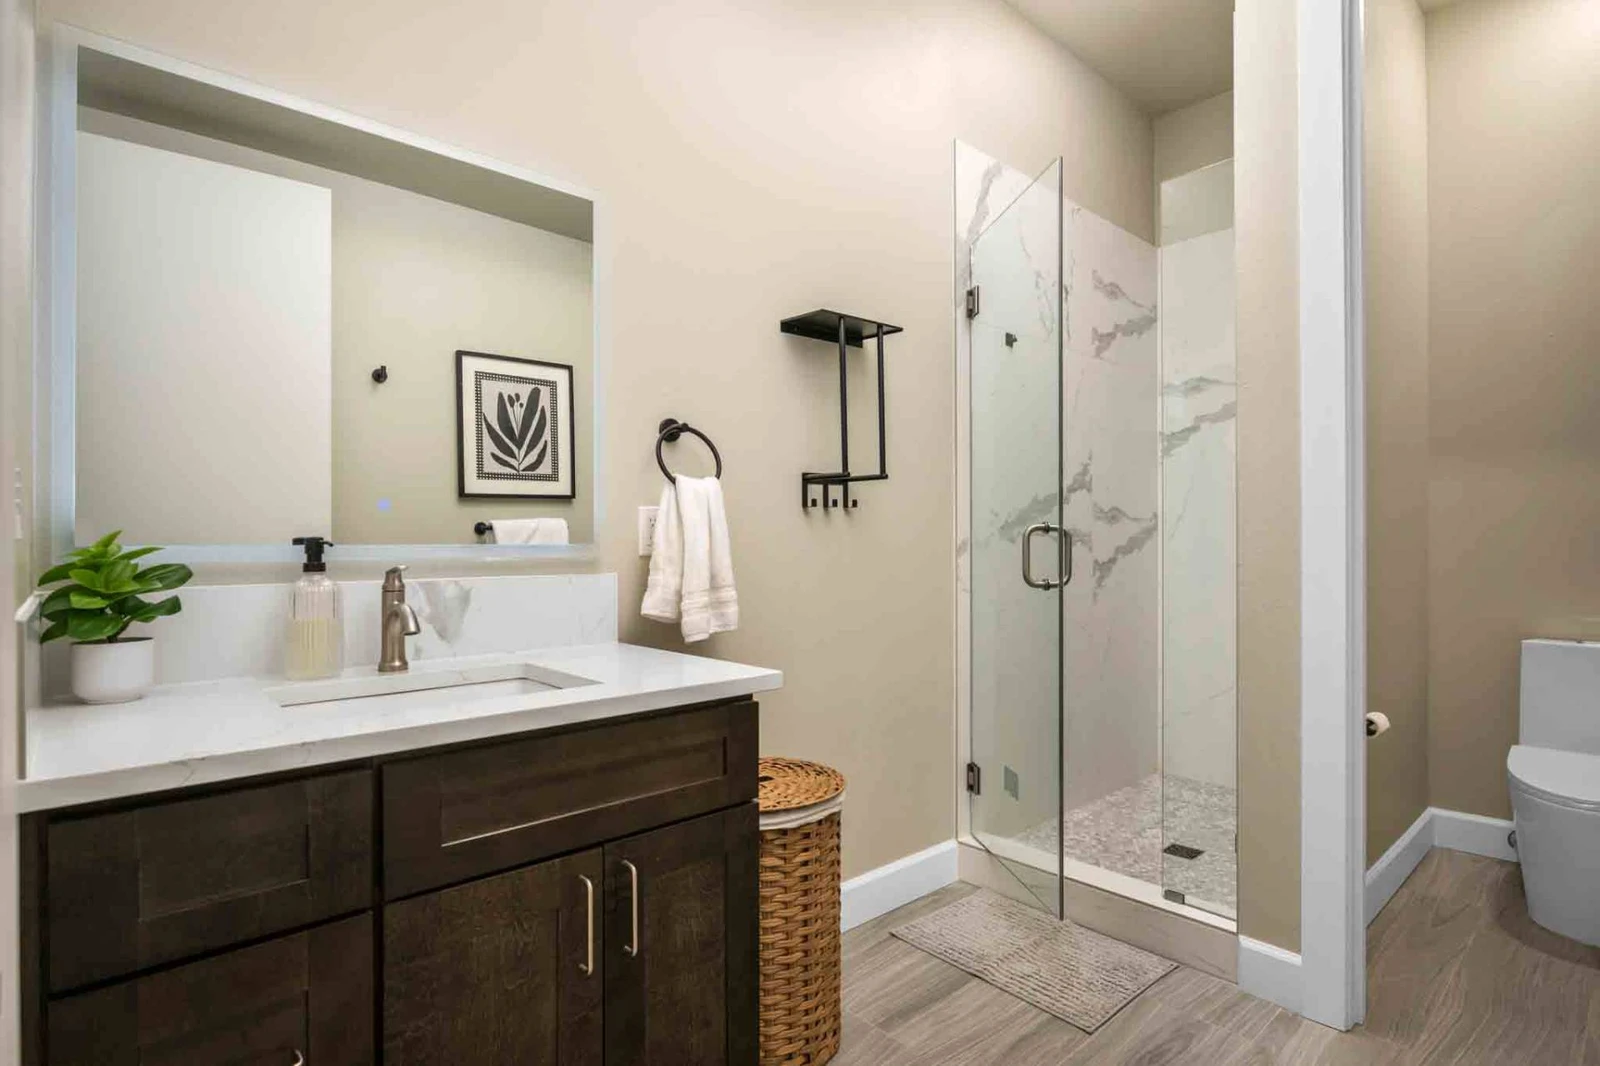
Modern full bathroom featuring a single-sink vanity, glass door shower, and neutral tones.
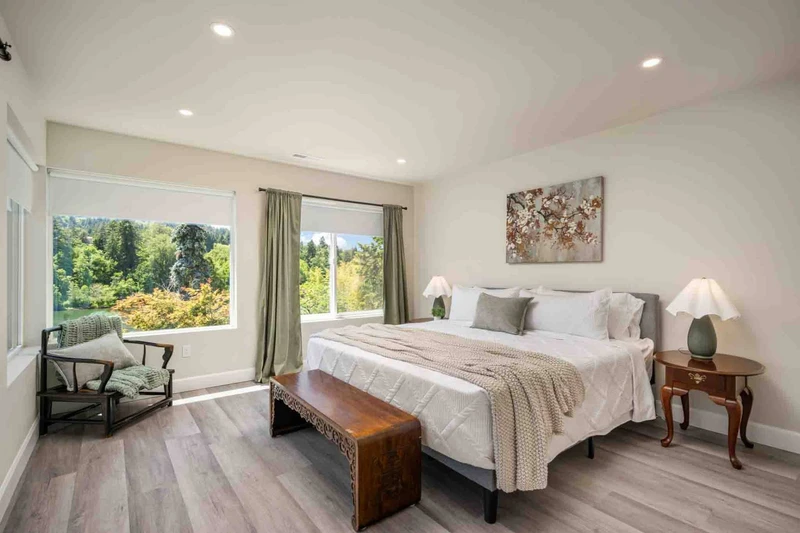
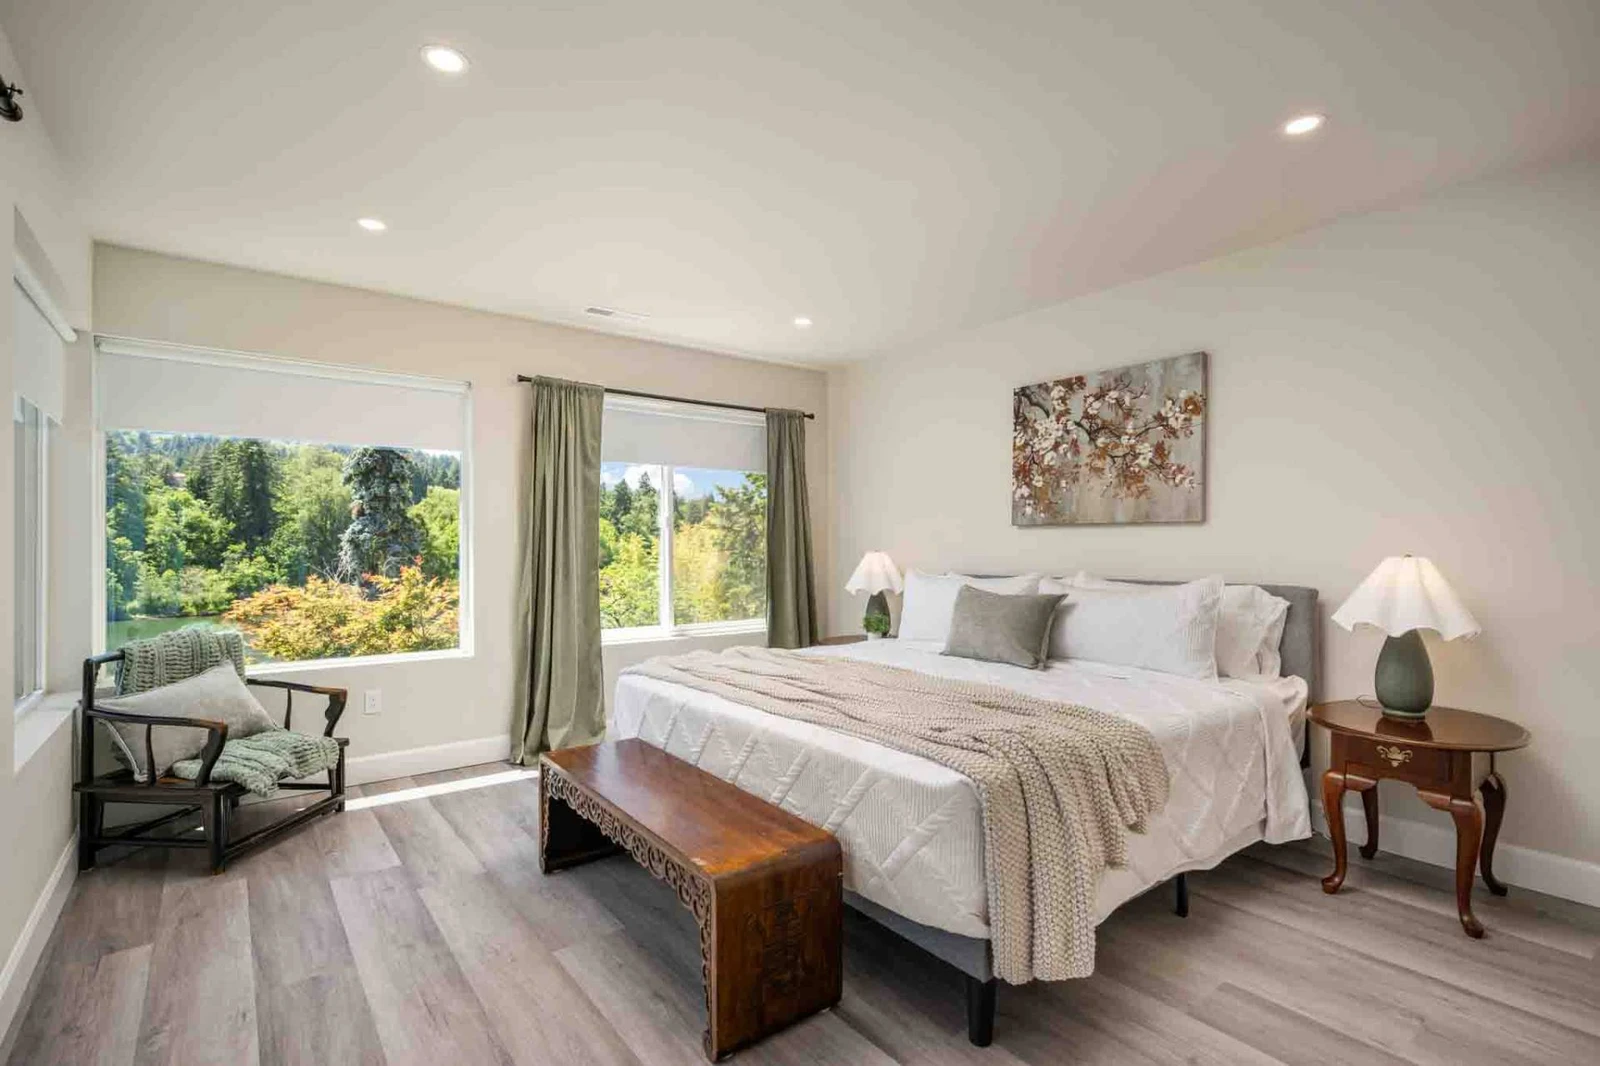
Bright primary bedroom featuring a king bed, warm beige accents, and large windows overlooking lush greenery.
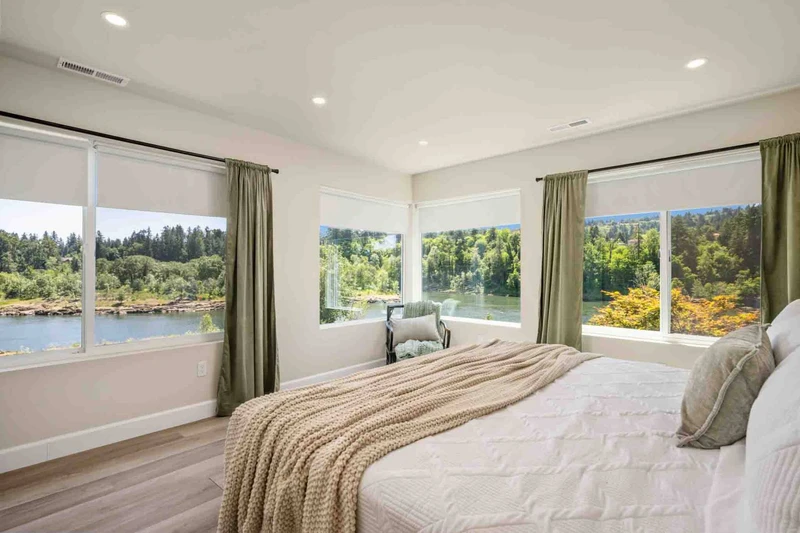
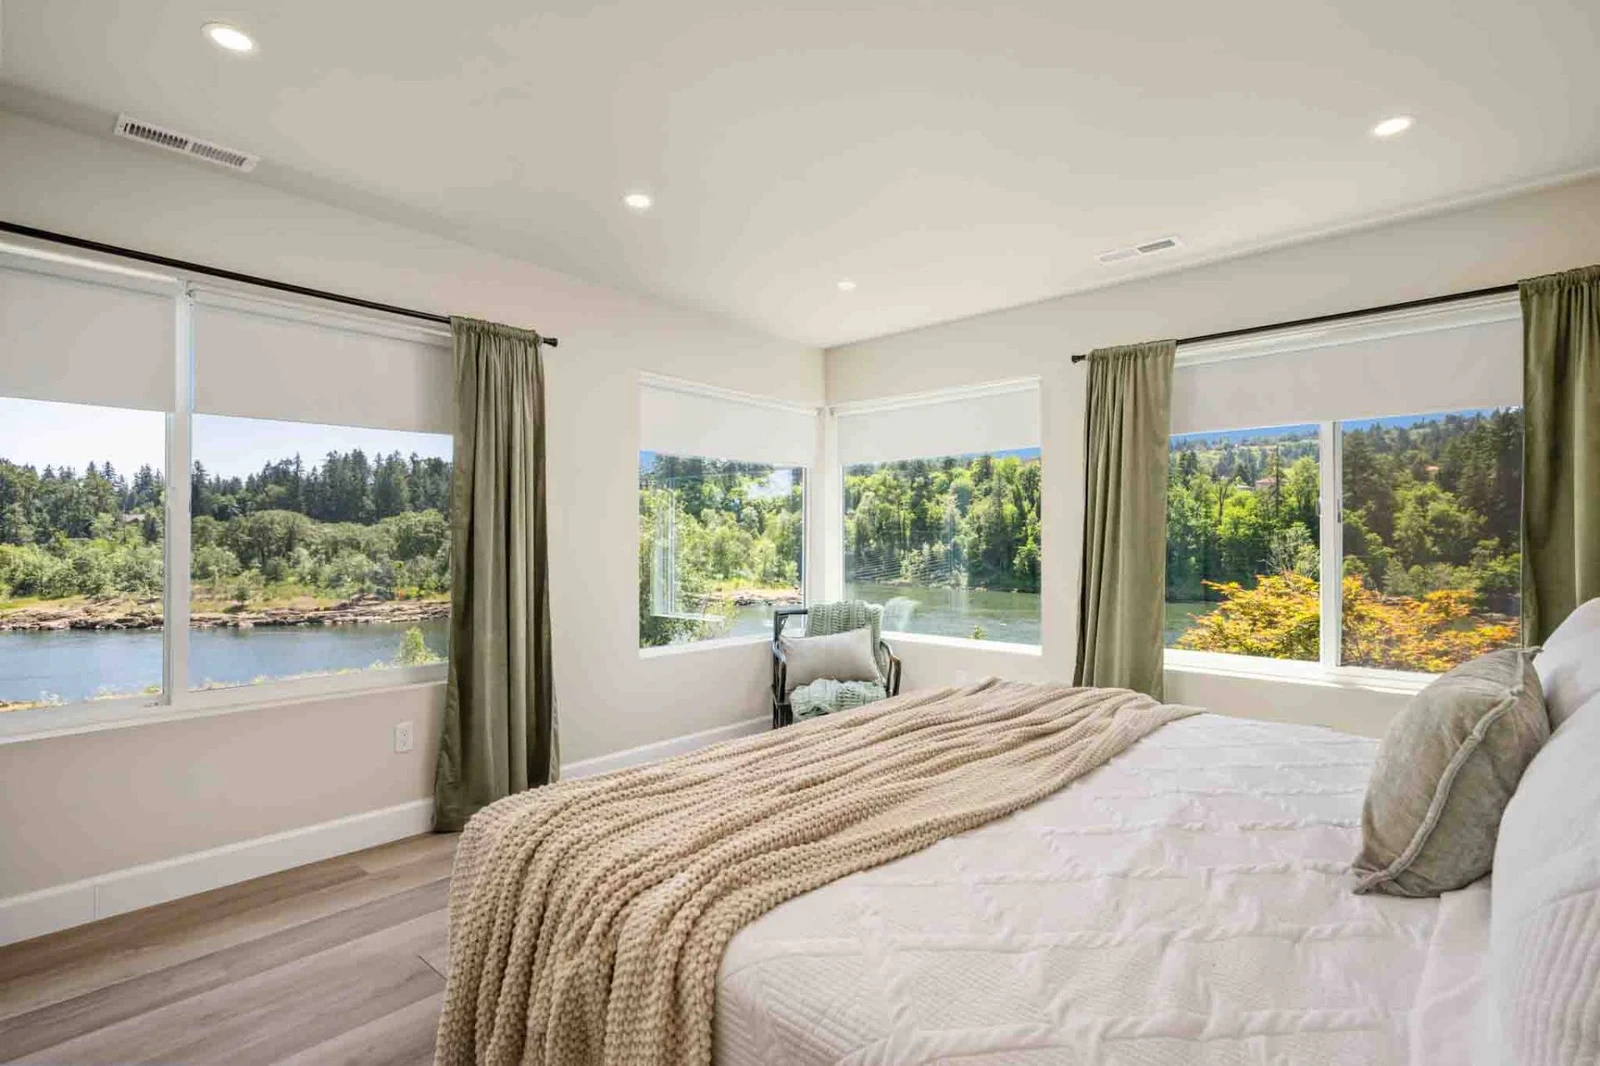
Alternate view of the primary bedroom highlighting expansive corner windows with scenic river views.
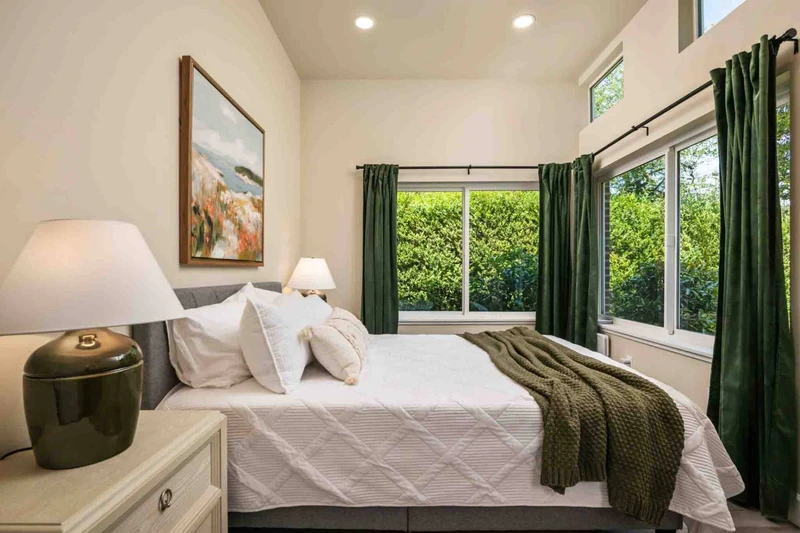
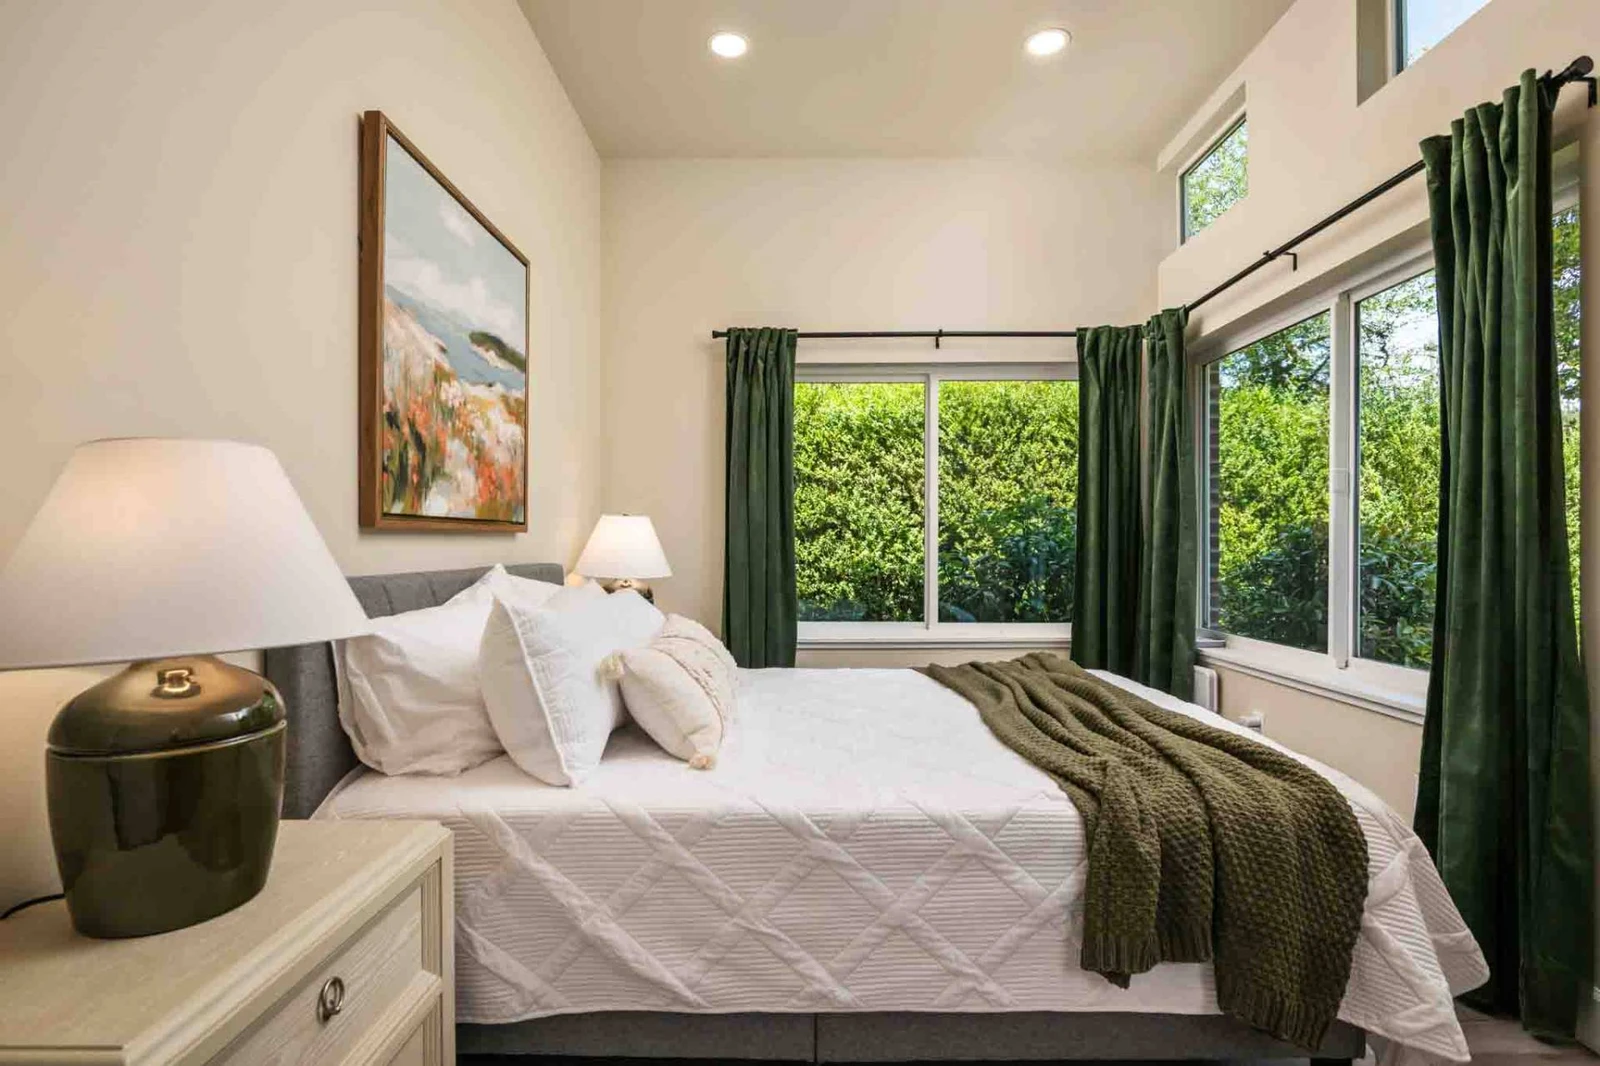
Cozy bedroom with forest green drapes, a gray upholstered bed frame, and high clerestory windows.
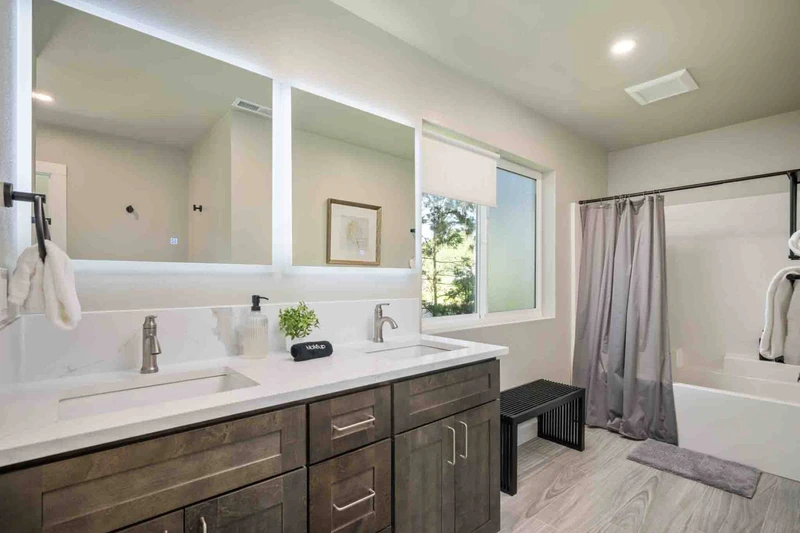
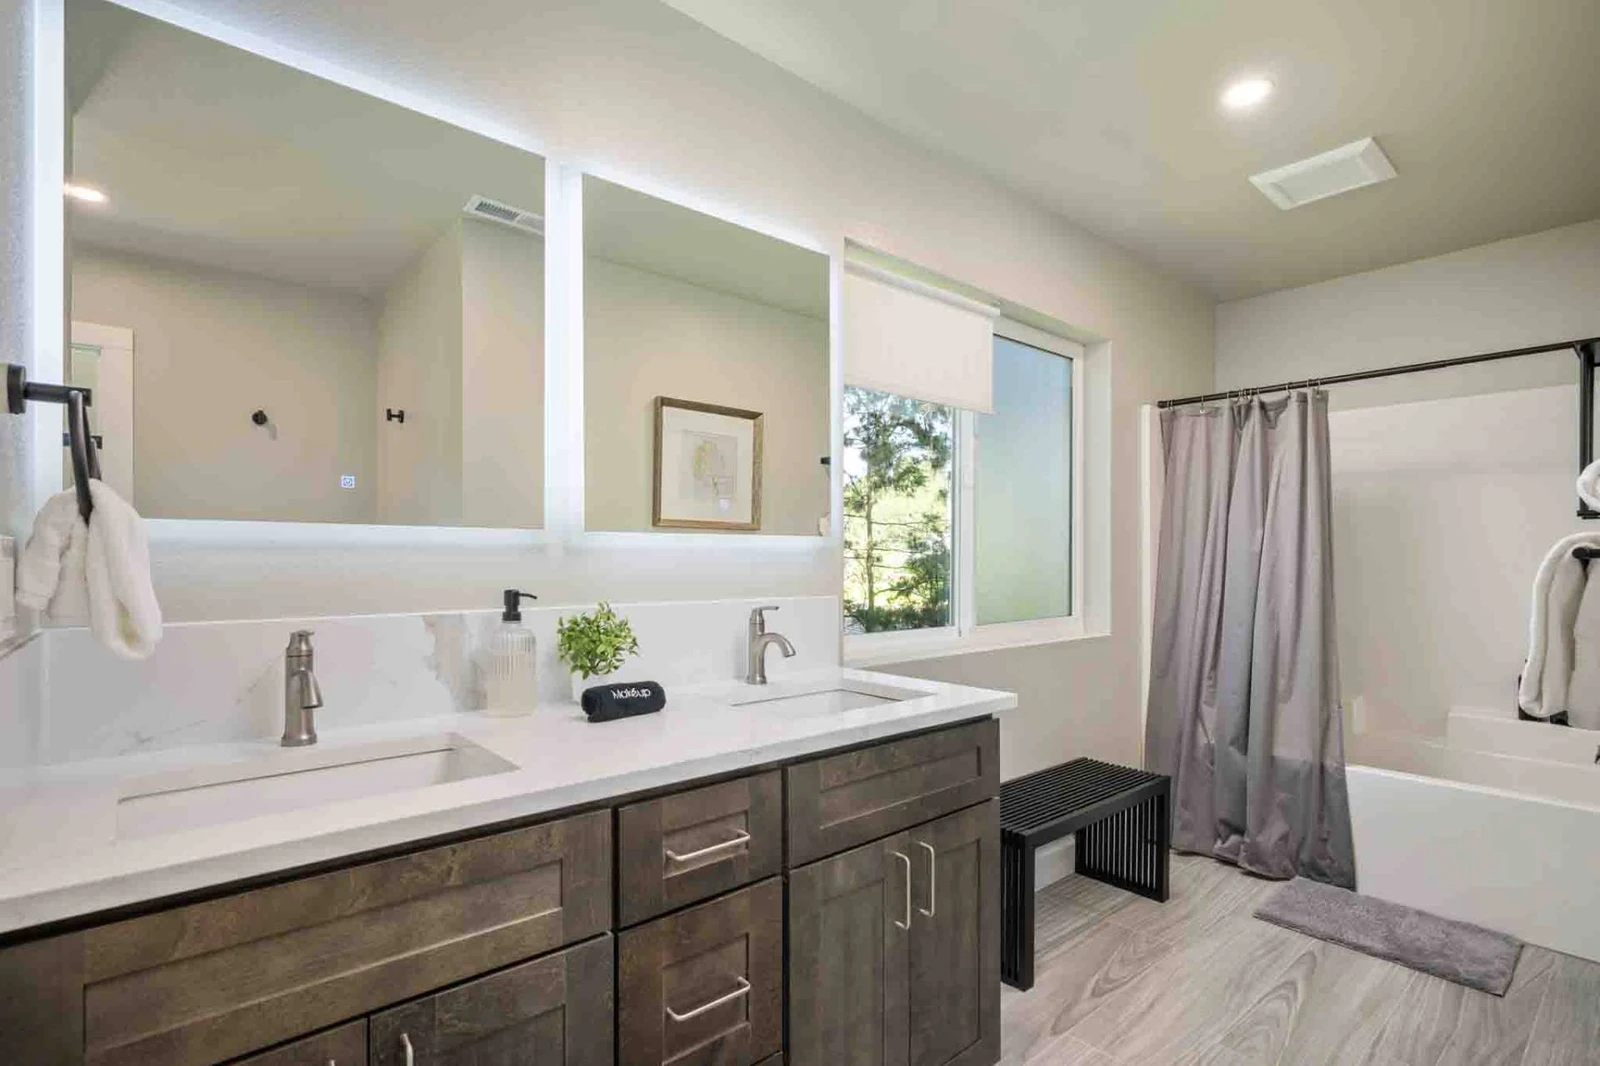
Modern double-vanity bathroom featuring LED-backlit mirrors, dark wooden cabinets, and a tub/shower combo.
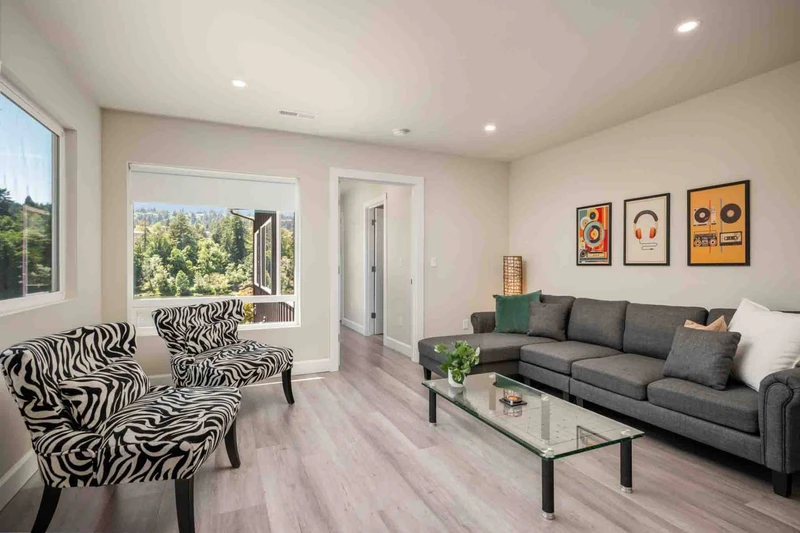
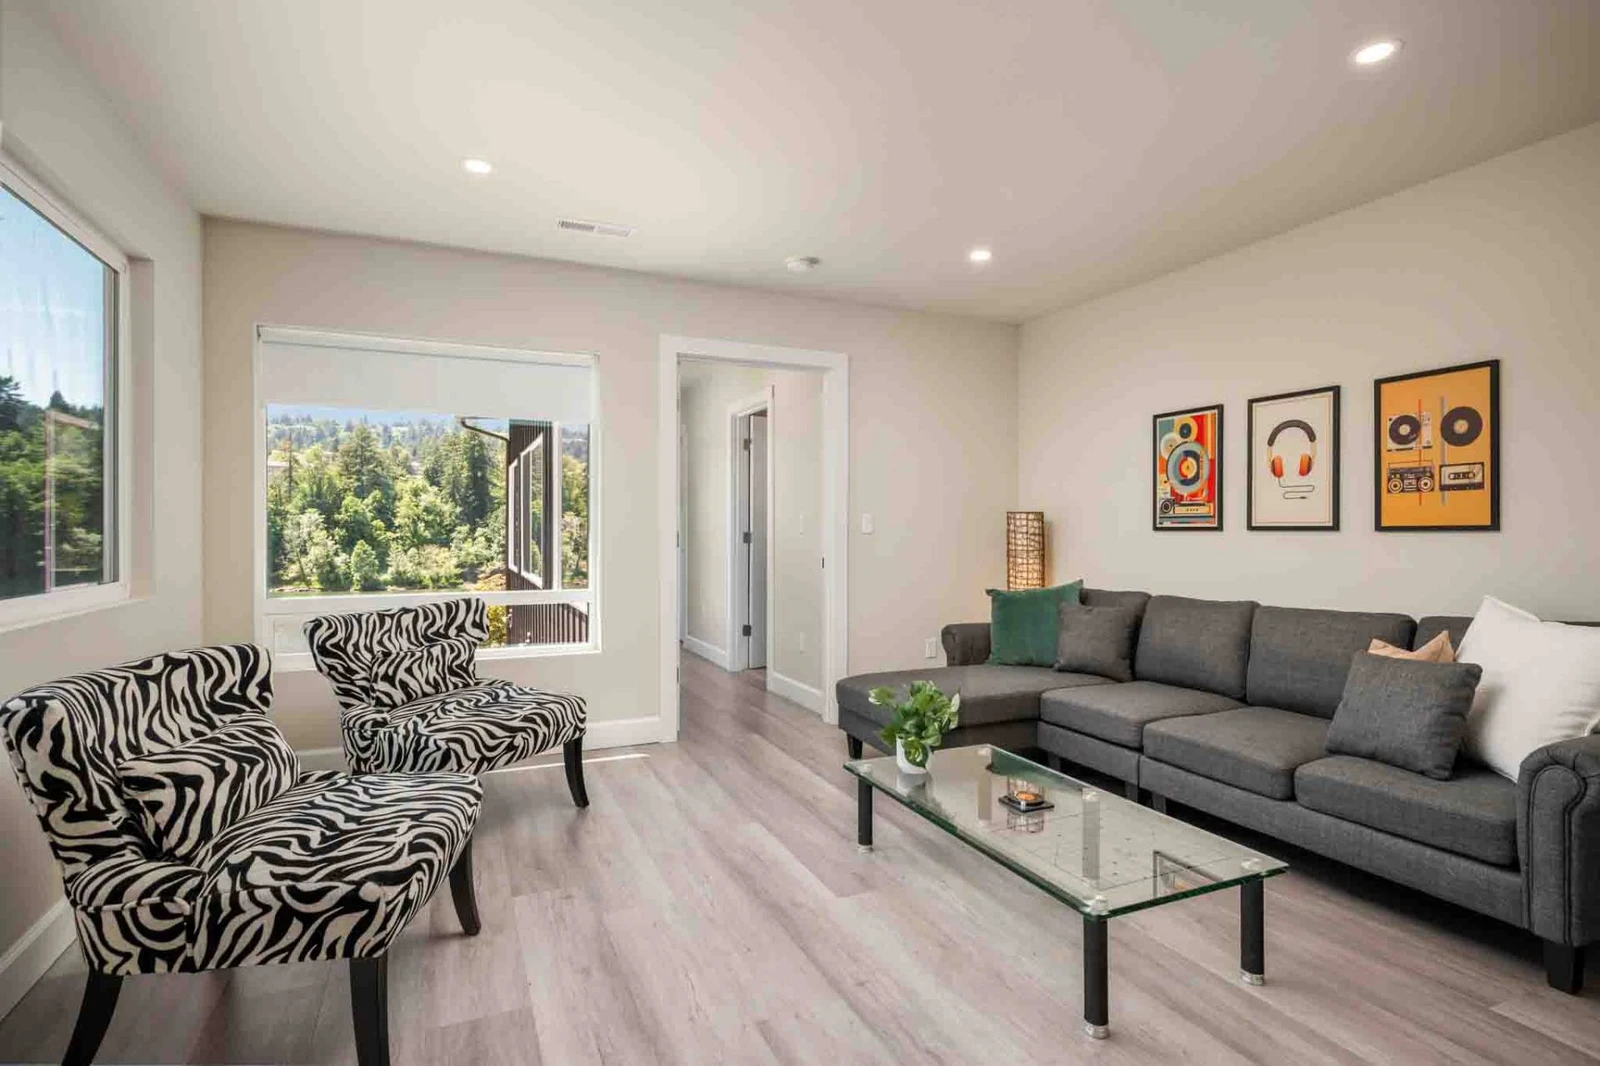
Upper-level lounge area with a sectional sofa, zebra-print accent chairs, and retro wall art.
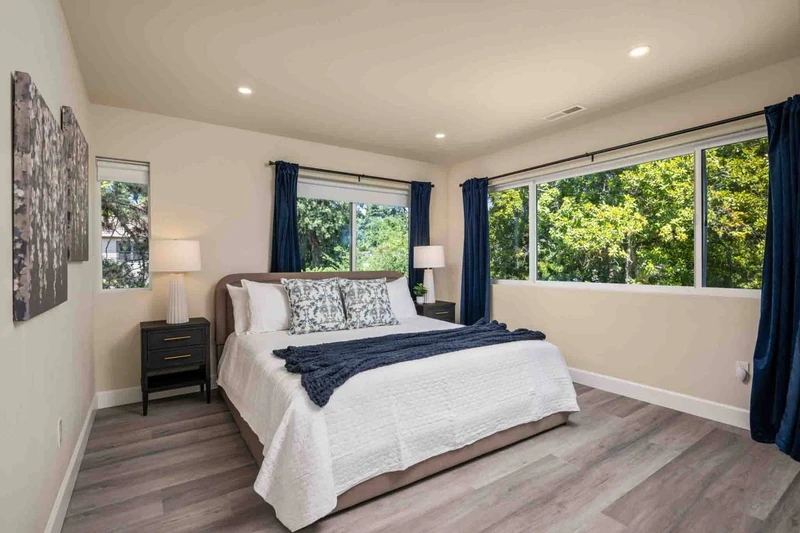
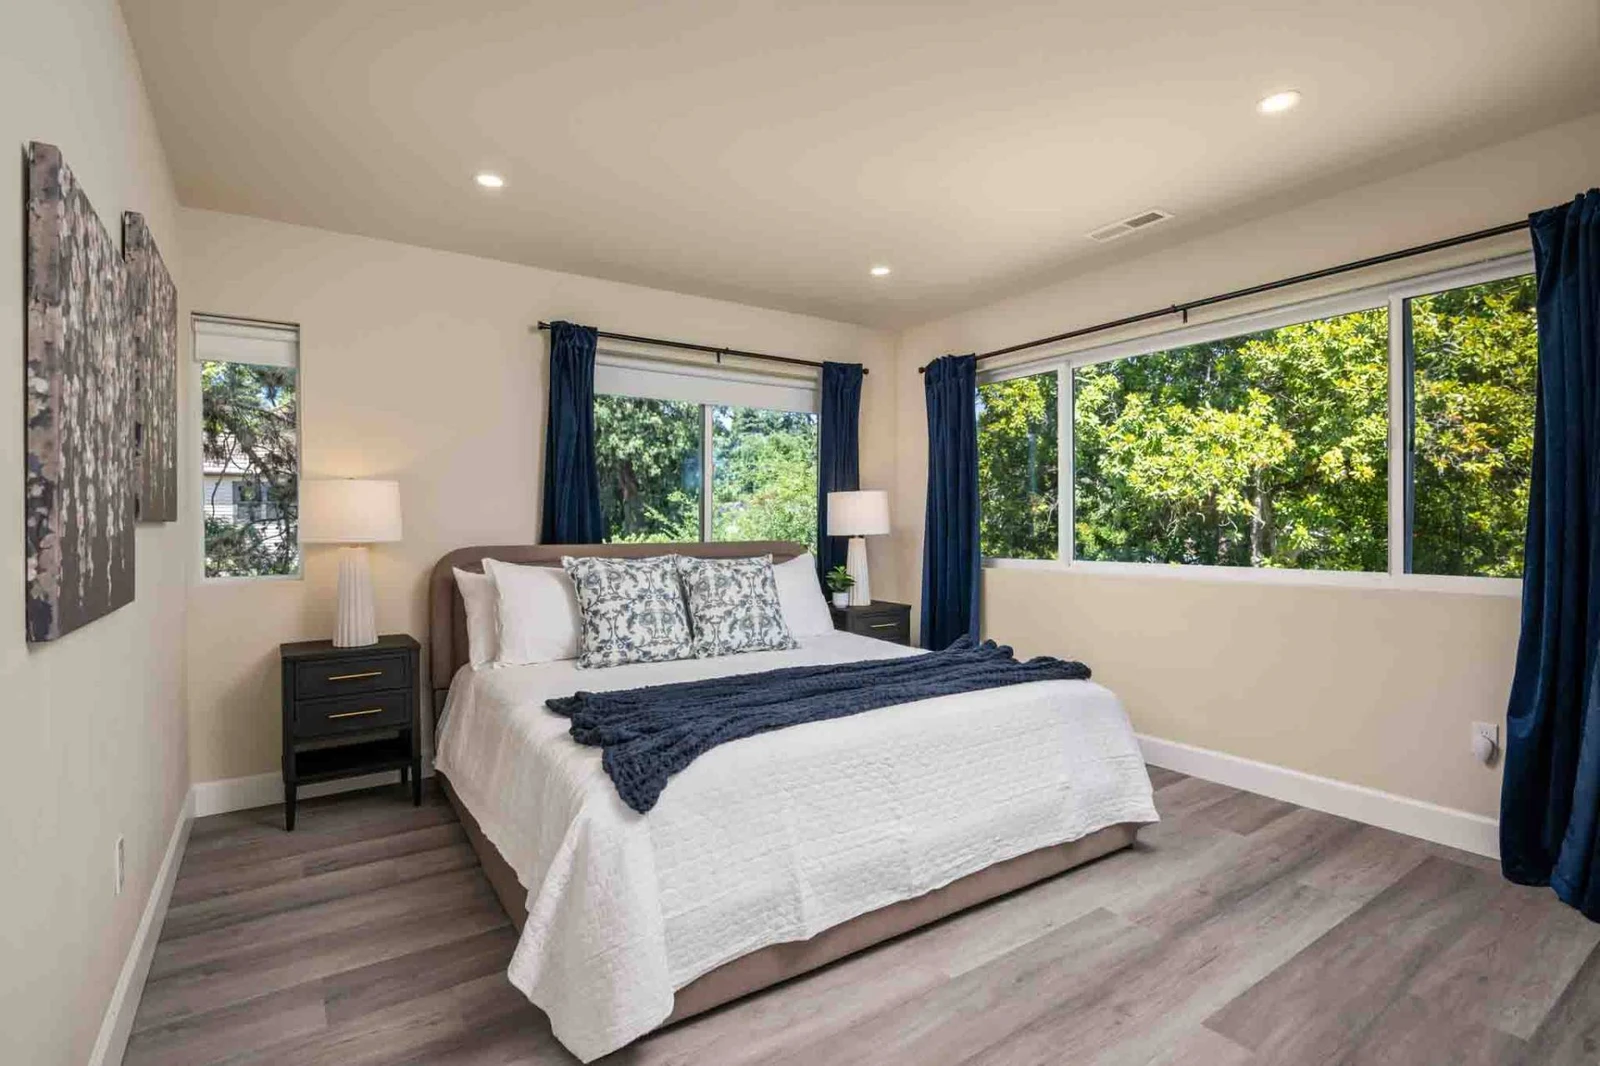
Guest bedroom styled with rich navy blue curtains, a matching throw, and large windows facing the woods.
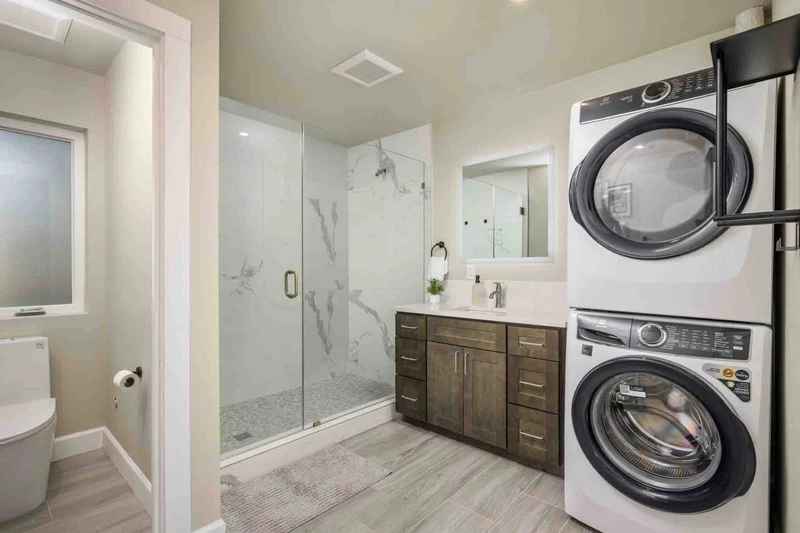
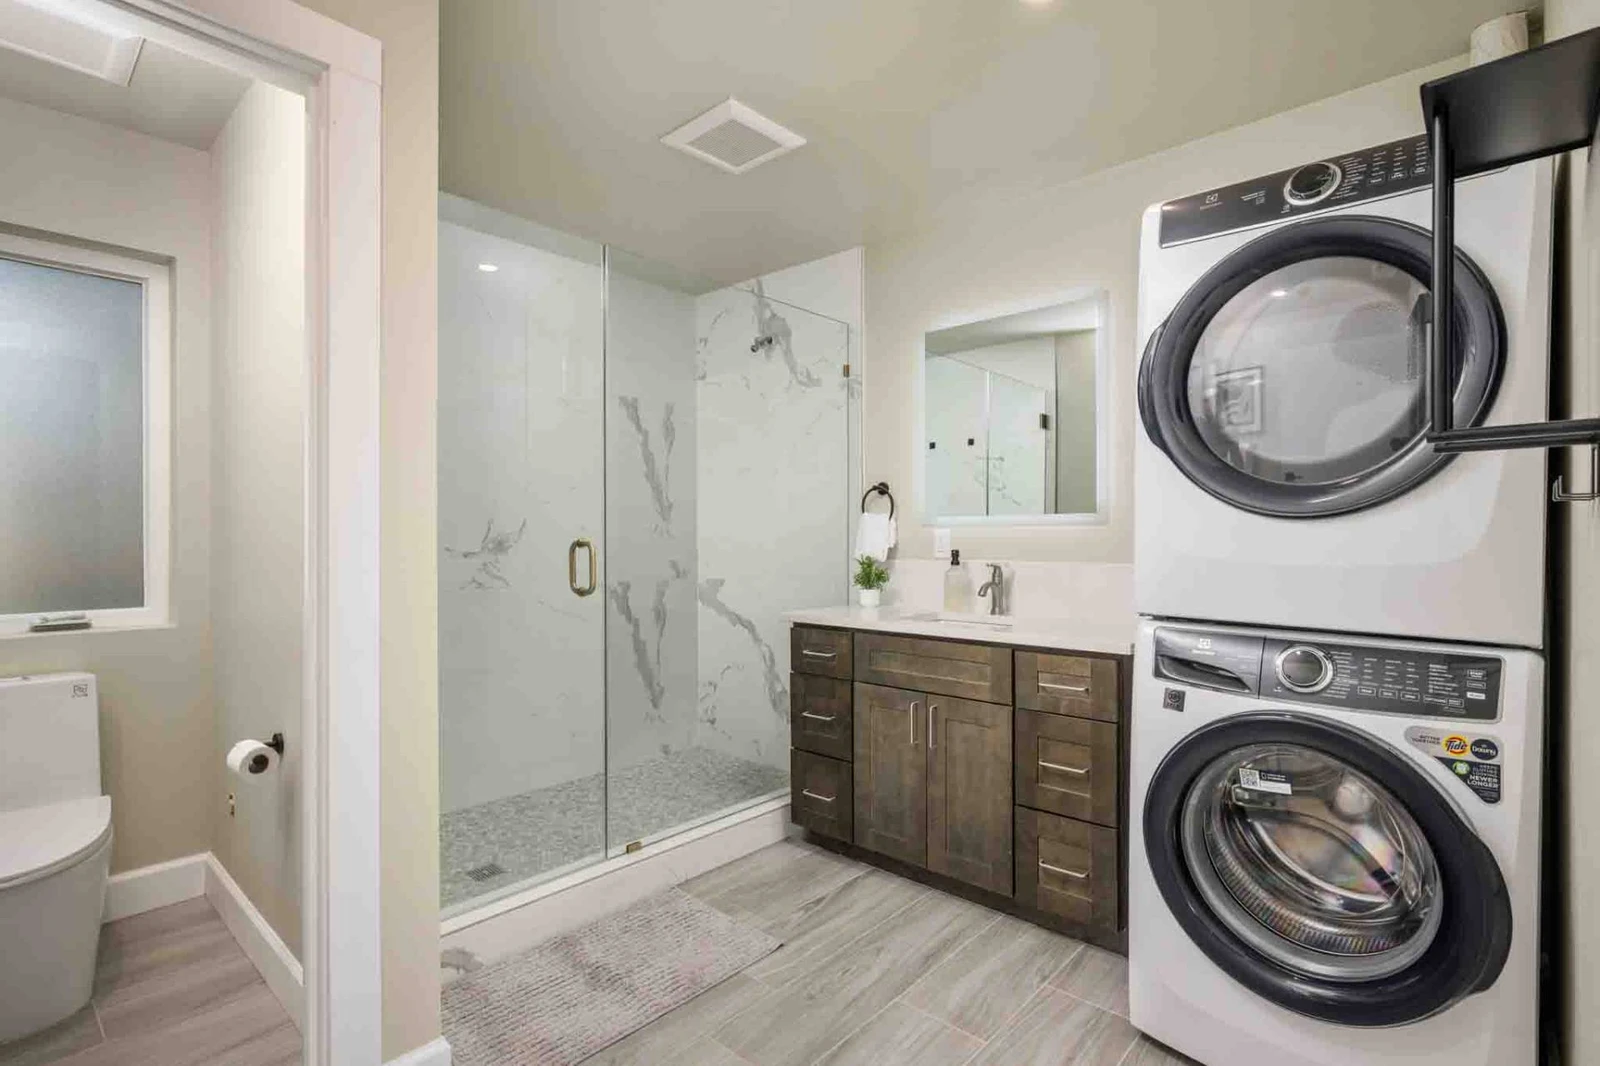
Full bathroom equipped with a glass-enclosed walk-in shower, dark wood vanity, and stacked washer/dryer unit.
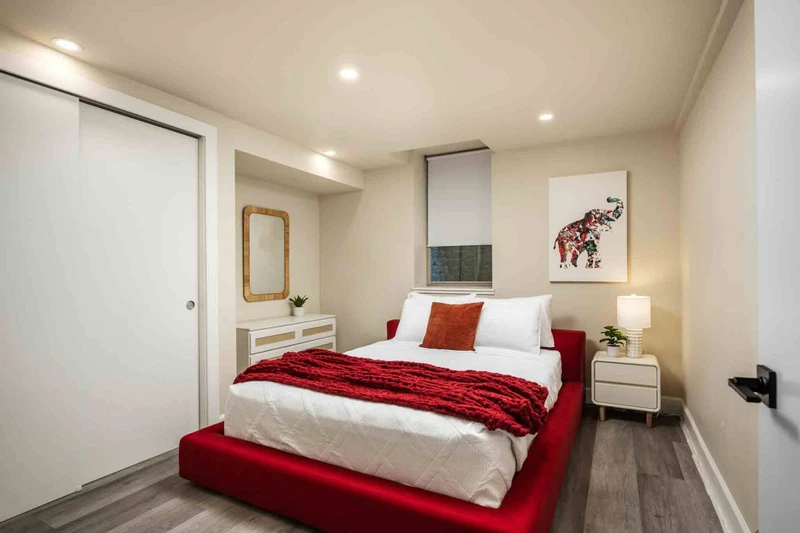
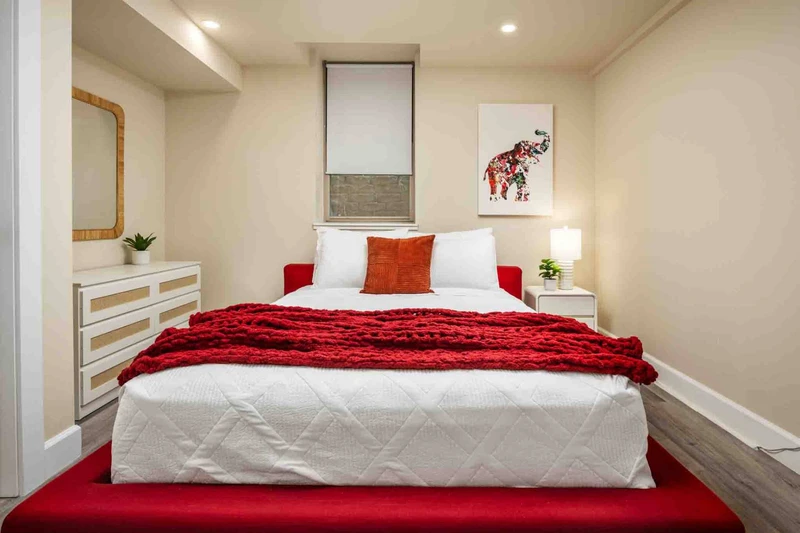
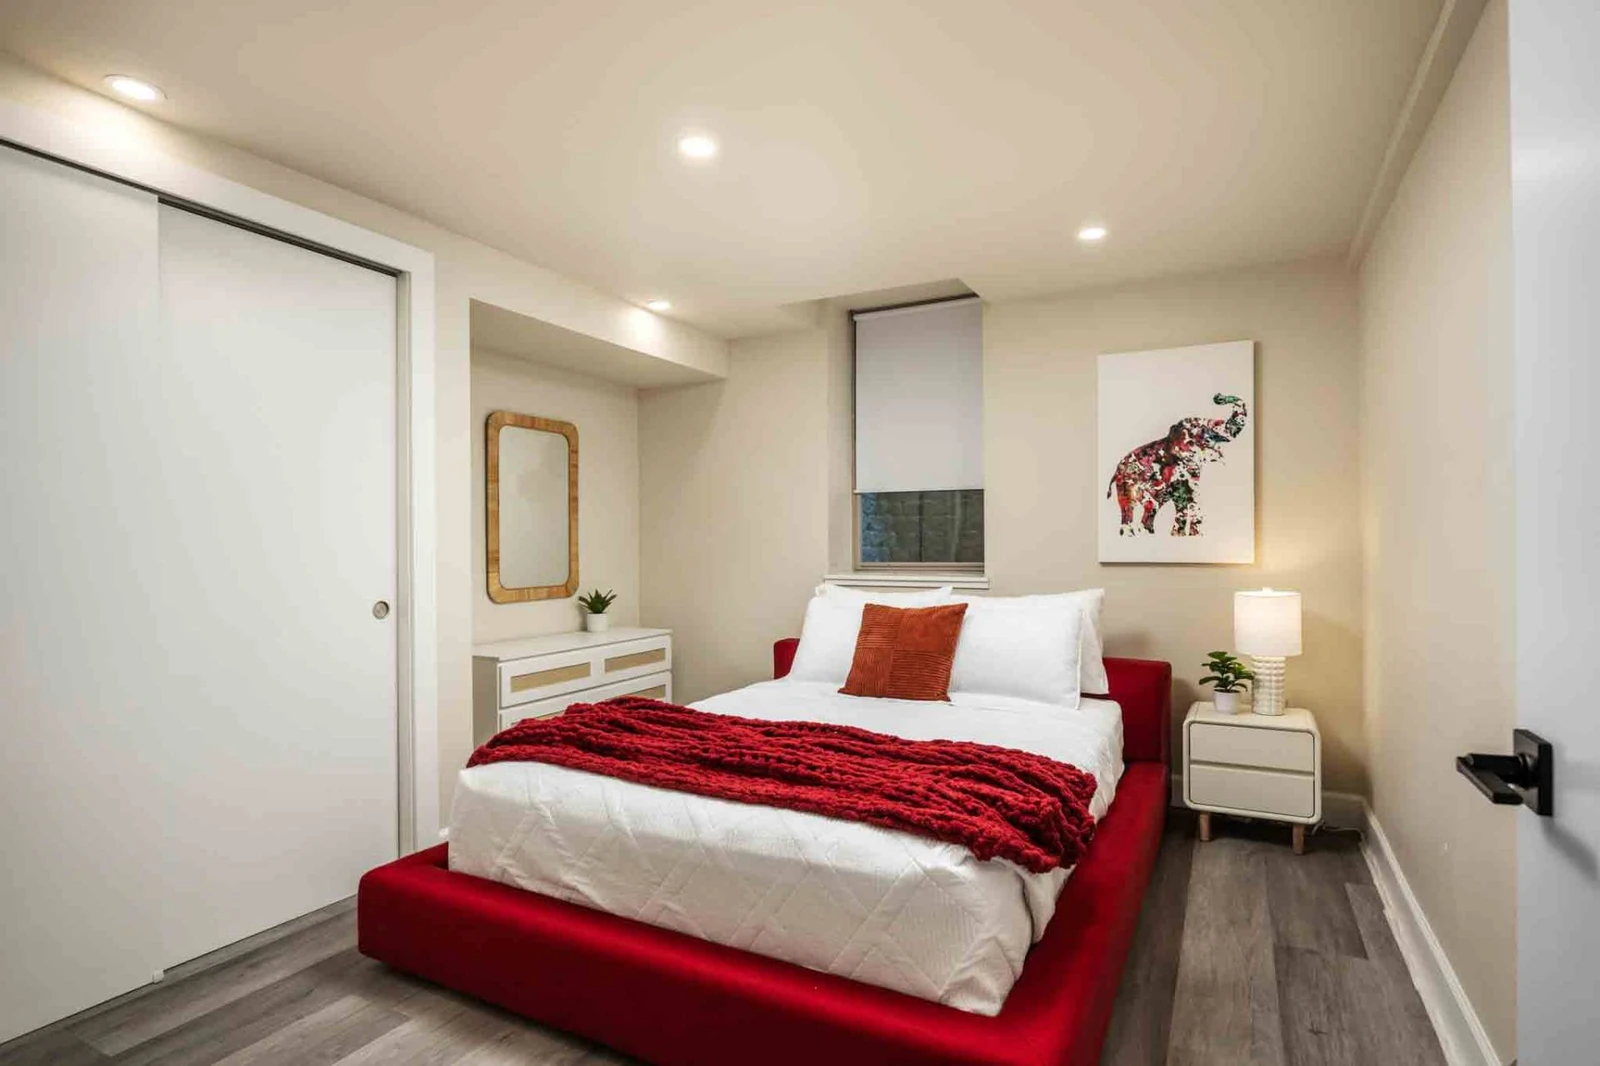
Modern bedroom featuring a bold red low-profile platform bed, matching red throw blanket, and a white sliding closet door.
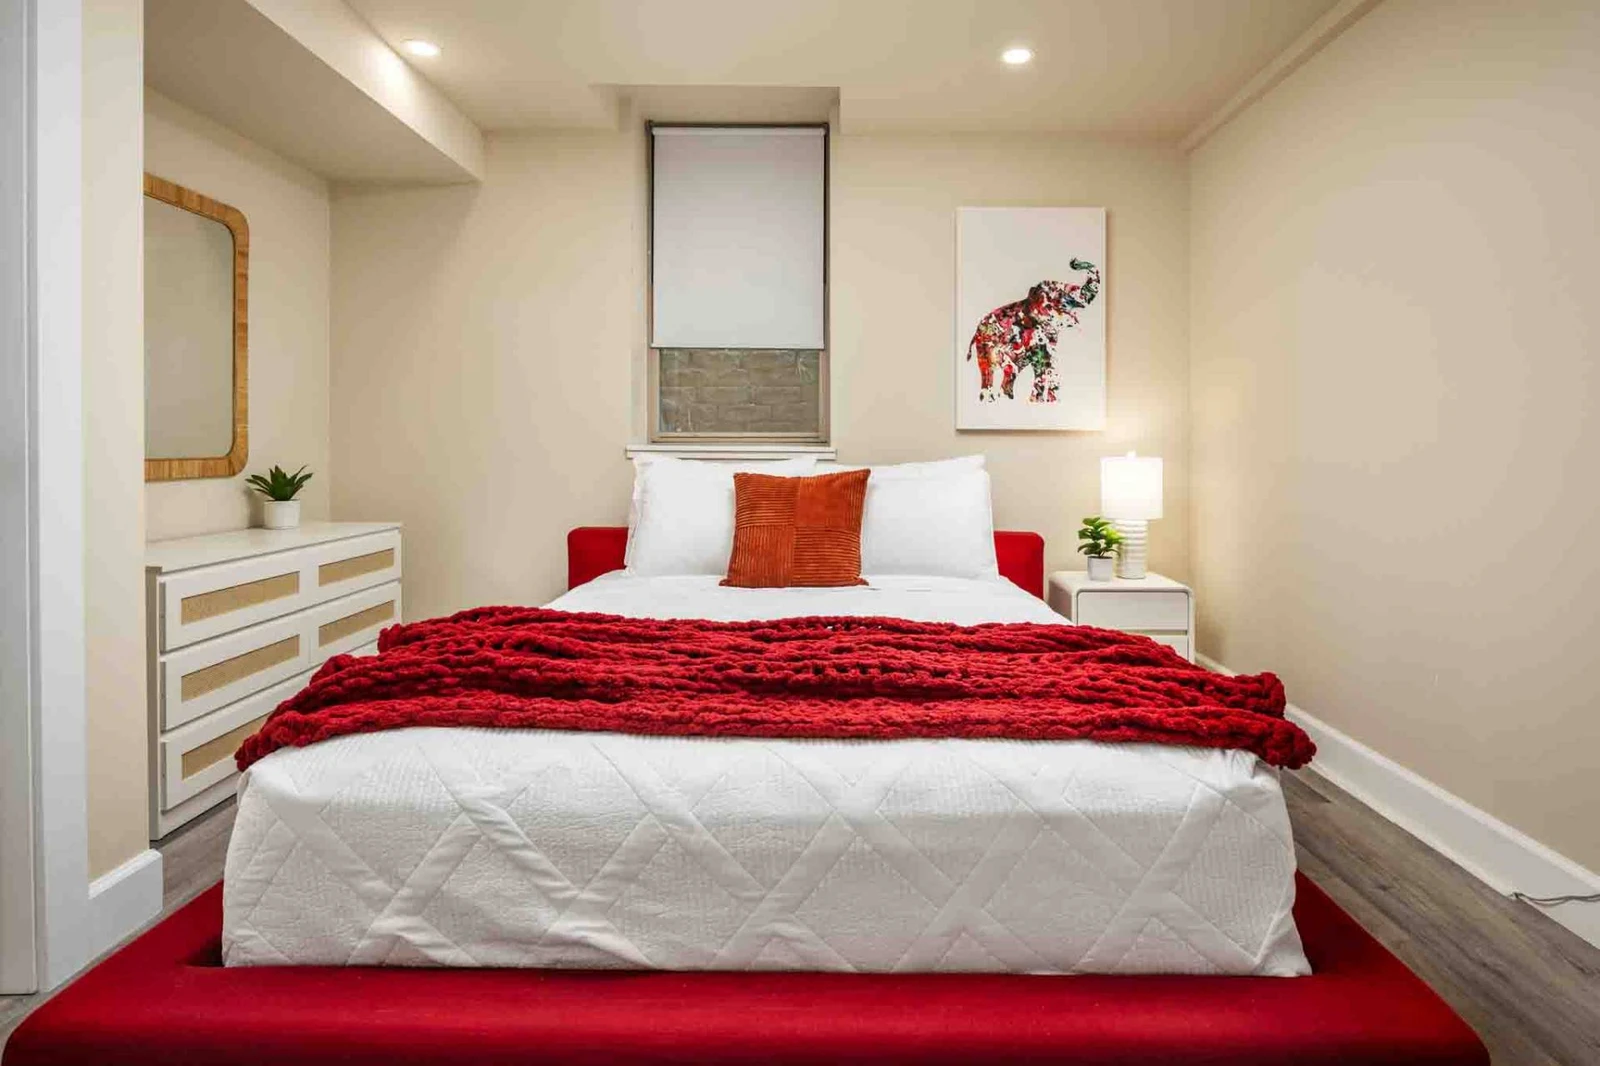
Straight-on view of the modern bedroom with a vibrant red upholstered bed frame, white bedding, and a decorative elephant wall art print.
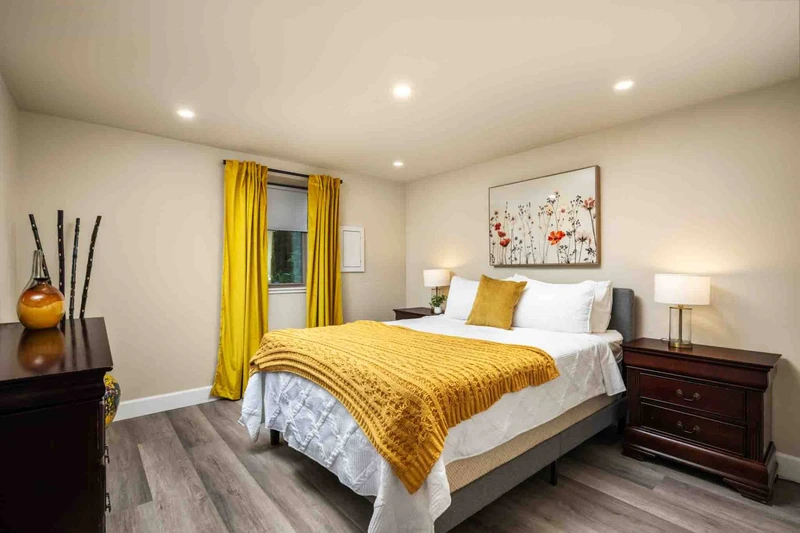
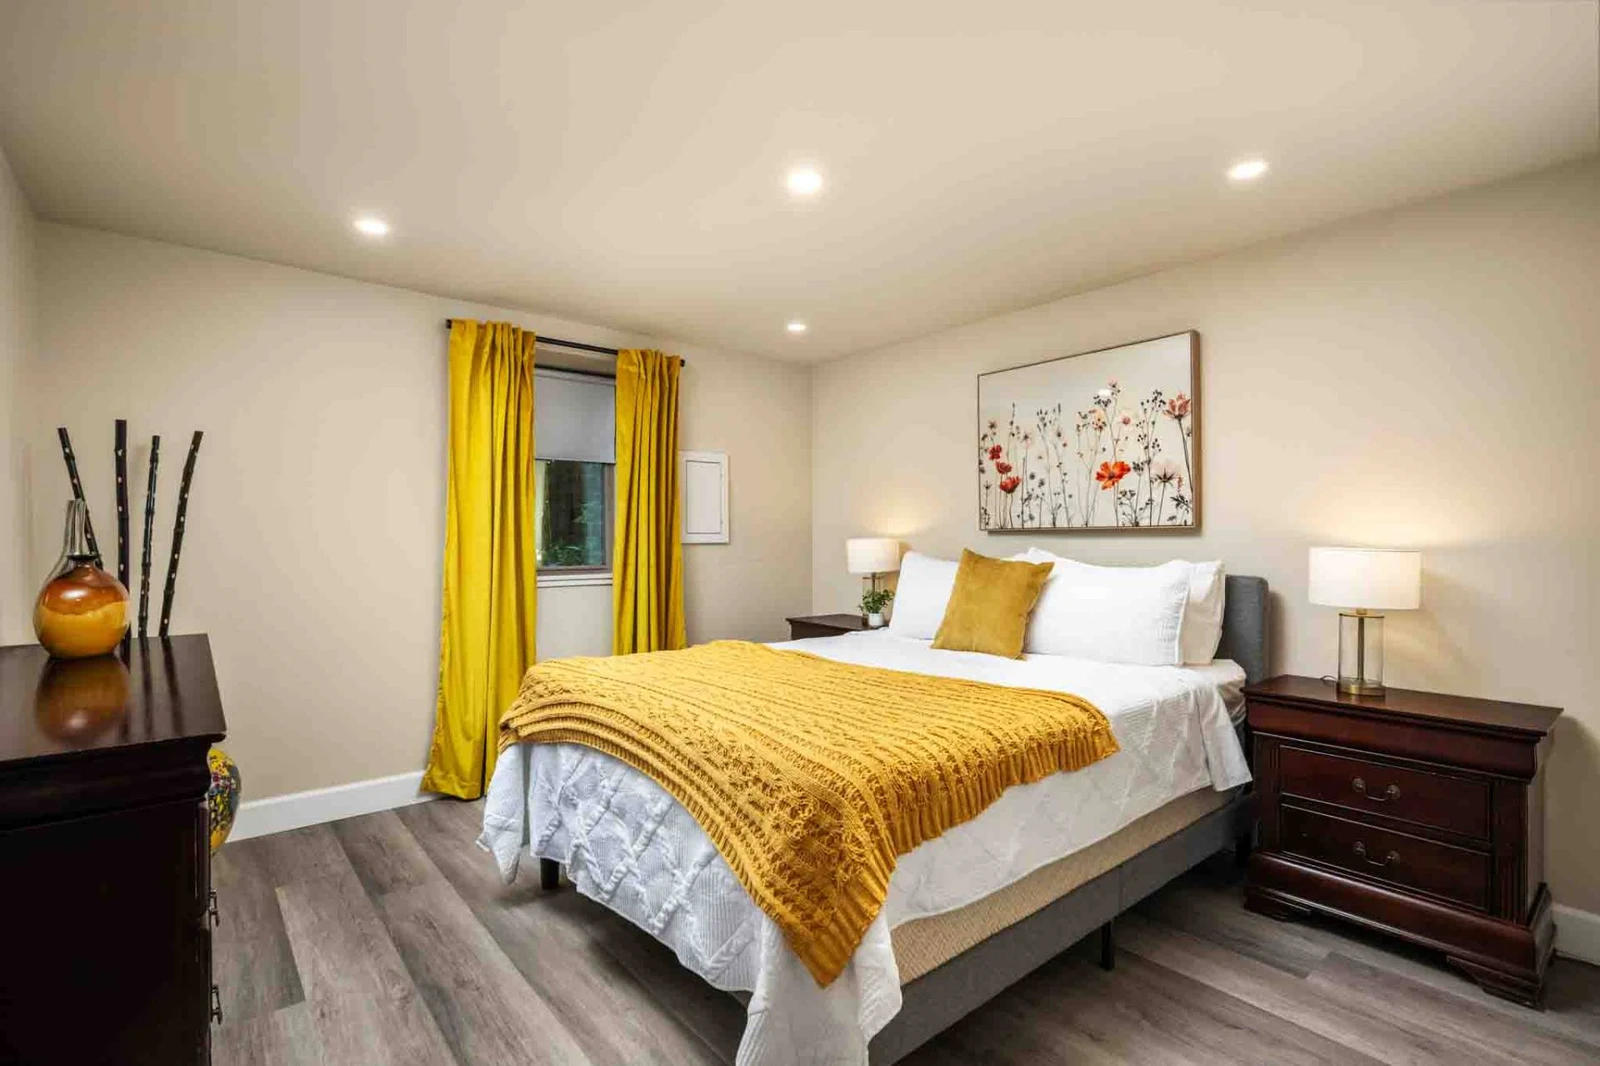
Warm bedroom decorated with bright yellow drapes, a yellow knit throw blanket, floral canvas art, and dark wood furniture.
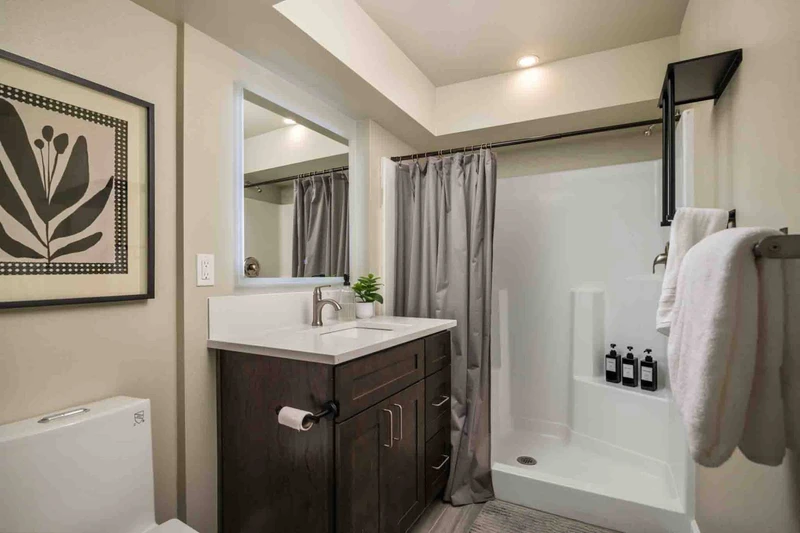
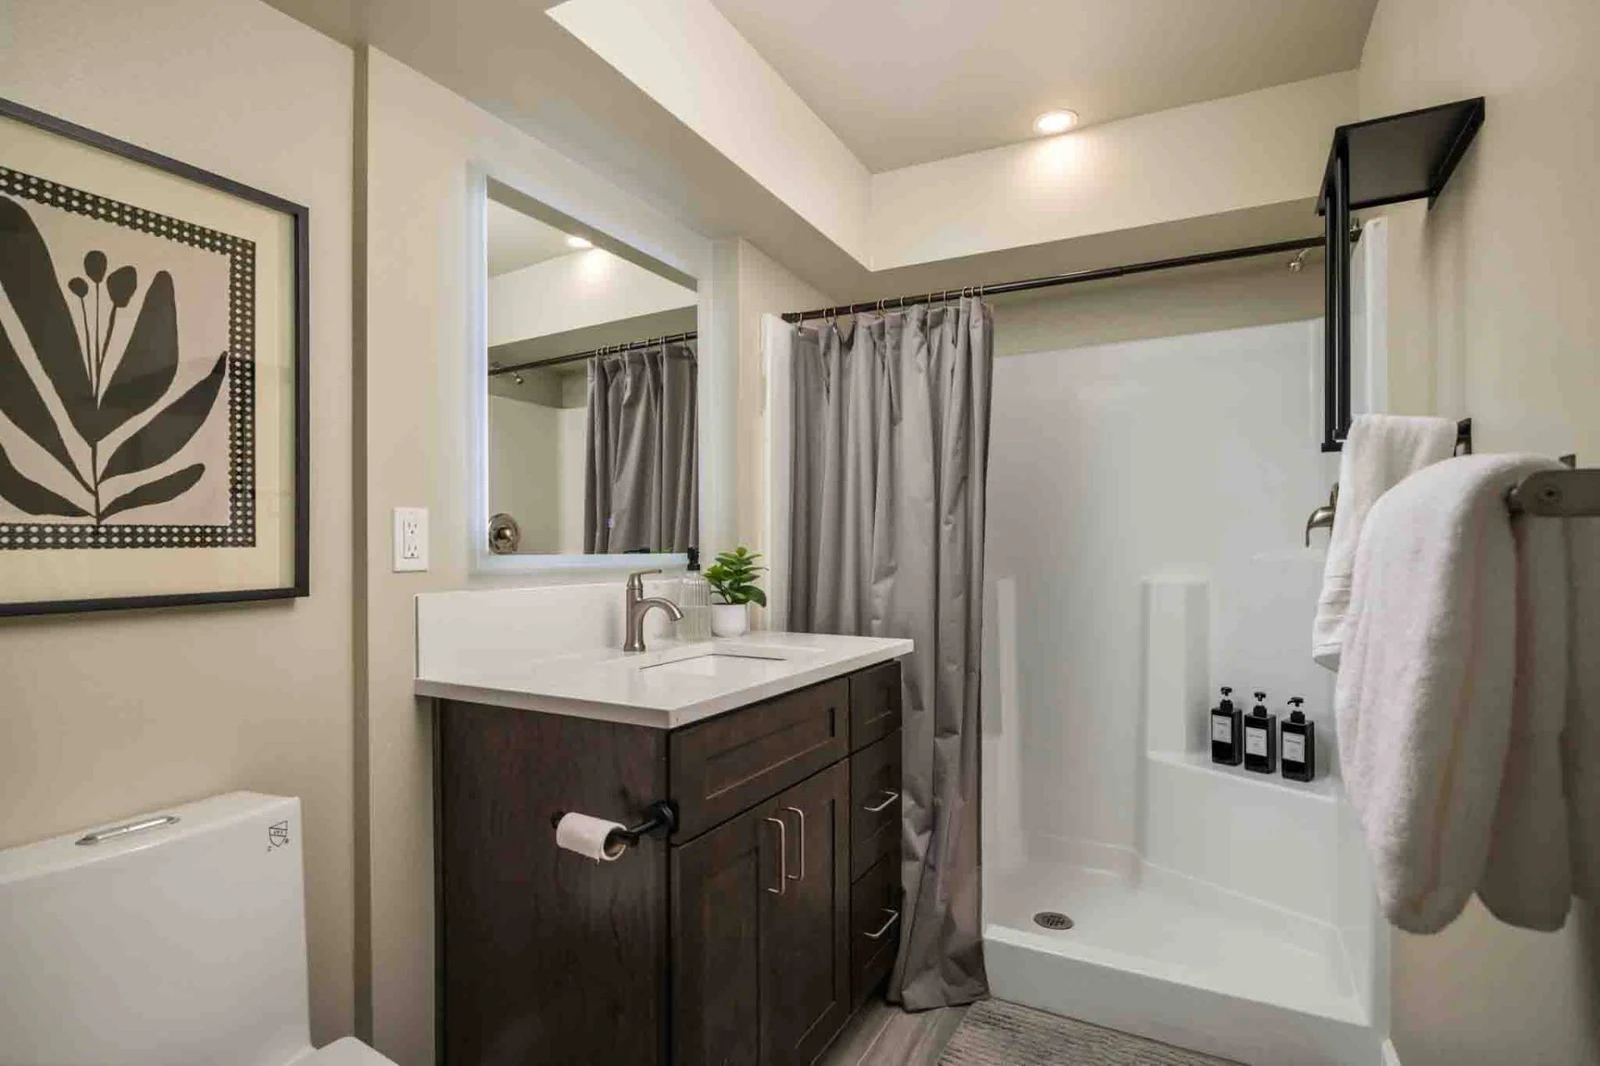
Guest bathroom with a single-sink dark vanity, walk-in white shower insert with grey shower curtain, and botanical wall art.
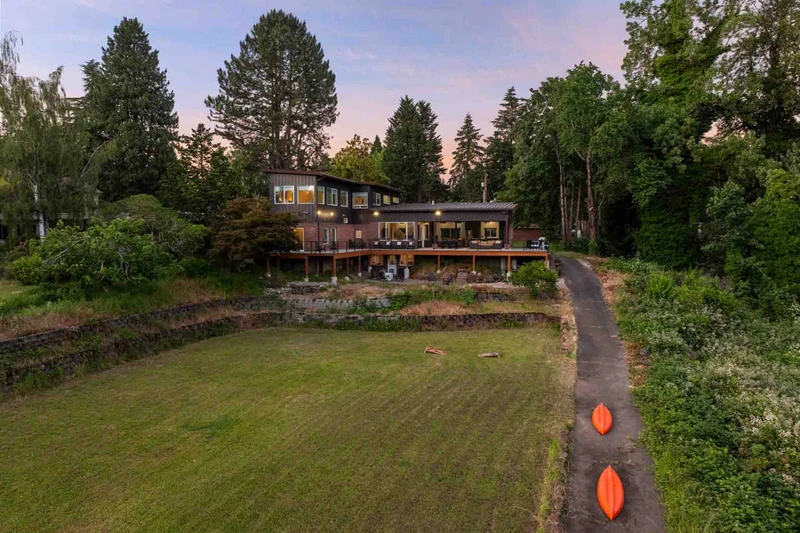
Rear exterior view of the multi-level home, showing the expansive lawn leading to the river path with two kayaks placed nearby.
Outdoor round hot tub situated on a lawn next to the wooden deck at dusk, with views of the surrounding trees and river.
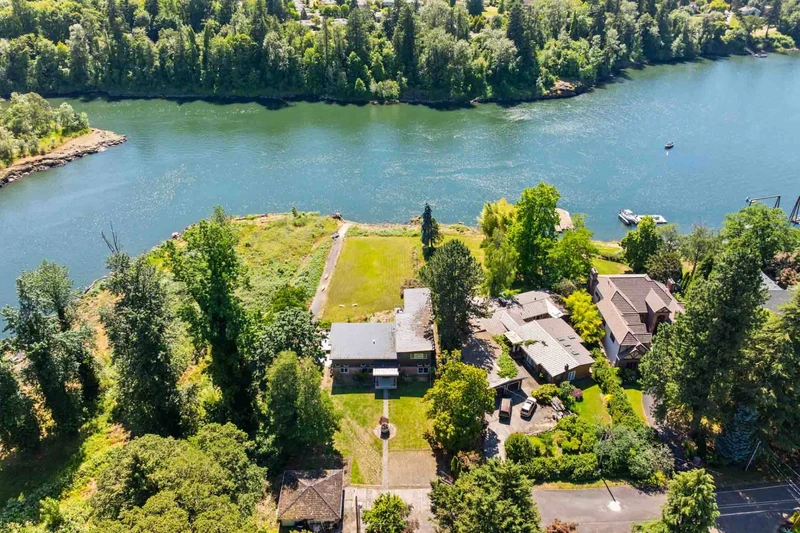
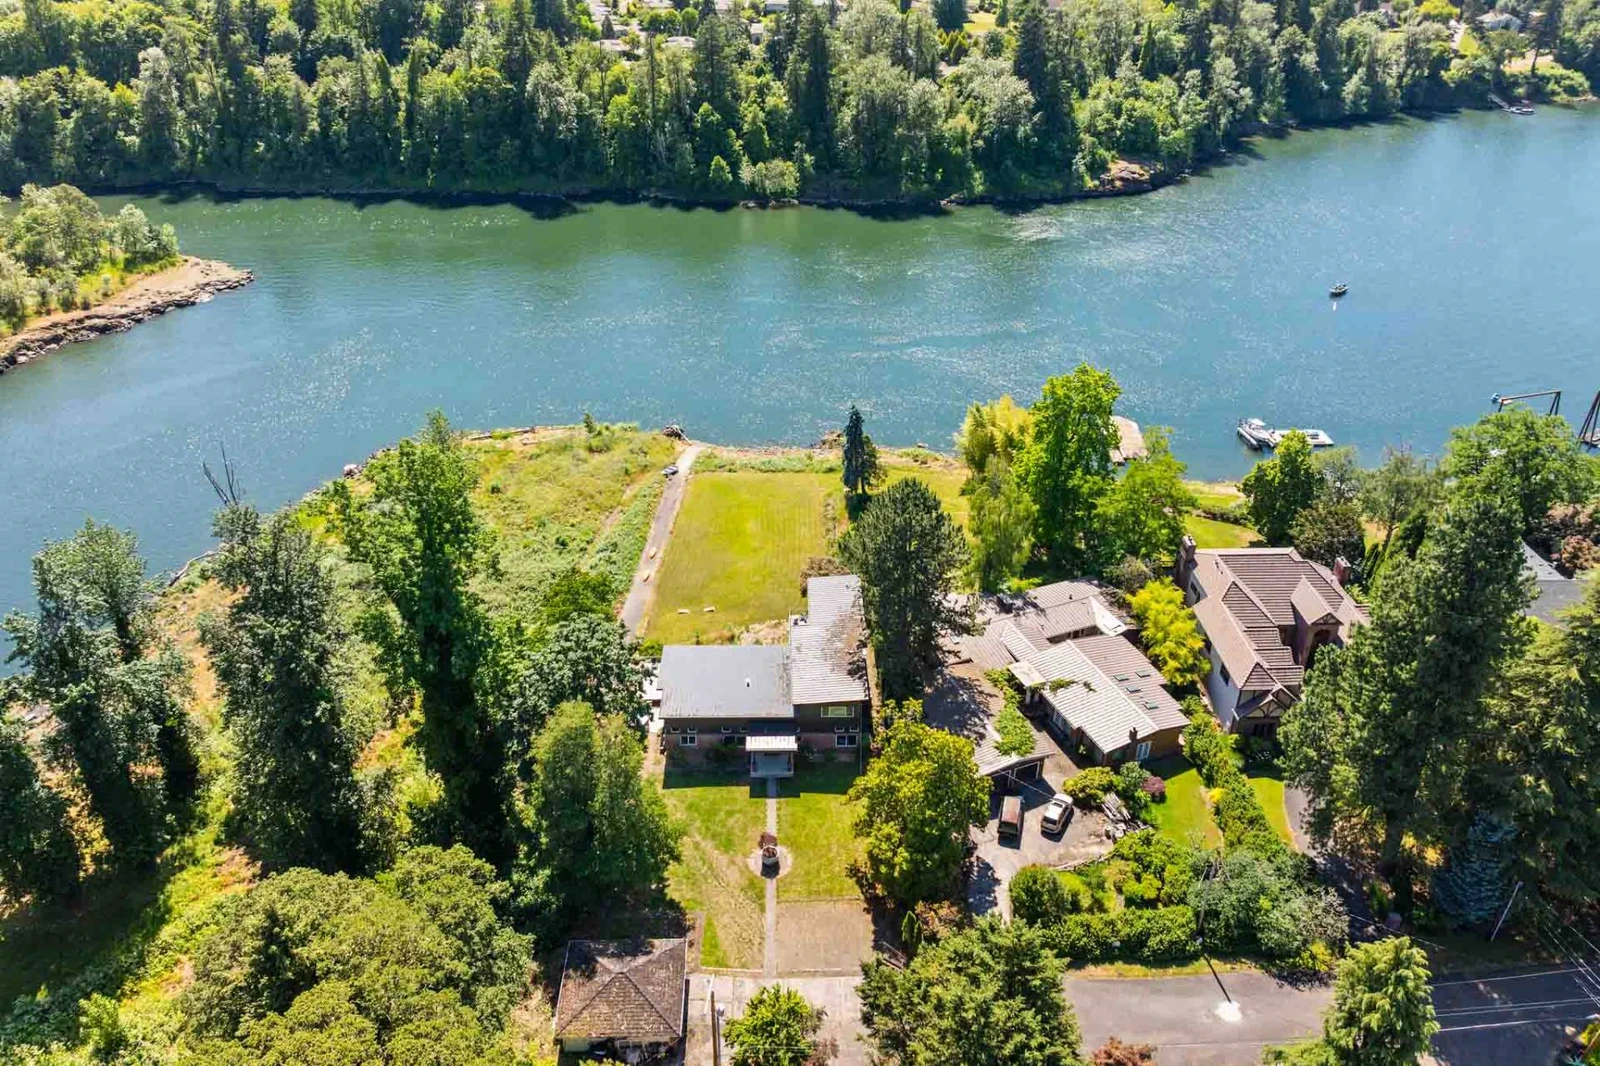
Aerial front view of the property, showcasing the front yard, walkway, and house set back against the river.
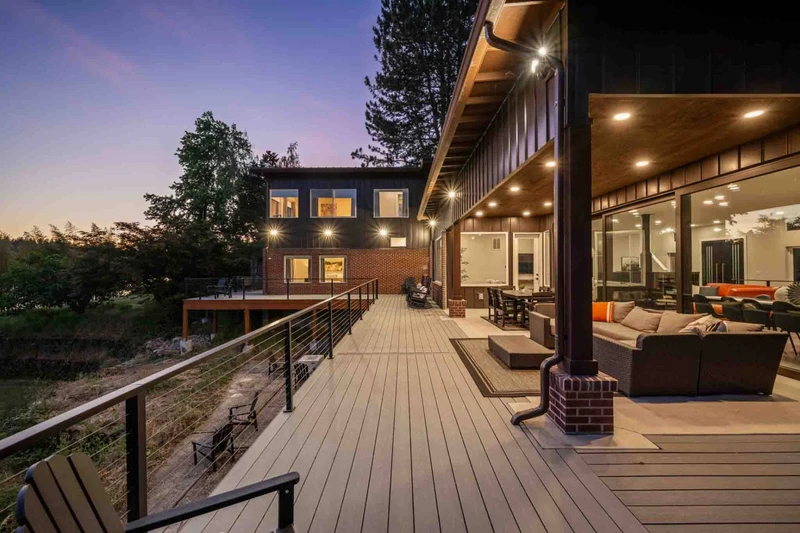
Long exterior deck illuminated at dusk, featuring comfortable outdoor sofa seating and dining arrangements.
Covered patio and deck area with an outdoor sectional sofa, recessed ceiling lighting, and open views of the backyard.
High-angle aerial view of the waterfront property showing its positioning along the river and surrounding wooded neighborhood.
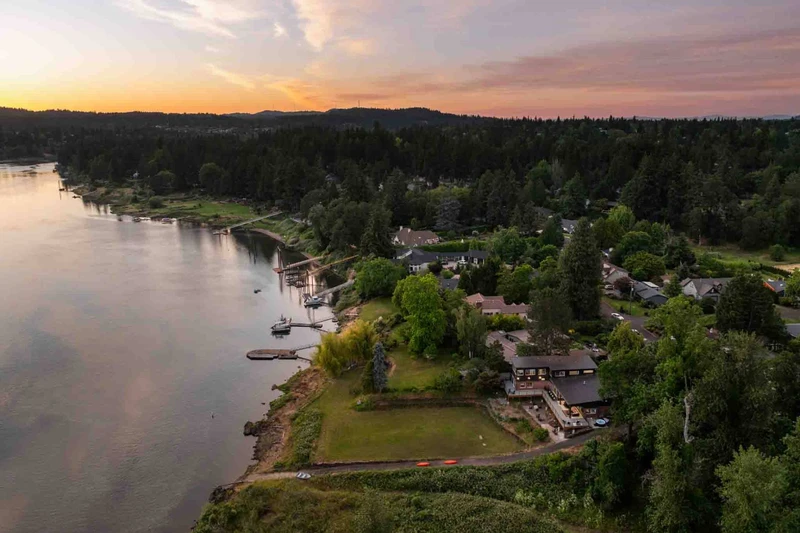
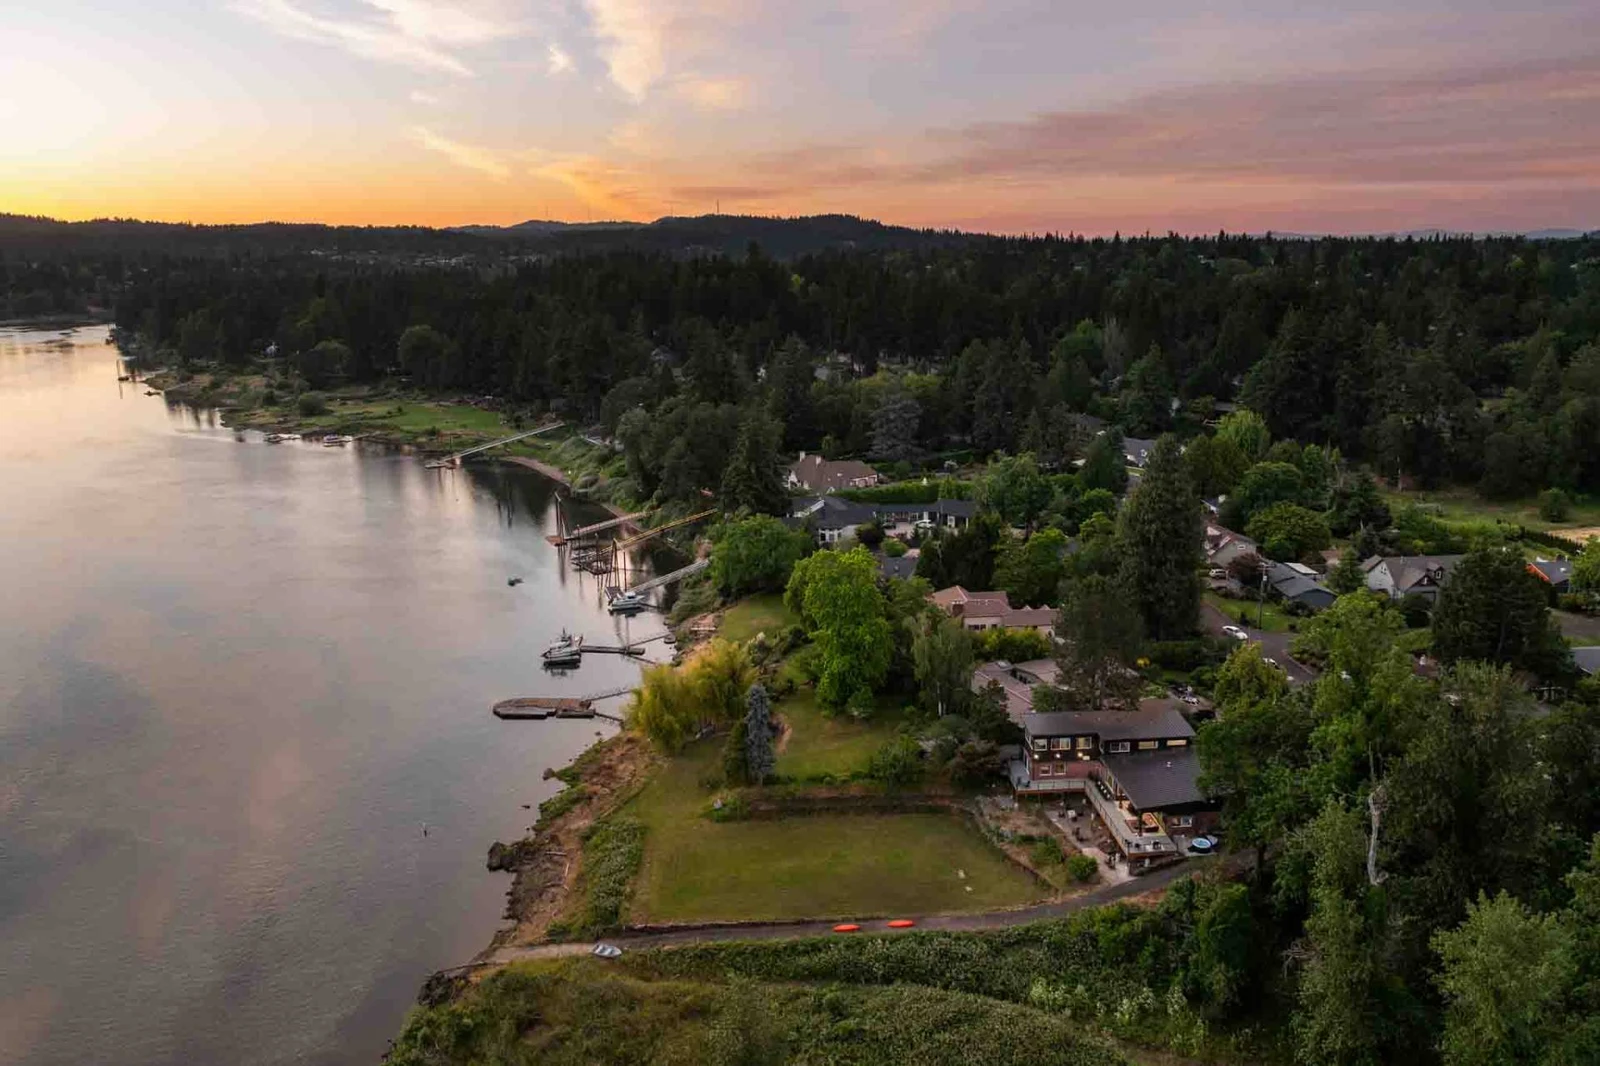
Wide aerial sunset shot displaying the shoreline, riverbend, and surrounding forest landscape.
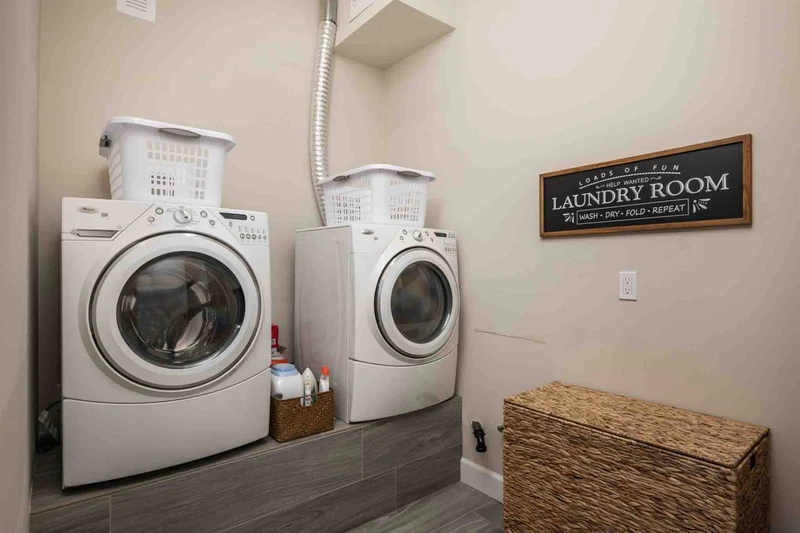
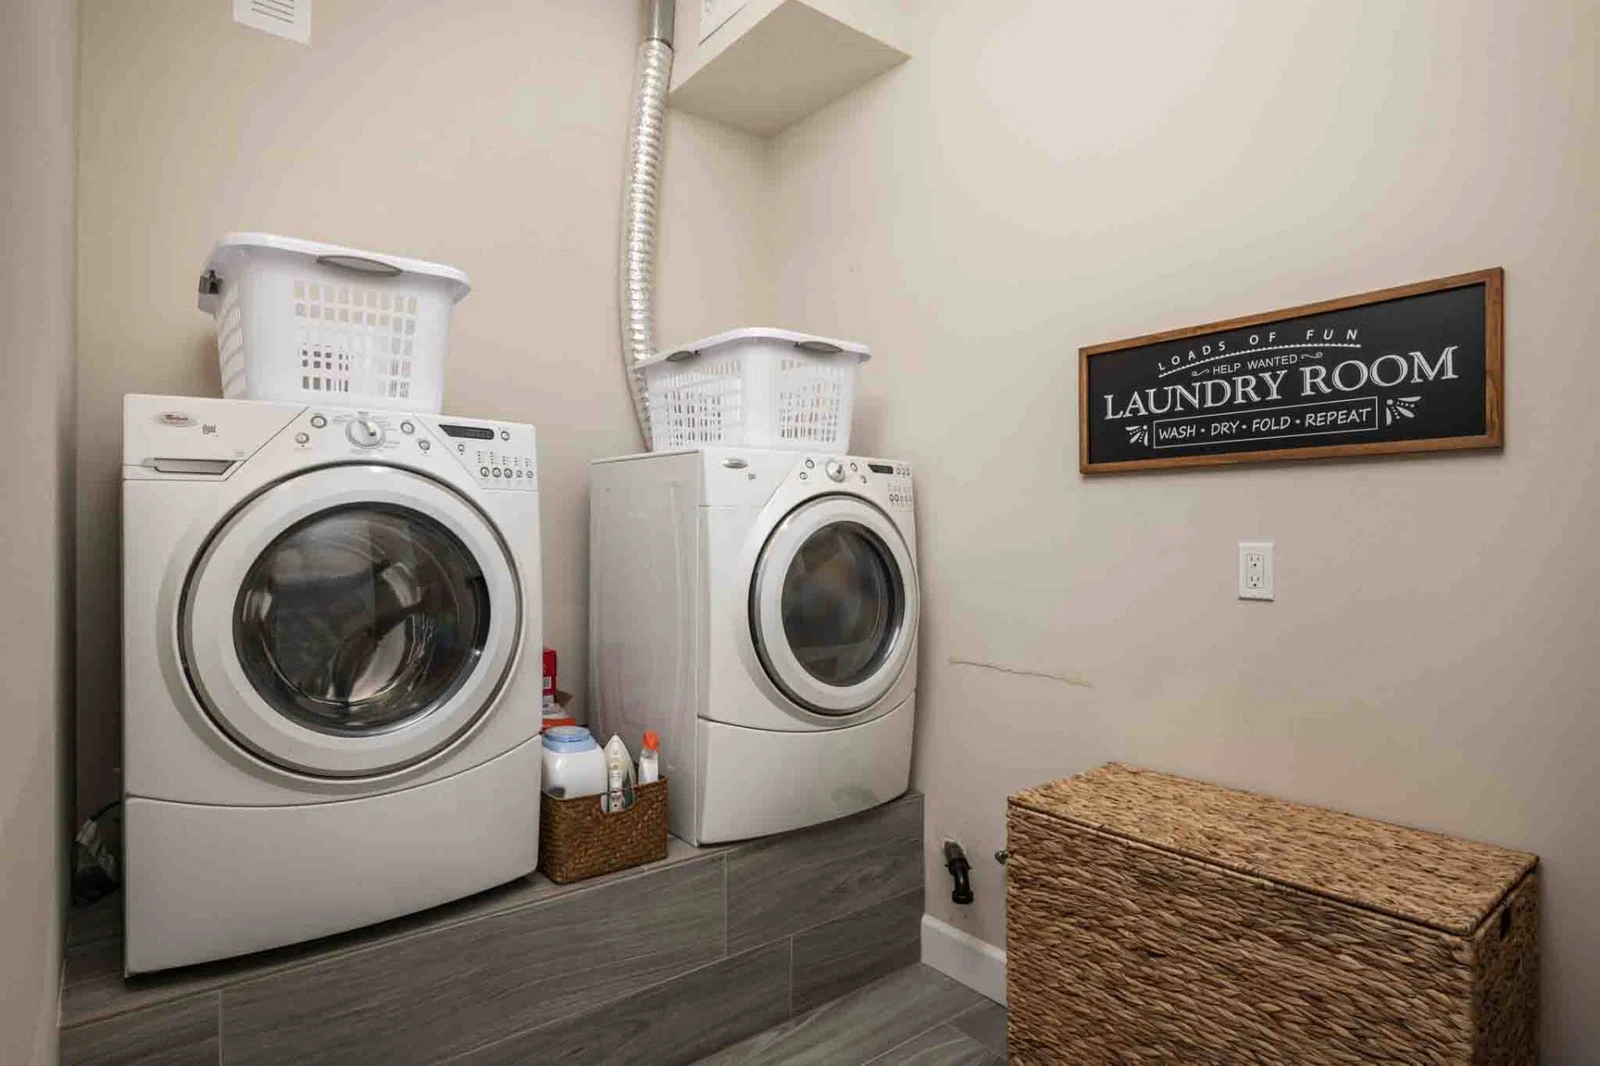
Dedicated laundry room equipped with front-loading washer and dryer units on a raised platform, laundry baskets, and a decorative sign.
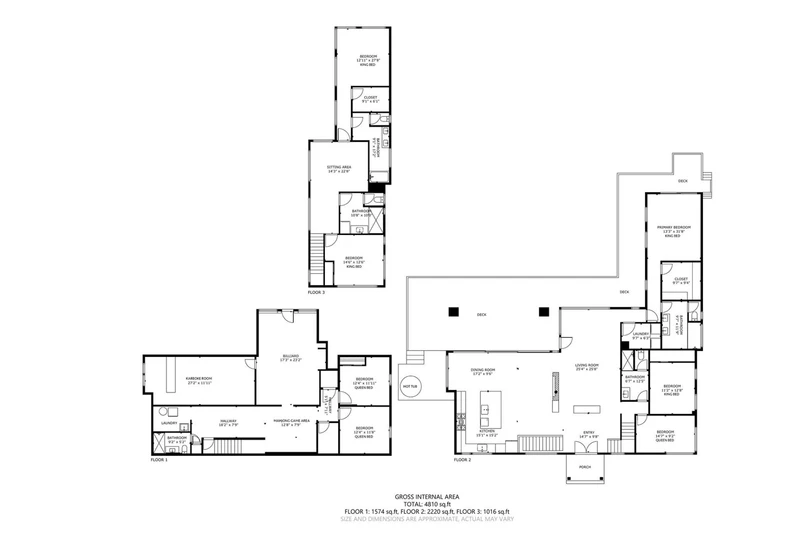
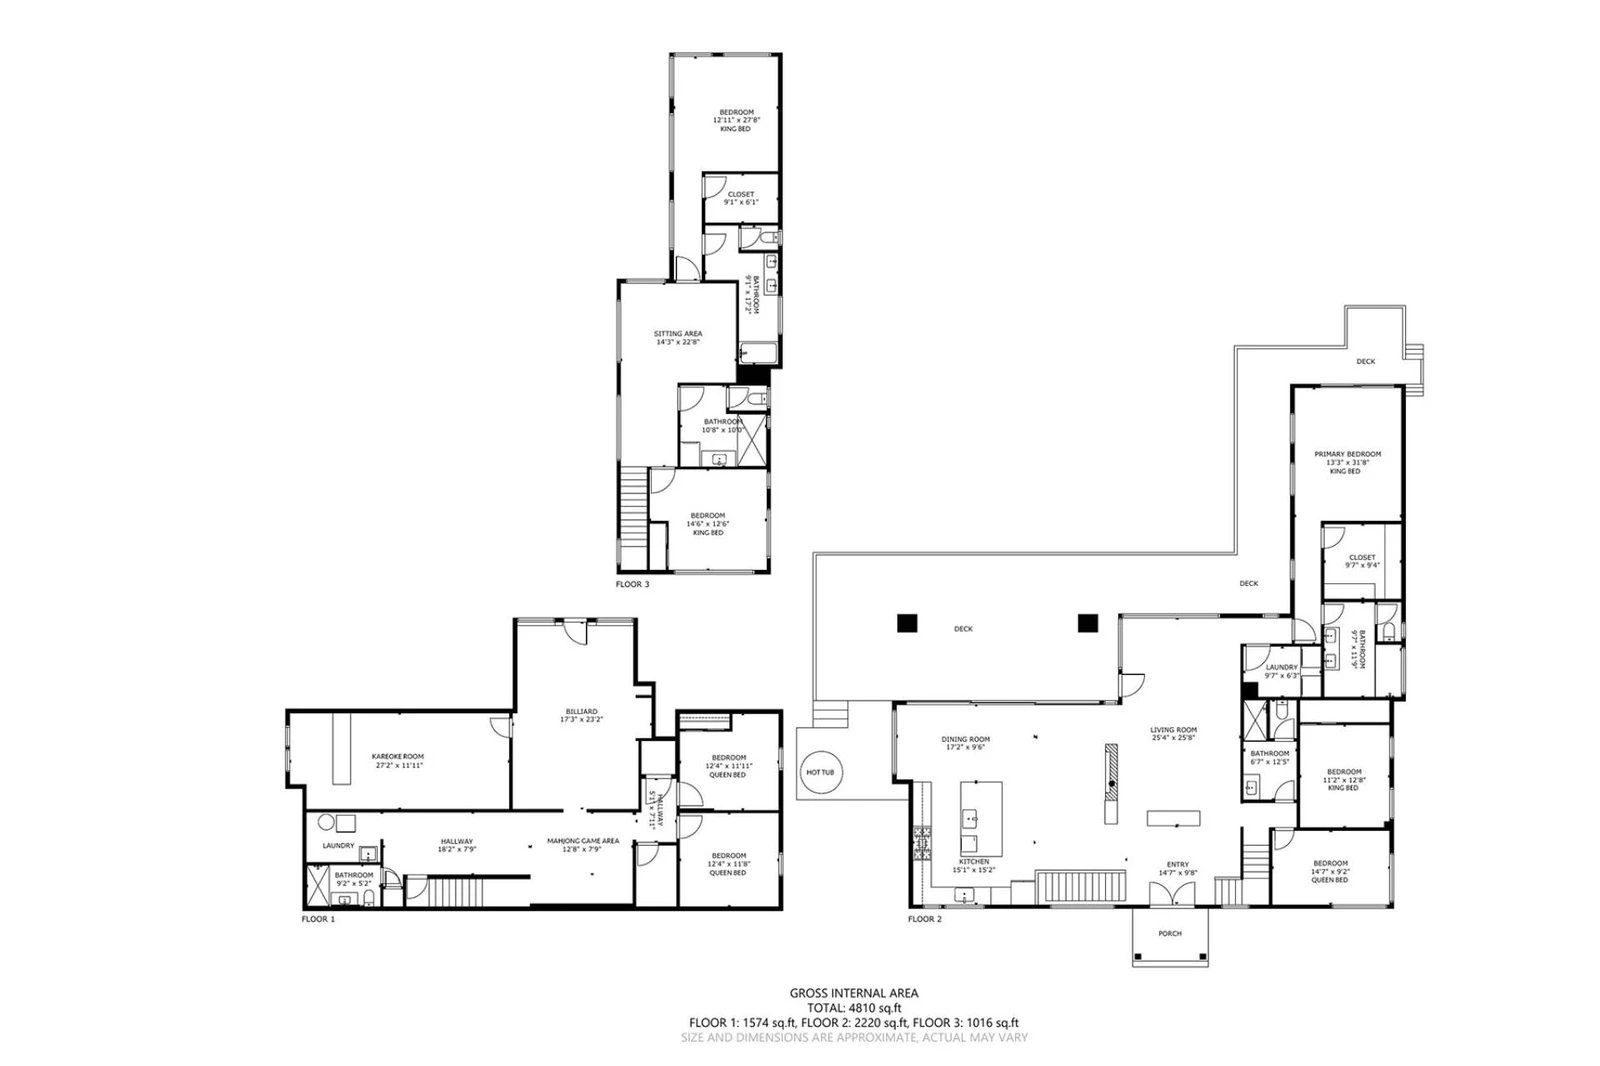
Complete floor plan blueprint illustrating the layout and square footage of all three levels of the home.
1 / 50
Aerial twilight view of the home's front exterior, pathway, potted plant, and surrounding lush greenery bordering the water.
Dusk view of the home's back facade featuring a lighted deck, expansive lawn, terraced landscaping, and side driveway.
Outdoor patio featuring a round hot tub, adjacent elevated deck with a grill, and views of the river and tree line.
Bright living room with light flooring, a large wall-mounted TV, cozy seating, and a picturesque window overlooking the river.
Elevated deck view featuring two black Adirondack chairs positioned along the railing overlooking the river and tree-lined shoreline.
Modern kitchen showcasing dark wood cabinetry, a large white island with bar seating, stainless steel appliances, and a gas range.
Open-concept kitchen and dining area looking out through large glass sliding doors toward the river and covered patio.
Spacious dining room set with a long wooden table and modern seating framed by floor-to-ceiling glass sliding doors.
Covered outdoor dining space with a wooden patio set, stone accent pillar, and clear views of the river and deck.
Sheltered back patio featuring an outdoor sectional sofa and open views across the lawn to the riverfront.
Elevated deck featuring a stainless steel gas grill and two black Adirondack chairs overlooking the river.
Sheltered back patio with an outdoor sectional sofa looking across the deck and lawn toward the river.
Long brick-clad porch lined with black wooden rocking chairs facing the river view.
Open-concept living space with a red sectional sofa, modern fireplace, dining area, and wall-to-wall glass doors opening to the patio.
Bright living room featuring a double-sided modern fireplace, cream sofas, dark leather accent chairs, and river-facing windows.
Living area centered around a black double-sided fireplace, orange sectional sofa, and wall-mounted TV.
Spacious open floor plan highlighting wood-look flooring, light seating, a central fireplace, and views through to the kitchen and patio.
Game room featuring a full-sized pool table, wall-mounted TV, and lounge seating.
Entertainment hallway equipped with a long shuffleboard table, storage shelving, and seating.
Dedicated game nook featuring an automatic mahjong table set with tiles and four wooden armchairs.
Basement entertainment space featuring a karaoke setup, large speakers, a wet bar, and plush green tufted seating.
Exterior view of the back lawn with cornhole boards set up below the multi-level deck and home facade.
Concrete patio featuring a square fire pit surrounded by black Adirondack chairs overlooking the river.
Primary bedroom with a king bed, warm accents, and sliding glass doors leading out to a private balcony.
Upper deck dining area with a glass table, gray chairs, and additional seating overlooking the waterfront.
Bright bedroom suite featuring large corner windows with expansive views of the river and surrounding forest.
Ensuite bathroom featuring a double vanity, dark cabinetry, a glass walk-in shower, and a wooden accent bench.
Guest bedroom featuring a dark leather sleigh bed, red throw accents, and natural light from high clerestory windows.
Close-up view of the bedroom with a dark leather sleigh bed, red throw blanket, floral wall art, and matching nightstands.
Modern full bathroom featuring a single-sink vanity, glass door shower, and neutral tones.
Bright primary bedroom featuring a king bed, warm beige accents, and large windows overlooking lush greenery.
Alternate view of the primary bedroom highlighting expansive corner windows with scenic river views.
Cozy bedroom with forest green drapes, a gray upholstered bed frame, and high clerestory windows.
Modern double-vanity bathroom featuring LED-backlit mirrors, dark wooden cabinets, and a tub/shower combo.
Upper-level lounge area with a sectional sofa, zebra-print accent chairs, and retro wall art.
Guest bedroom styled with rich navy blue curtains, a matching throw, and large windows facing the woods.
Full bathroom equipped with a glass-enclosed walk-in shower, dark wood vanity, and stacked washer/dryer unit.
Modern bedroom featuring a bold red low-profile platform bed, matching red throw blanket, and a white sliding closet door.
Straight-on view of the modern bedroom with a vibrant red upholstered bed frame, white bedding, and a decorative elephant wall art print.
Warm bedroom decorated with bright yellow drapes, a yellow knit throw blanket, floral canvas art, and dark wood furniture.
Guest bathroom with a single-sink dark vanity, walk-in white shower insert with grey shower curtain, and botanical wall art.
Rear exterior view of the multi-level home, showing the expansive lawn leading to the river path with two kayaks placed nearby.
Outdoor round hot tub situated on a lawn next to the wooden deck at dusk, with views of the surrounding trees and river.
Aerial front view of the property, showcasing the front yard, walkway, and house set back against the river.
Long exterior deck illuminated at dusk, featuring comfortable outdoor sofa seating and dining arrangements.
Covered patio and deck area with an outdoor sectional sofa, recessed ceiling lighting, and open views of the backyard.
High-angle aerial view of the waterfront property showing its positioning along the river and surrounding wooded neighborhood.
Wide aerial sunset shot displaying the shoreline, riverbend, and surrounding forest landscape.
Dedicated laundry room equipped with front-loading washer and dryer units on a raised platform, laundry baskets, and a decorative sign.
Complete floor plan blueprint illustrating the layout and square footage of all three levels of the home.
chevron_left
chevron_right
close

Oak Shore Haven

home
Rental in Milwaukie
14 guests • 7 bedrooms • 5 full bathrooms / 0 half bathrooms
$514 - $1161 /night
View Rates & Reserve
About
Availability
Amenities
Rooms
Map

Oak Shore Haven | Luxury Riverfront Retreat with 270° Water Views

Welcome to Oak Shore Haven, one of the Pacific Northwest's most exceptional riverfront escapes. Perfectly positioned along the water's edge, this remarkable six-bedroom, five-bathroom retreat offers breathtaking 270-degree river views, luxurious finishes, and an incredible collection of amenities designed for unforgettable gatherings.

From the moment you arrive, you'll be captivated by the home's stunning setting. Expansive windows frame the river from nearly every angle, while the massive outdoor deck invites you to relax, dine, and soak in the ever-changing scenery. Whether you're enjoying your morning coffee, watching boats drift by, or unwinding in the hot tub beneath the stars, the sights and sounds of the river create a truly magical backdrop.

Inside, every detail has been thoughtfully curated to blend modern luxury with warmth and comfort. The open-concept great room features soaring ceilings, designer furnishings, and wall-to-wall views that bring the outdoors in. The chef's kitchen is fully equipped with premium appliances, expansive countertops, and ample seating, making it the perfect place to prepare meals for family and friends.

Entertainment abounds throughout the home. Challenge your group to a game of pool, test your skills on the shuffleboard table, or gather in the dedicated karaoke room for a night of music and laughter. With multiple gathering spaces spread throughout the property, there's plenty of room for everyone to relax, connect, and create lasting memories.

Featuring seven spacious bedrooms and five full bathrooms, Oak Shore Haven comfortably accommodates large families, corporate retreats, reunions, and special celebrations. The home's generous layout ensures everyone has room to spread out while still enjoying the many shared spaces that make this property so special.

Whether you're planning a weekend getaway, celebrating a milestone event, or simply seeking an unforgettable riverfront experience, Oak Shore Haven delivers luxury, comfort, and unparalleled natural beauty in one extraordinary destination.

This home has security cameras at the entrance for security. We’re excited to host you and hope your stay is full of fun and great memories. To keep things peaceful for our wonderful neighbors, we observe quiet hours from 10:00 pm to 8:00 am. During this time, please stay indoors with windows and doors closed, and keep noise at a comfortable indoor level. The home includes a noise‑monitoring system that measures volume only—it simply helps us ensure the neighborhood stays calm and enjoyable for everyone. Thanks for helping us keep this a welcoming place for all guests.

PET FRIENDLY: **There is a $100 pet fee per pet with a maximum of $300 (3 pets). Although we are pet-friendly please note your pet must not be left unattended at the house without you present, even if in a crate/kennel. Failure to adhere to the house rules as it pertains to pets may result in cancellation of the booking with no refund. **

Highlights:

✔ Spectacular 270° river views
✔ Six bedrooms & five full bathrooms
✔ Expansive riverfront deck
✔ Private hot tub overlooking the water
✔ Chef's kitchen with premium finishes
✔ Pool table & shuffleboard
✔ Dedicated karaoke room
✔ Designer furnishings and curated décor throughout
✔ Multiple indoor and outdoor gathering spaces
✔ One of the Pacific Northwest's premier luxury vacation homes

Limited Parking (4 spaces) - please carpool as much as possible.

If you choose to enjoy the river during your stay, we encourage you to do so safely. The river offers a wonderful opportunity for recreation and relaxation, and we recommend bringing properly fitted life jackets for anyone planning to swim, kayak, or participate in water activities.

Come experience Oak Shore Haven—where luxury meets the river, and every stay becomes a memory worth sharing.

Amenities

air
Air Conditioning
star_border
Bird Watching
star_border
Carbon Monoxide Detector
coffee_maker
Coffee Maker
star_border
Dishwasher
local_laundry_service
Dryer
fireplace
Fire Pit
fireplace
Fireplace
wifi
Free Wifi
golf_course
Game Room
golf_course
Games
outdoor_grill
Grill / BBQ
star_border
Hair Dryer
star_border
Hiking
wifi
Internet
star_border
Kayak or Canoe
star_border
Kayaking
star_border
Lake
photo_camera
Lake View
star_border
Linens
microwave
Microwave
star_border
Minimum Age Limit
star_border
Outdoor Lighting
star_border
Parking
star_border
Patio
pets
Pets Allowed
star_border
Self Checkin / Checkout
star_border
Shopping
star_border
Smoke Detector
star_border
Television
star_border
Towels
local_laundry_service
Washer
star_border
Water Front
star_border
Water Sports
photo_camera
Water View

Rooms

Bedroom 1 (Floor 2) Primary en suite
Bedroom
1 King Bed
Bedroom 2 (Floor 2)
Bedroom
1 King Bed
Bedroom 4 (Floor 3)
Bedroom
1 Queen Bed
Bedroom 5 (Floor 2)
Bedroom
1 Queen Bed
Bedroom 3 (Floor 3)
Bedroom
1 King Bed
Bedroom 6 (Floor 3)
Bedroom
1 Queen Bed
Bedroom 7 (Floor 3)
Bedroom
1 King Bed
Living Room

Map

Milwaukie, OR
Exact location provided after booking