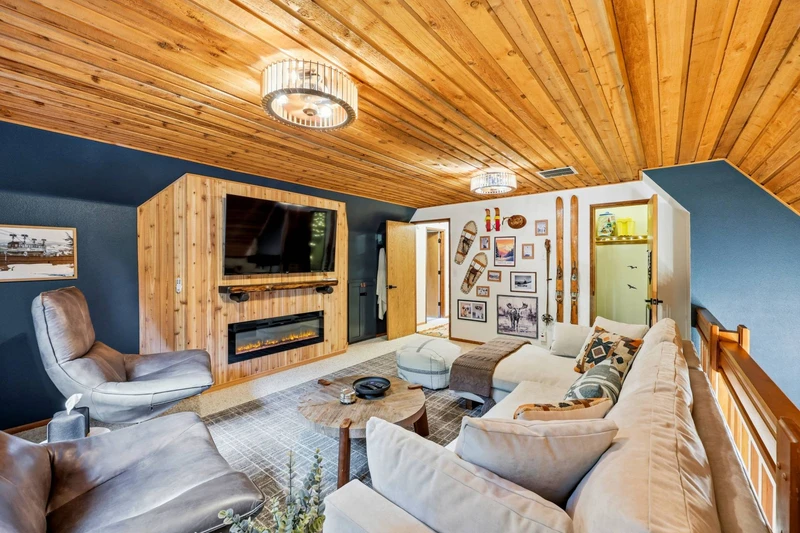
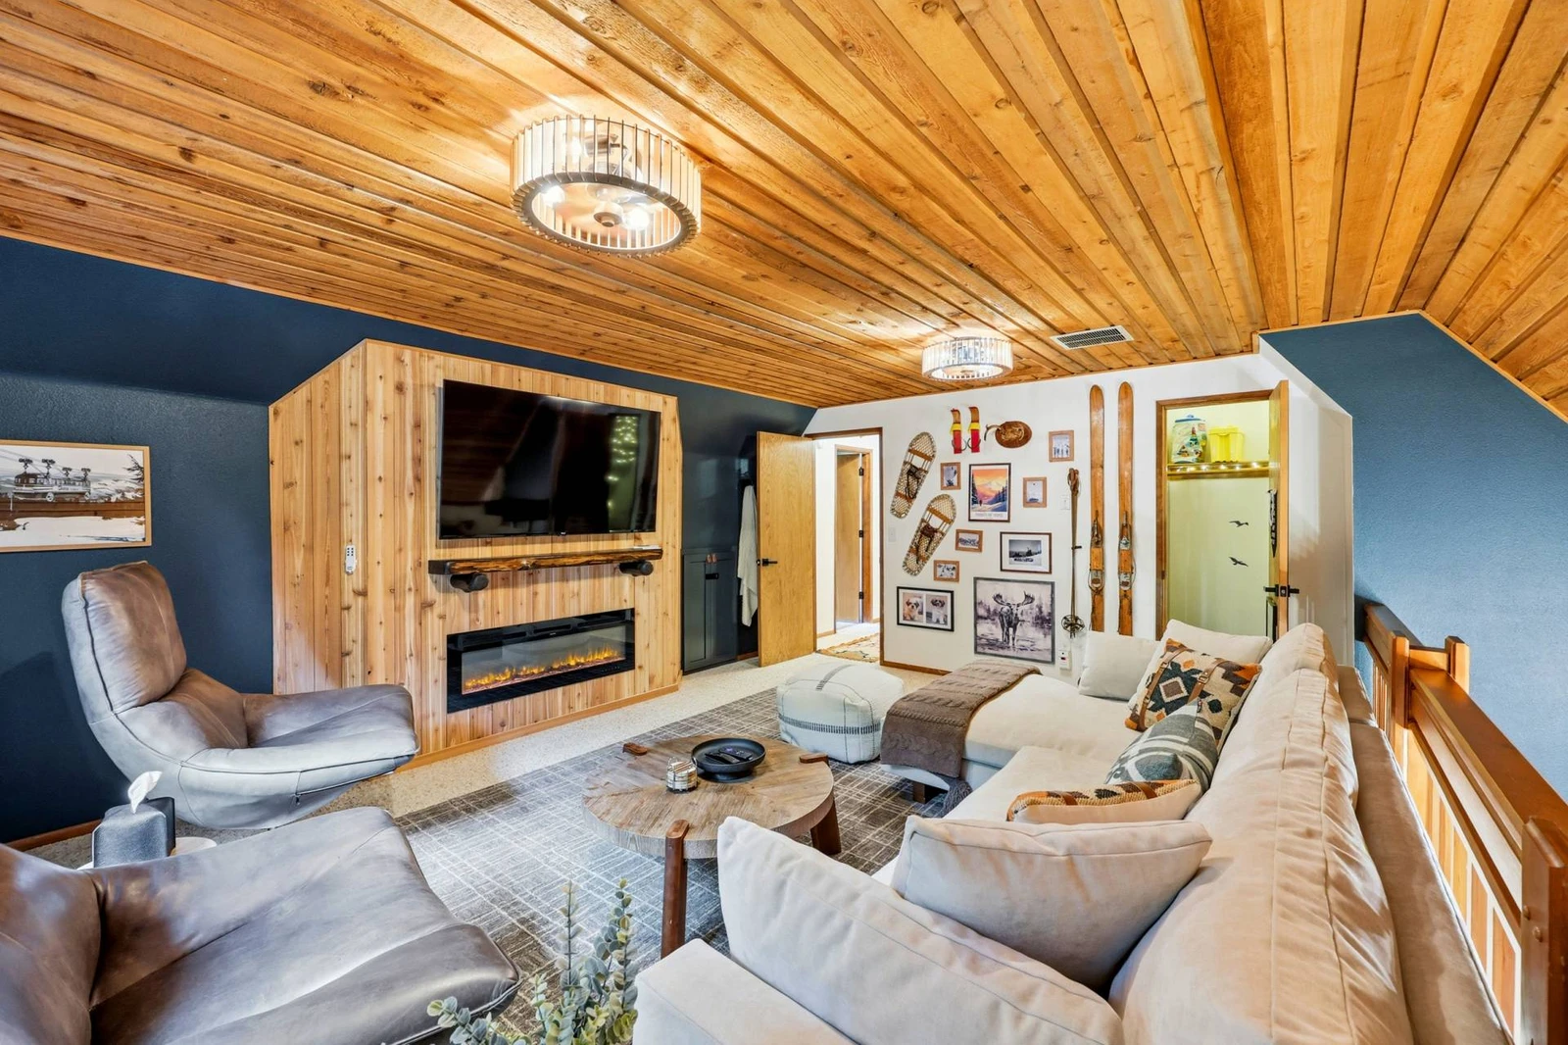
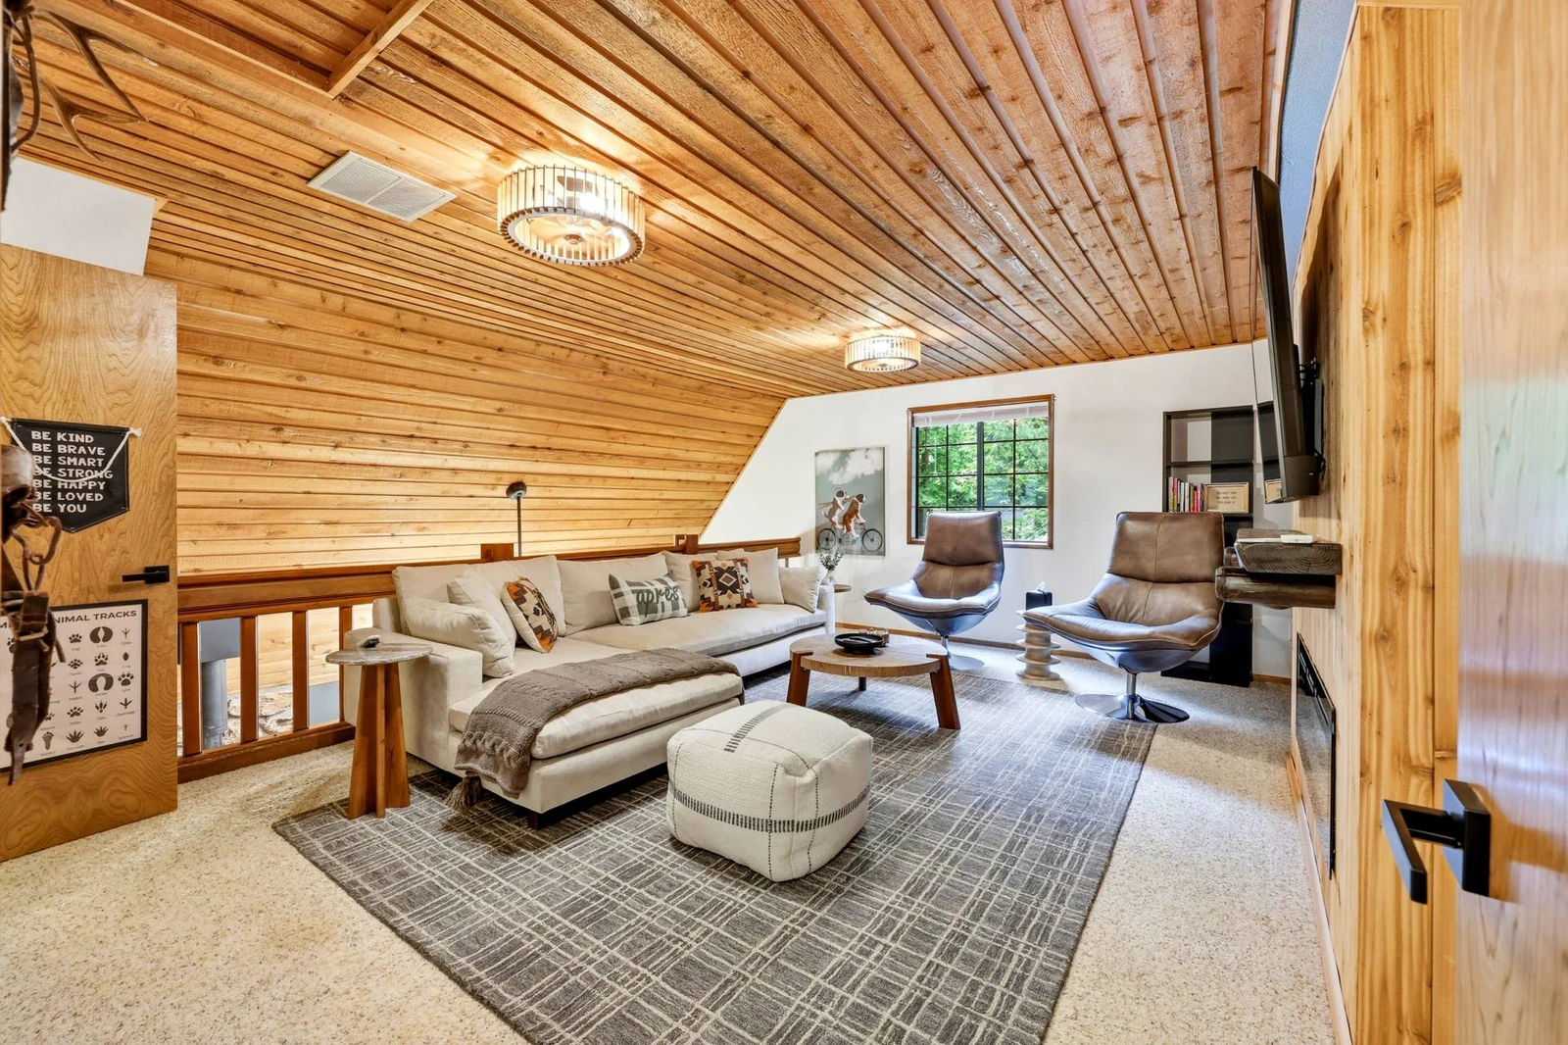
A spacious loft living space featuring a wood-paneled ceiling, integrated electric fireplace and TV wall, plush sectional, and leather accent chairs.
View 42 images
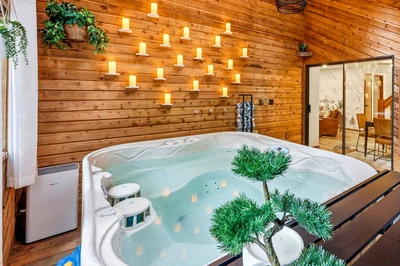
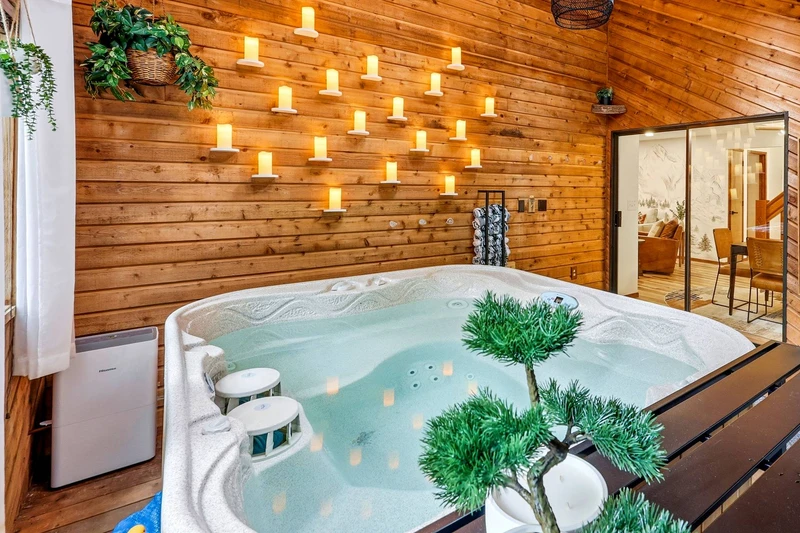
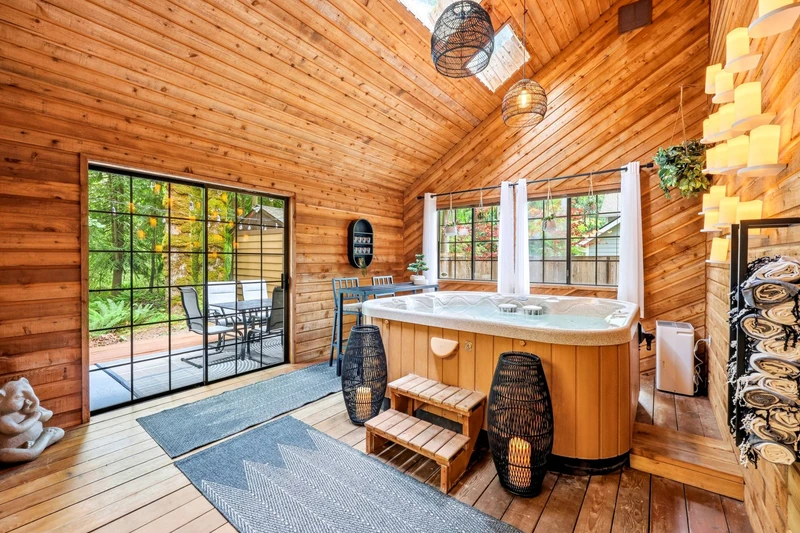
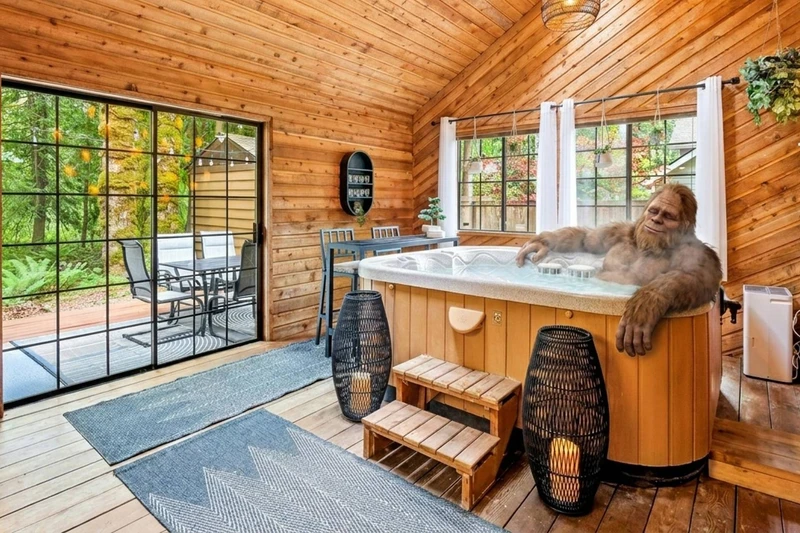
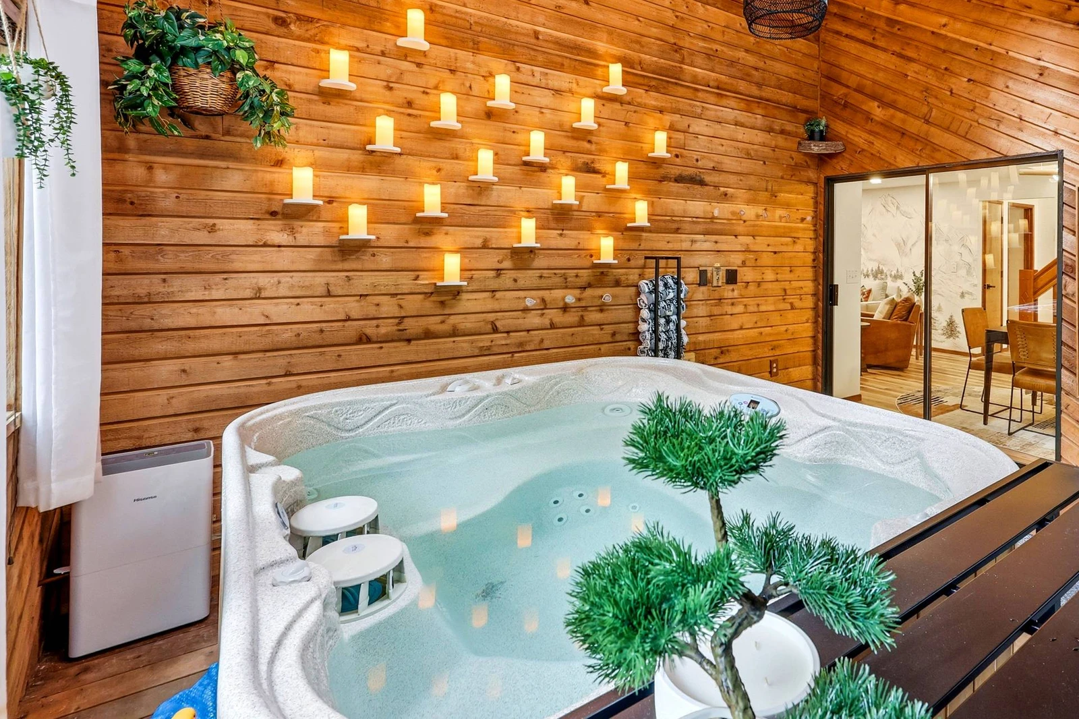
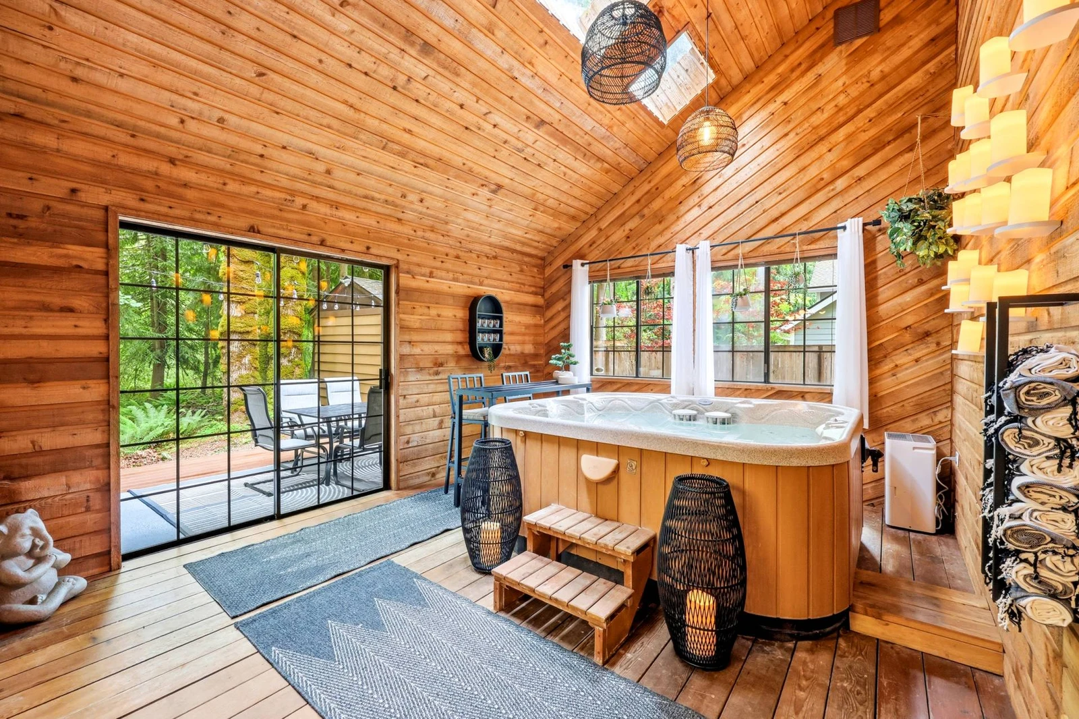
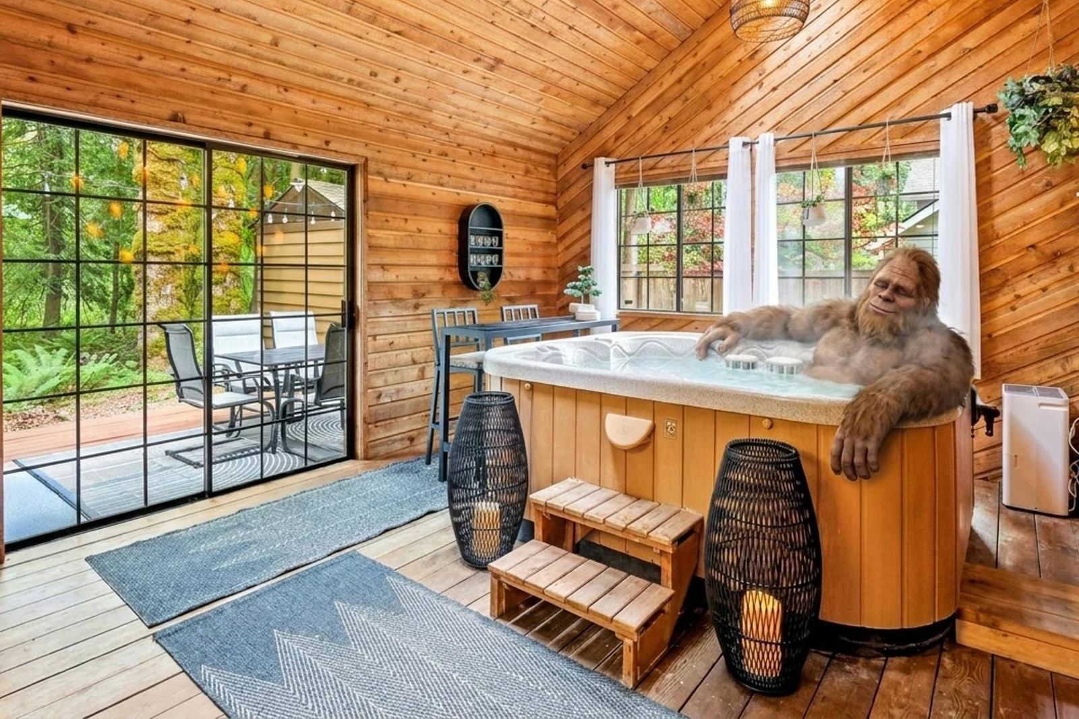
An inviting indoor spa room featuring a multi-person hot tub set against a wood-paneled wall decorated with ambient candle lighting.
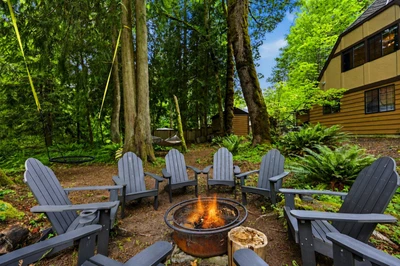
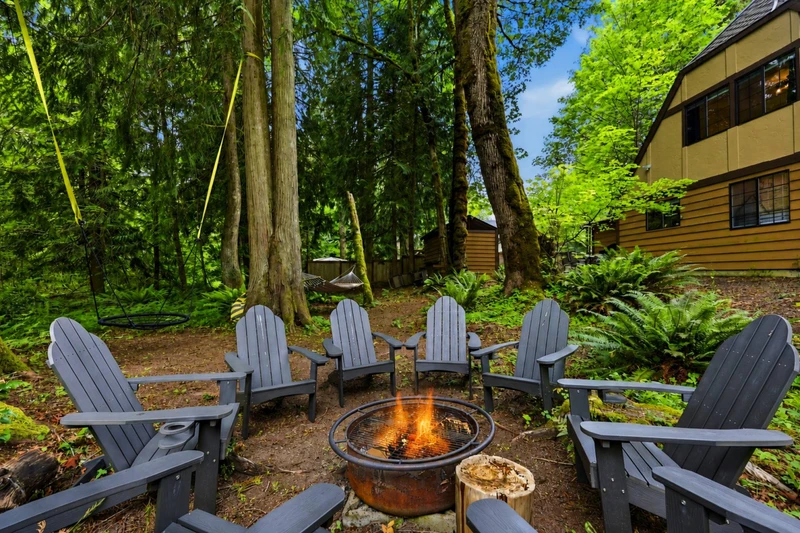
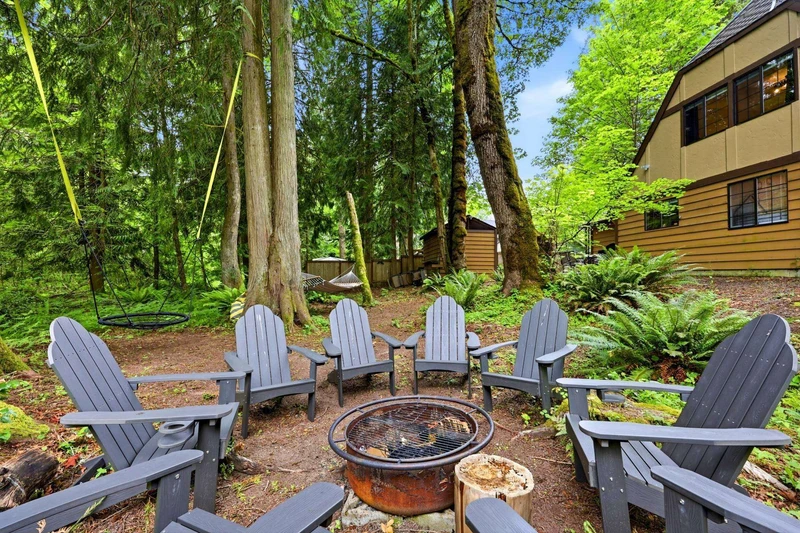
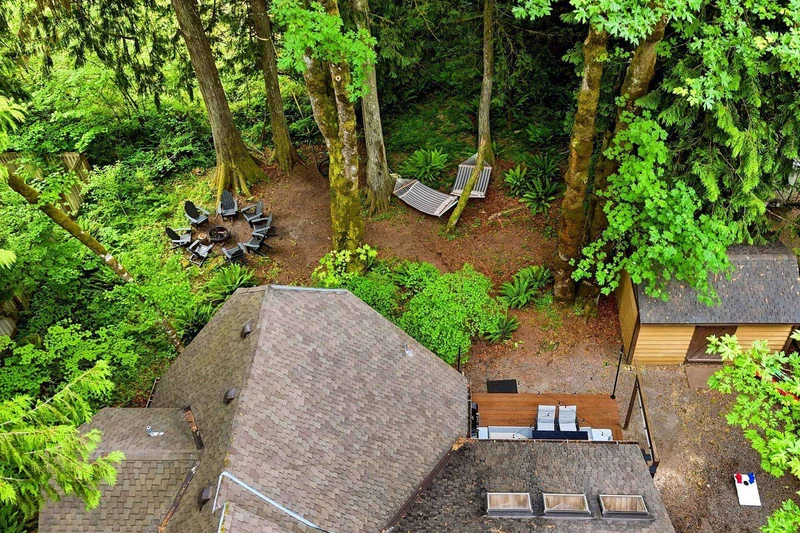
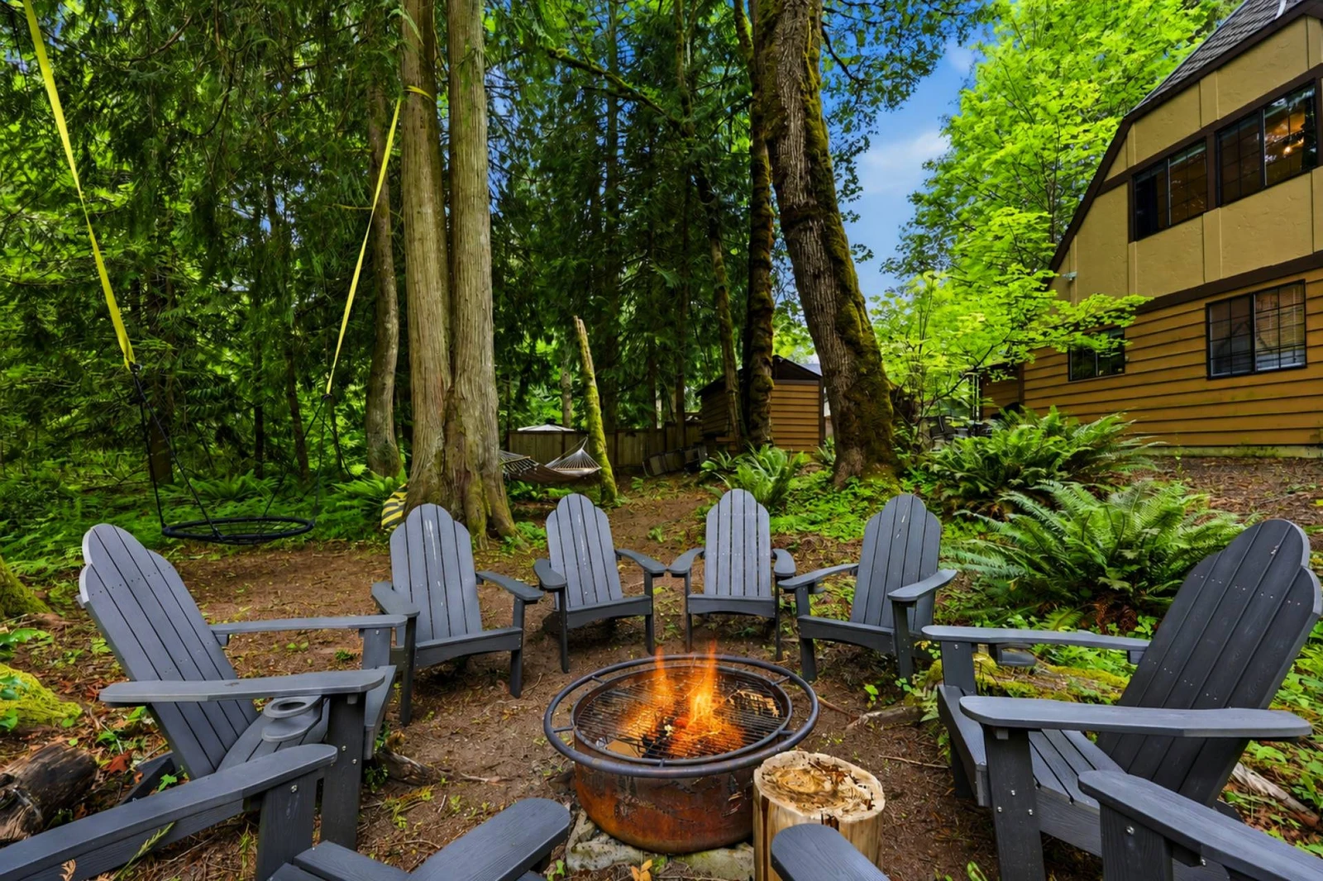
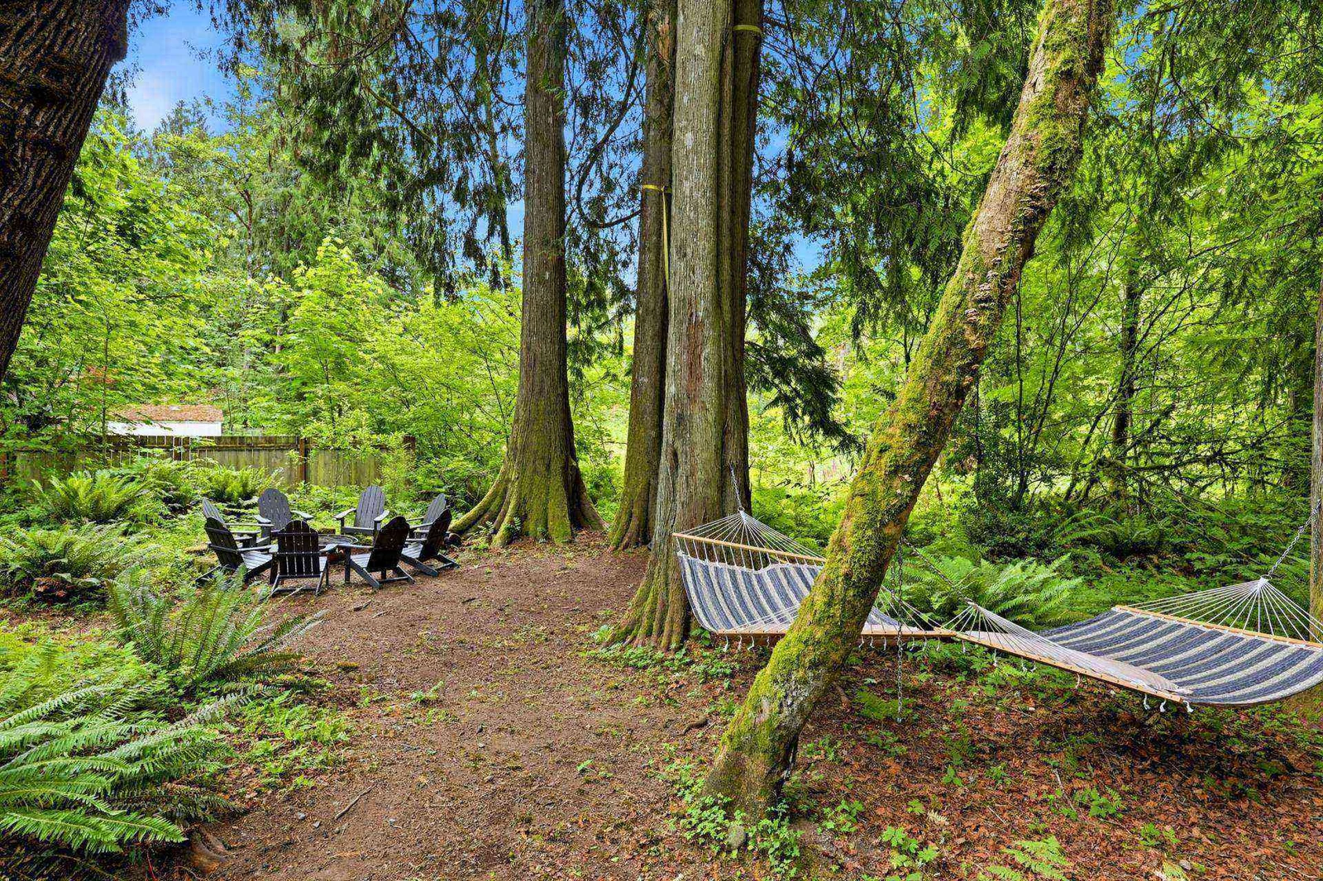
An outdoor fire pit area surrounded by Adirondack chairs, nestled among tall trees and forest greenery.
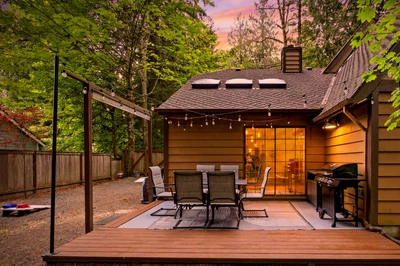
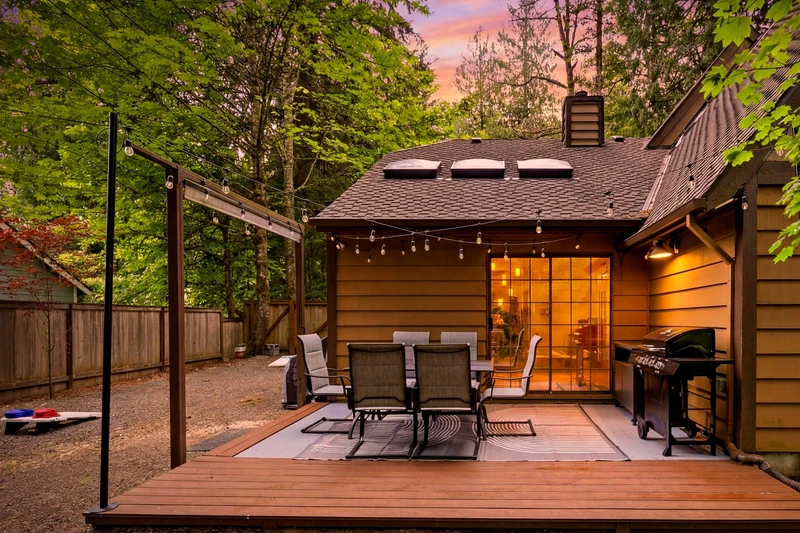
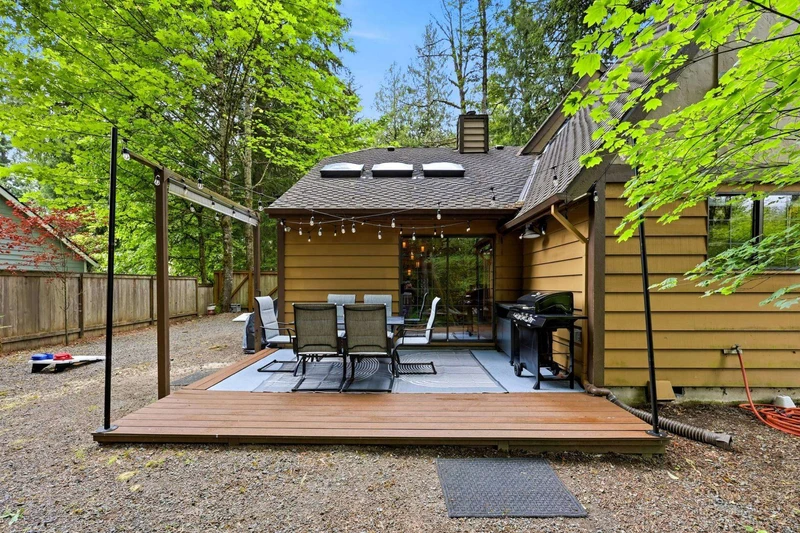
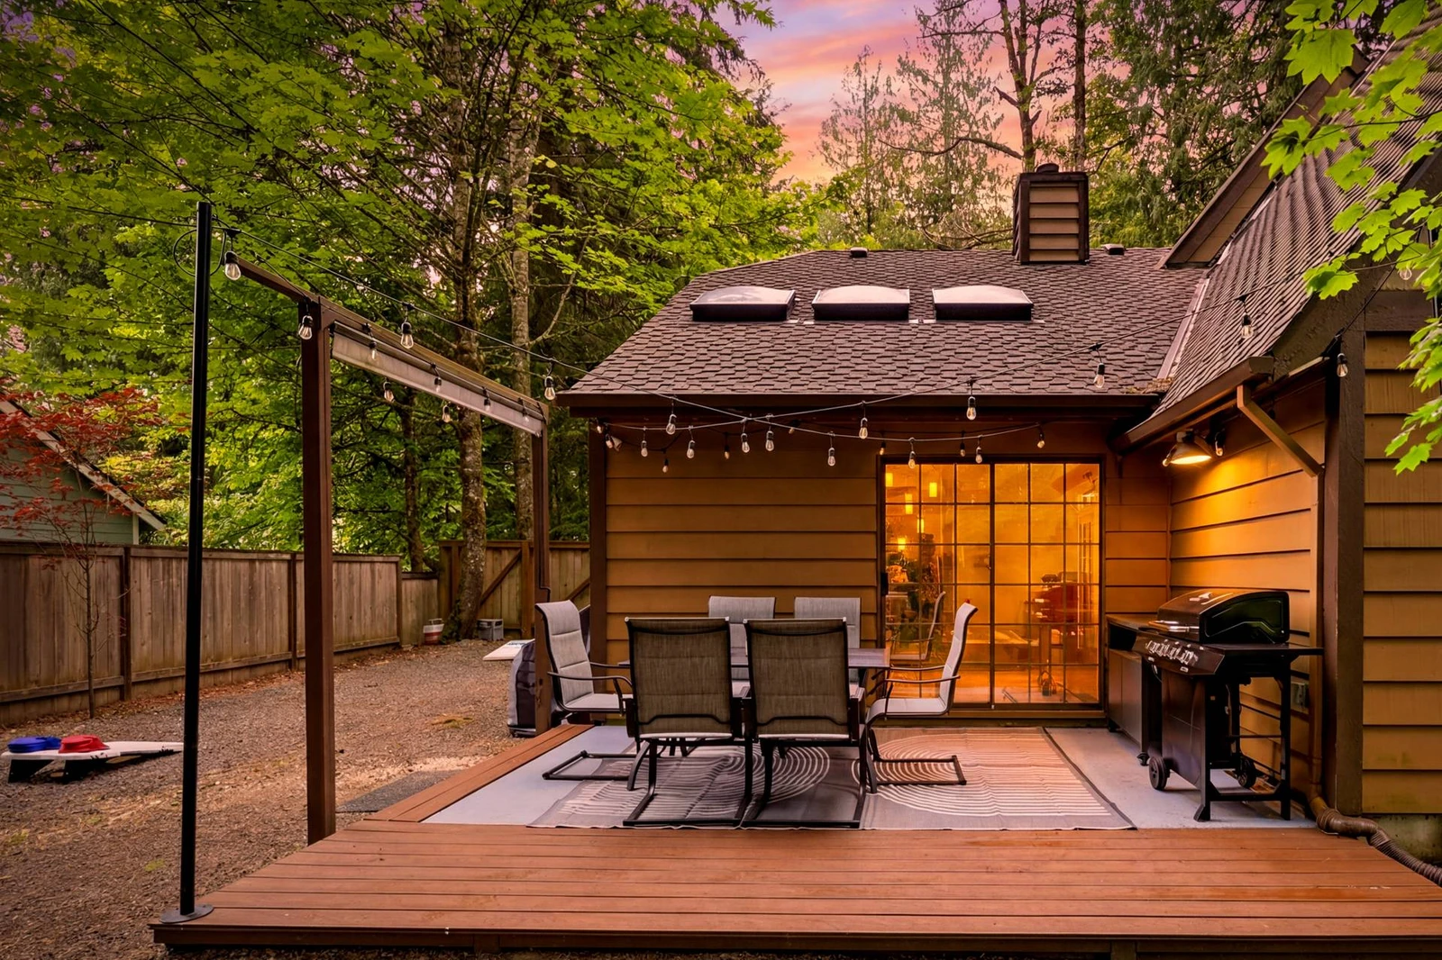
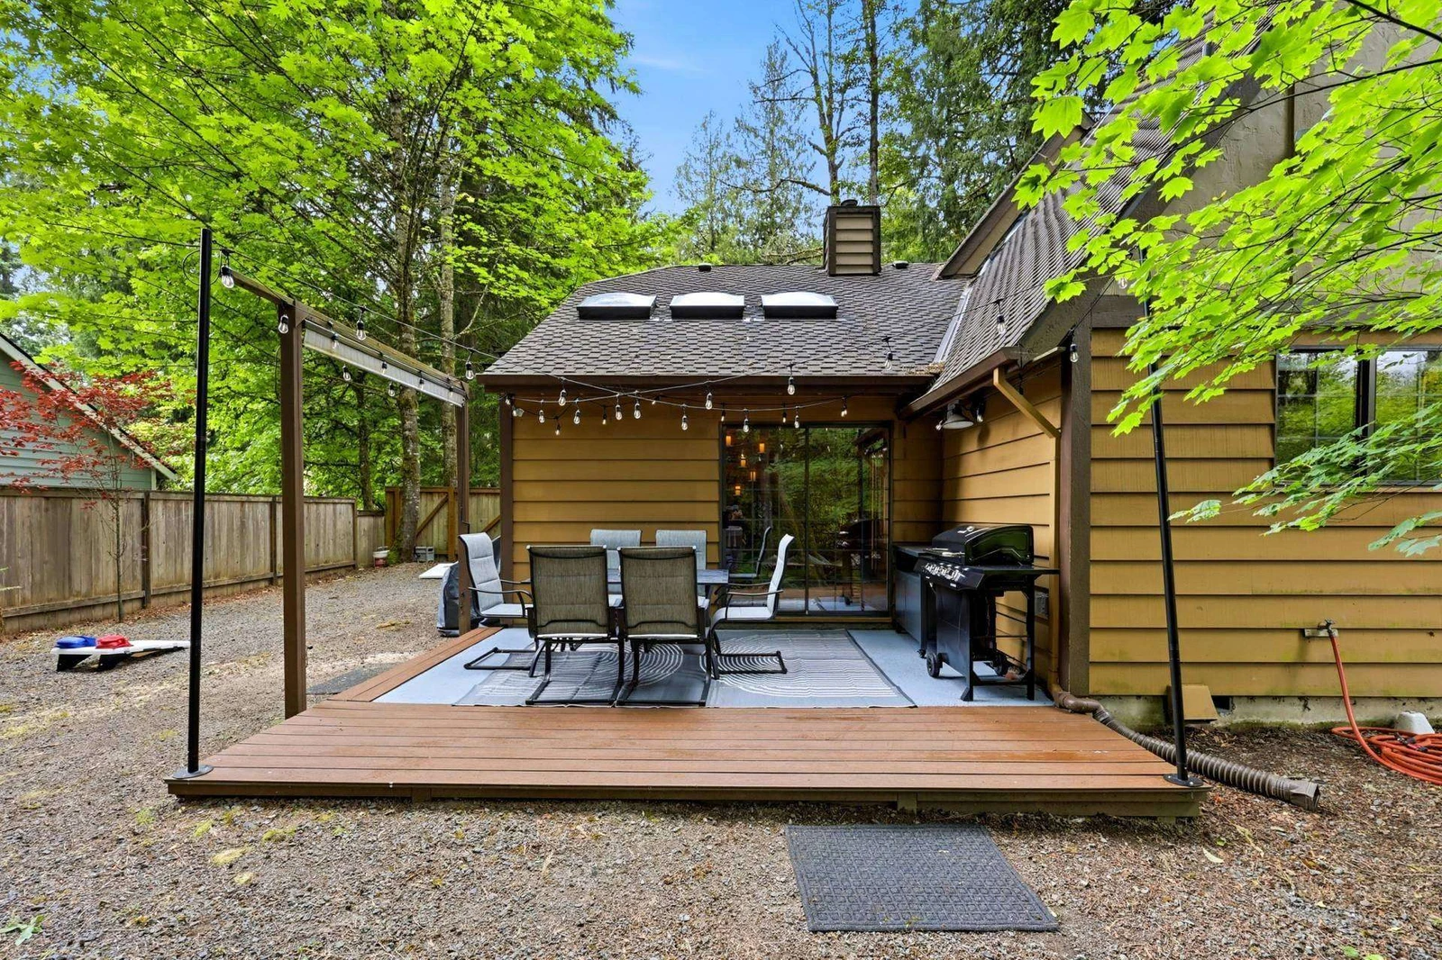
A back deck equipped with string lights, an outdoor dining set, barbecue grill, and yard games, ideal for evening entertaining.
+39 more
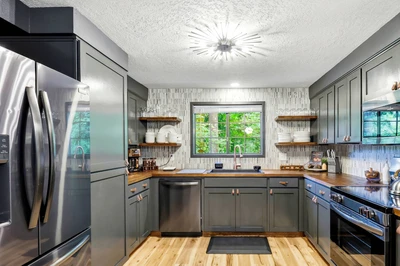
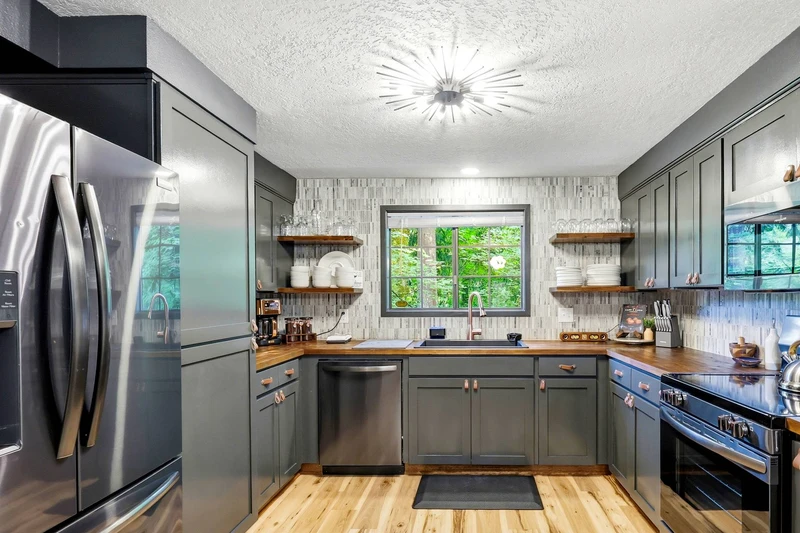
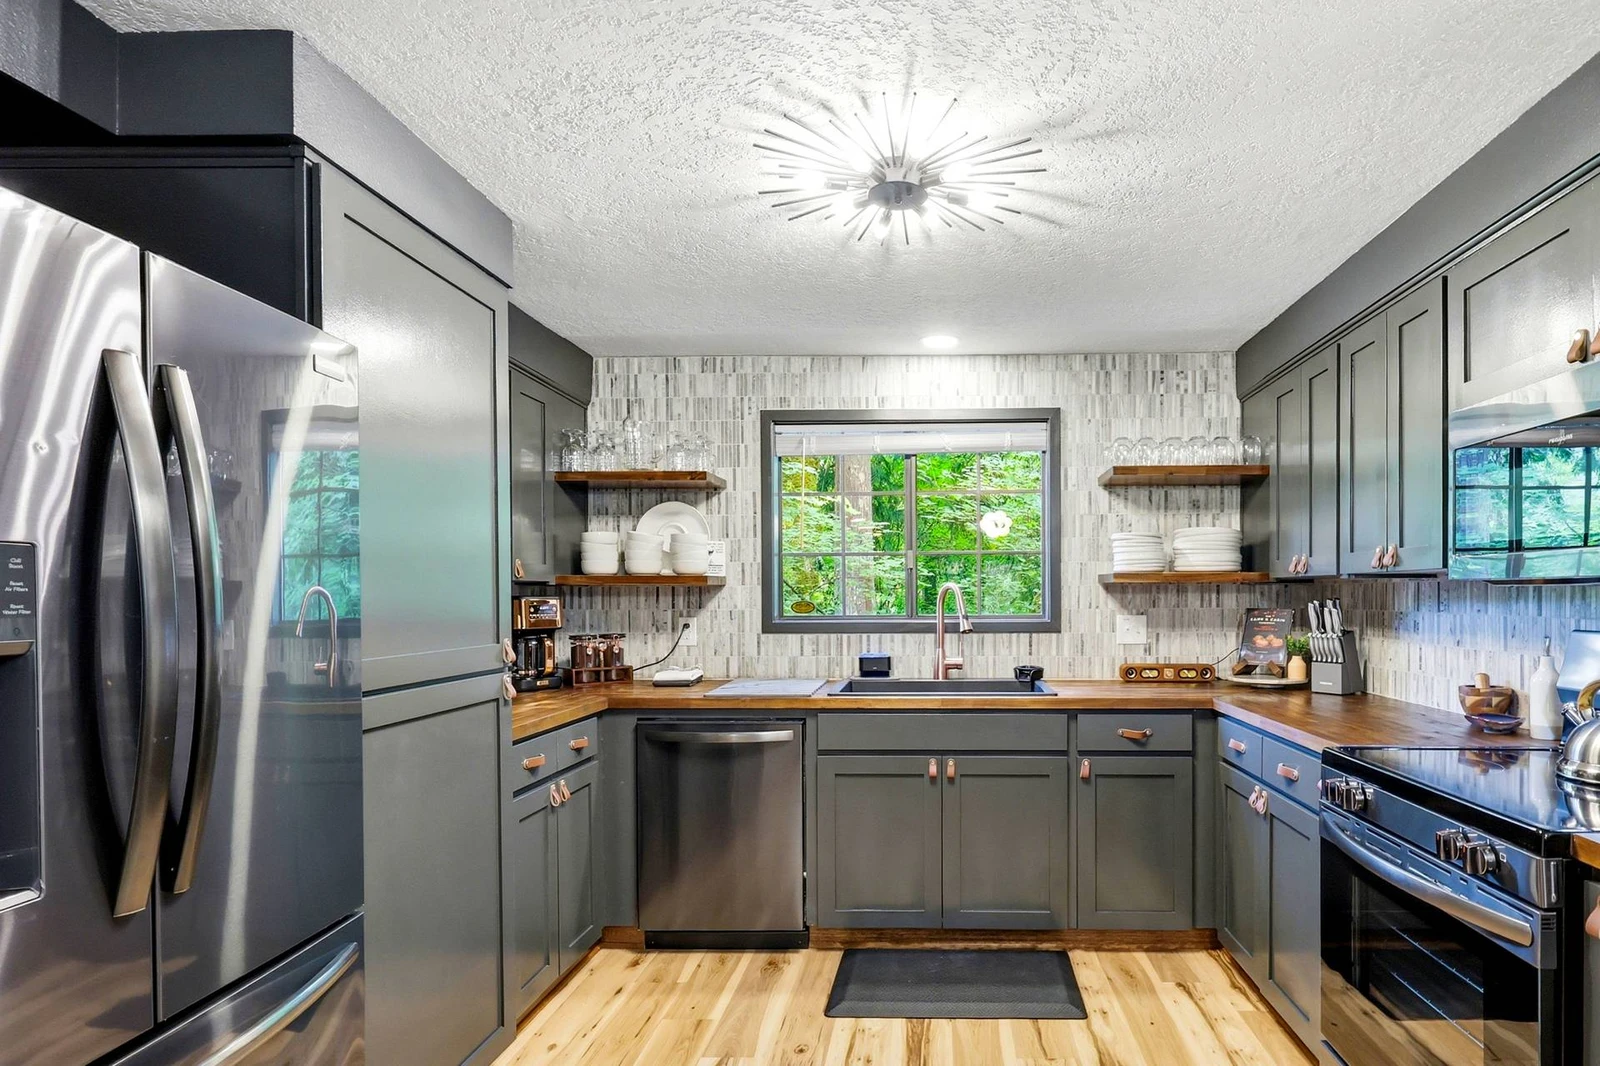
A fully equipped kitchen featuring dark gray shaker cabinetry, butcher block countertops, stainless steel appliances, and floating shelves.
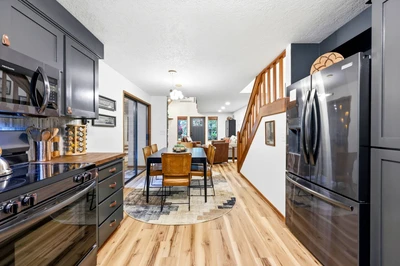
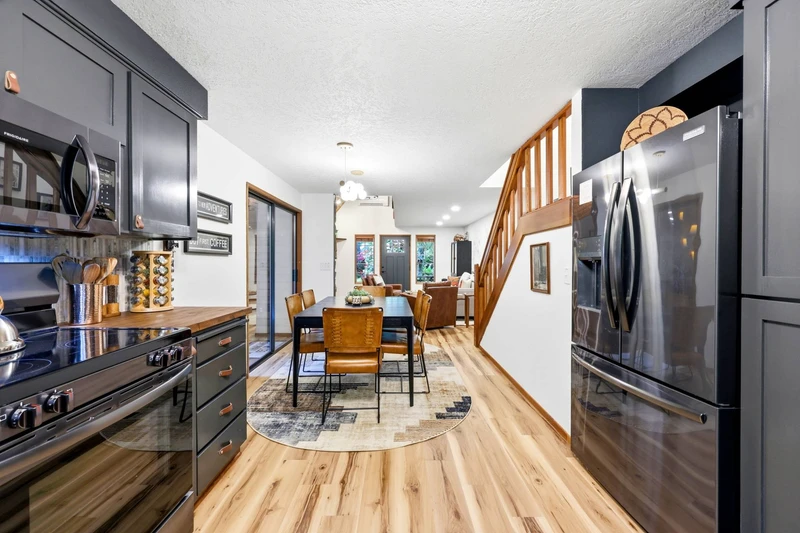
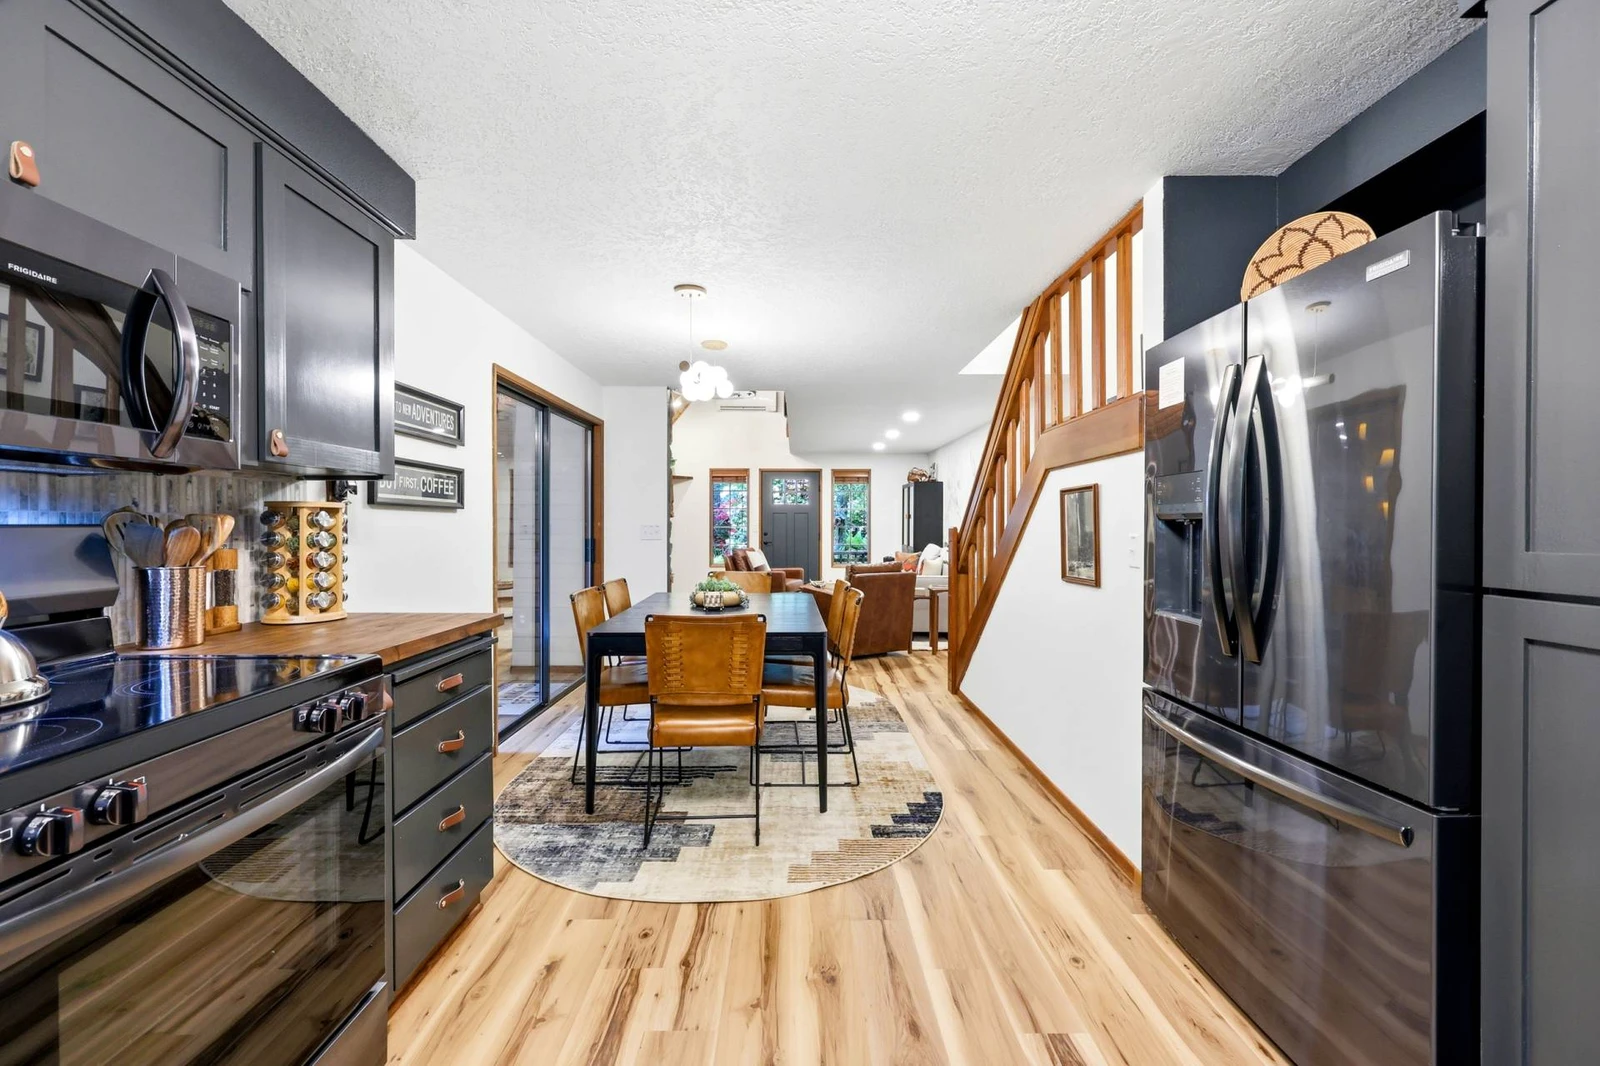
A view from the kitchen looking through the dining space, highlighting wood-look flooring, exposed stairs, and direct deck access.
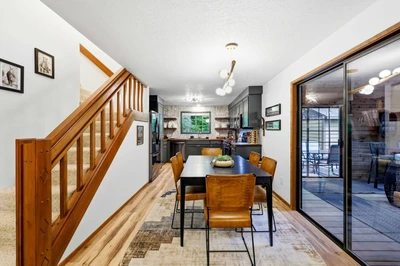
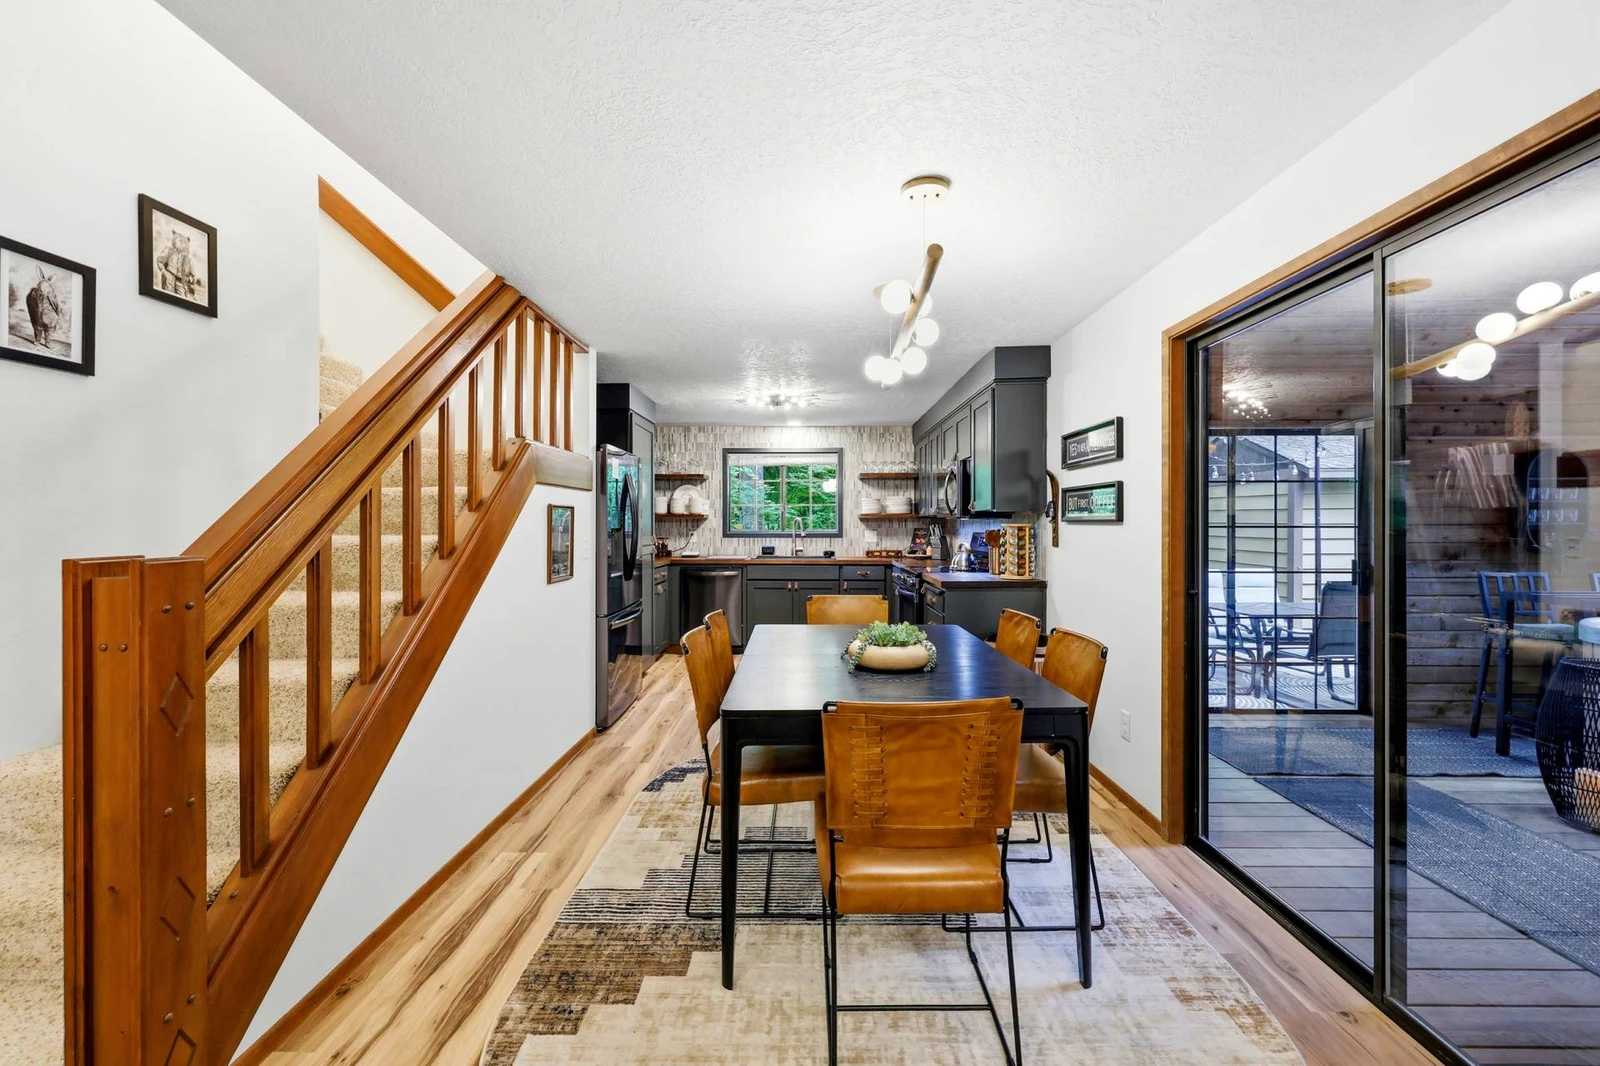
A bright dining space set between the staircase and sliding glass doors, seamlessly connecting to the kitchen and main living area.
+36 more
close
A spacious loft living space featuring a wood-paneled ceiling, integrated electric fireplace and TV wall, plush sectional, and leather accent chairs.
An inviting indoor spa room featuring a multi-person hot tub set against a wood-paneled wall decorated with ambient candle lighting.
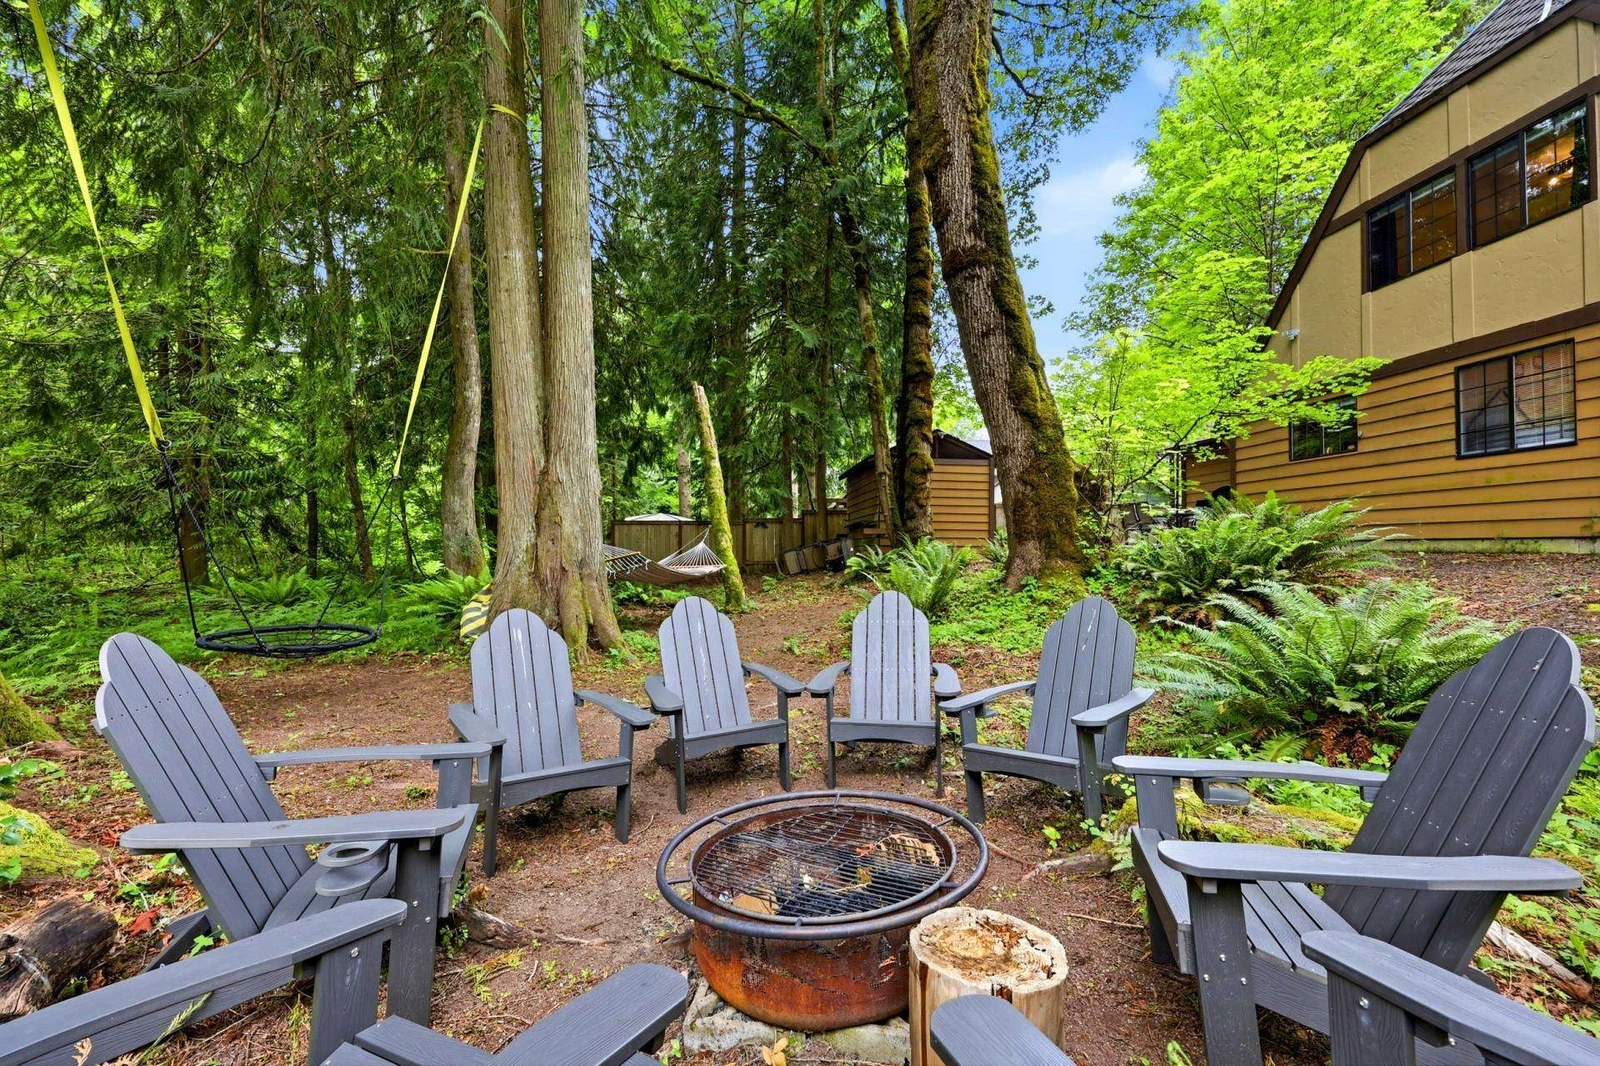
An outdoor fire pit area surrounded by Adirondack chairs, nestled among tall trees and forest greenery.
A back deck equipped with string lights, an outdoor dining set, barbecue grill, and yard games, ideal for evening entertaining.
A fully equipped kitchen featuring dark gray shaker cabinetry, butcher block countertops, stainless steel appliances, and floating shelves.
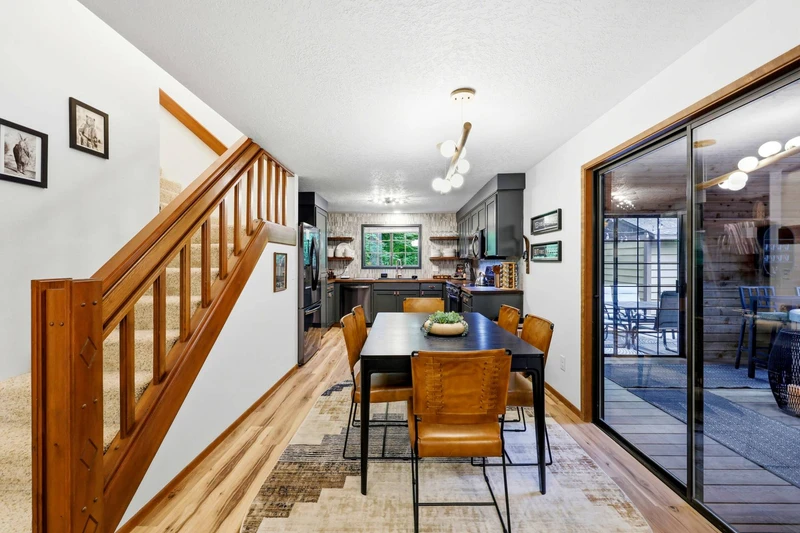
A view from the kitchen looking through the dining space, highlighting wood-look flooring, exposed stairs, and direct deck access.
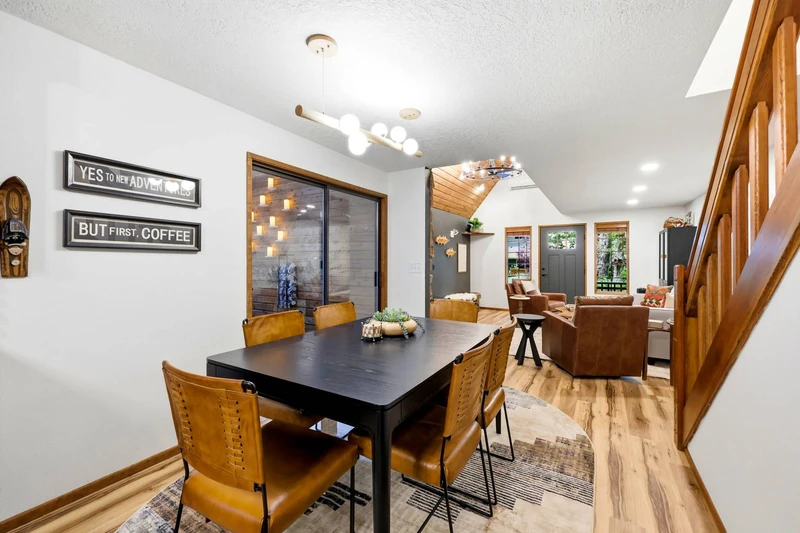
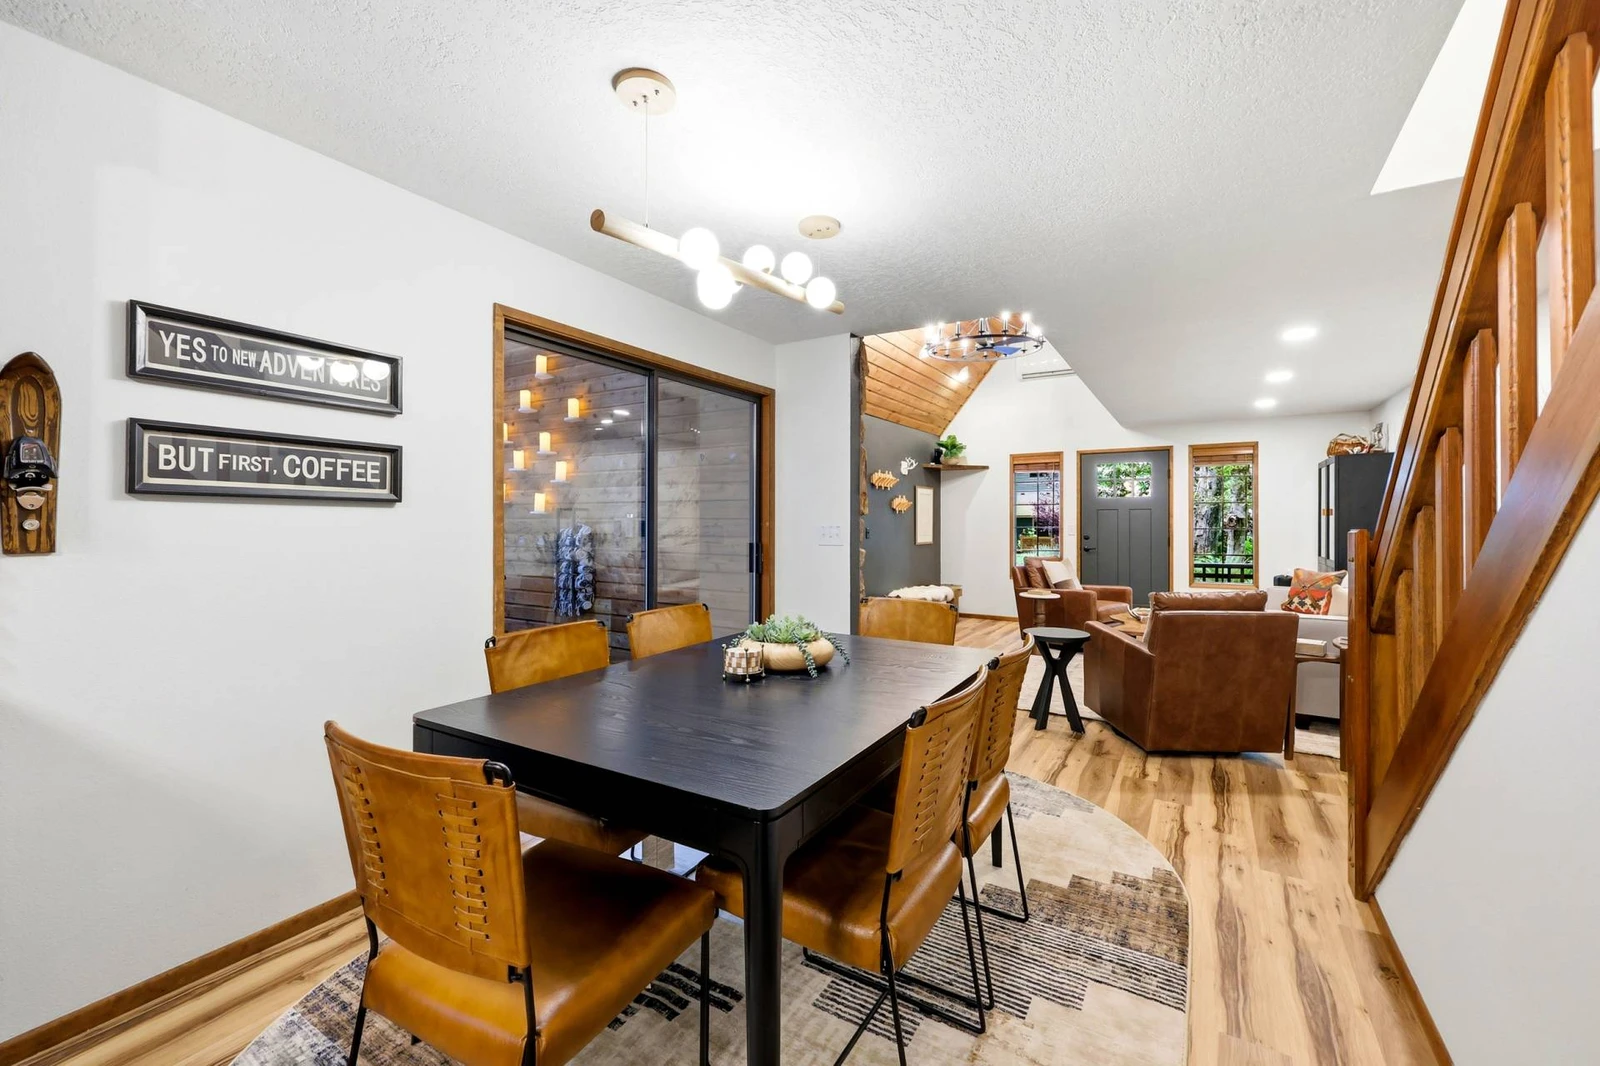
A bright dining space set between the staircase and sliding glass doors, seamlessly connecting to the kitchen and main living area.
A cozy dining setup featuring a dark wood table with tan leather chairs, geometric area rug, and playful wall decor.
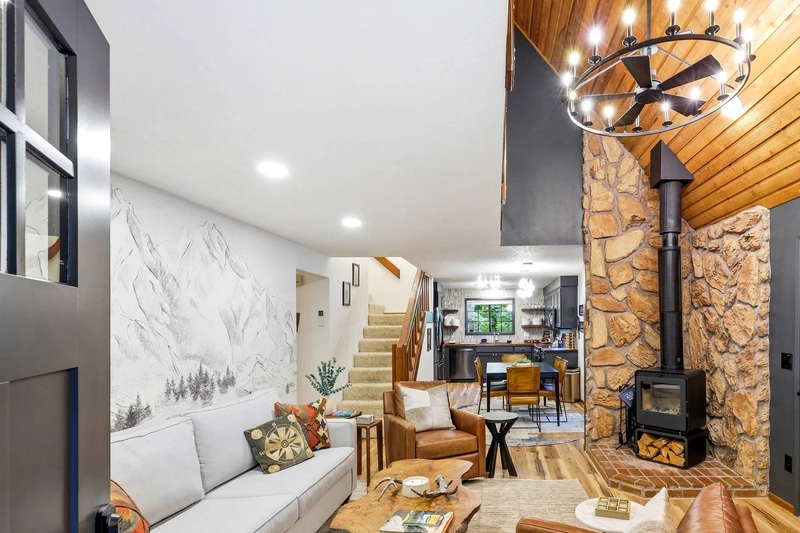
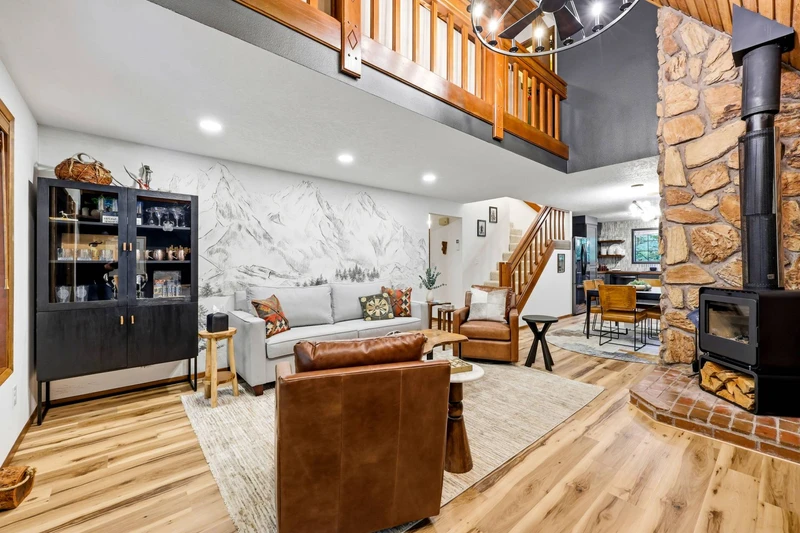
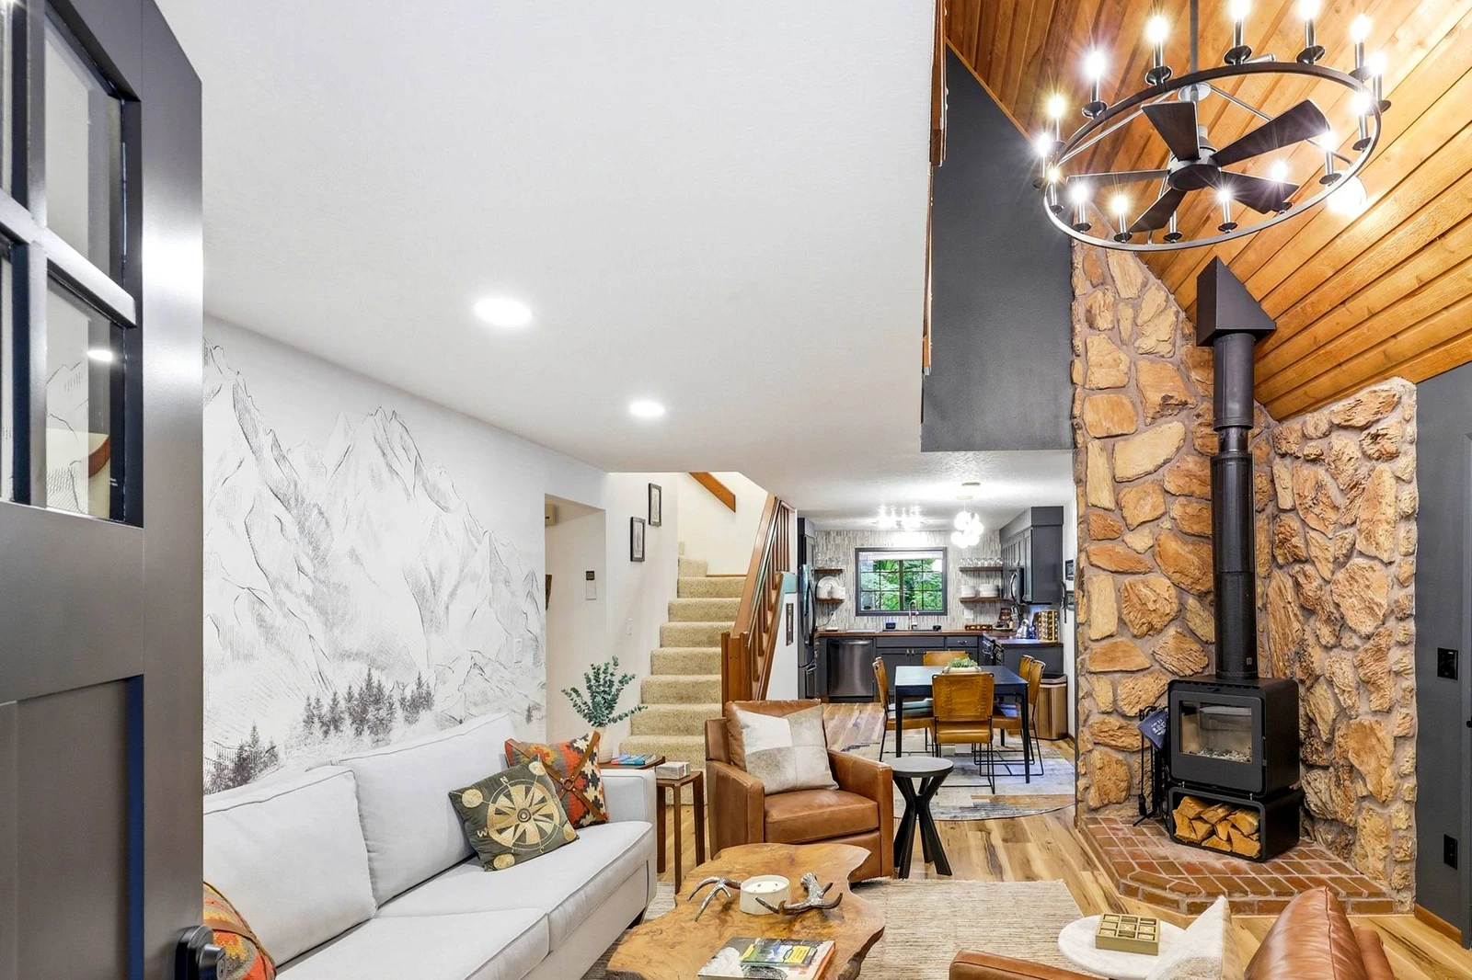
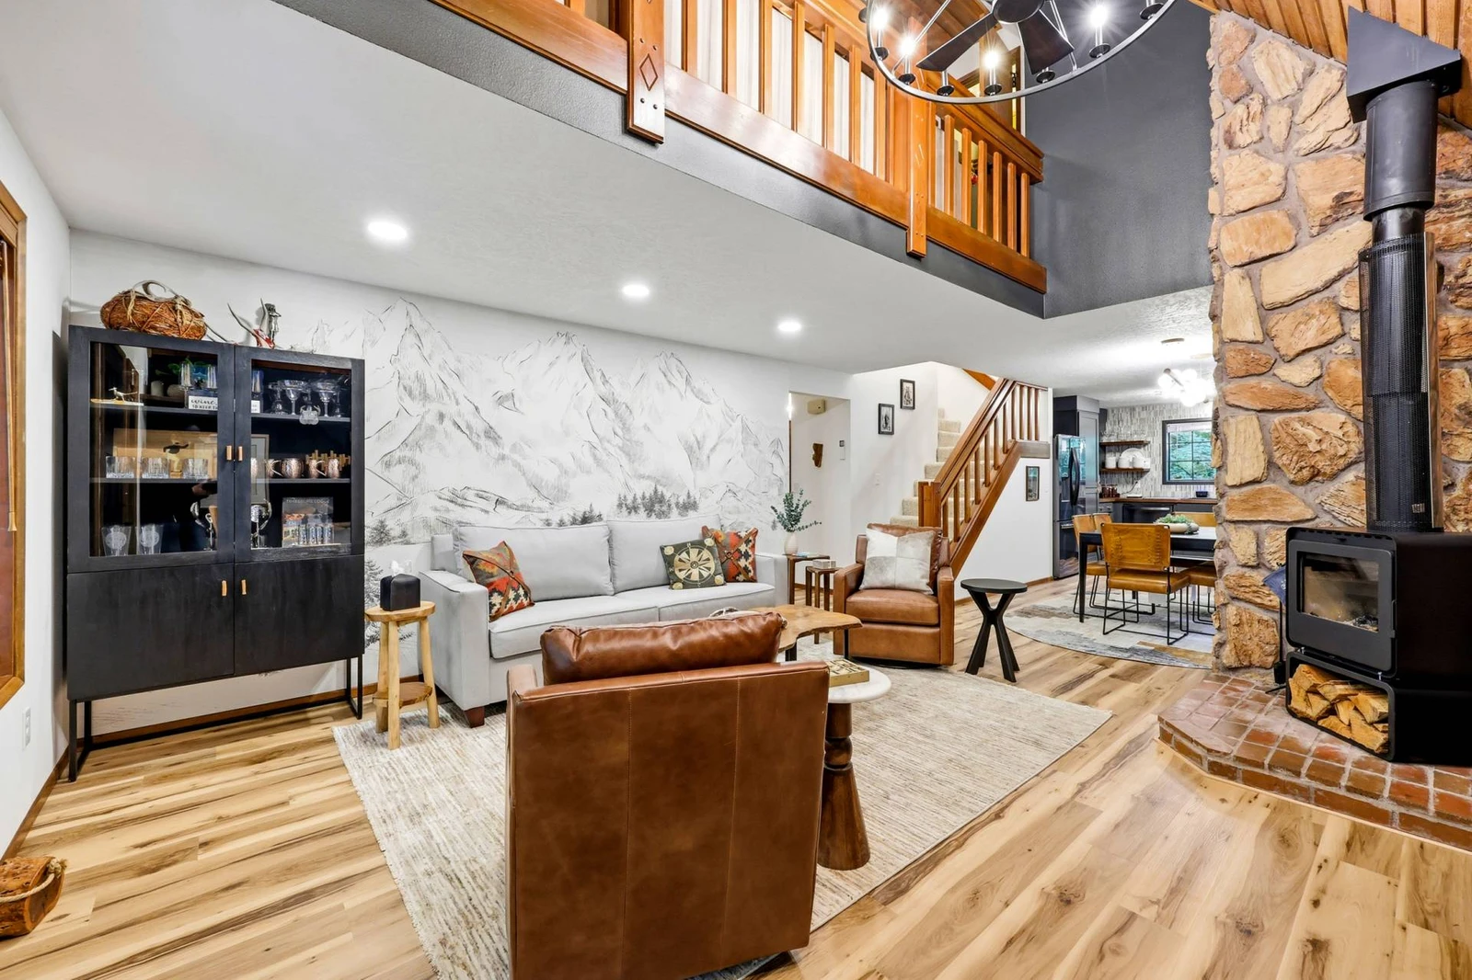
A soaring living room view featuring a floor-to-ceiling stone fireplace surround, wood stove, mountain mural, and rustic light fixtures.
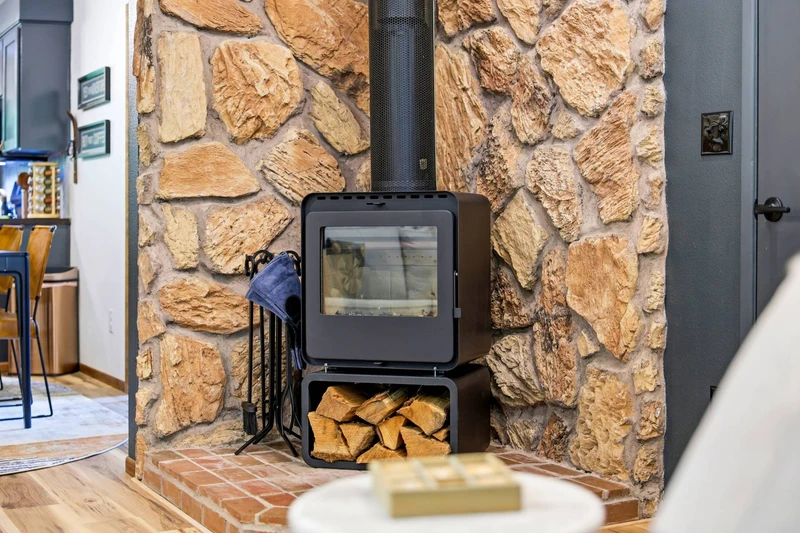
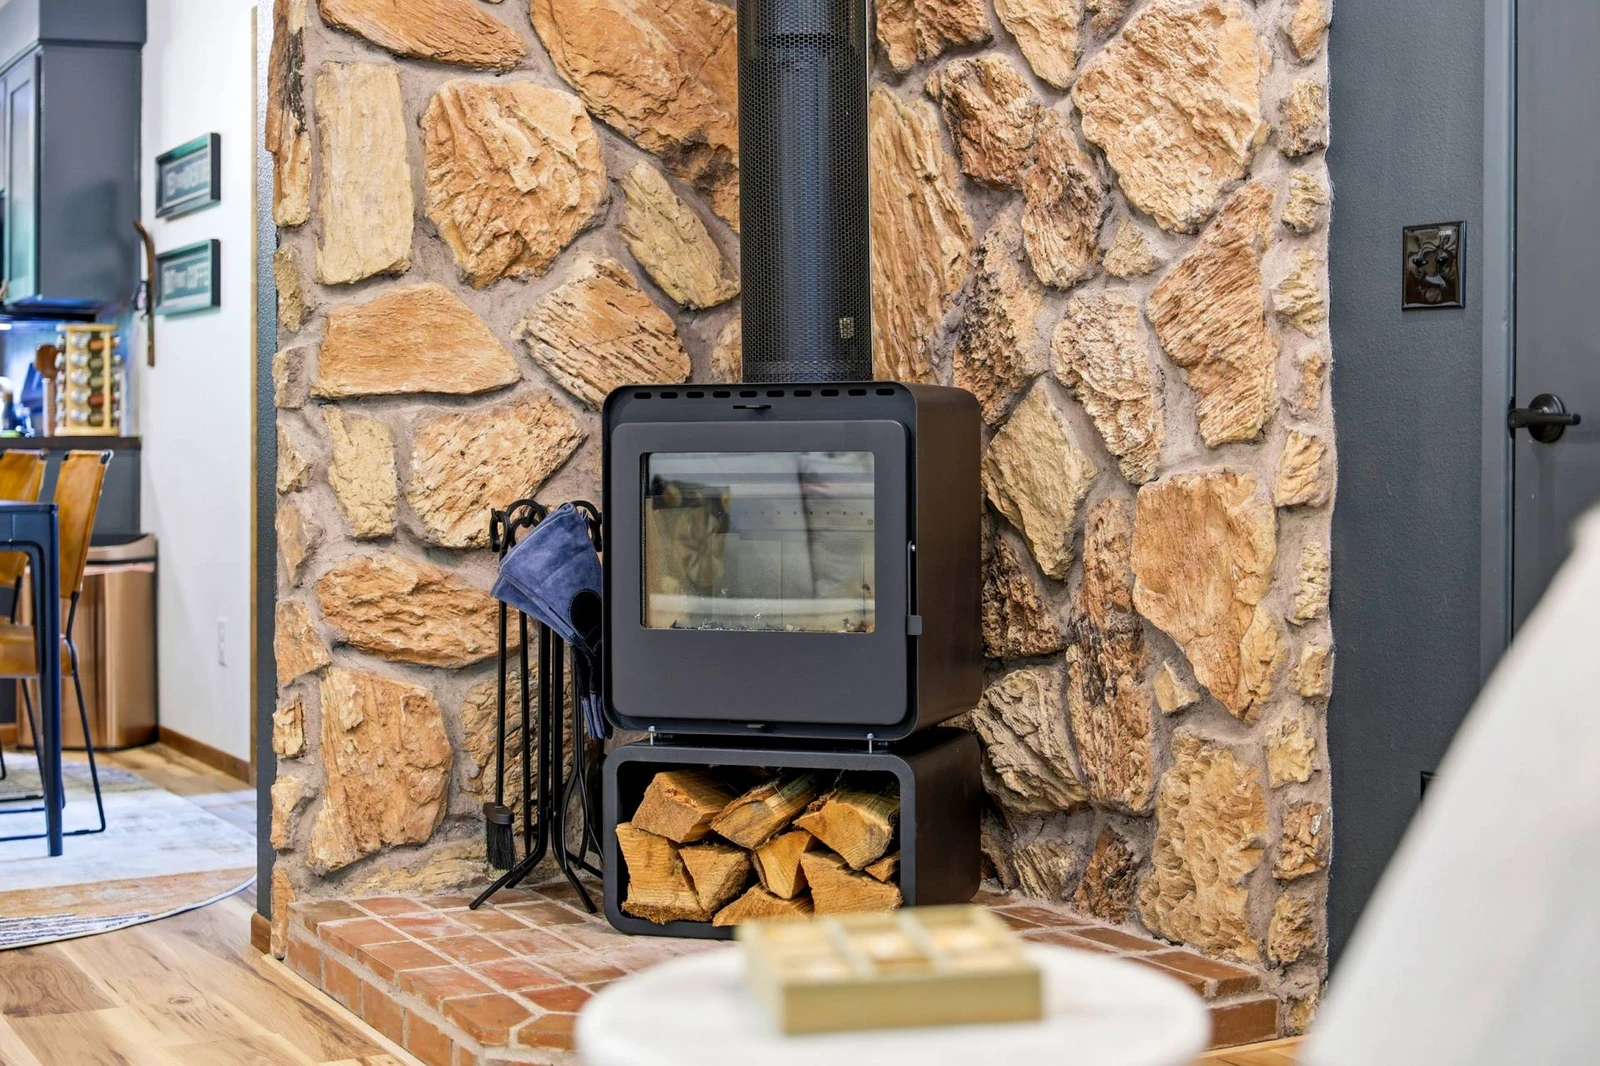
A close-up shot of the modern black wood-burning stove set against a natural stone wall with built-in firewood storage underneath.
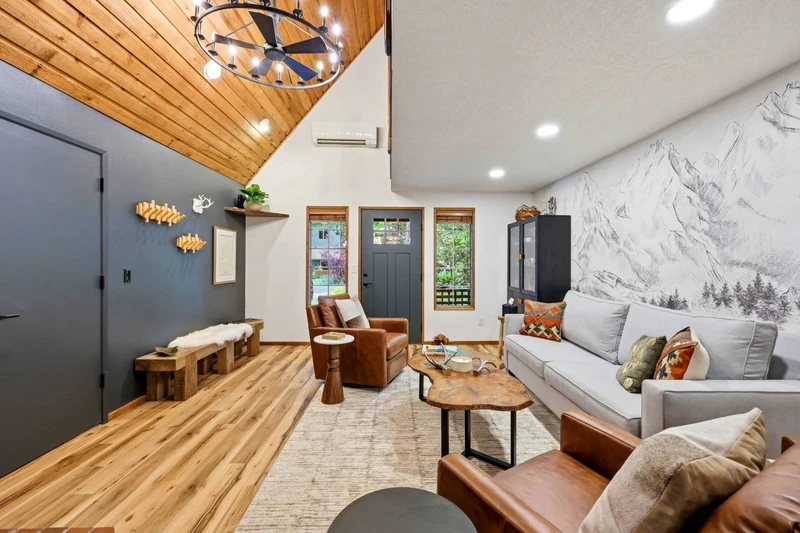
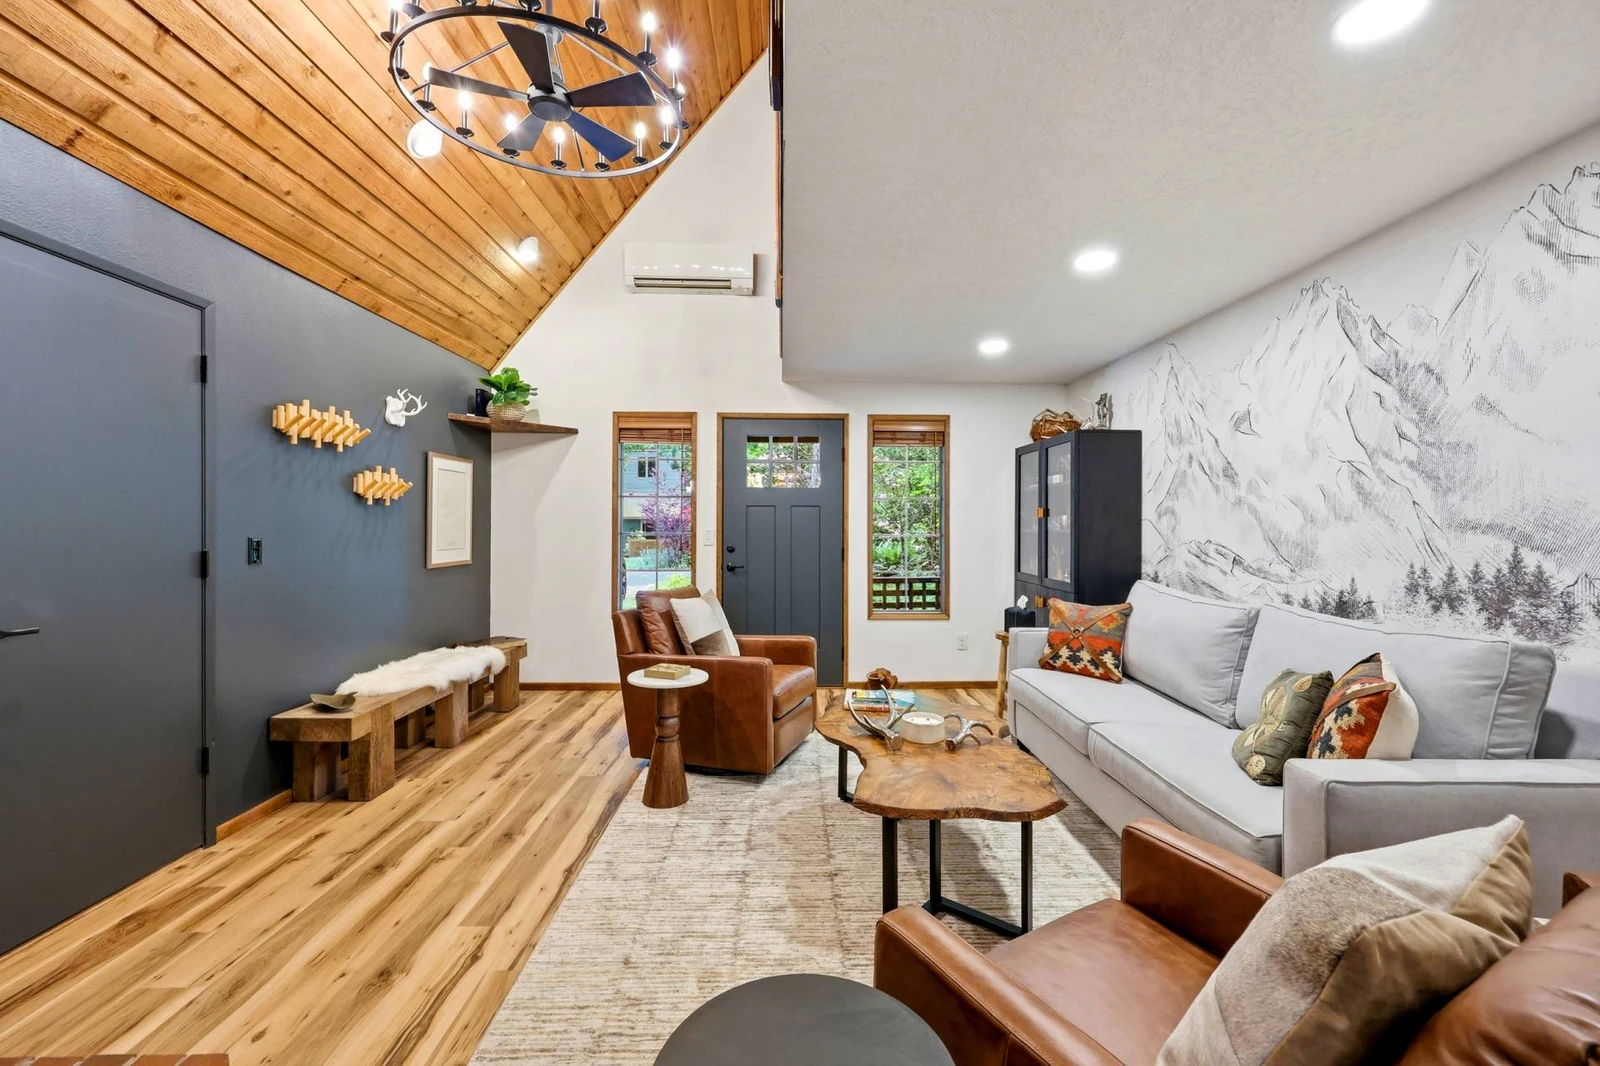
An inviting front entrance opening into a bright living space, featuring high vaulted wood-slat ceilings, a dark accent wall with bench seating, light
A view of the main living area framed by a rustic stone fireplace with a wood-burning stove, showcasing an open loft overhead, wooden staircase, moder
A wood-paneled indoor enclosure featuring a full-size hot tub, ambient lighting, large skylight, sliding glass doors leading to the outdoor deck, and
A back deck area fitted with an outdoor dining table, barbecue grill, and string lights, surrounded by tall trees and lush greenery.
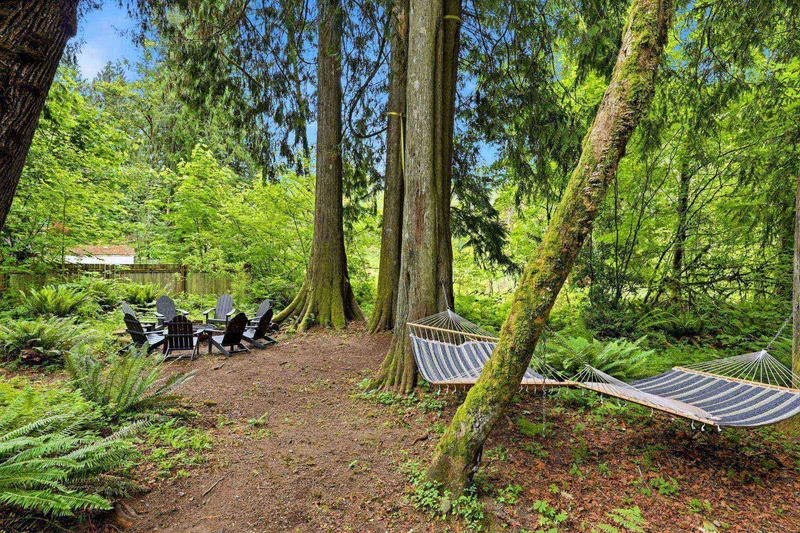
A forest setting featuring a stone fire pit surrounded by dark gray Adirondack chairs, alongside woven hammocks suspended between large trees.
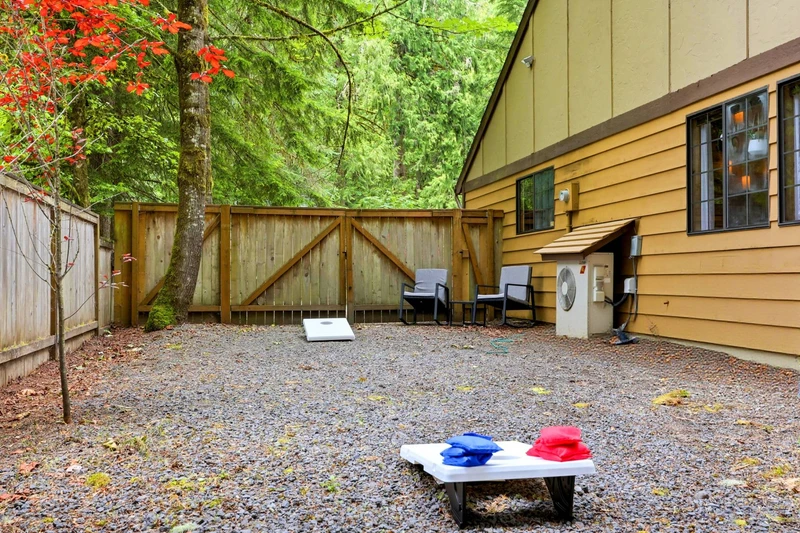
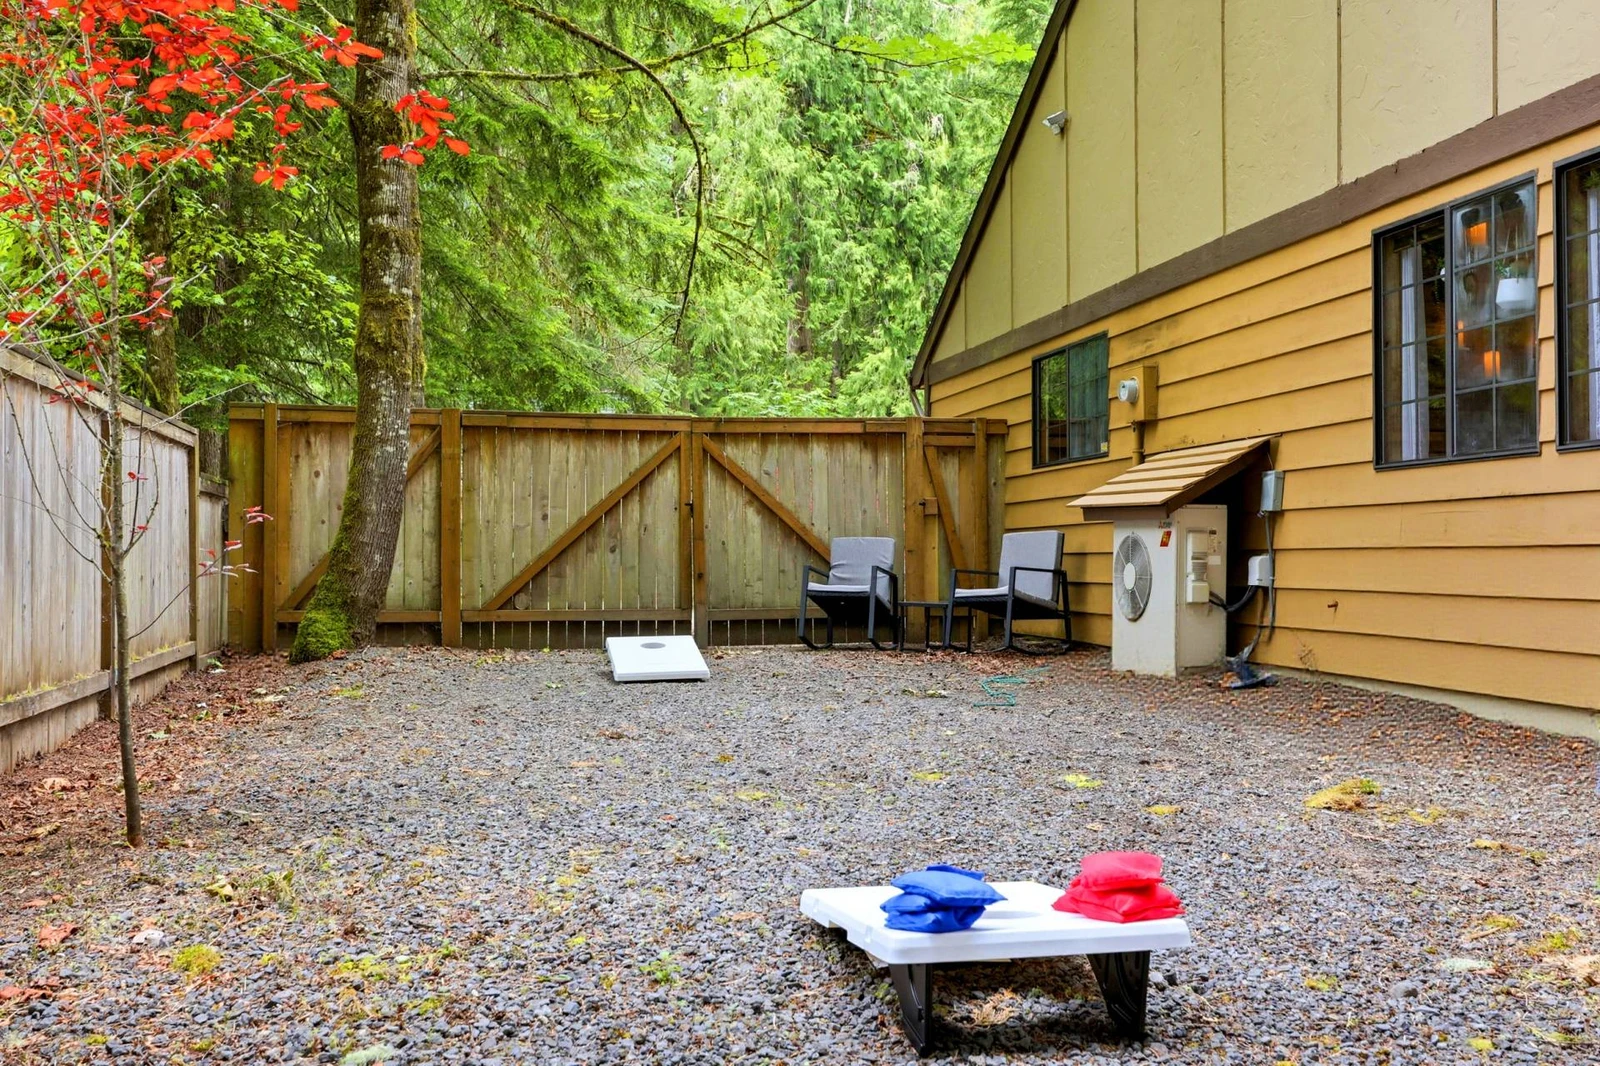
A gravel side yard equipped with a cornhole set, seating, and a privacy fence against the forested backdrop.
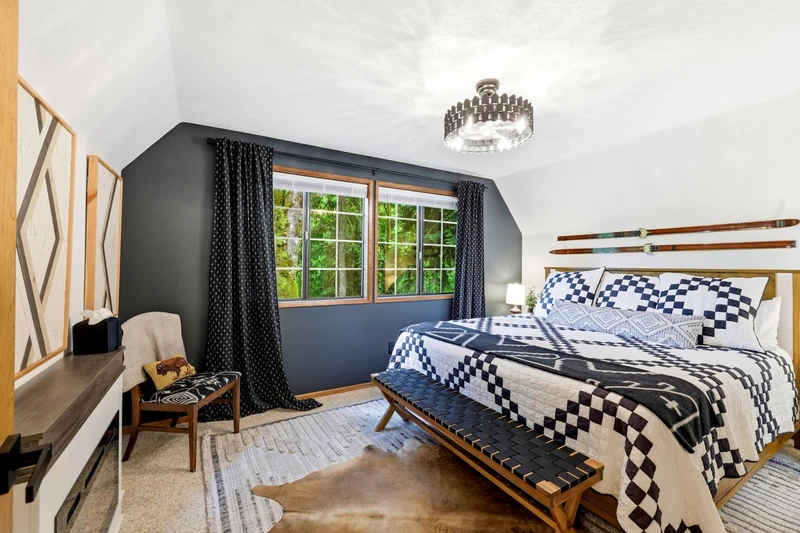
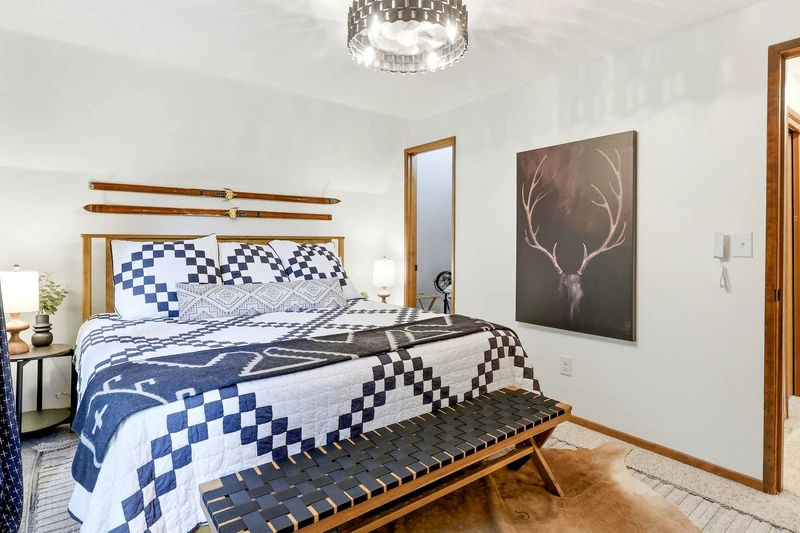
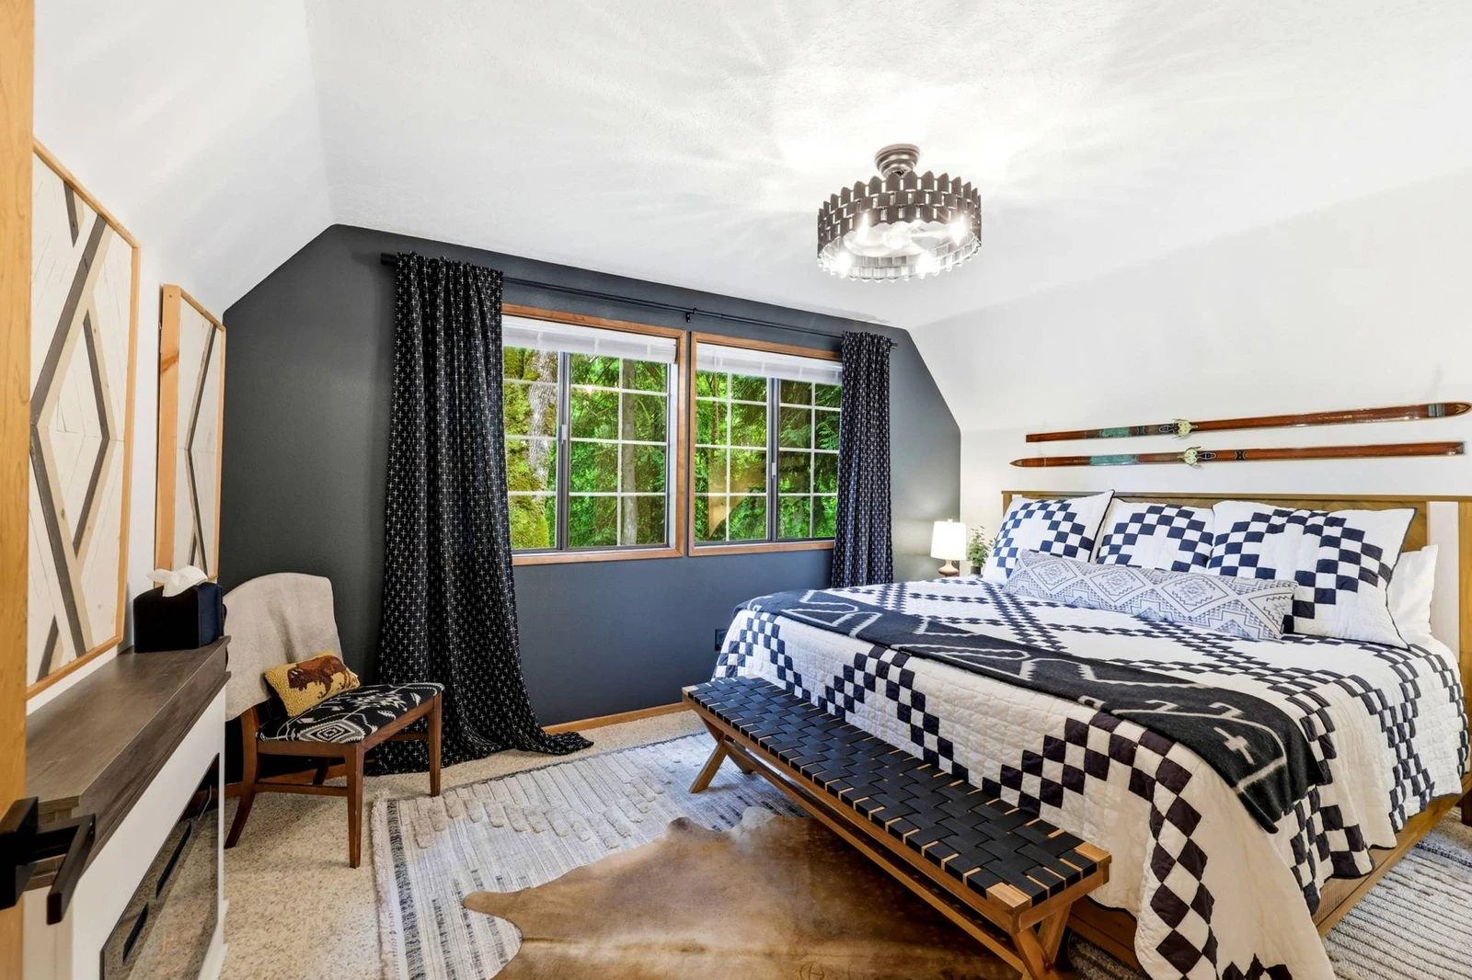
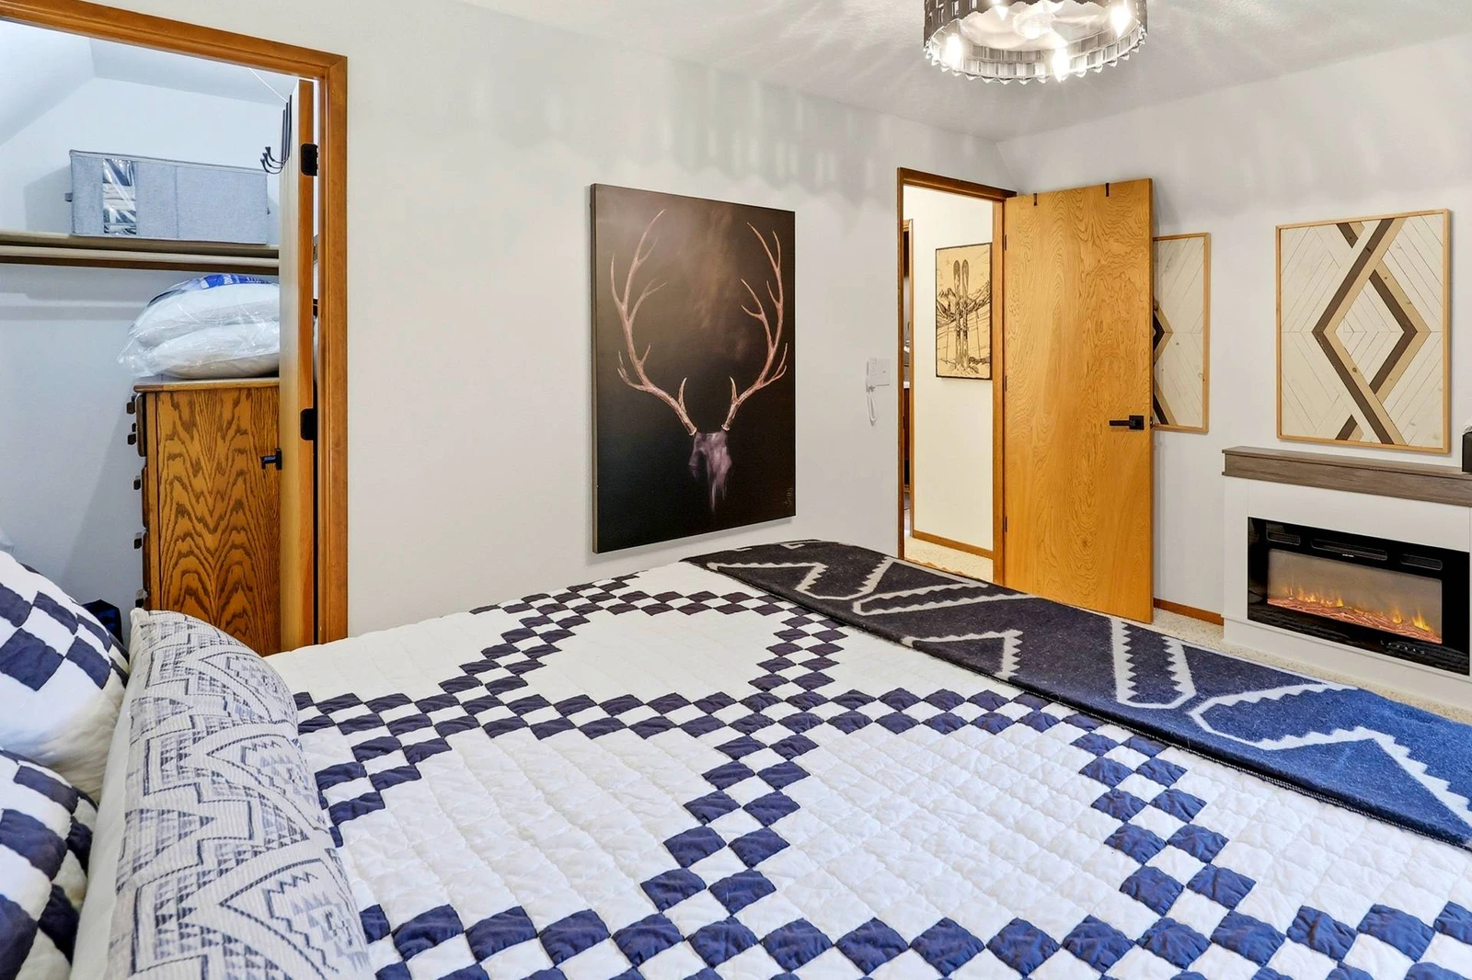
A cozy bedroom featuring a geometric navy-and-white quilt, dark accent wall, plush rug, and an electric fireplace built into the wall.
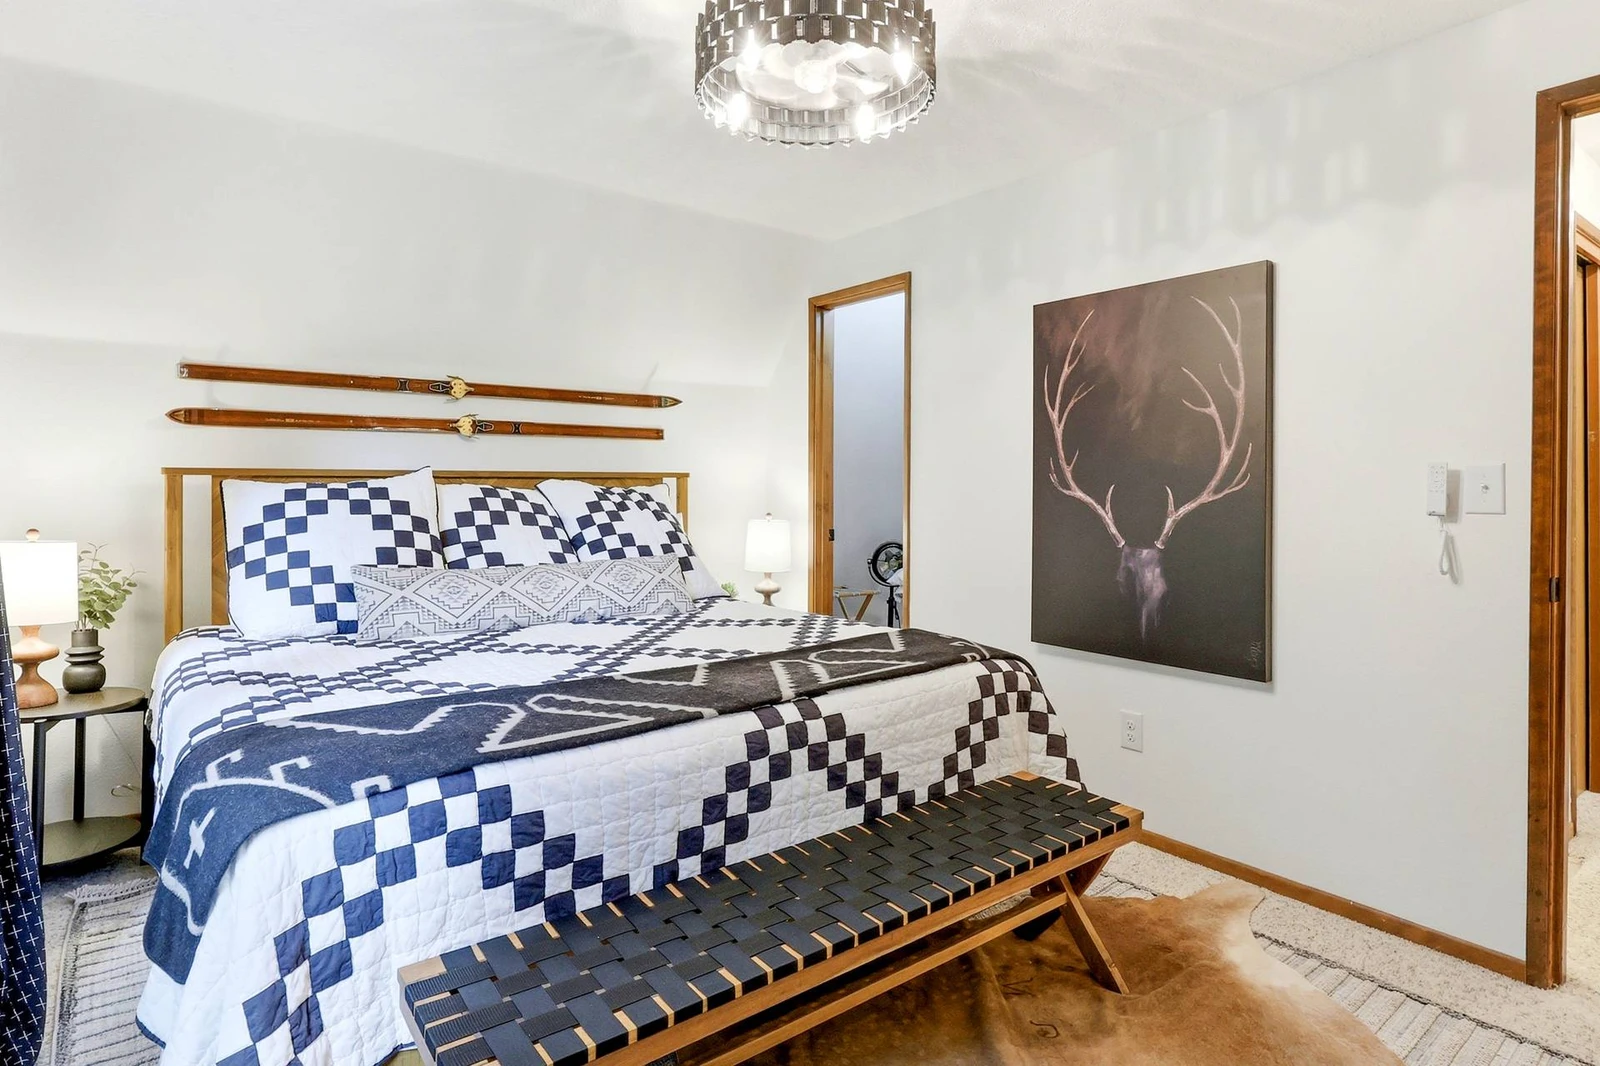
A view of the bed highlighting rustic wooden skis mounted as wall decor above the headboard, accompanied by a woven bench and large antler artwork.
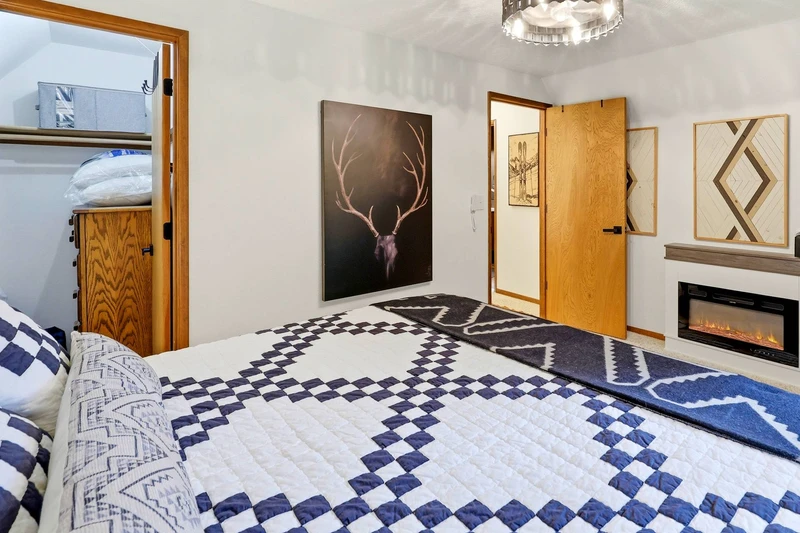
An angle showing the bedroom layout, featuring an open closet with organized storage, warm wooden doors, and an electric fireplace unit.
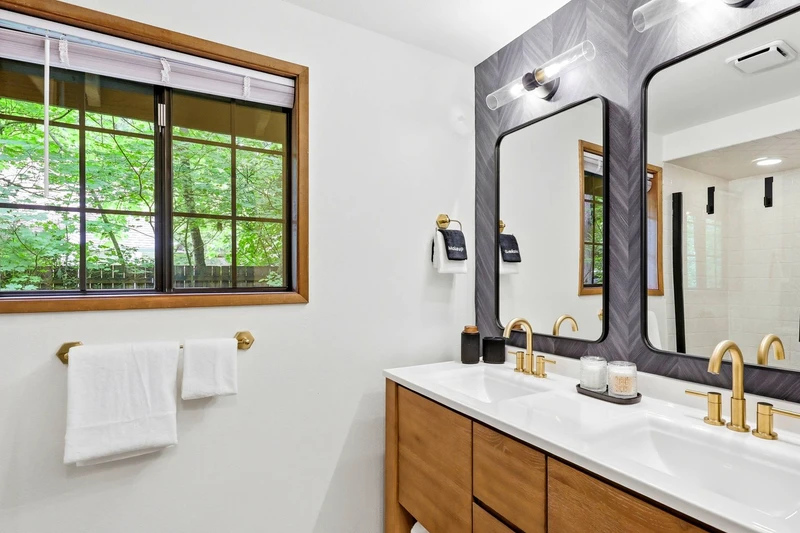
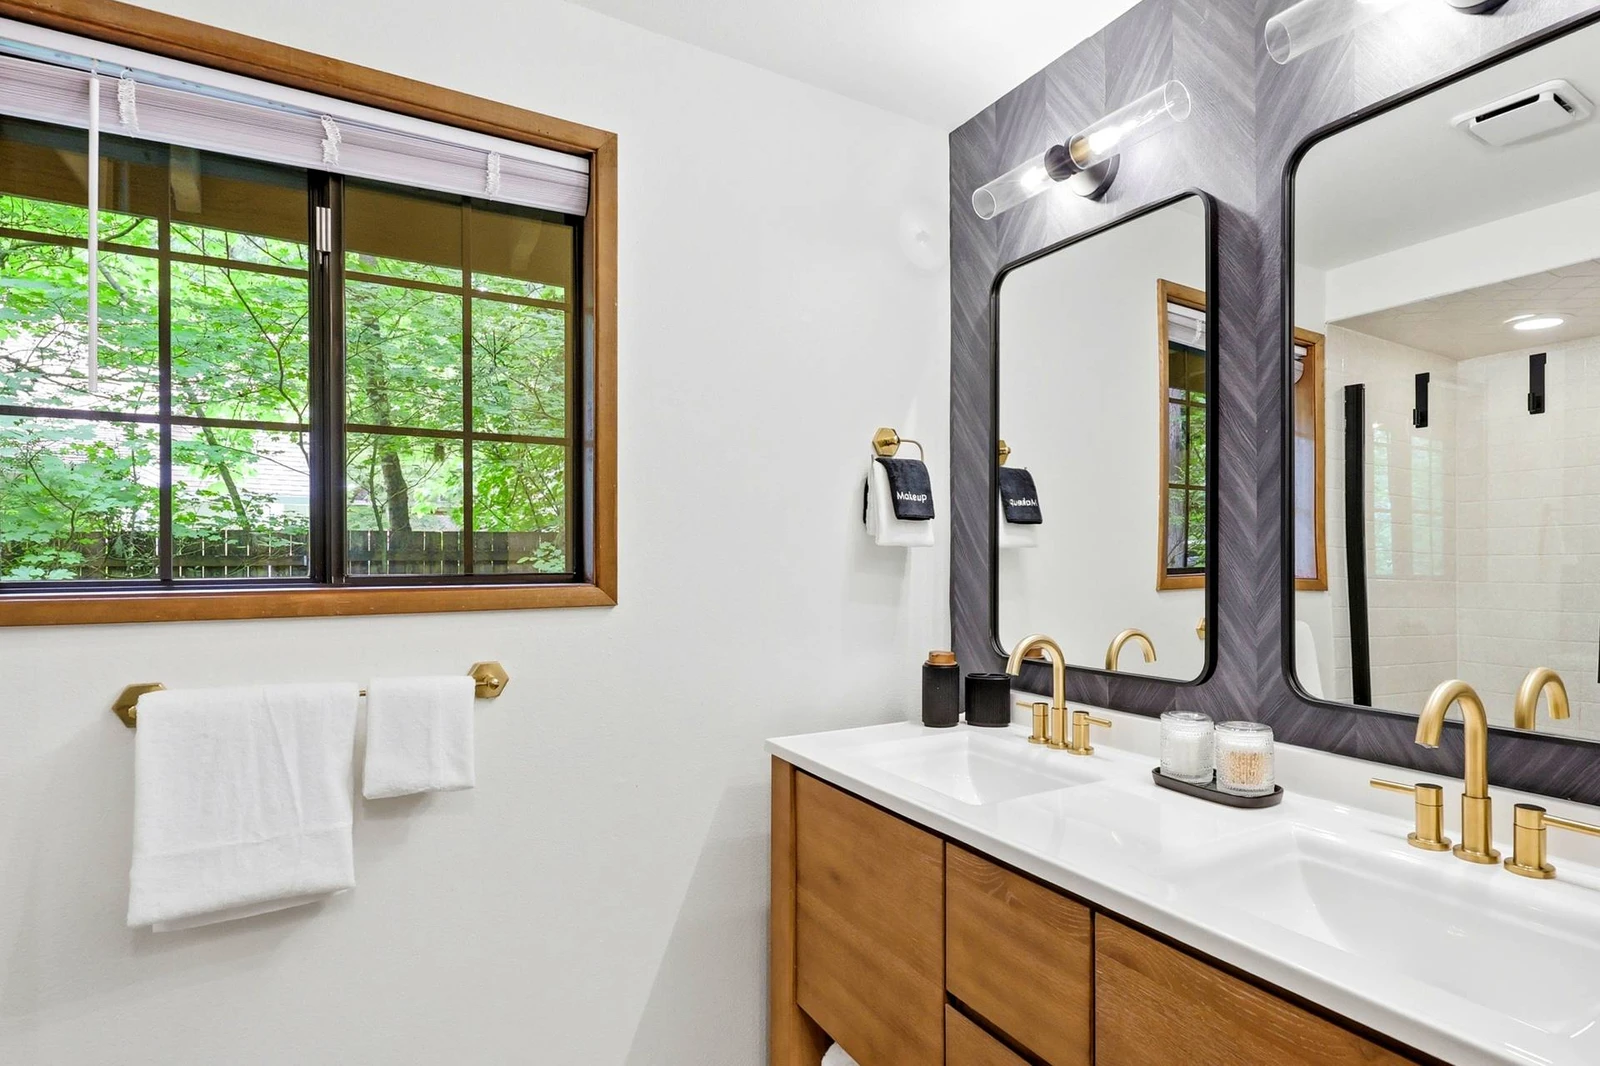
A modern double vanity featuring warm wooden cabinetry, dual rectangular sinks with brushed gold faucets, black-framed mirrors mounted on a chevron ac
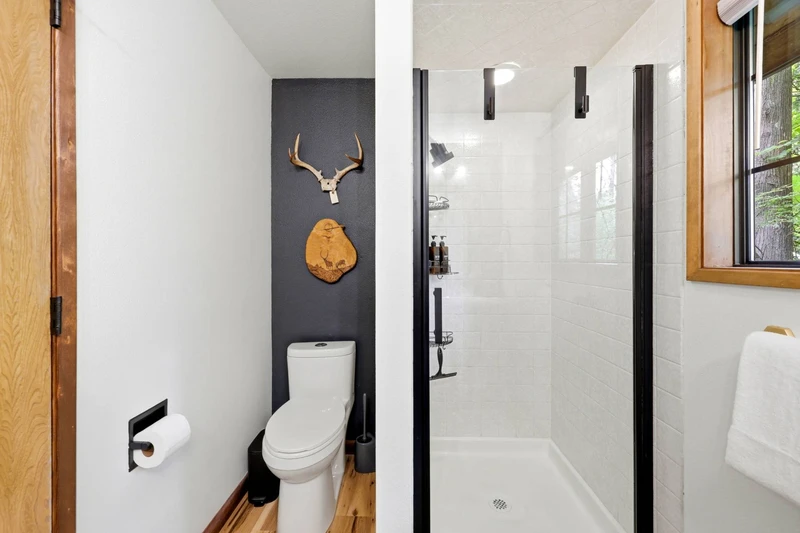
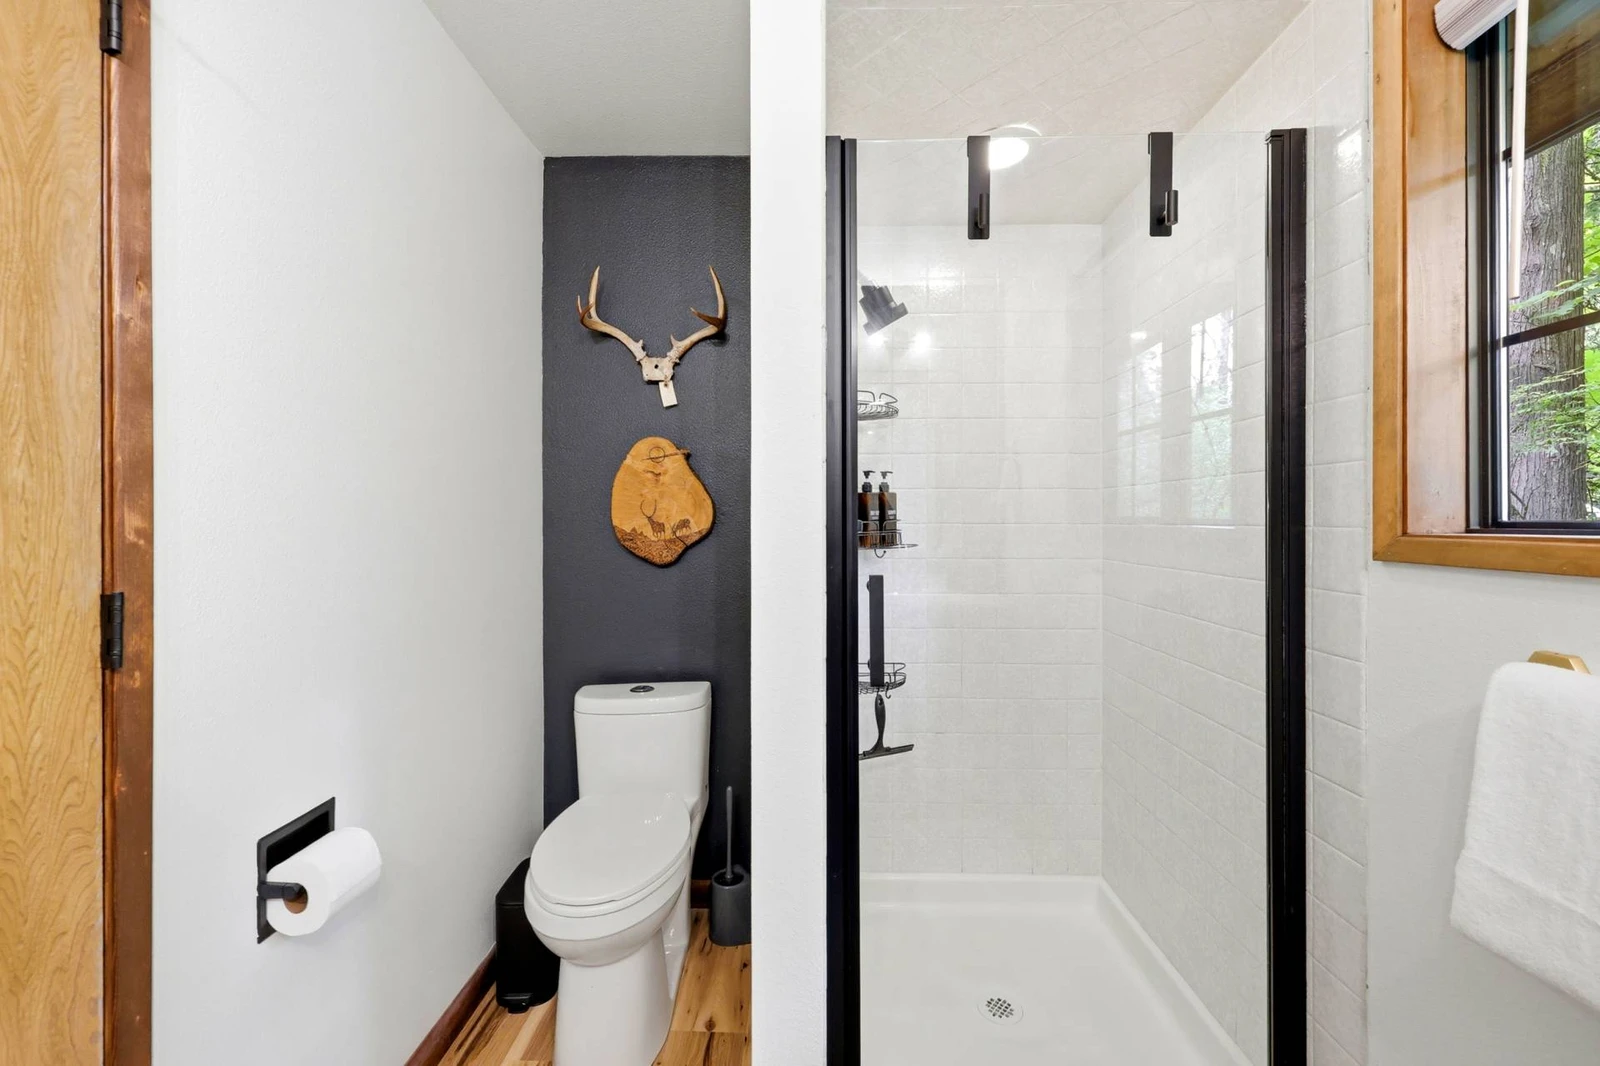
A bright bathroom space featuring a walk-in glass shower enclosure, a toilet against a dark accent wall adorned with rustic antler and wood slab decor
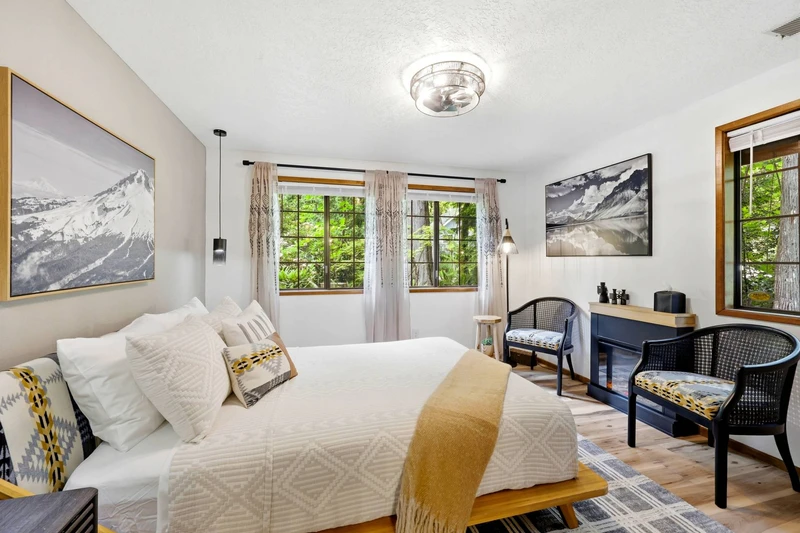
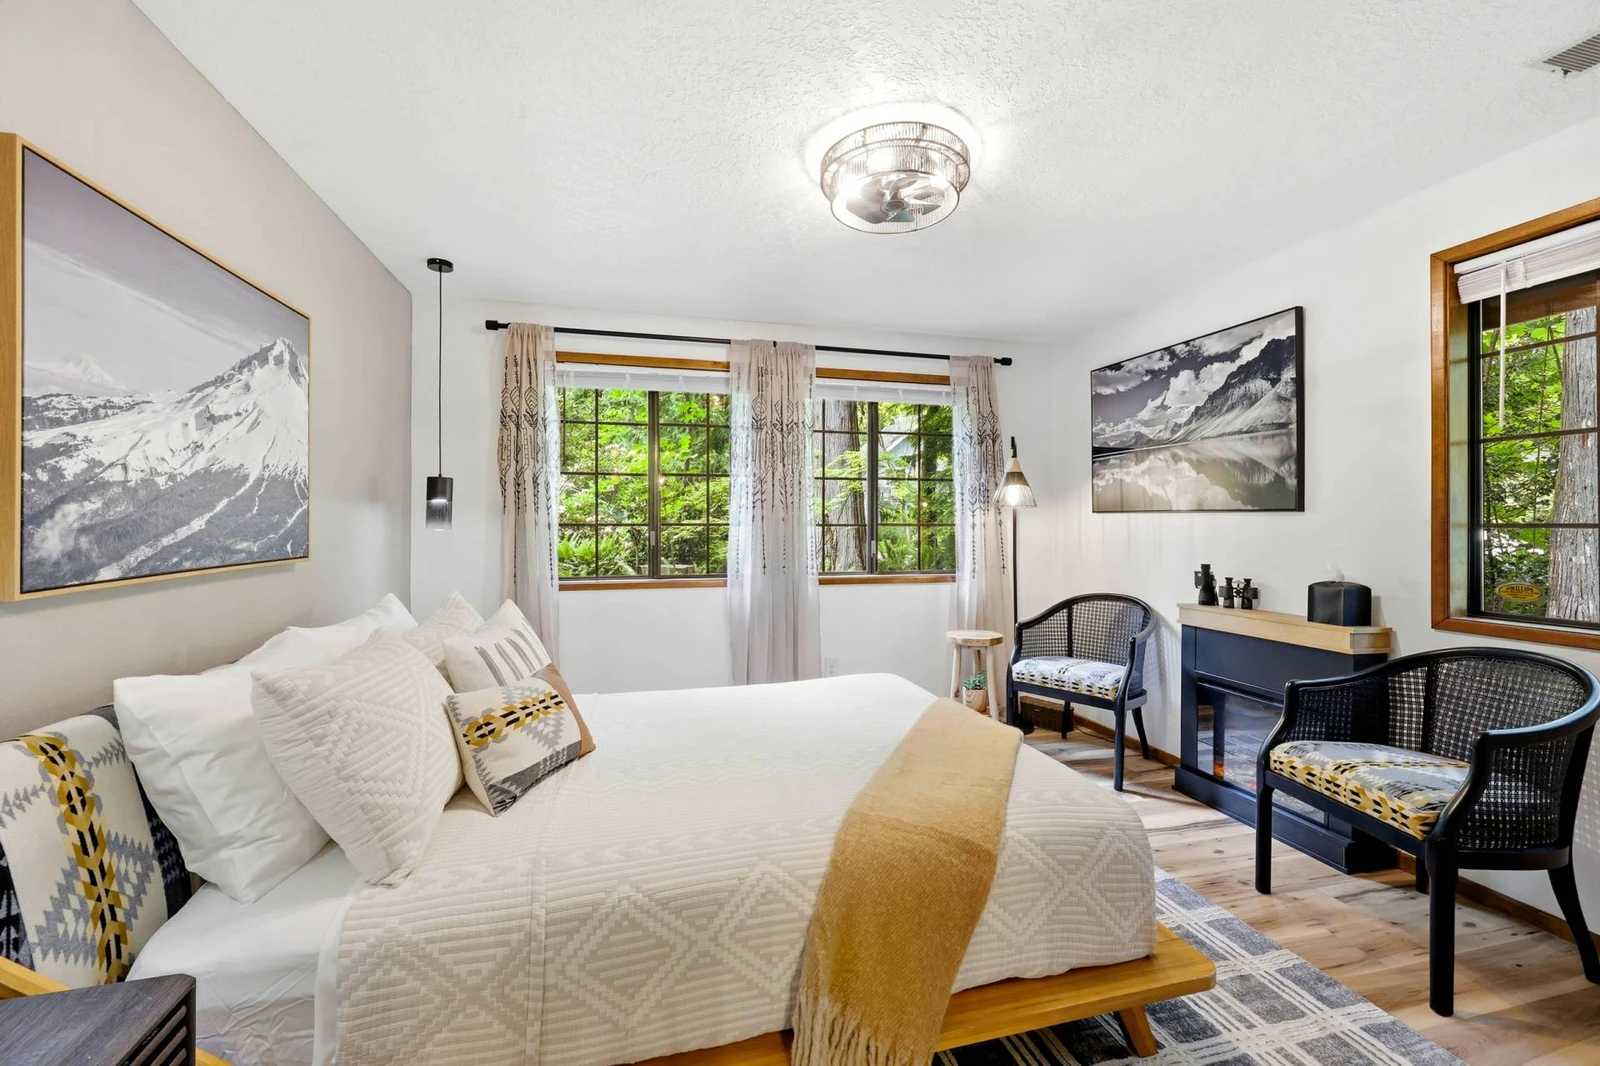
A light-filled bedroom with a wooden bed frame, patterned textiles, mountain canvas art, a dark electric fireplace console with seating, and large win
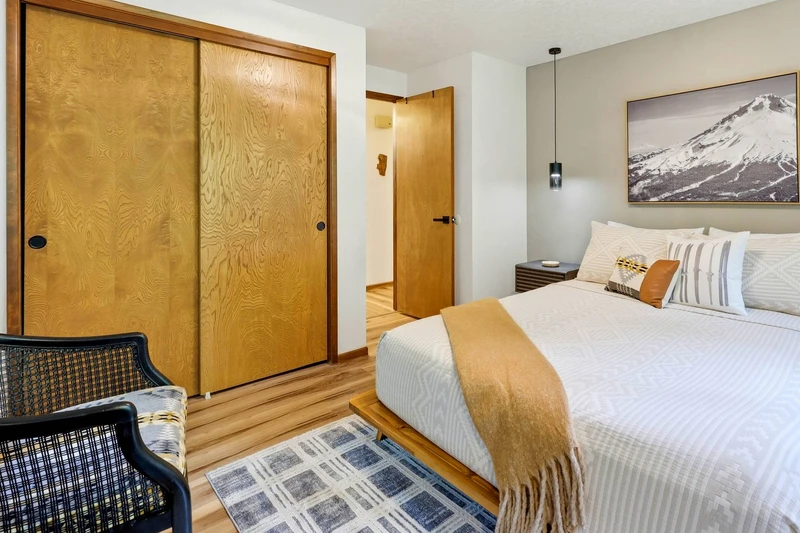
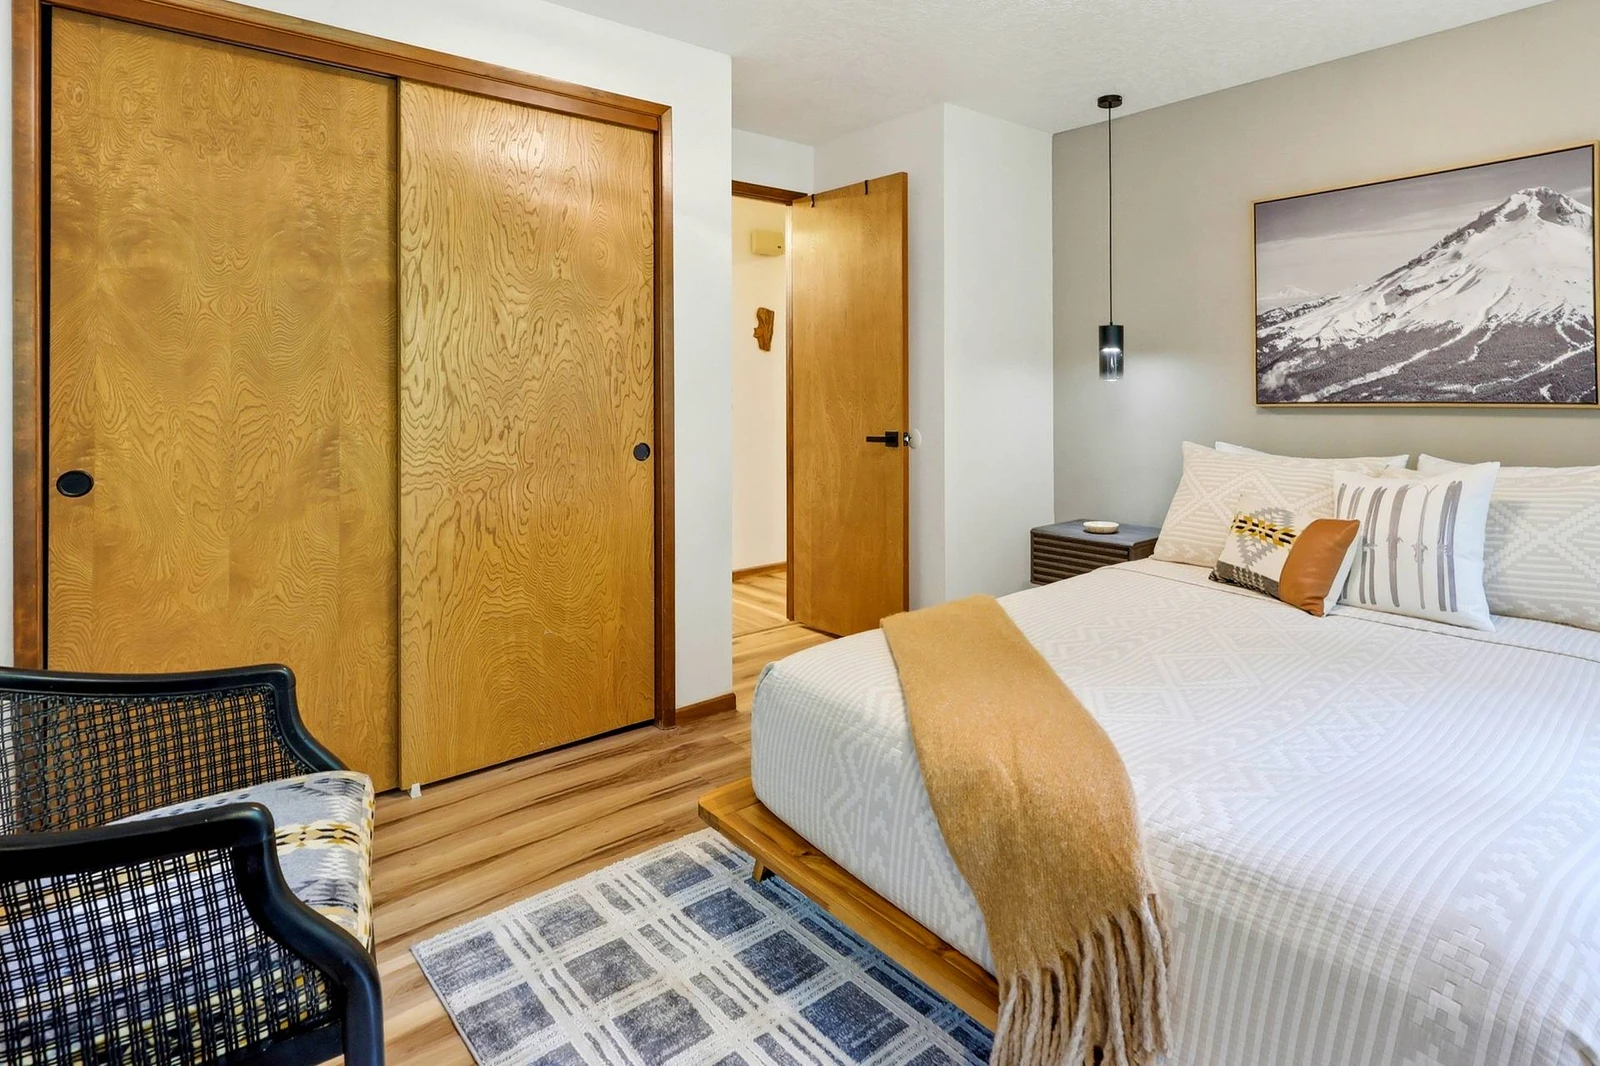
An alternate angle of the guest bedroom showing the wooden sliding closet doors, a patterned blue-and-white area rug, and the entry door leading into
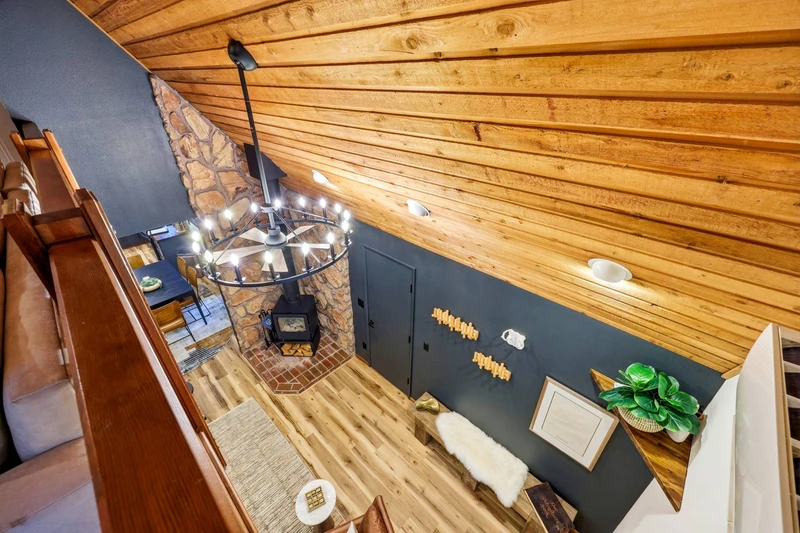
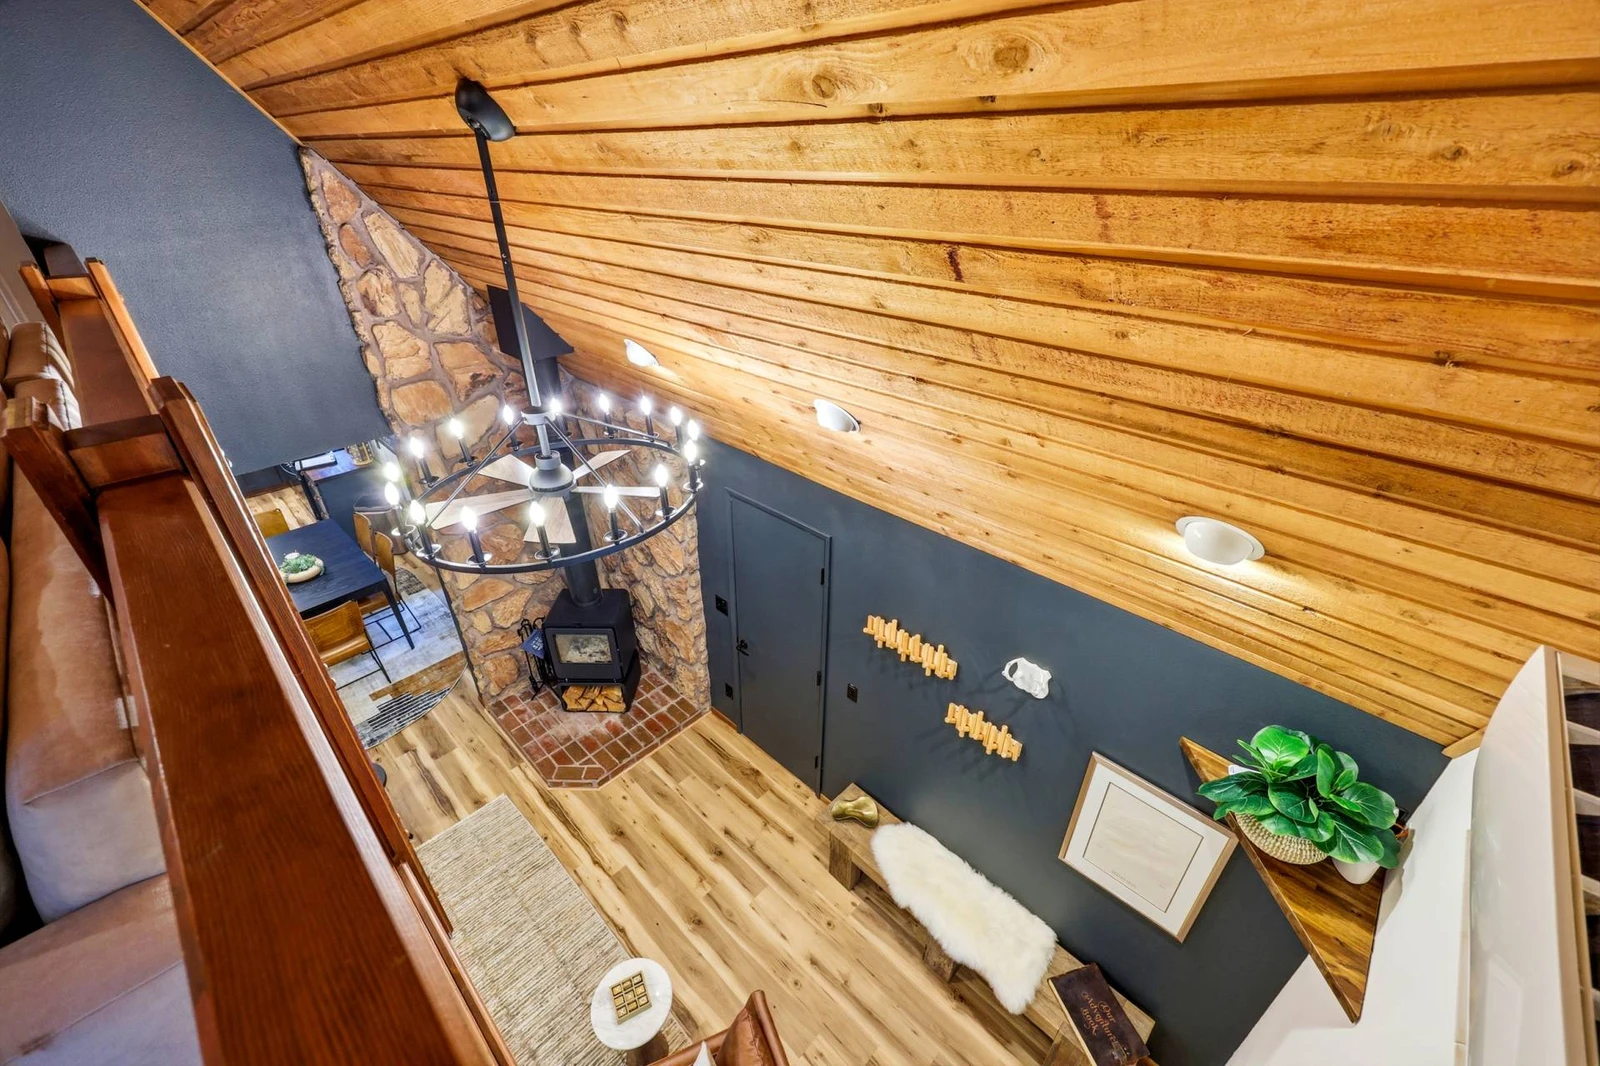
A high-angle view looking down from the loft into the main living area, highlighting the vaulted wood-slat ceiling, wheel chandelier, stone fireplace
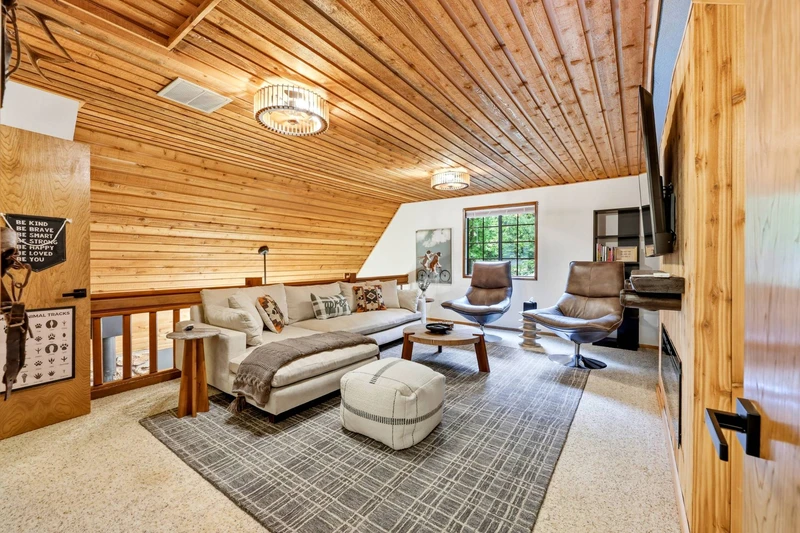
A cozy loft lounge featuring a white sectional sofa, plush ottoman, modern lounge chairs, a wall-mounted TV, and sloped wood-paneled ceilings.
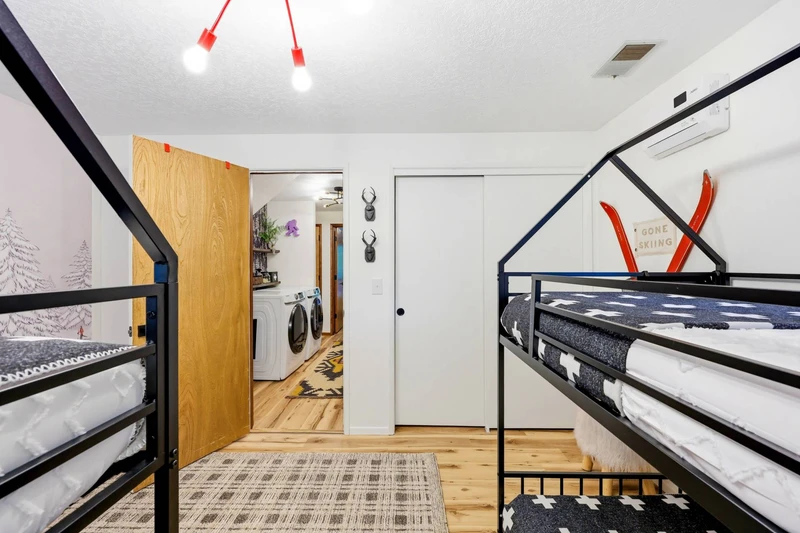
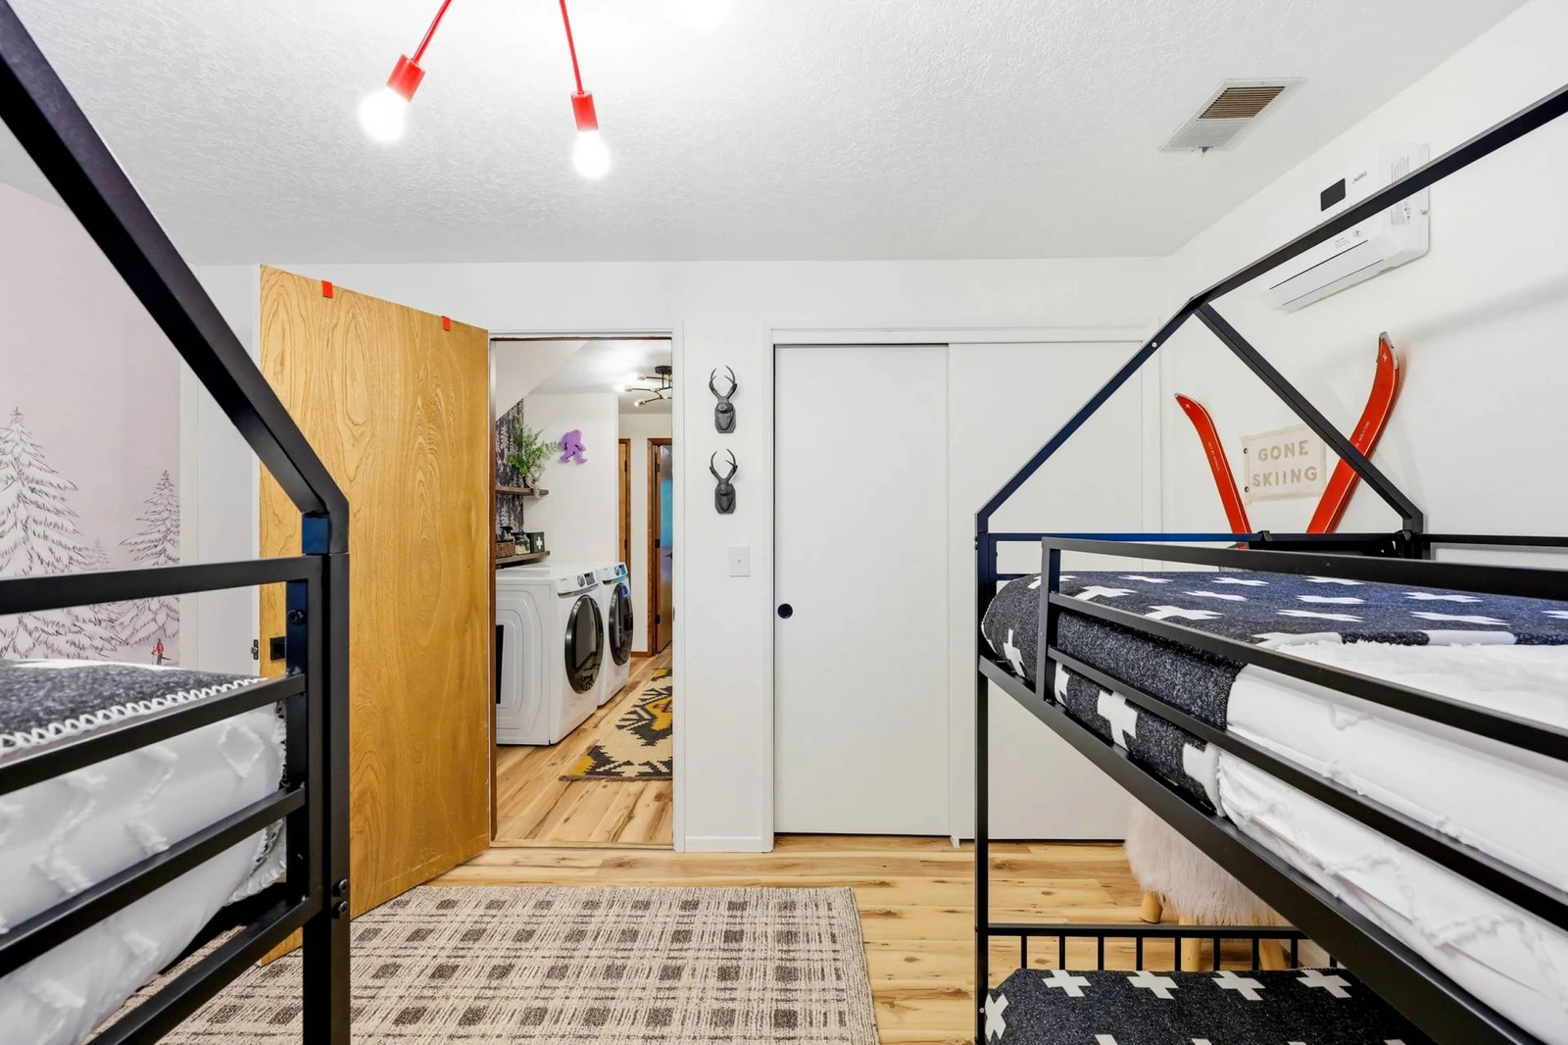
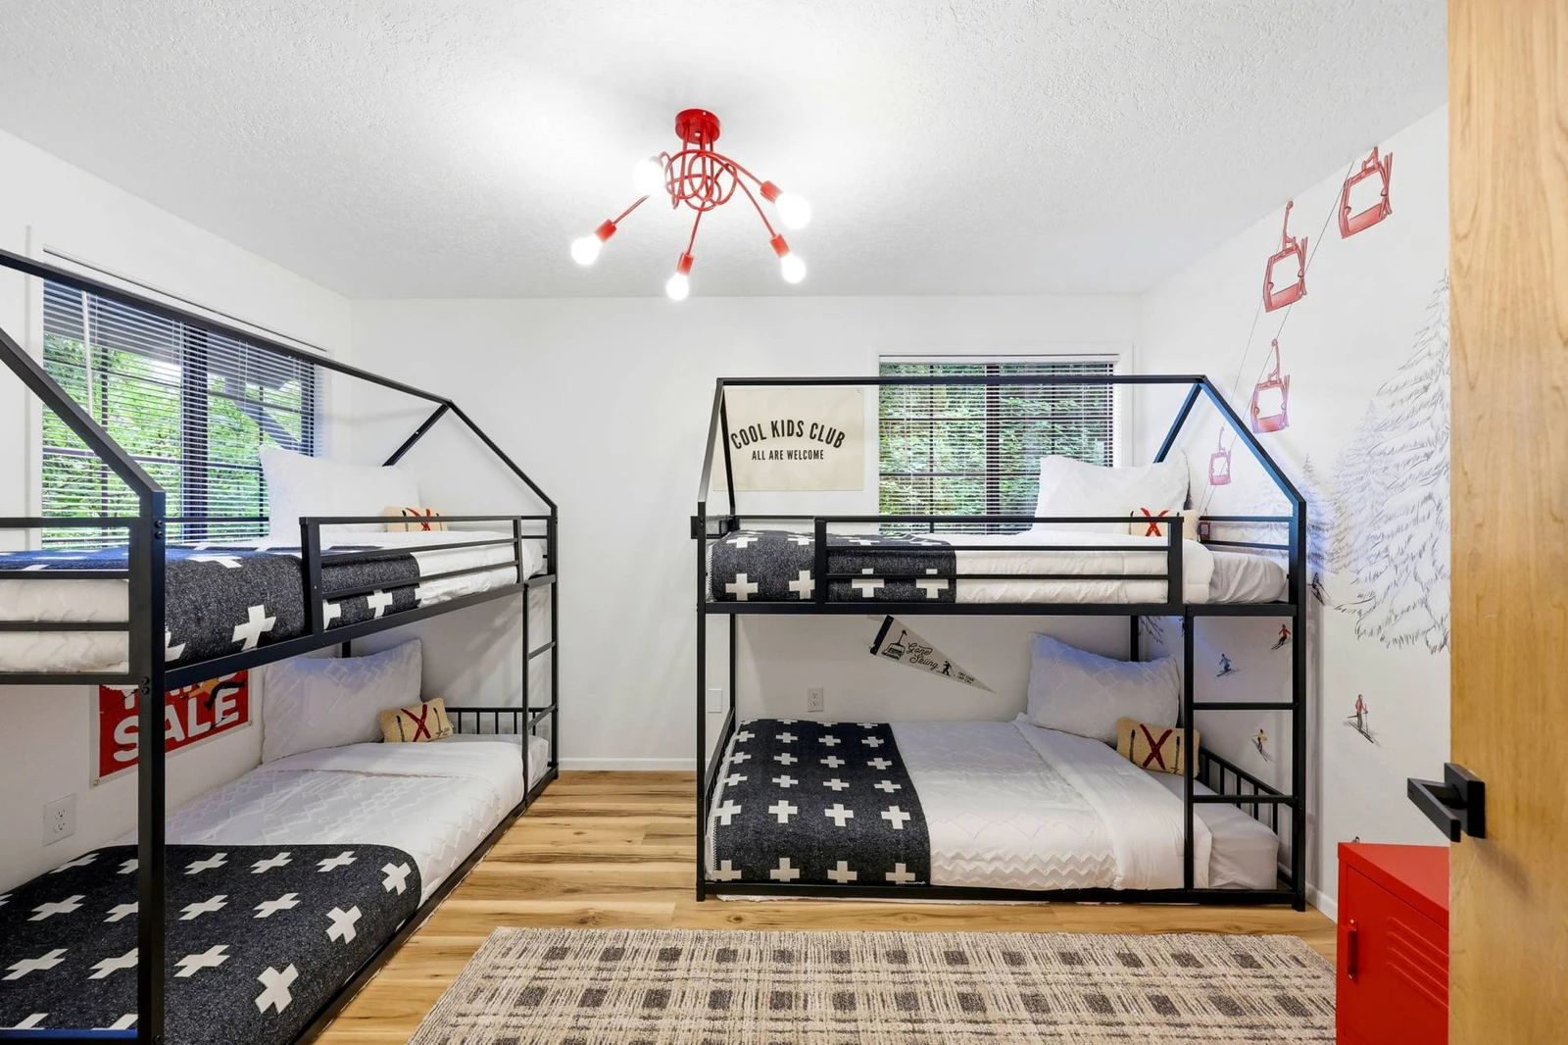
A fun bunk room equipped with house-frame metal bunk beds, patterned bedding, and a view through the open doorway toward the hallway laundry station.
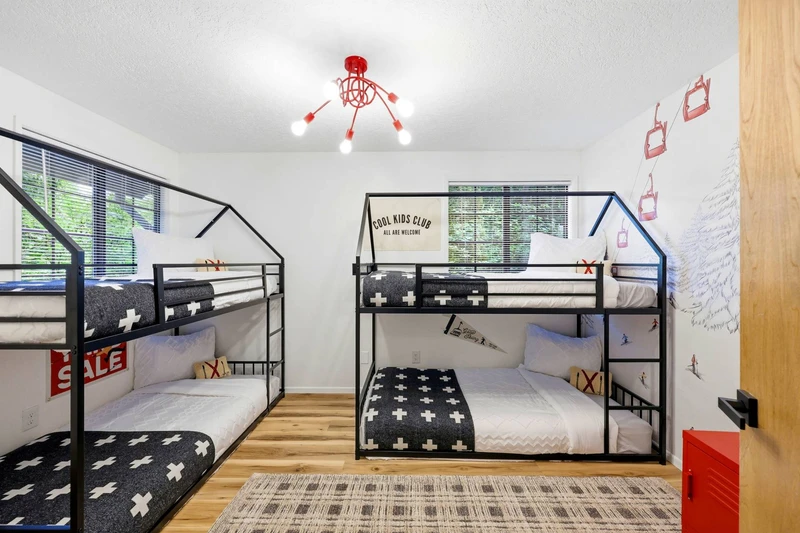
A full view of the bunk room showing two sets of house-framed twin-over-twin bunk beds, play-inspired wall decor, a red accent light fixture, and ligh
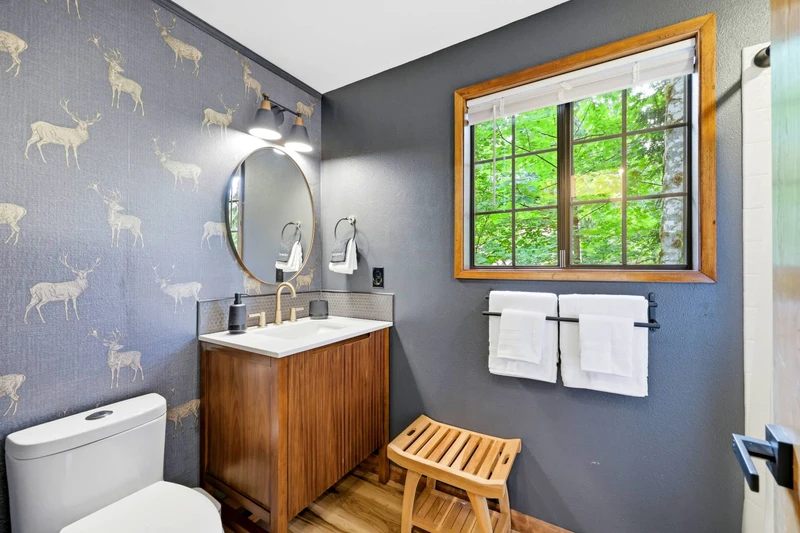
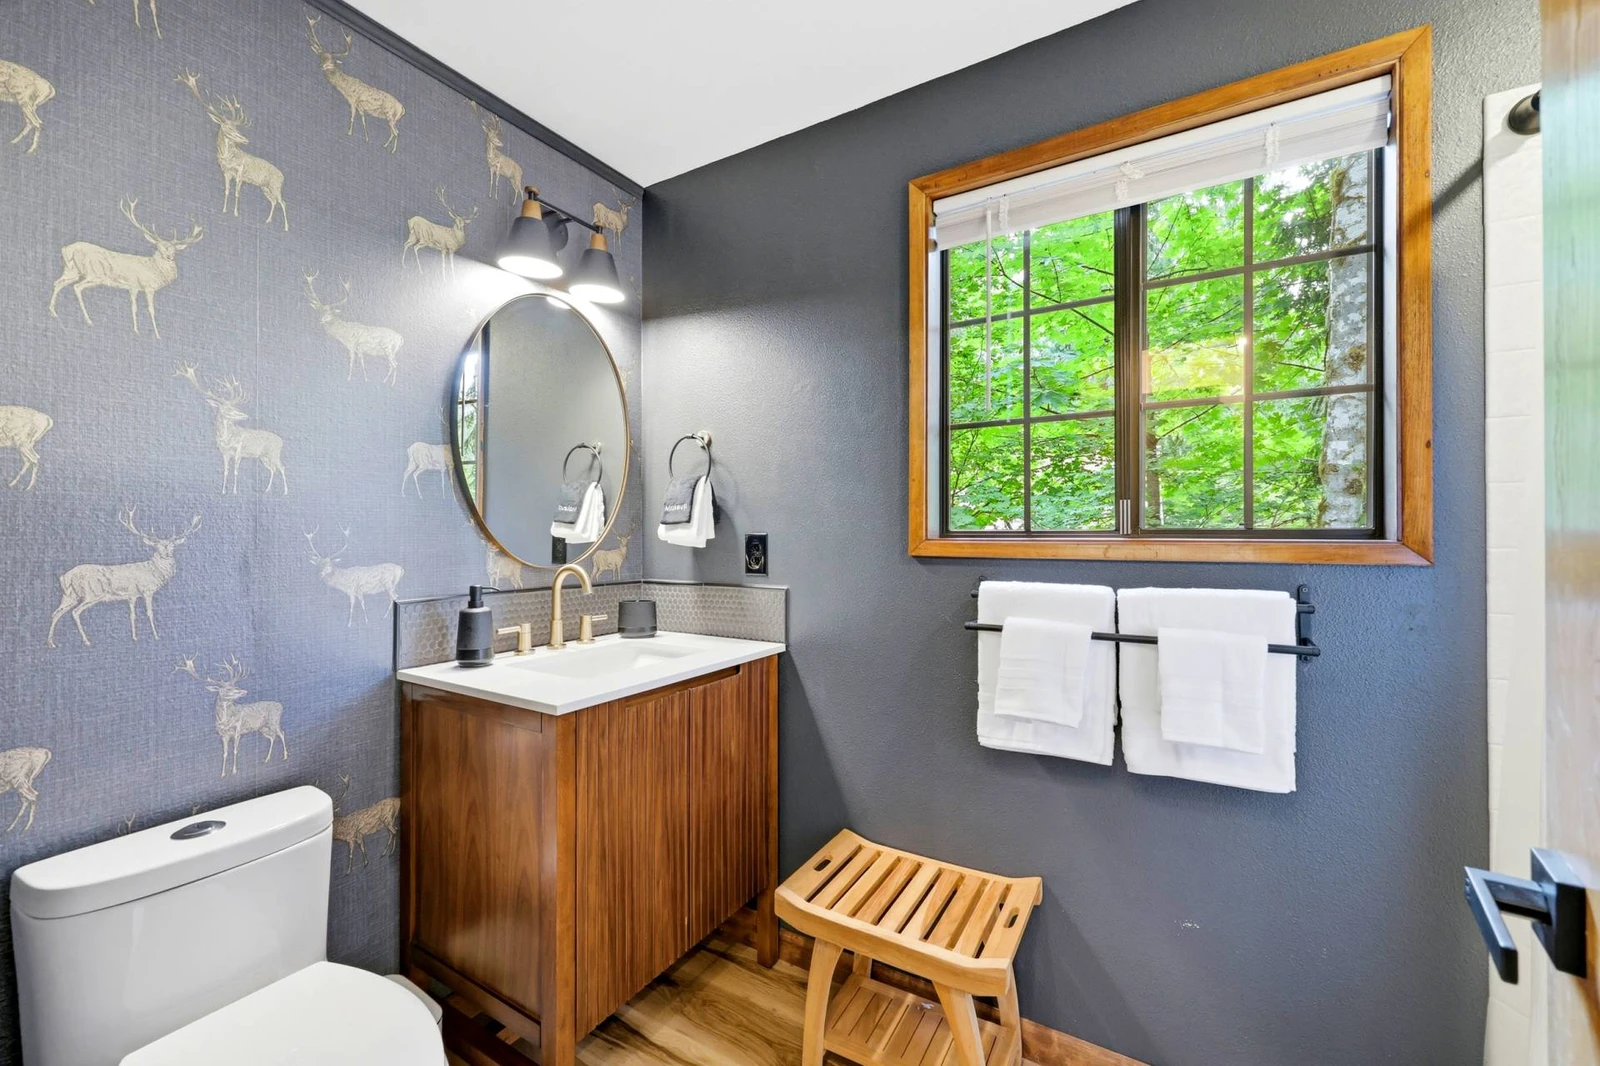
A stylish full bathroom featuring a single wooden vanity with gold hardware, deer-patterned wallpaper, dark grey walls, and a small wooden accent benc
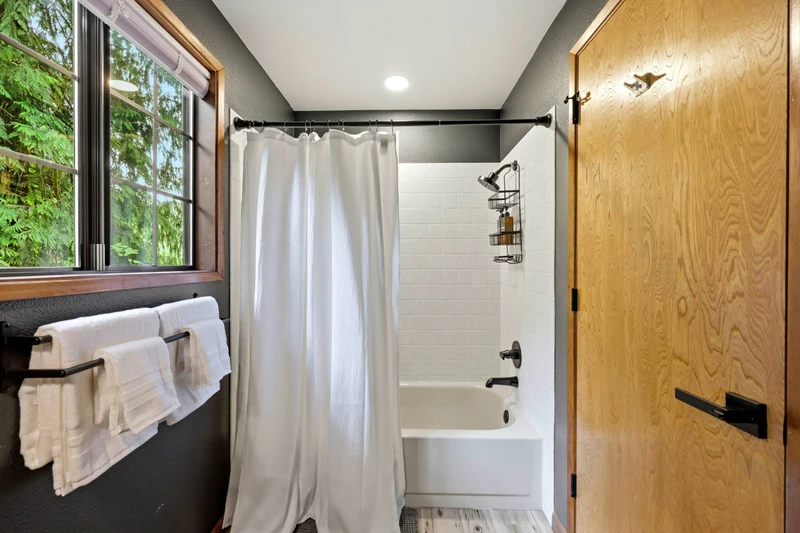
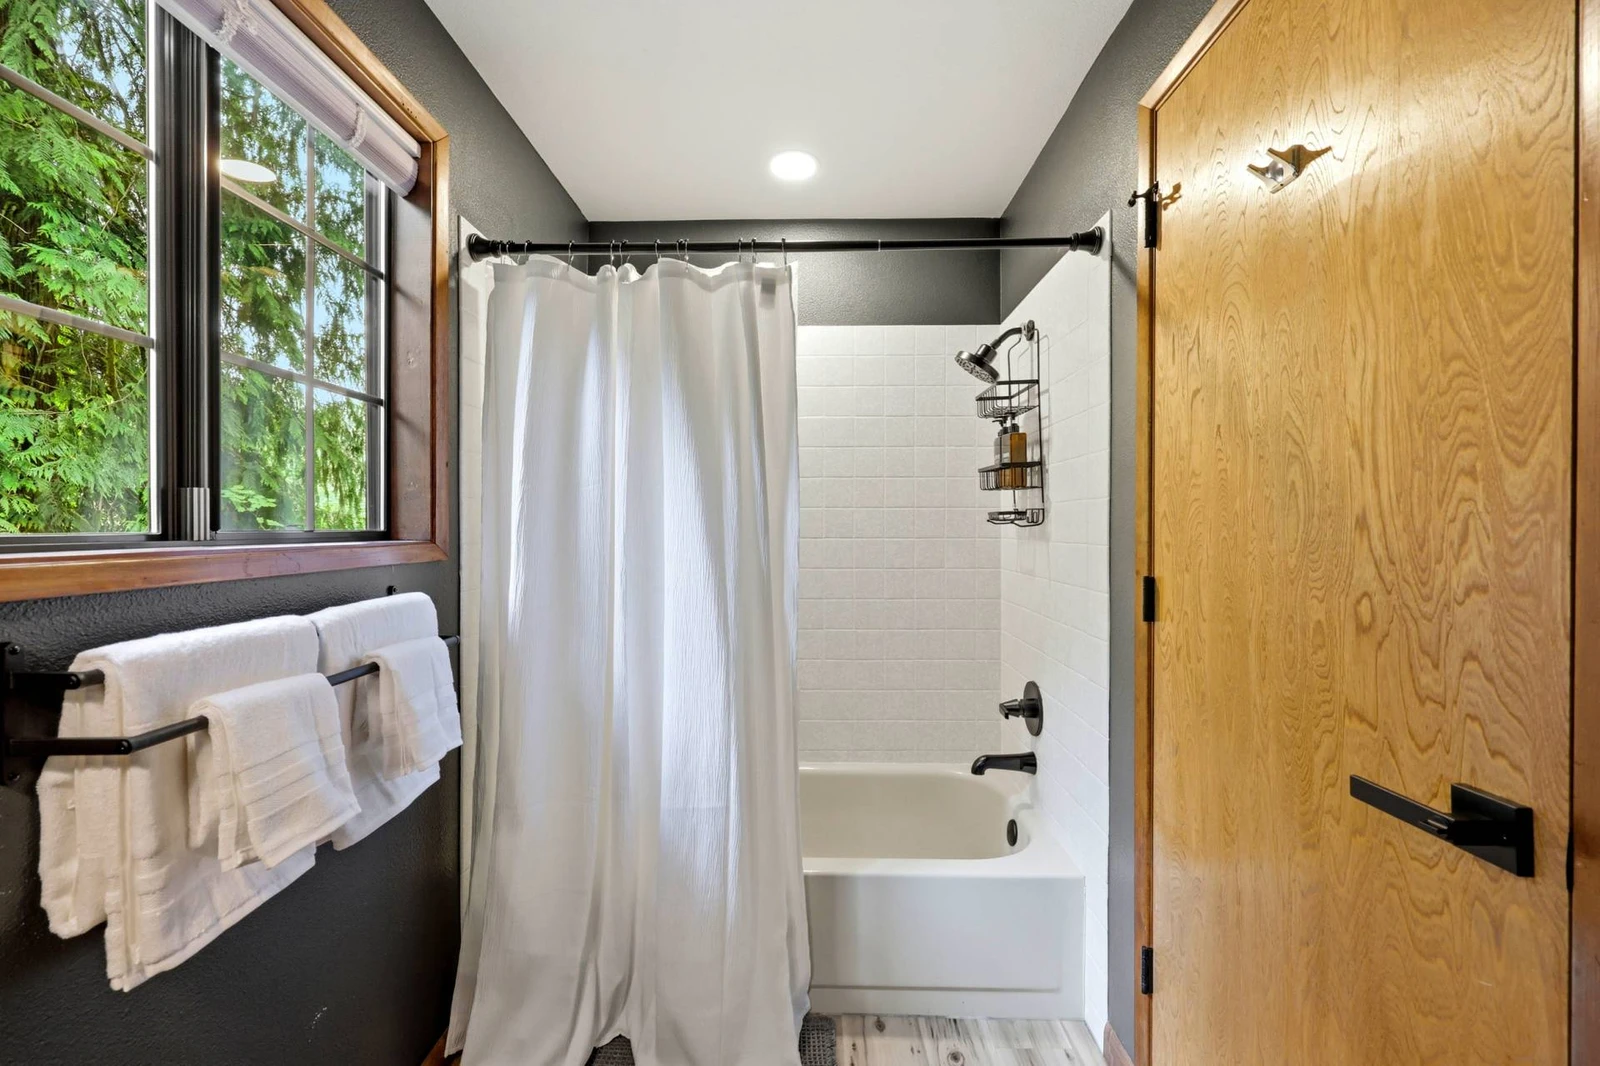
An angle showing the shower-tub combo with a white curtain, black fixtures, folded towel rack, and natural wood doors.
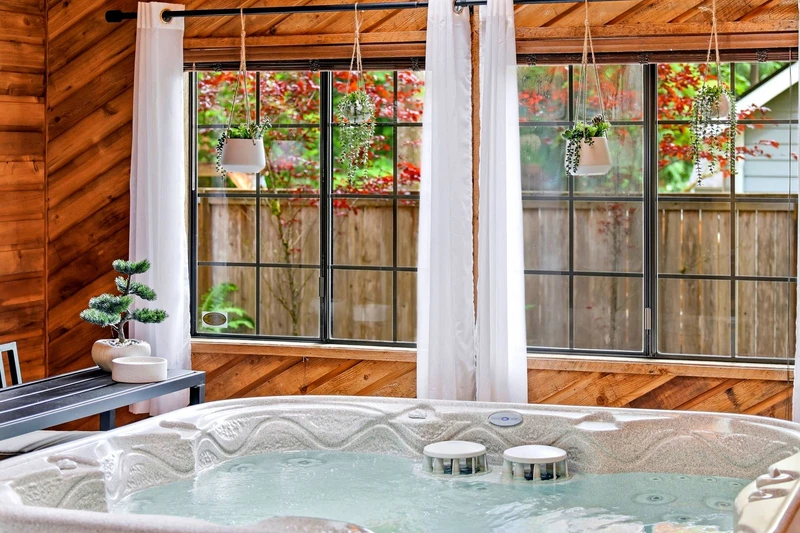
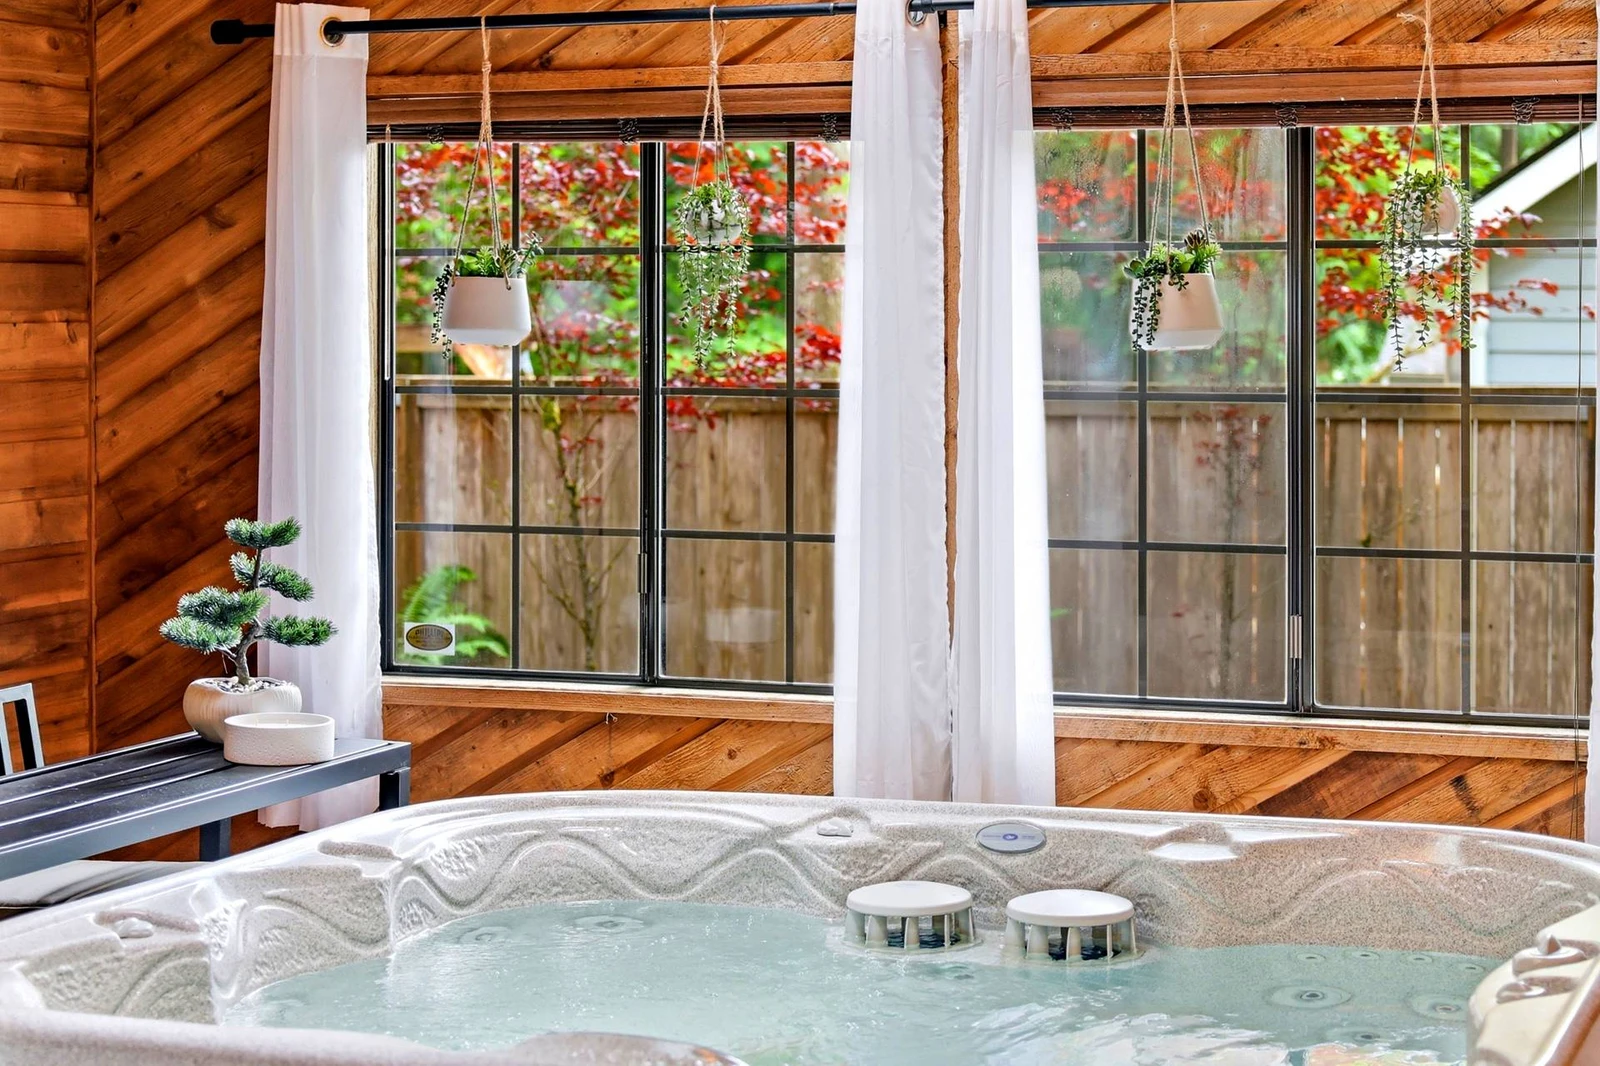
A serene enclosed hot tub area surrounded by warm wood-paneled walls, featuring sheer white curtains, hanging potted plants, grid windows, and a steam
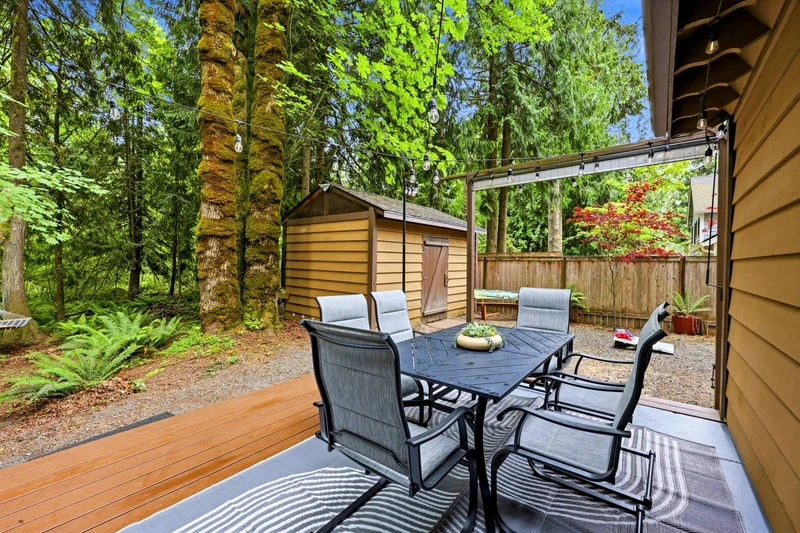
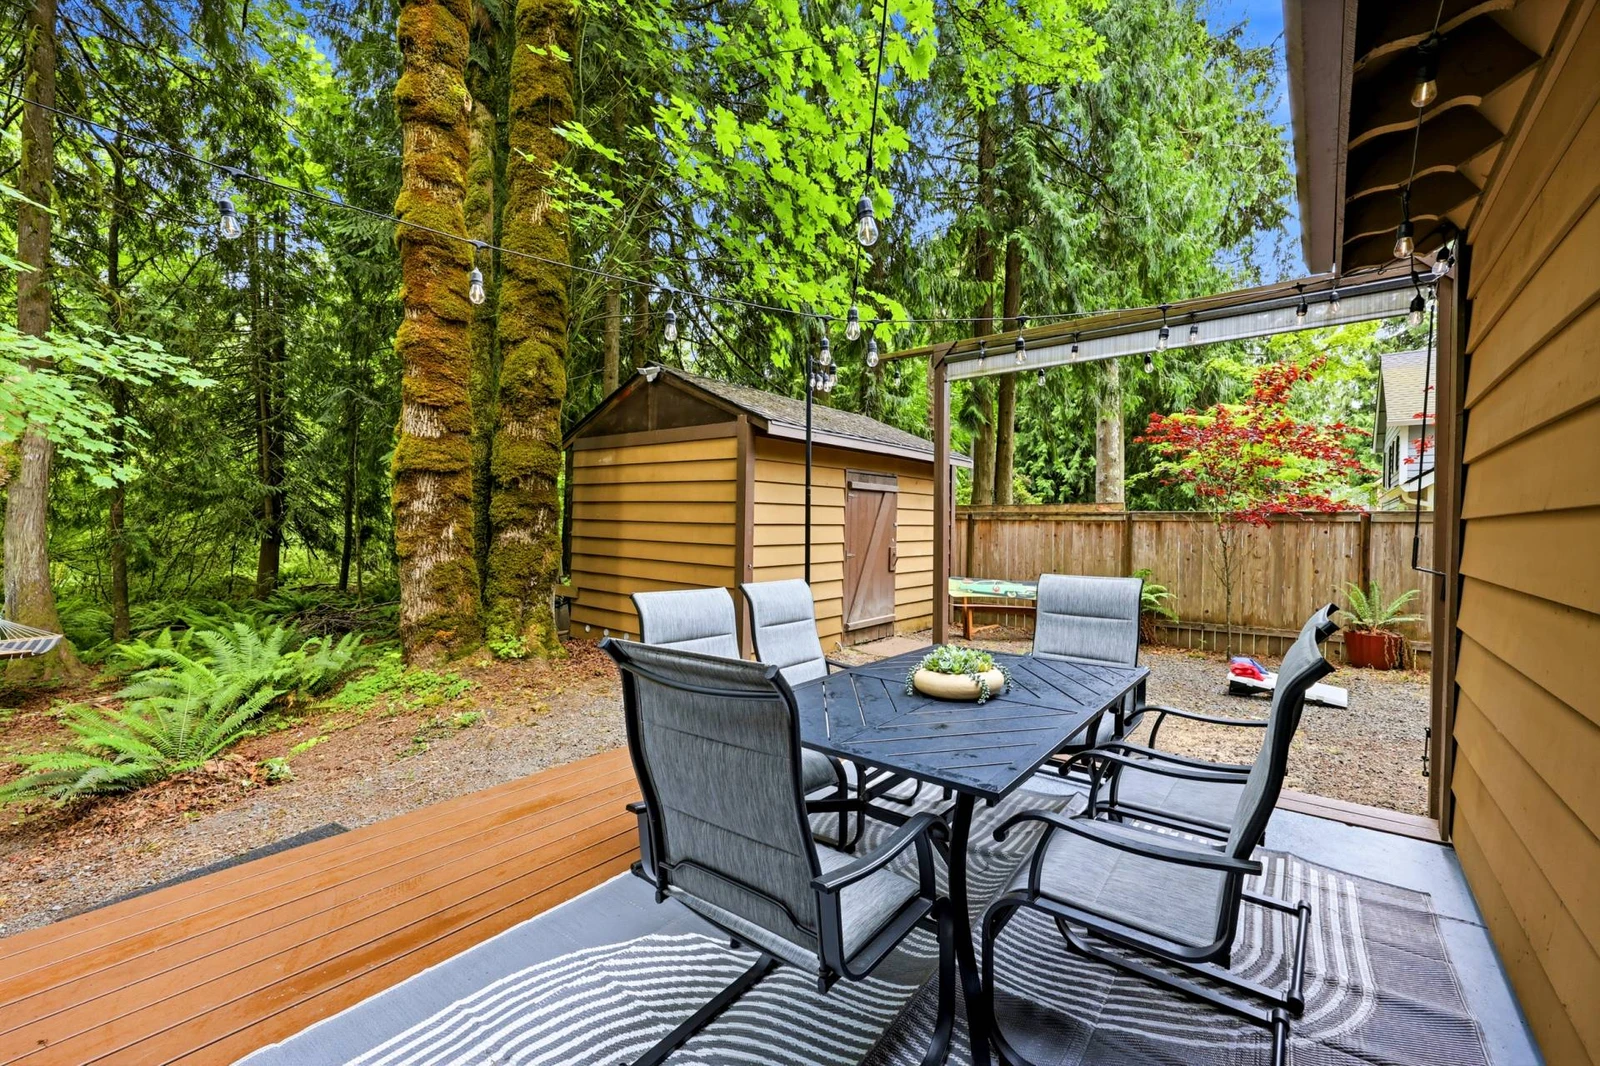
A covered gravel patio featuring a black metal dining set, a striped outdoor rug, string lights, and a view of the surrounding dense forest and shed.
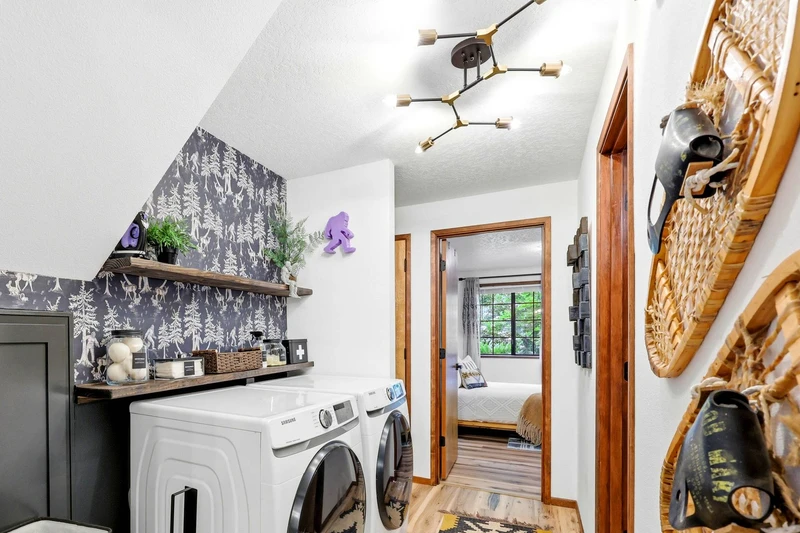
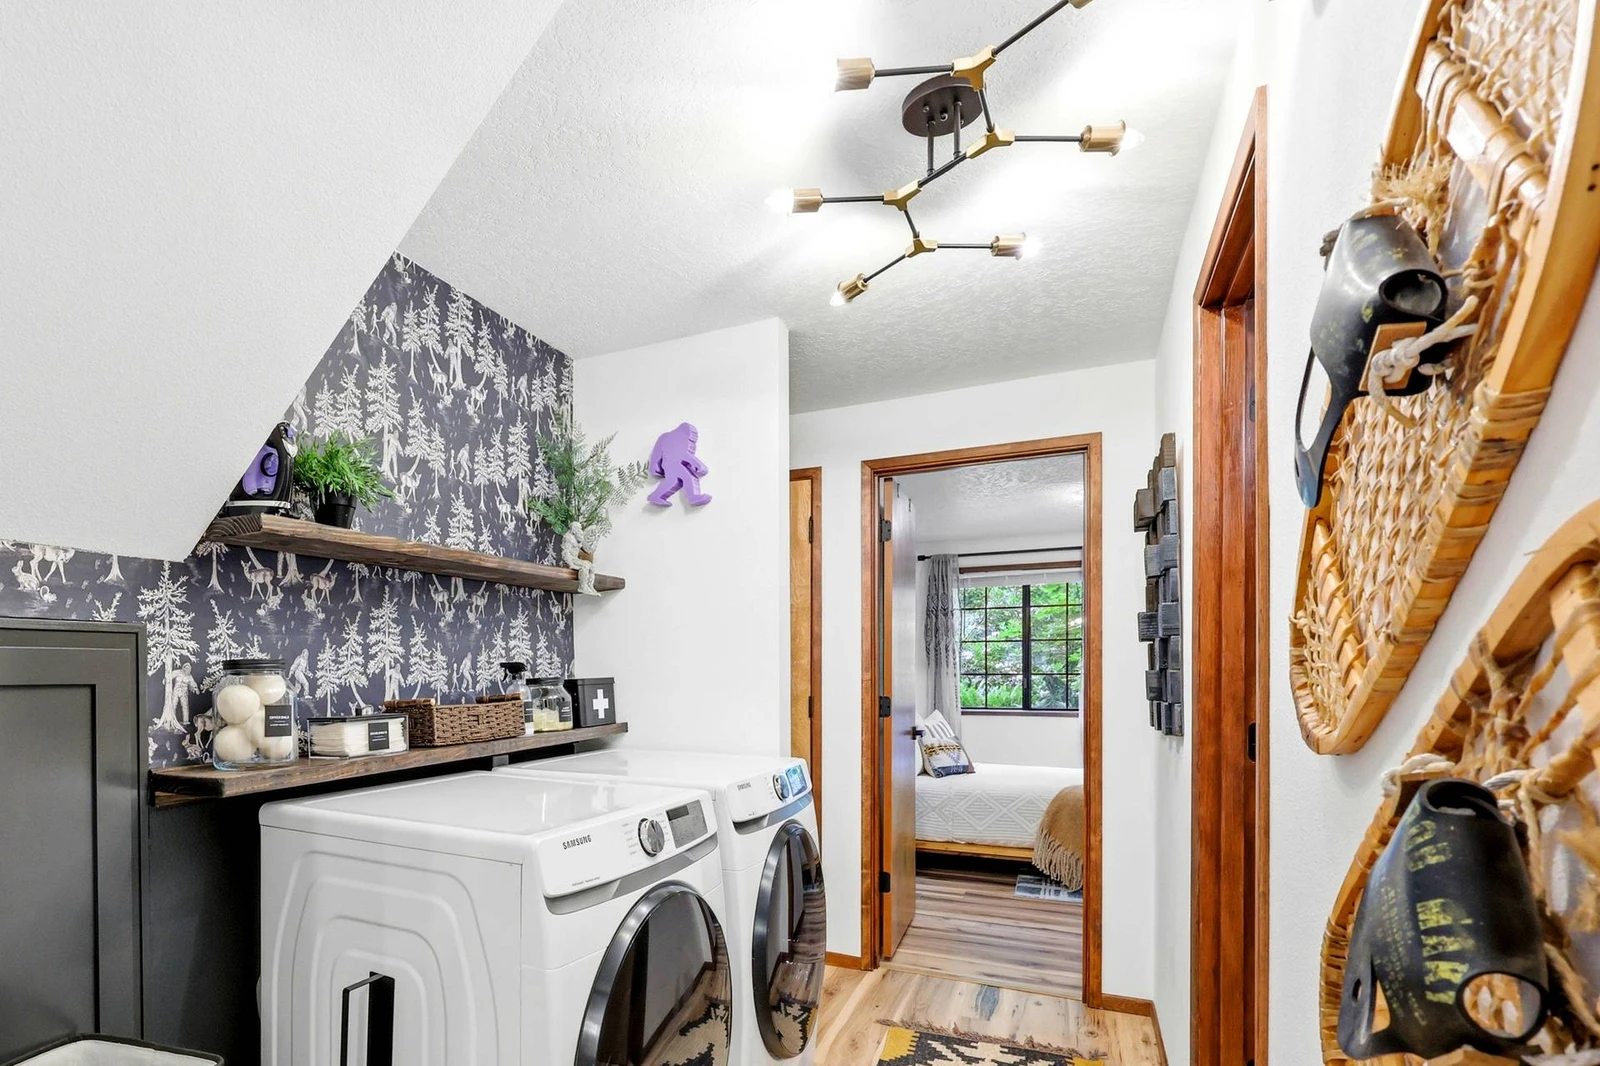
A functional hallway laundry station equipped with front-loading Samsung appliances, floating wooden shelves, forest-patterned accent wallpaper, and r
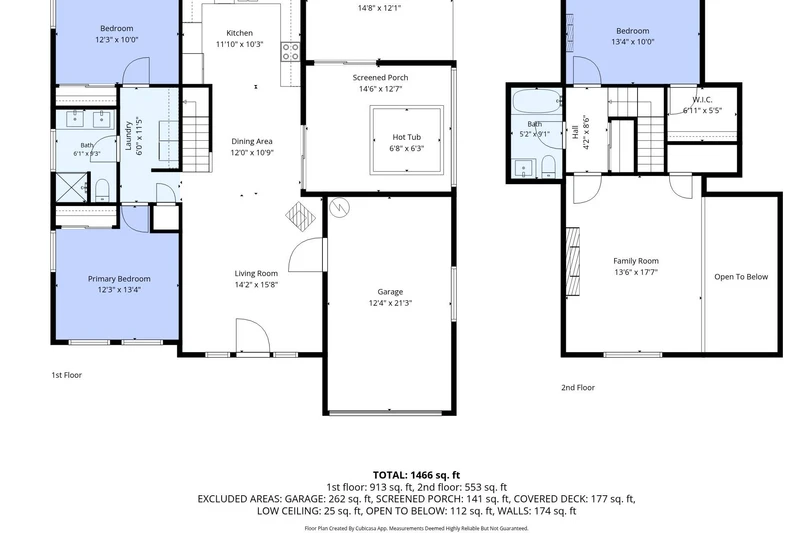
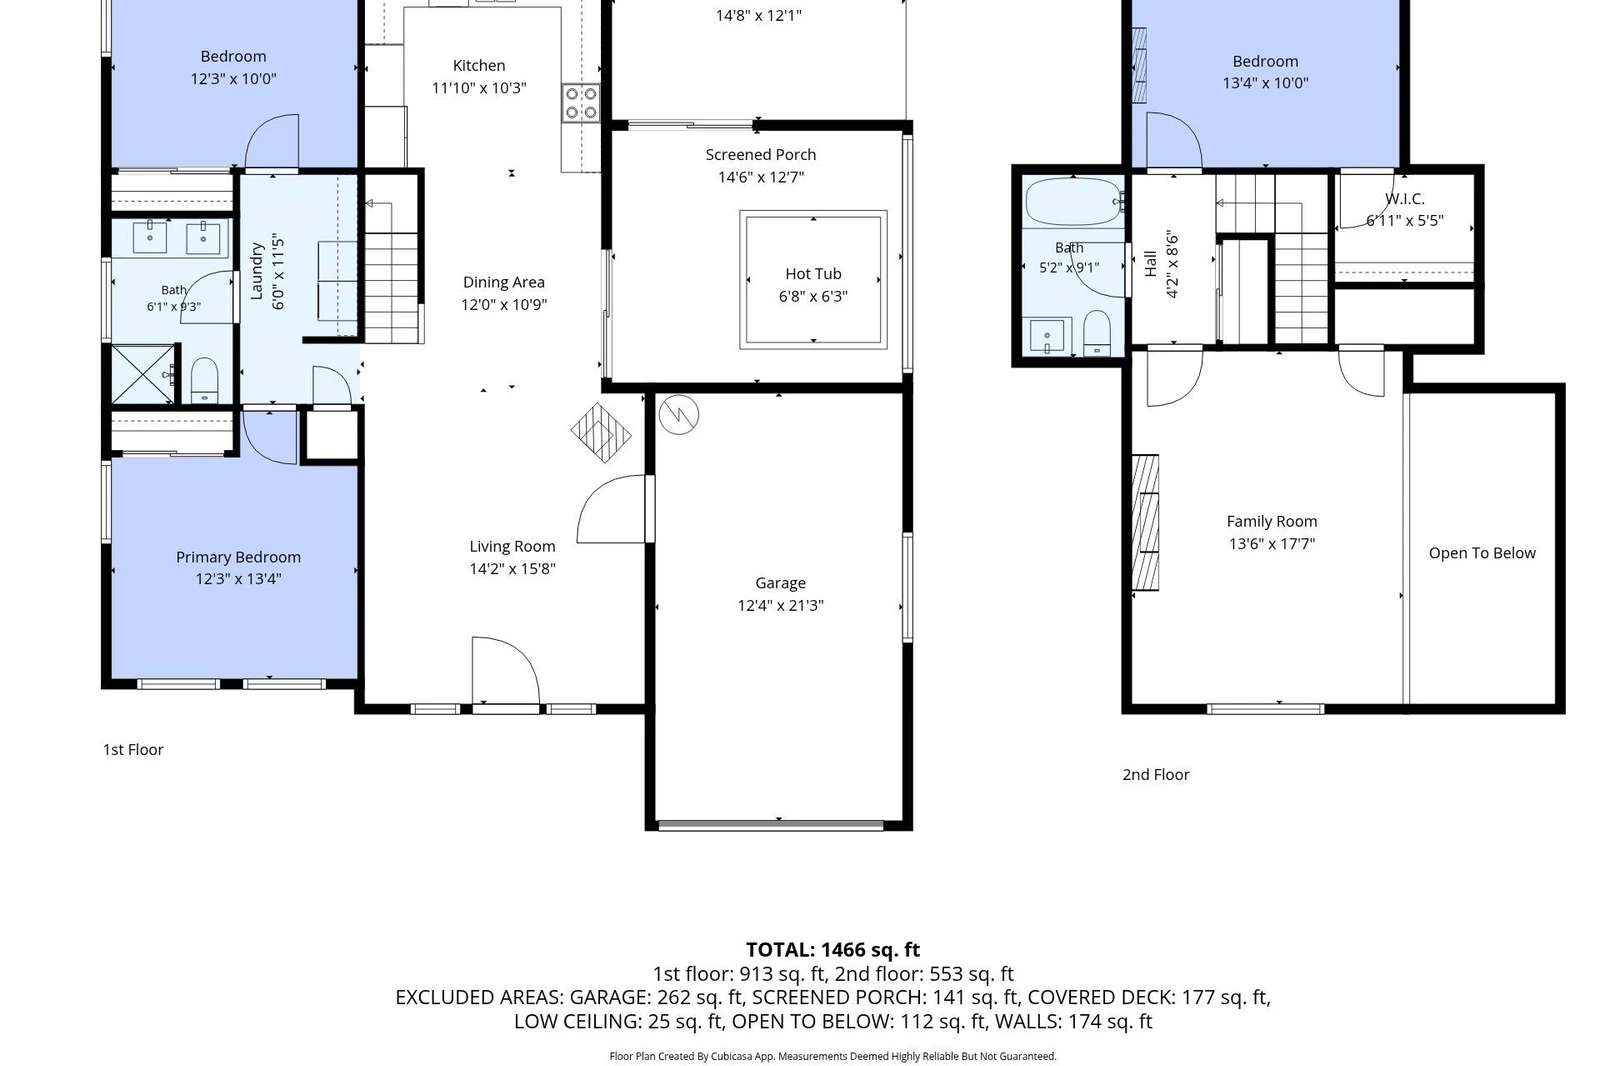
A detailed two-story floor plan layout showing room dimensions, bed placements, living areas, outdoor spaces, and total square footage.
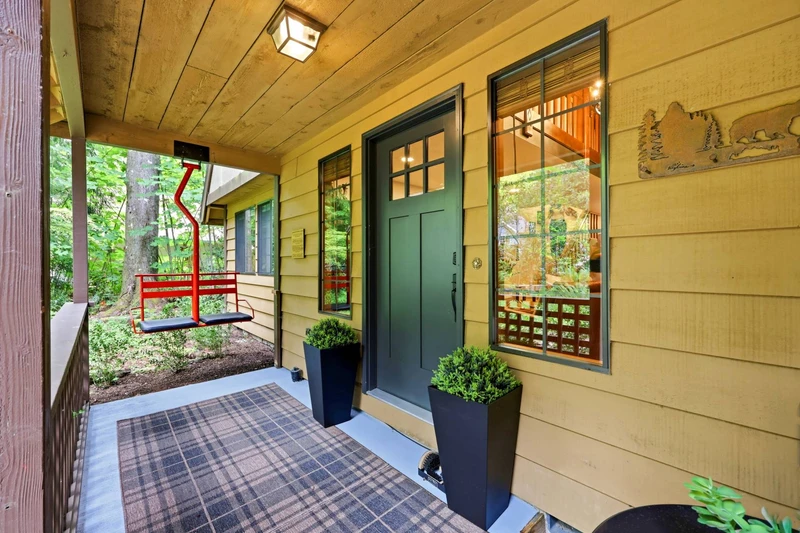
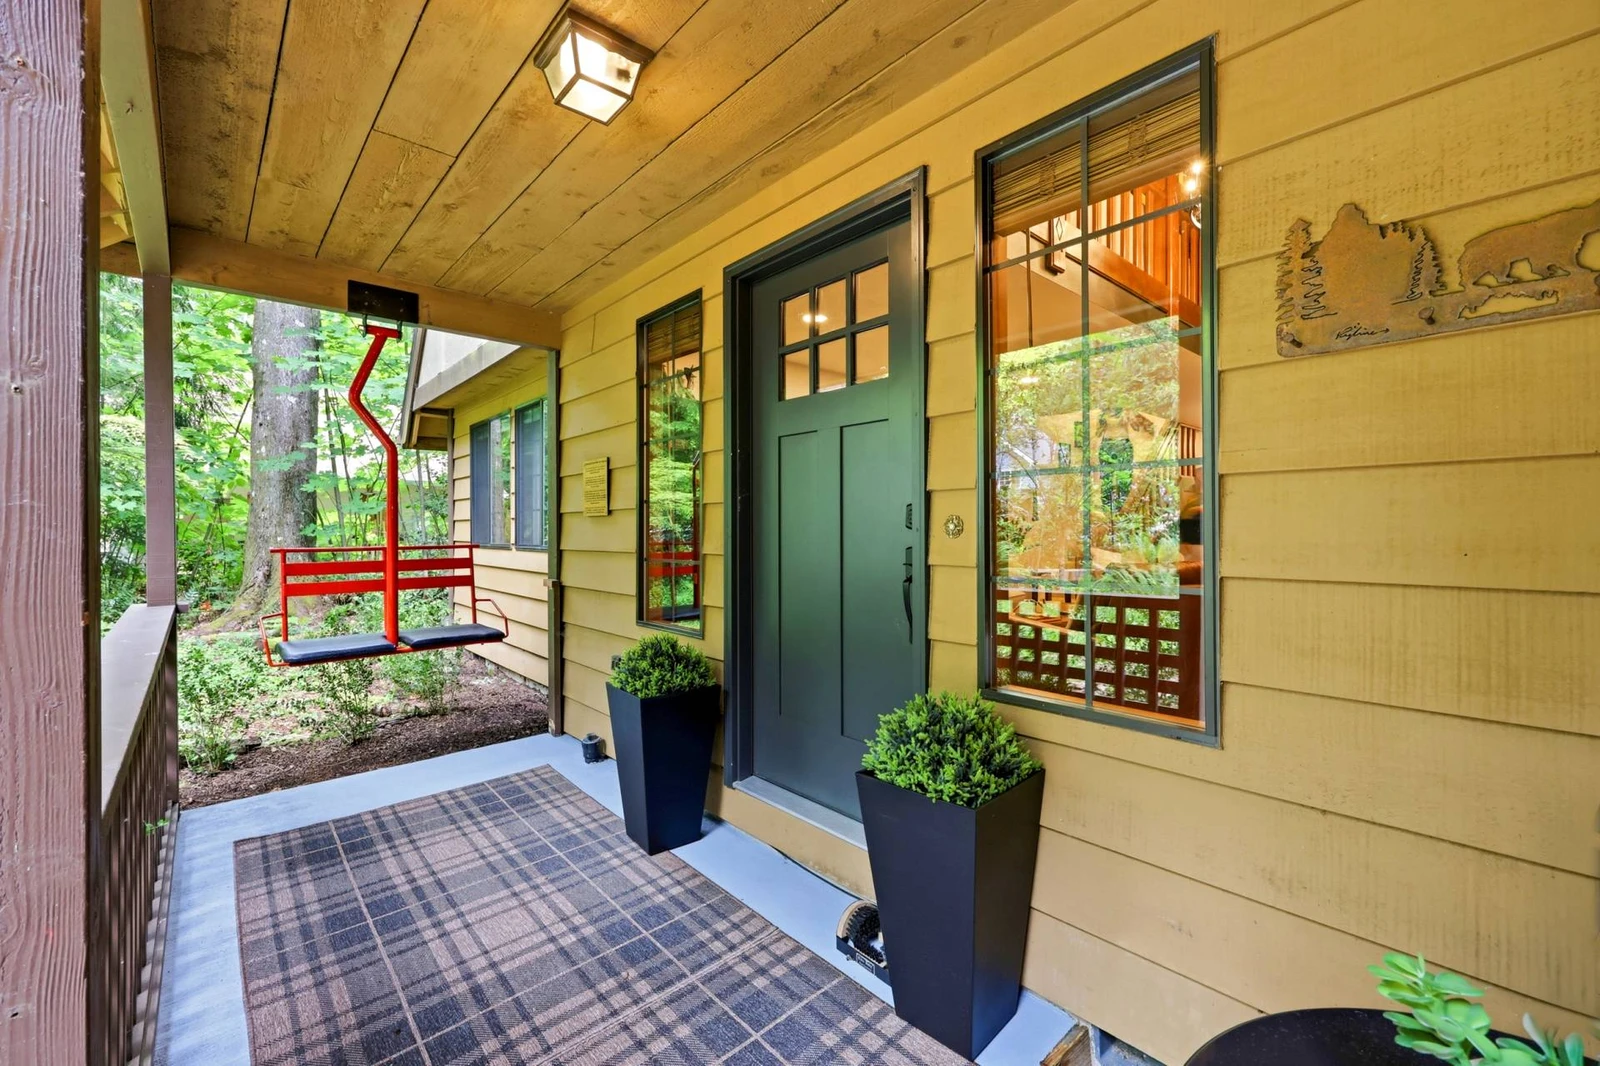
A covered front porch featuring a black wooden door, plaid entryway rug, potted plants, and a unique red ski-lift bench chair.
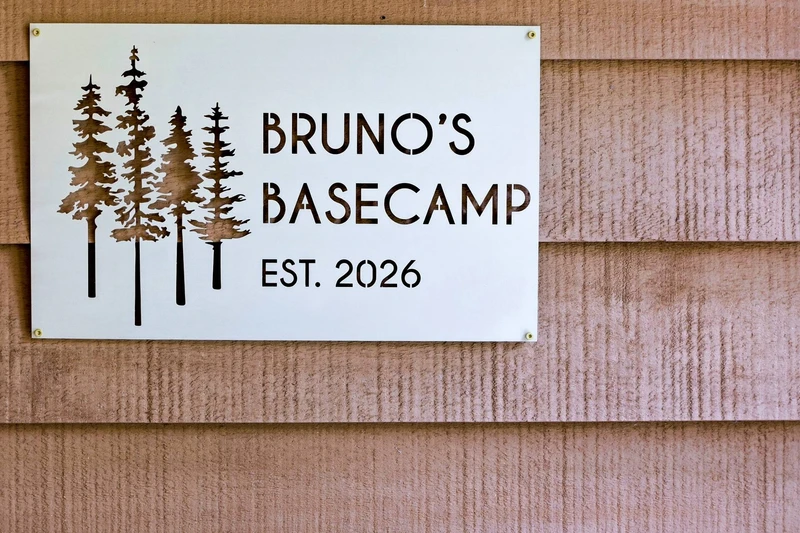
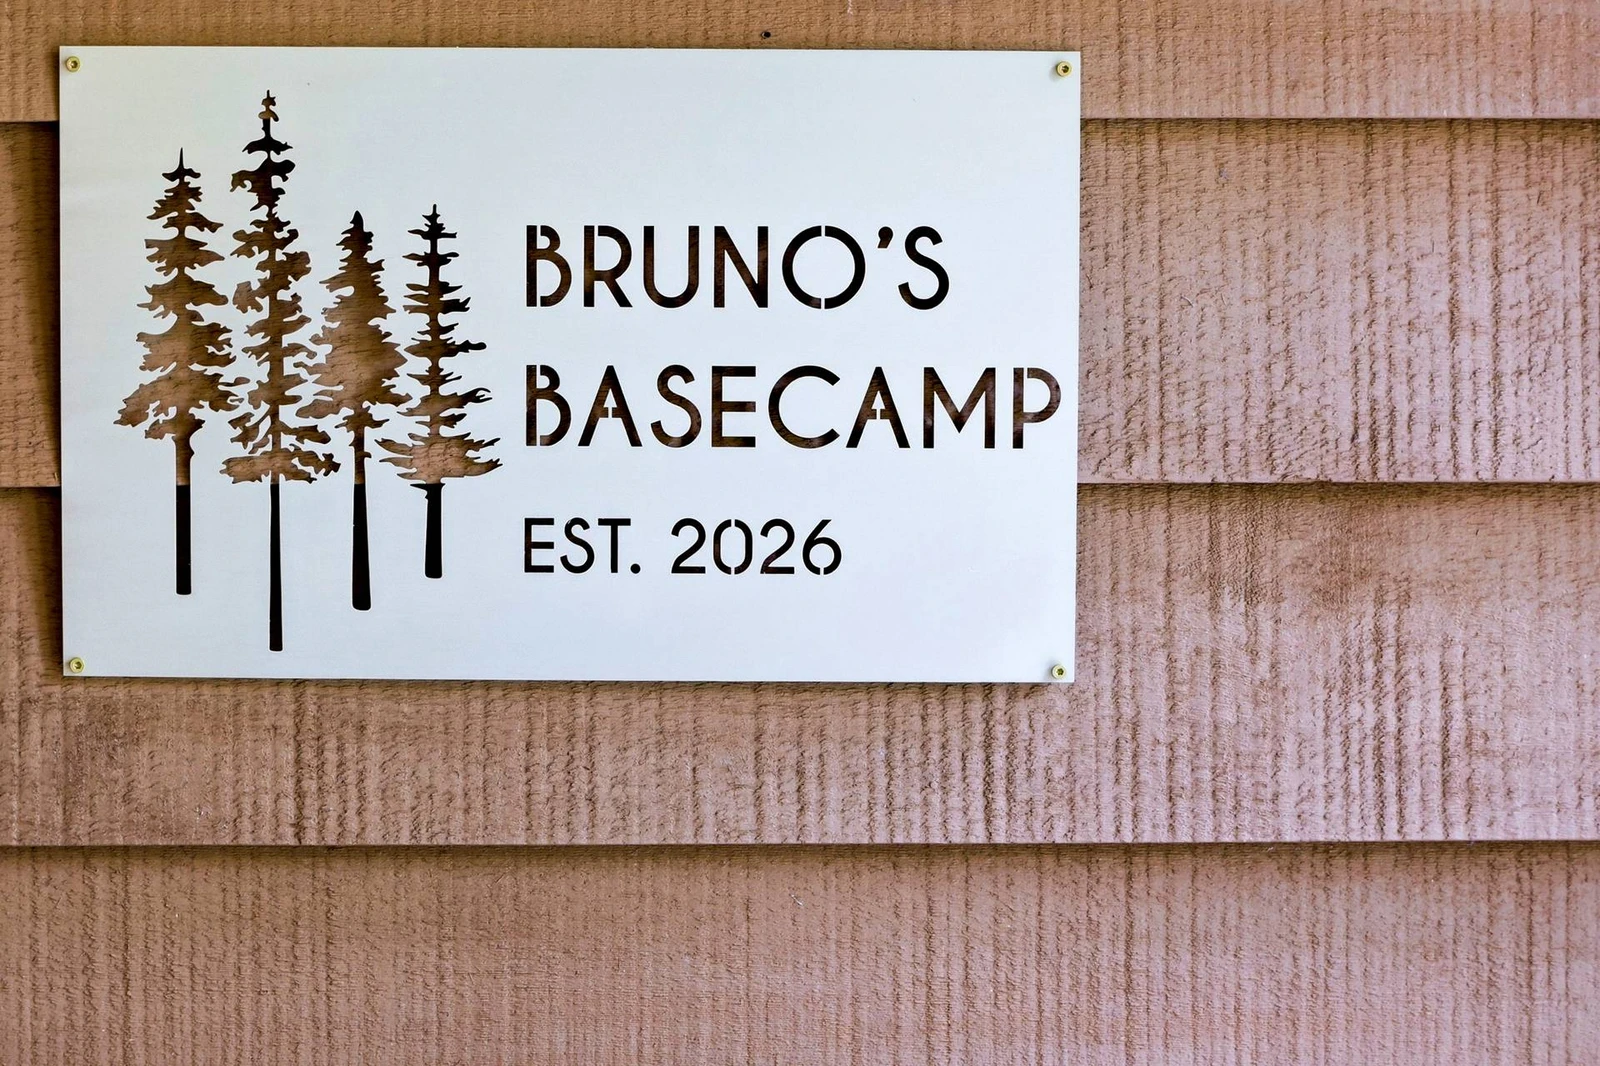
A close-up of a white custom metal sign mounted on wood siding, reading "BRUNO'S BASECAMP EST. 2026" alongside pine tree silhouettes.
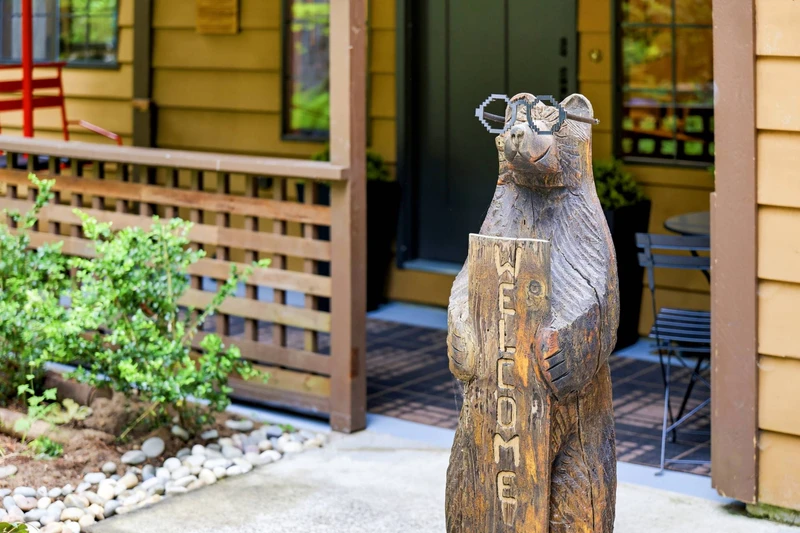
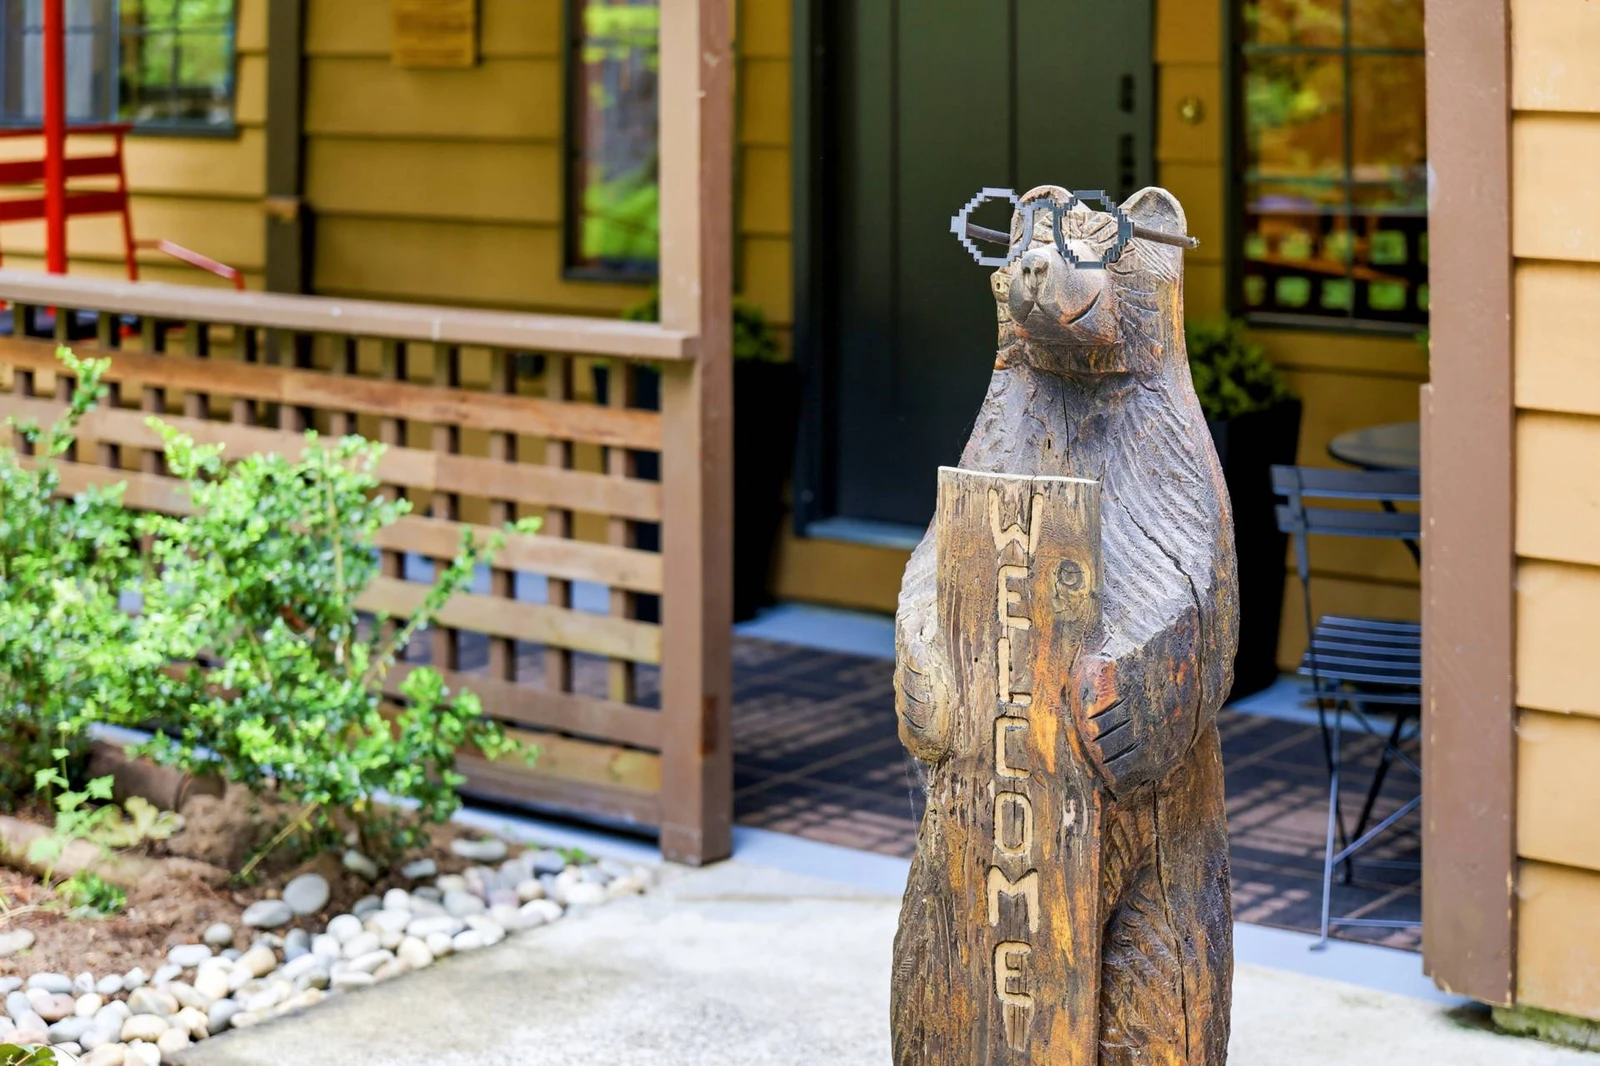
A carved wooden bear statue wearing glasses and holding a "WELCOME" sign, positioned near the front entrance steps.
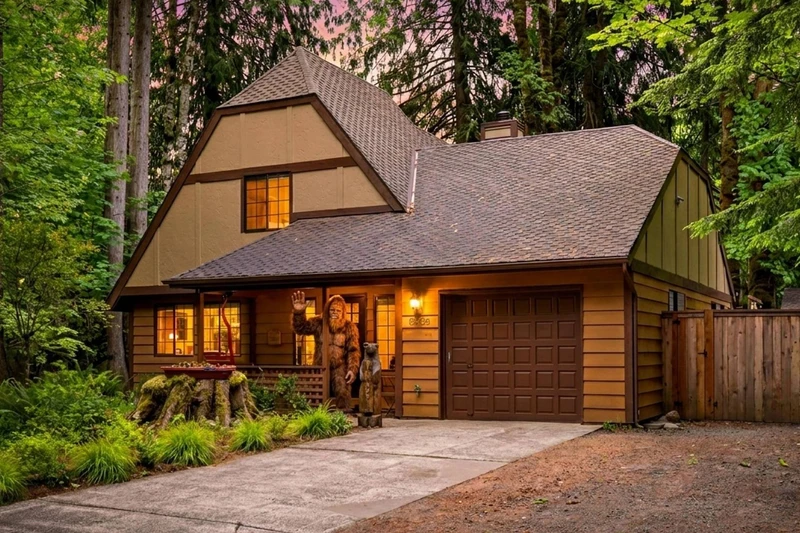
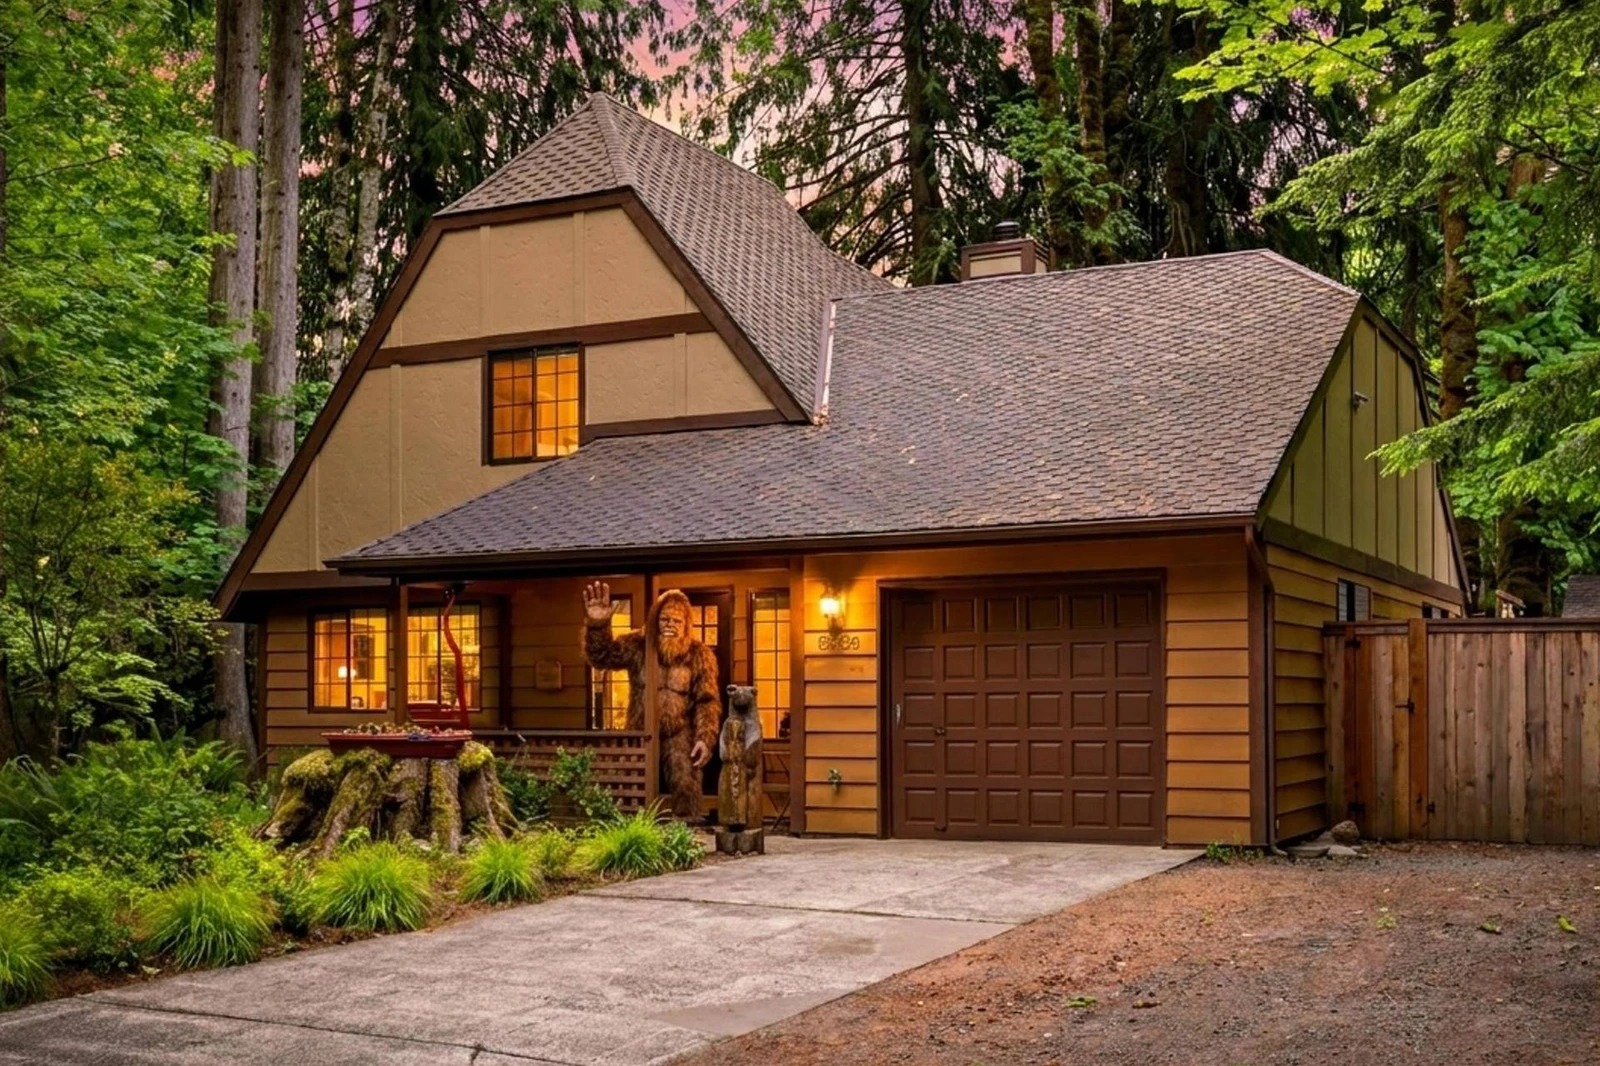
A cozy evening shot of the chalet-style home with warm interior lights glowing, highlighting the garage, driveway, and lush wooded surroundings.
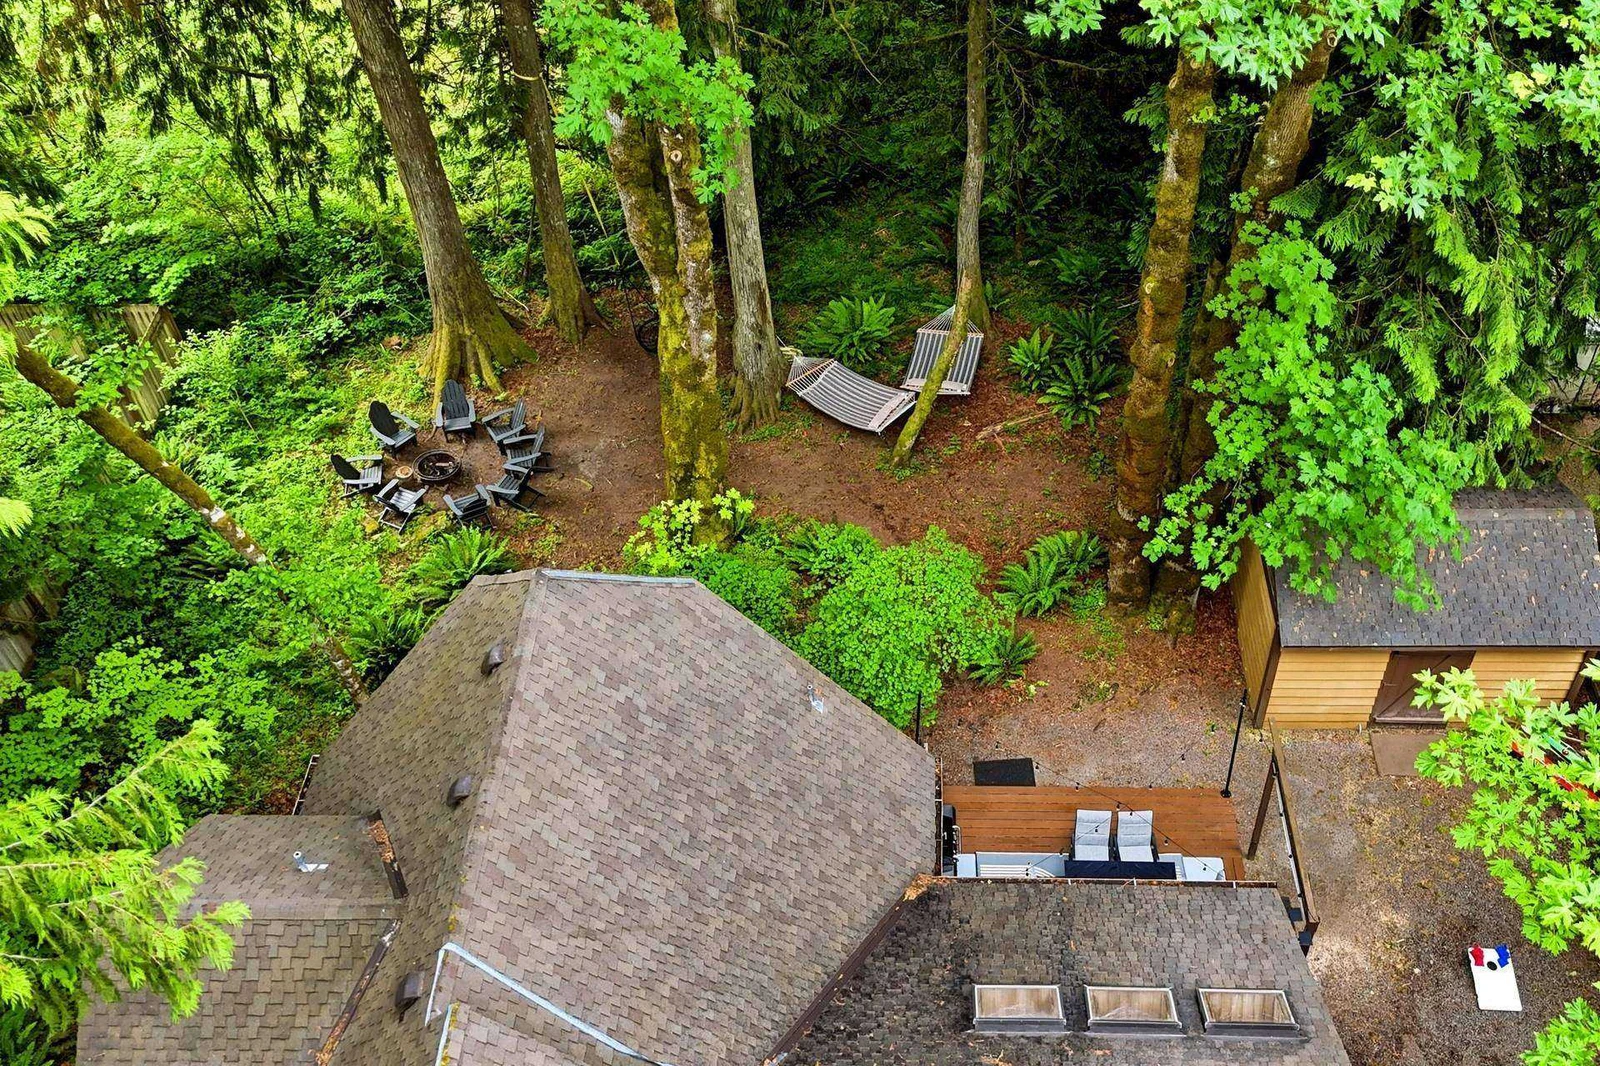
An overhead drone shot showing the property's roof, outdoor deck, fire pit area with seating, hammocks nestled among mature trees, and surrounding for
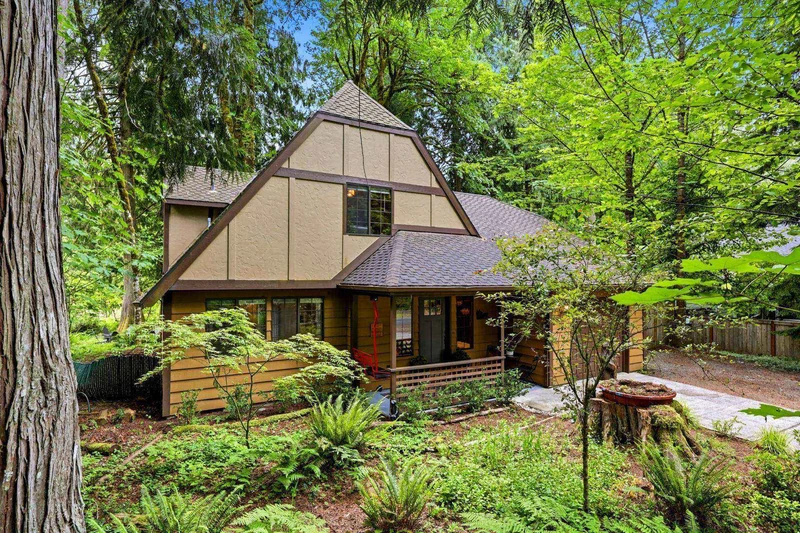
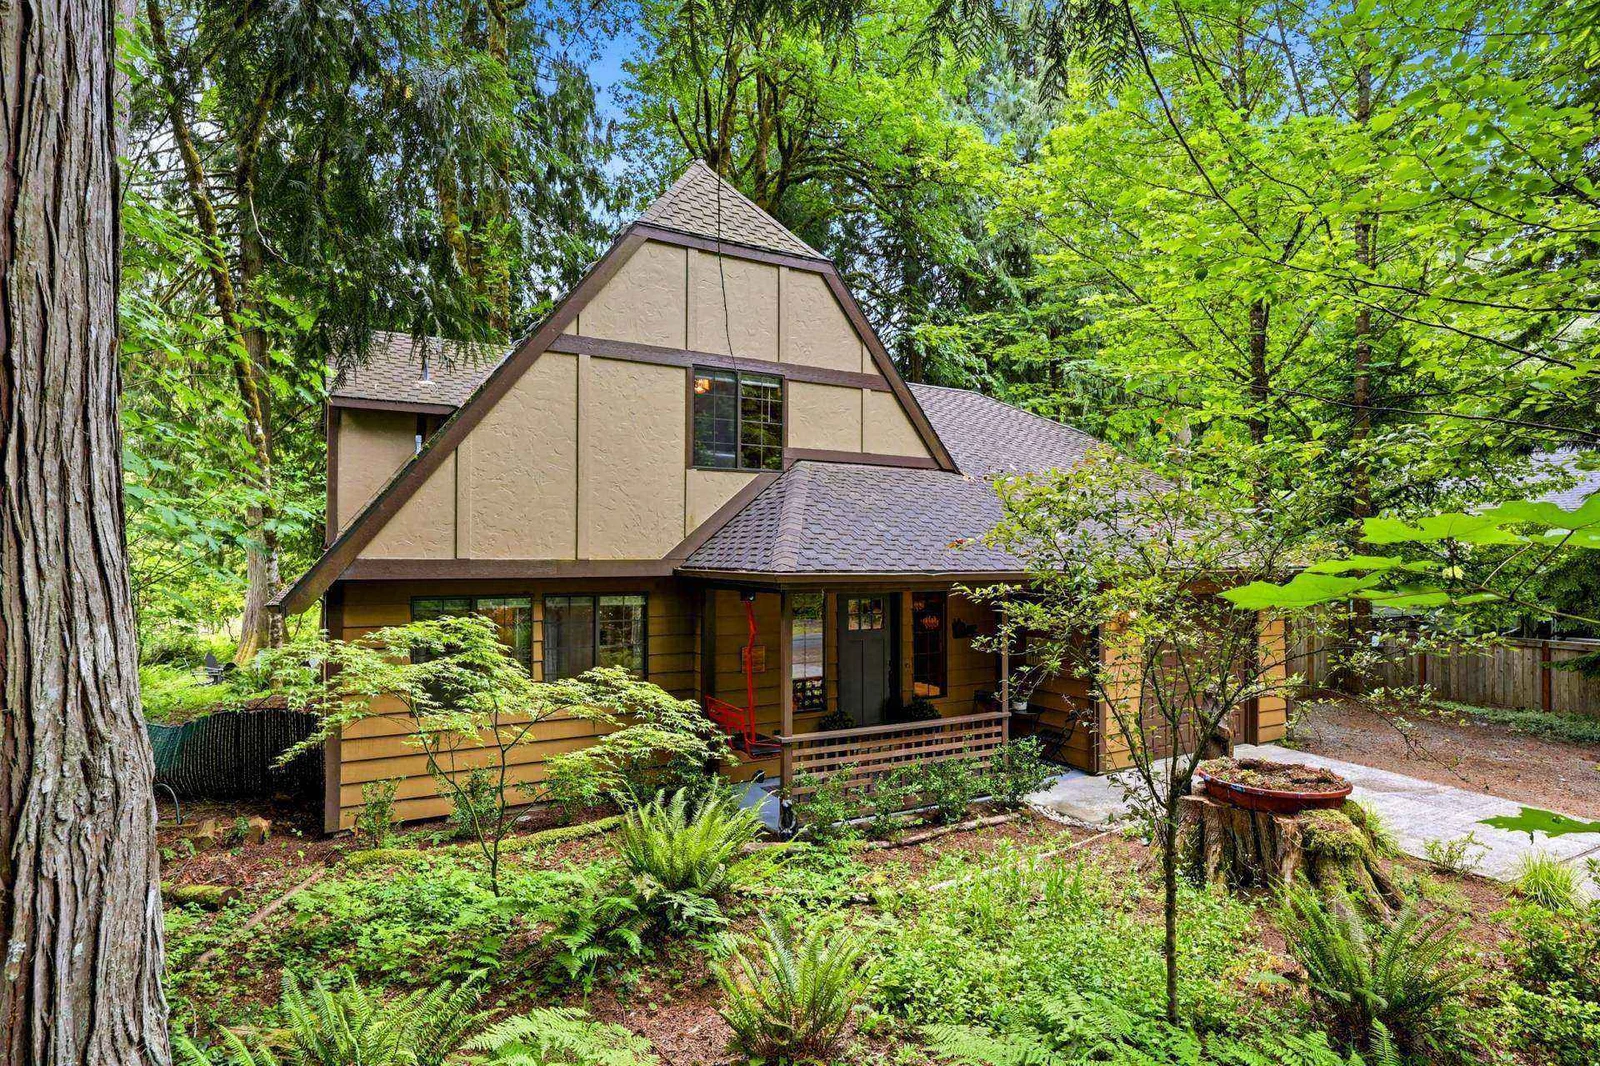
A full front view of the two-story wooden cabin nestled in a forest setting, framed by tall trees, ferns, and lush greenery.
A wide view of the wood-paneled hot tub room featuring sliding glass doors to the patio, blue area rugs, small wooden steps, lantern decor, and best f
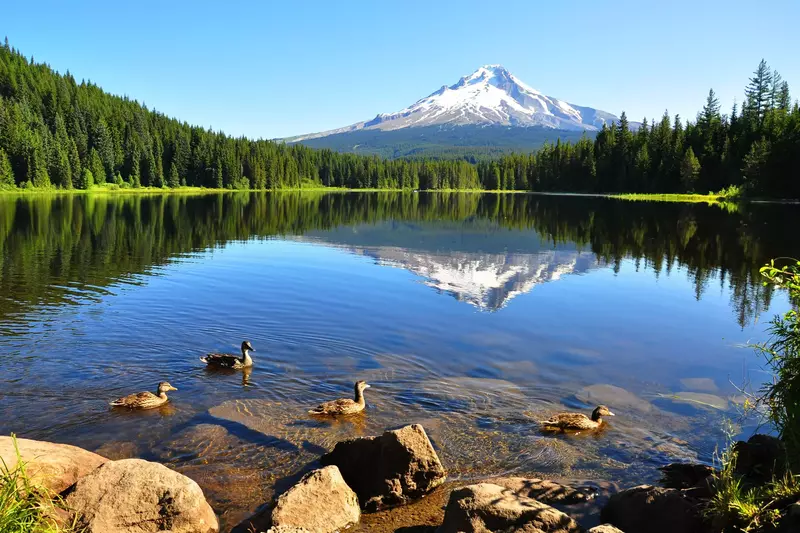
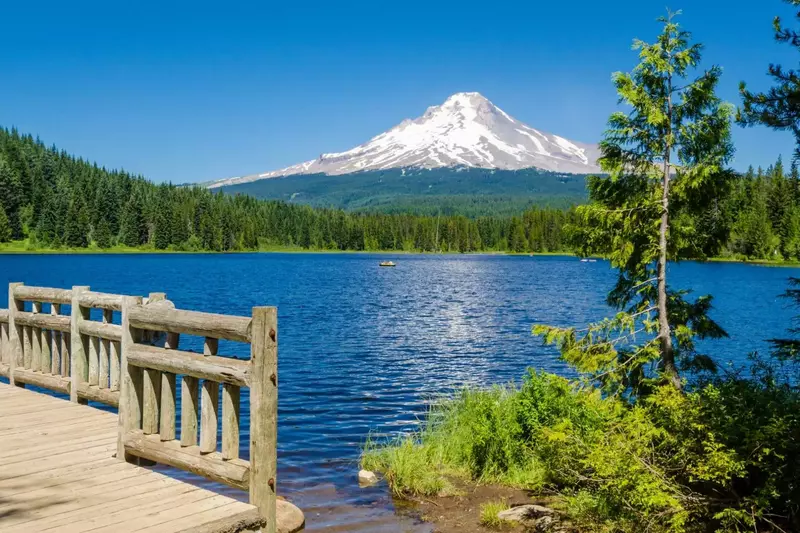
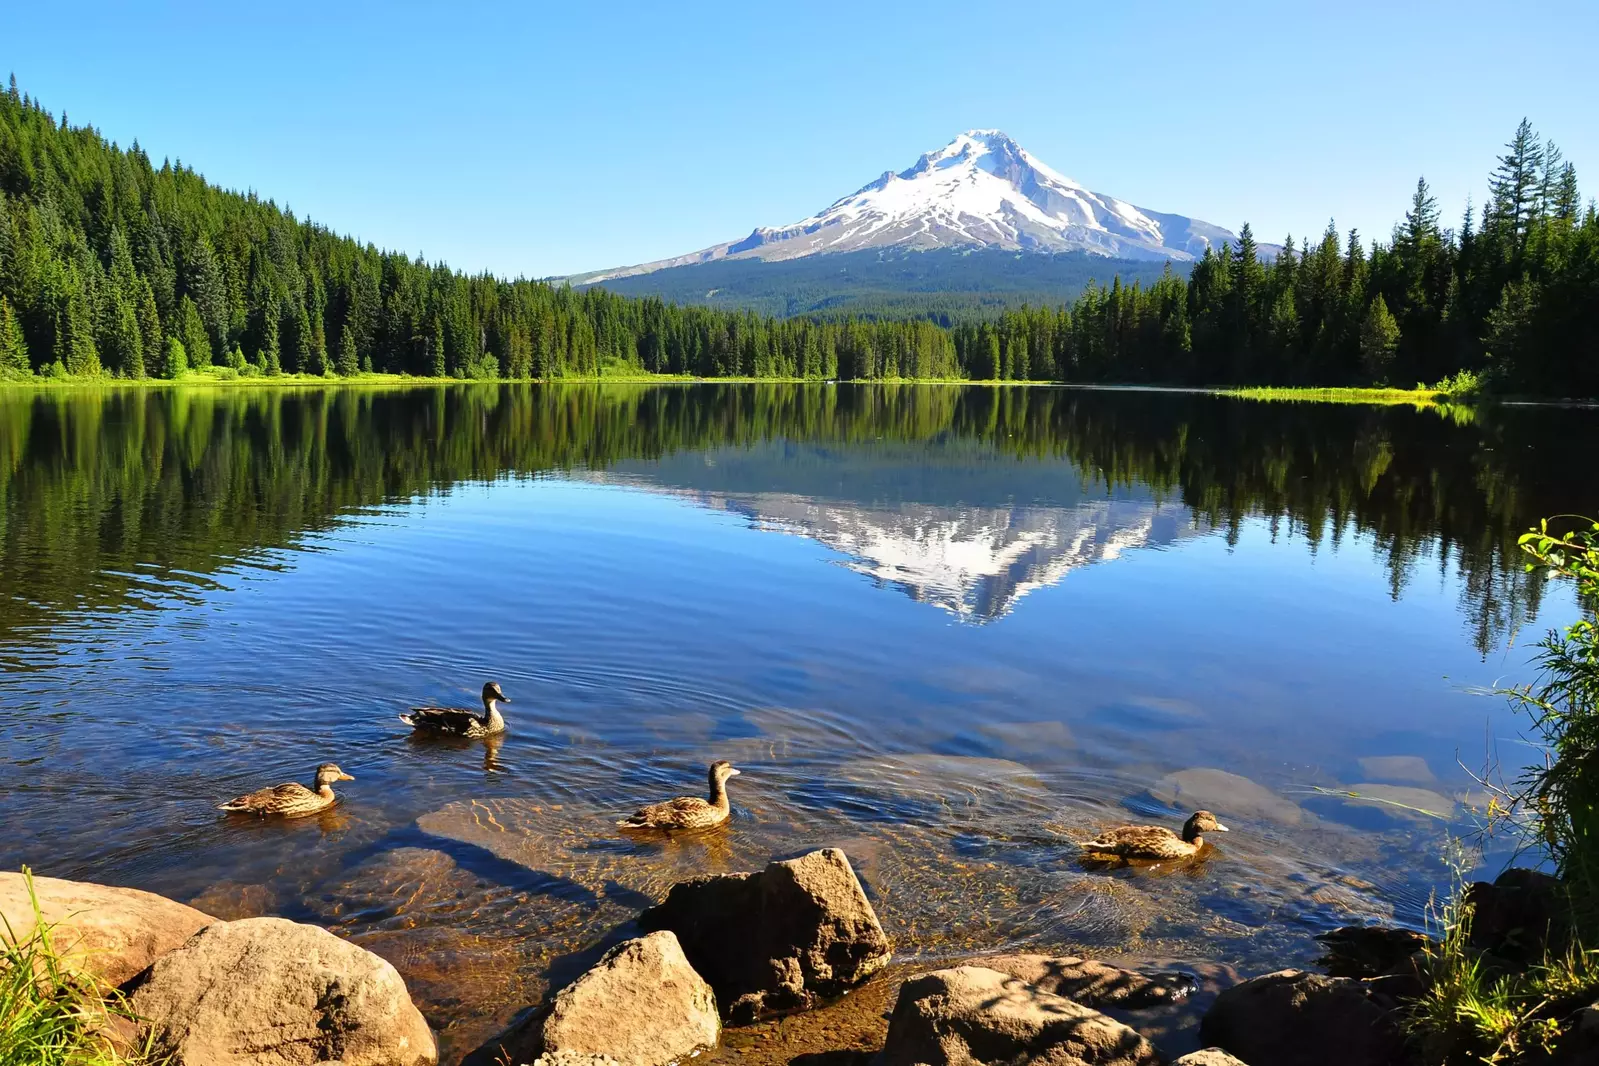
Mt. Hood captured on a bright and sunny day!
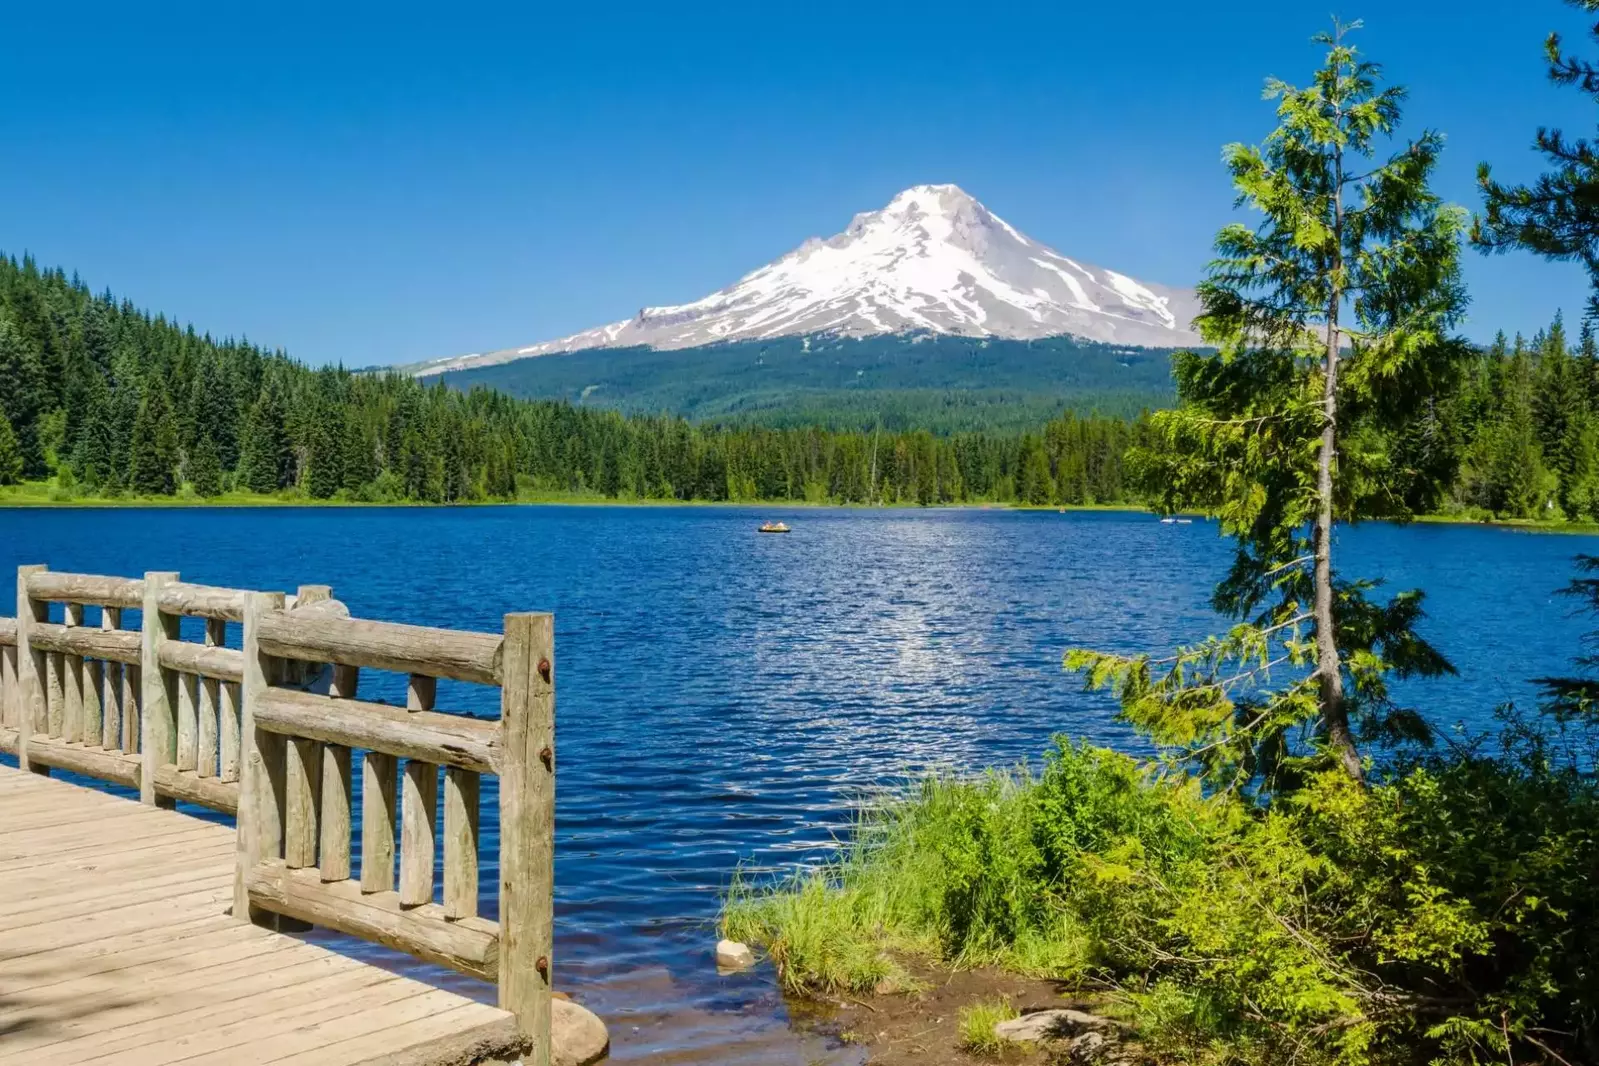
(Not near property)  Picture of Trillium Lake located 7.5 miles south-southwest of Mount Hood in the U.S. state of Oregon.
1 / 43
A spacious loft living space featuring a wood-paneled ceiling, integrated electric fireplace and TV wall, plush sectional, and leather accent chairs.
An inviting indoor spa room featuring a multi-person hot tub set against a wood-paneled wall decorated with ambient candle lighting.
An outdoor fire pit area surrounded by Adirondack chairs, nestled among tall trees and forest greenery.
A back deck equipped with string lights, an outdoor dining set, barbecue grill, and yard games, ideal for evening entertaining.
A fully equipped kitchen featuring dark gray shaker cabinetry, butcher block countertops, stainless steel appliances, and floating shelves.
A view from the kitchen looking through the dining space, highlighting wood-look flooring, exposed stairs, and direct deck access.
A bright dining space set between the staircase and sliding glass doors, seamlessly connecting to the kitchen and main living area.
A cozy dining setup featuring a dark wood table with tan leather chairs, geometric area rug, and playful wall decor.
A soaring living room view featuring a floor-to-ceiling stone fireplace surround, wood stove, mountain mural, and rustic light fixtures.
A close-up shot of the modern black wood-burning stove set against a natural stone wall with built-in firewood storage underneath.
An inviting front entrance opening into a bright living space, featuring high vaulted wood-slat ceilings, a dark accent wall with bench seating, light
A view of the main living area framed by a rustic stone fireplace with a wood-burning stove, showcasing an open loft overhead, wooden staircase, moder
A wood-paneled indoor enclosure featuring a full-size hot tub, ambient lighting, large skylight, sliding glass doors leading to the outdoor deck, and
A back deck area fitted with an outdoor dining table, barbecue grill, and string lights, surrounded by tall trees and lush greenery.
A forest setting featuring a stone fire pit surrounded by dark gray Adirondack chairs, alongside woven hammocks suspended between large trees.
A gravel side yard equipped with a cornhole set, seating, and a privacy fence against the forested backdrop.
A cozy bedroom featuring a geometric navy-and-white quilt, dark accent wall, plush rug, and an electric fireplace built into the wall.
A view of the bed highlighting rustic wooden skis mounted as wall decor above the headboard, accompanied by a woven bench and large antler artwork.
An angle showing the bedroom layout, featuring an open closet with organized storage, warm wooden doors, and an electric fireplace unit.
A modern double vanity featuring warm wooden cabinetry, dual rectangular sinks with brushed gold faucets, black-framed mirrors mounted on a chevron ac
A bright bathroom space featuring a walk-in glass shower enclosure, a toilet against a dark accent wall adorned with rustic antler and wood slab decor
A light-filled bedroom with a wooden bed frame, patterned textiles, mountain canvas art, a dark electric fireplace console with seating, and large win
An alternate angle of the guest bedroom showing the wooden sliding closet doors, a patterned blue-and-white area rug, and the entry door leading into
A high-angle view looking down from the loft into the main living area, highlighting the vaulted wood-slat ceiling, wheel chandelier, stone fireplace
A cozy loft lounge featuring a white sectional sofa, plush ottoman, modern lounge chairs, a wall-mounted TV, and sloped wood-paneled ceilings.
A fun bunk room equipped with house-frame metal bunk beds, patterned bedding, and a view through the open doorway toward the hallway laundry station.
A full view of the bunk room showing two sets of house-framed twin-over-twin bunk beds, play-inspired wall decor, a red accent light fixture, and ligh
A stylish full bathroom featuring a single wooden vanity with gold hardware, deer-patterned wallpaper, dark grey walls, and a small wooden accent benc
An angle showing the shower-tub combo with a white curtain, black fixtures, folded towel rack, and natural wood doors.
A serene enclosed hot tub area surrounded by warm wood-paneled walls, featuring sheer white curtains, hanging potted plants, grid windows, and a steam
A covered gravel patio featuring a black metal dining set, a striped outdoor rug, string lights, and a view of the surrounding dense forest and shed.
A functional hallway laundry station equipped with front-loading Samsung appliances, floating wooden shelves, forest-patterned accent wallpaper, and r
A detailed two-story floor plan layout showing room dimensions, bed placements, living areas, outdoor spaces, and total square footage.
A covered front porch featuring a black wooden door, plaid entryway rug, potted plants, and a unique red ski-lift bench chair.
A close-up of a white custom metal sign mounted on wood siding, reading "BRUNO'S BASECAMP EST. 2026" alongside pine tree silhouettes.
A carved wooden bear statue wearing glasses and holding a "WELCOME" sign, positioned near the front entrance steps.
A cozy evening shot of the chalet-style home with warm interior lights glowing, highlighting the garage, driveway, and lush wooded surroundings.
An overhead drone shot showing the property's roof, outdoor deck, fire pit area with seating, hammocks nestled among mature trees, and surrounding for
A full front view of the two-story wooden cabin nestled in a forest setting, framed by tall trees, ferns, and lush greenery.
A wide view of the wood-paneled hot tub room featuring sliding glass doors to the patio, blue area rugs, small wooden steps, lantern decor, and best f
Mt. Hood captured on a bright and sunny day!
(Not near property)  Picture of Trillium Lake located 7.5 miles south-southwest of Mount Hood in the U.S. state of Oregon.
(Not near property) Picture of Trillium Lake located 7.5 miles south-southwest of Mount Hood in the U.S. state of Oregon.
chevron_left
chevron_right
close

Bruno's Basecamp

home
Rental in Mount Hood Village
8 guests • 3 bedrooms • 2 full bathrooms / 0 half bathrooms
$163 - $550 /night
View Rates & Reserve
About
Availability
Amenities
Rooms
Map

Welcome to Bruno's Basecamp, your mountain headquarters for adventure, relaxation, and unforgettable memories near Mt. Hood. Tucked among towering evergreens in the heart of Mt. Hood Village, this beautifully updated 3-bedroom, 2-bath retreat combines rustic mountain charm with modern comforts, creating the perfect home base for families, couples, and groups looking to experience everything the area has to offer.

From the moment you arrive, you'll feel transported into the Pacific Northwest wilderness. Surrounded by mature trees and peaceful forest scenery, Bruno's Basecamp offers a private and inviting setting while remaining just minutes from the area's most popular attractions. Whether you're hitting the slopes, exploring miles of hiking trails, golfing at nearby Three Nines Golf Course, or simply escaping the city for a few days, this home puts you in the center of it all.

Inside, the home has been thoughtfully renovated with all-new furnishings, décor, and finishes throughout. The warm wood ceilings, cozy mountain-inspired design, and inviting gathering spaces create an atmosphere that is both stylish and comfortable. The fully equipped kitchen is ready for everything from hearty breakfasts before a day on the mountain to relaxing dinners shared with family and friends.

One of the home's most unique features is the incredible indoor spa room. After a day of skiing, snowboarding, hiking, mountain biking, or golfing, soak away your cares in the private hot tub while surrounded by soaring wood-paneled ceilings and a relaxing lodge-like ambiance.

Upstairs, you'll find a spacious media loft featuring comfortable seating, a large television, and an electric fireplace—perfect for movie nights, game days, or simply unwinding after a day of adventure. The thoughtfully designed bedrooms provide restful retreats for every member of your group, including a fun bunk room that younger travelers are sure to love.

Step outside and enjoy the fresh mountain air from the outdoor deck complete with dining space and BBQ grill. It's the perfect place to sip your morning coffee while listening to the sounds of the forest or gather for an evening meal beneath the trees.

Located just minutes from Three Nines Golf Course and a short drive from Mt. Hood's world-class recreation, Bruno's Basecamp offers year-round adventure. In winter, enjoy easy access to skiing and snowboarding at Timberline, Mt. Hood Meadows, and Ski Bowl. During warmer months, explore scenic hiking trails, mountain biking, fishing, golf, and countless outdoor adventures throughout the Mt. Hood National Forest.

Whether you're seeking powder days, summer adventures, or a peaceful mountain retreat, Bruno's Basecamp is ready to welcome you home.

Come experience the magic of Mt. Hood and make Bruno's Basecamp your headquarters for adventure.

We’re excited to host you and hope your stay is full of fun and great memories. To keep things peaceful for our wonderful neighbors, we observe quiet hours from 10:00 pm to 8:00 am. During this time, please stay indoors with windows and doors closed, and keep noise at a comfortable indoor level. The home includes a noise‑monitoring system that measures volume only—it simply helps us ensure the neighborhood stays calm and enjoyable for everyone. Thanks for helping us keep this a welcoming place for all guests.

NOT PET FRIENDLY

Amenities:
★ Indoor hot tub *We strive to make sure hot tubs are working at all times. If they are not working due to circumstances outside of our control, unfortunately we cannot provide any type of refund for the inconvenience.
★ Fantastic outdoor firepit area
★ New decor and furnishing throughout
★ Quiet forested setting
★ Fully stocked kitchen
★ Incredible mountain vibes throughout

Location:
★ 1/2 Mile to groceries, restaurants, and entertainment
★ 3/4 Mile to Three Nines Golf Course
★ 1 Mile to Three Nines Golf Course
★ 12 Miles to Government Camp
★ 19 Miles to Timberline Lodge
★ 43 Miles to Portland

Amenities

air
Air Conditioning
star_border
Bird Watching
star_border
Carbon Monoxide Detector
coffee_maker
Coffee Maker
star_border
Dishwasher
local_laundry_service
Dryer
fireplace
Fire Pit
fireplace
Fireplace
wifi
Free Wifi
golf_course
Games
outdoor_grill
Grill / BBQ
star_border
Hair Dryer
star_border
High Chair
star_border
Hiking
hot_tub
Hot Tub
wifi
Internet
star_border
Linens
microwave
Microwave
star_border
Minimum Age Limit
directions_bike
Mountain Biking
star_border
Outdoor Lighting
star_border
Parking
star_border
Patio
star_border
Self Checkin / Checkout
star_border
Shopping
downhill_skiing
Skiing
star_border
Smoke Detector
star_border
Snowboarding
star_border
Television
star_border
Towels
local_laundry_service
Washer
kitchen
Wood Stove

Rooms

Bedroom 1
Bedroom
1 King Bed
Bedroom 2
Bedroom
1 Queen Bed
Bedroom 3
Bedroom
2 Bunk Beds

Map

Mount Hood Village, OR
Exact location provided after booking