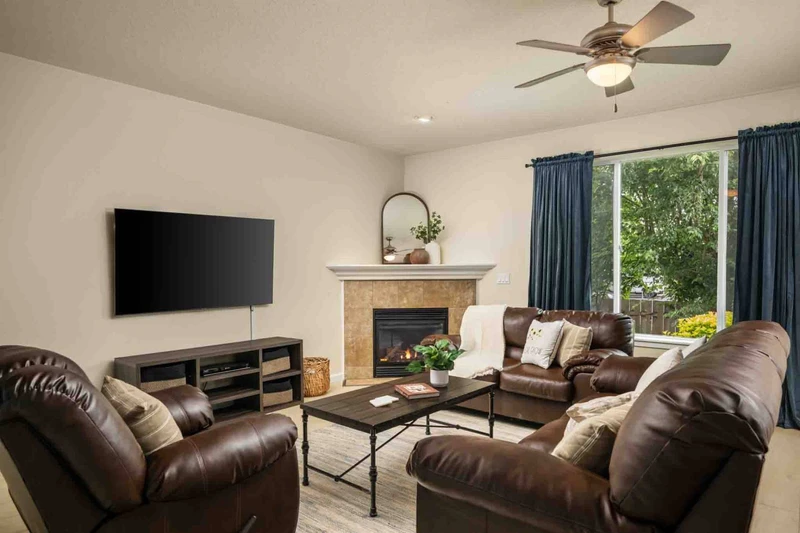
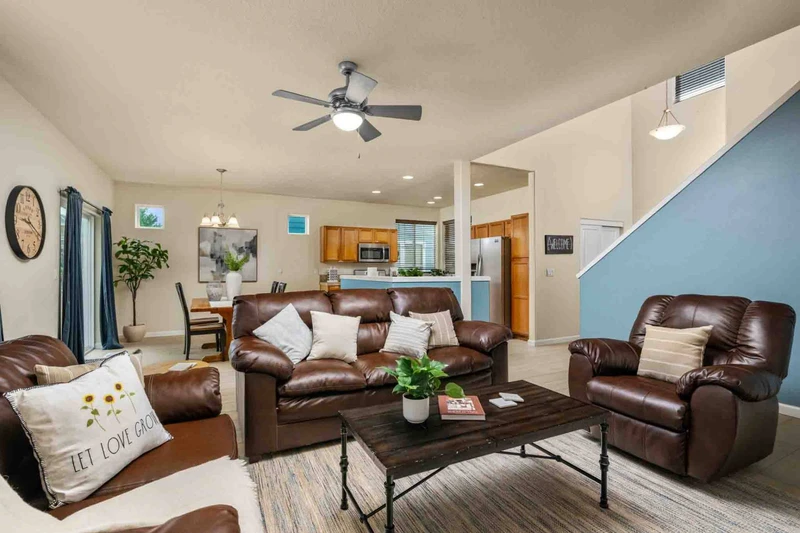
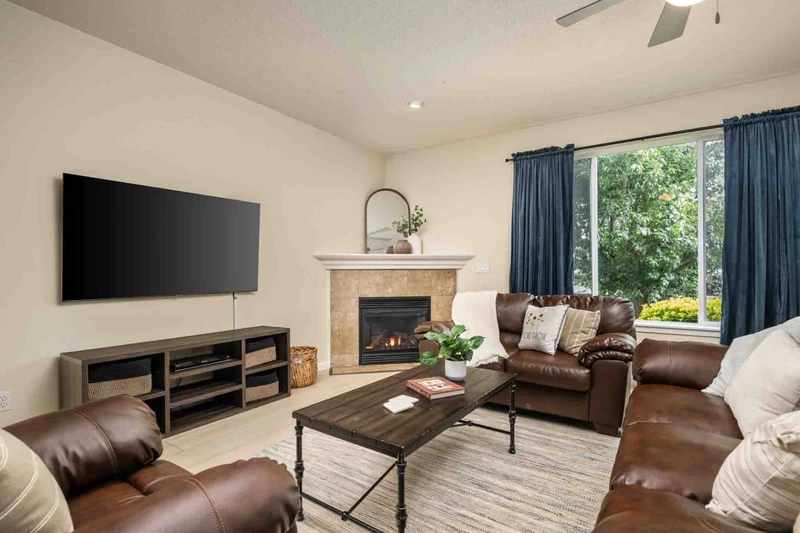


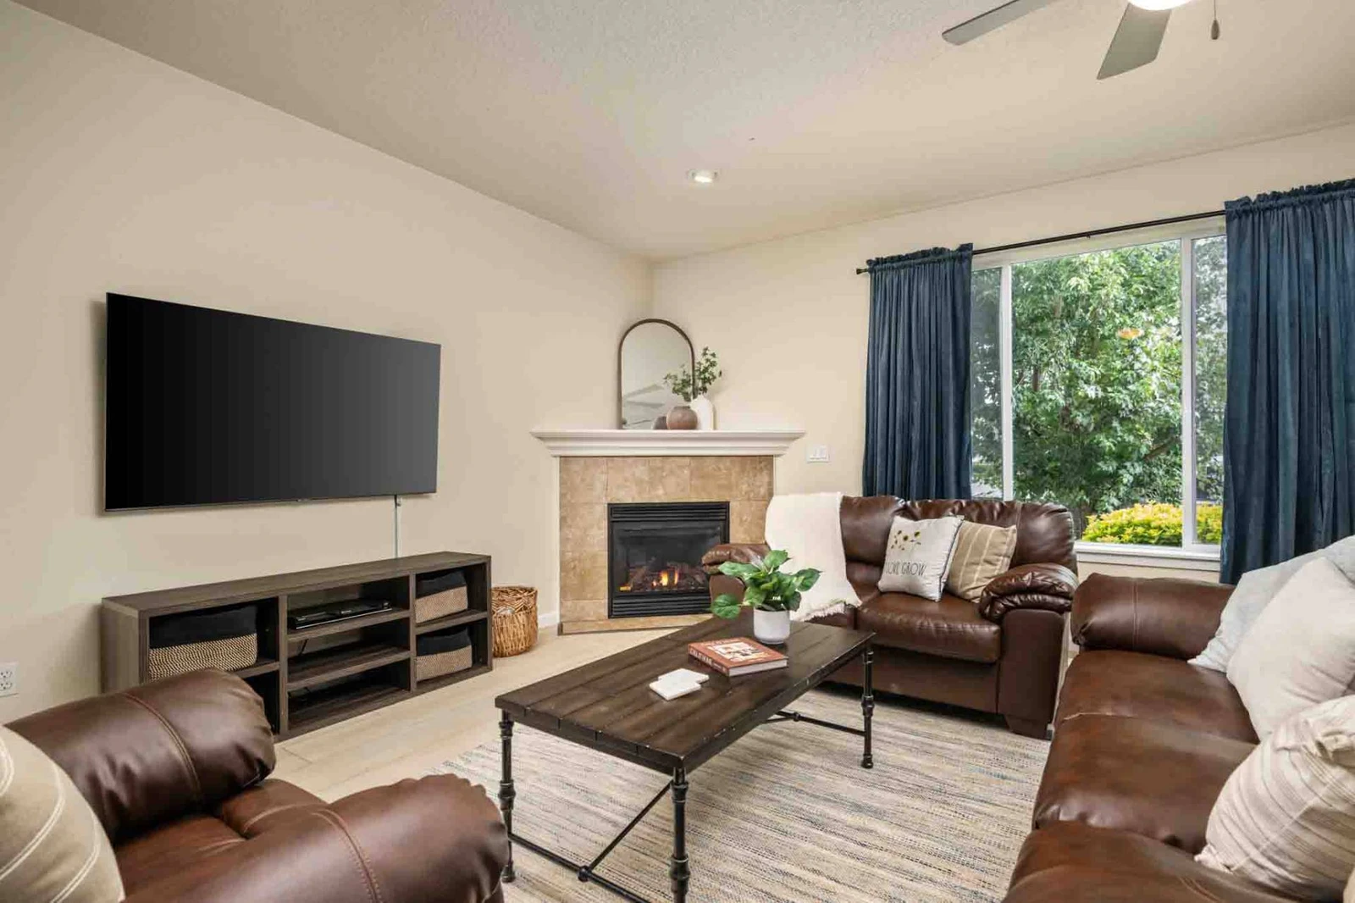
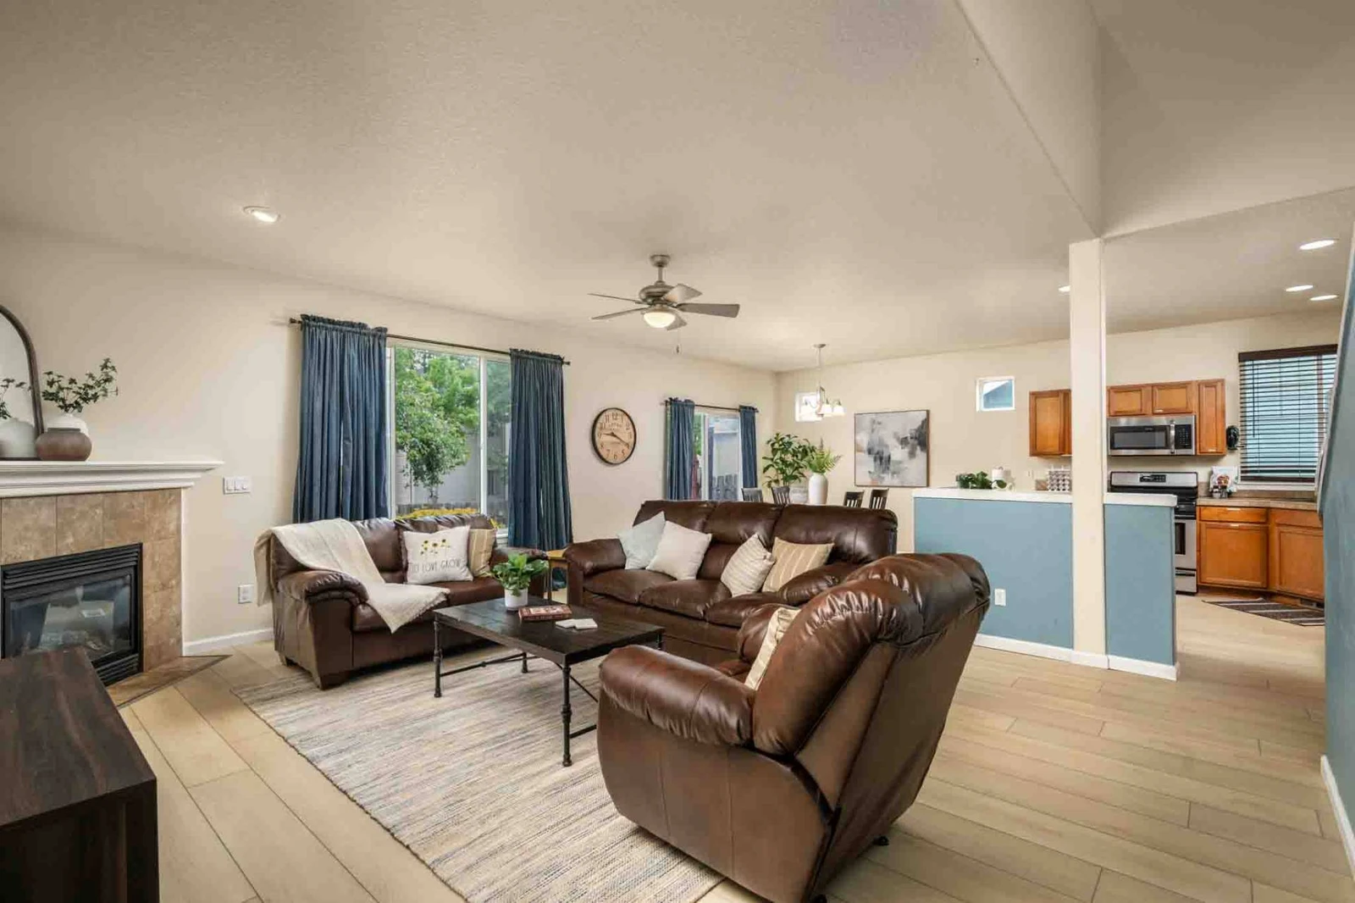


An inviting living room featuring plush leather seating, a corner gas fireplace, and seamless flow into the adjacent dining area and kitchen.
View 35 images
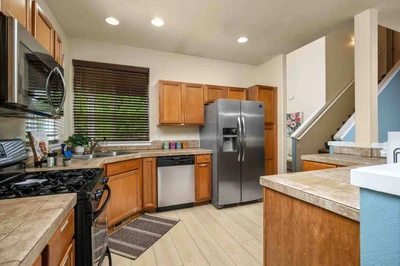
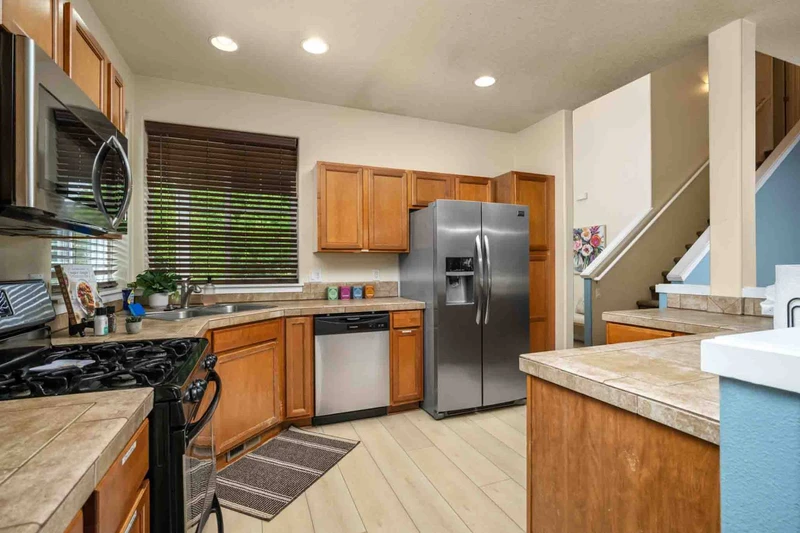
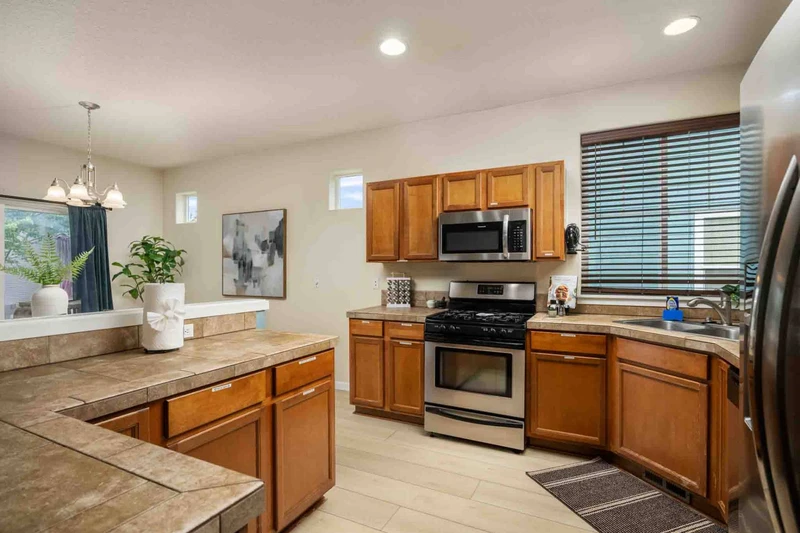
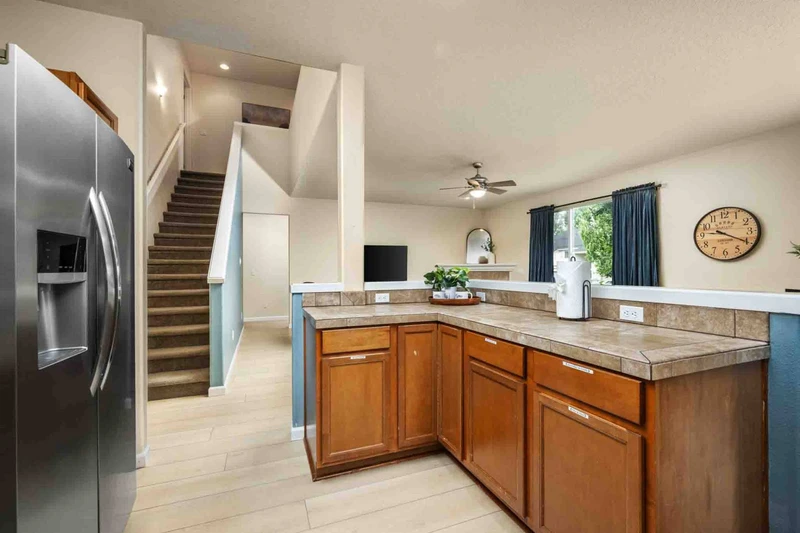
A functional kitchen complete with warm wooden cabinetry, stainless steel appliances, tile countertops, and direct view toward the main entryway stair
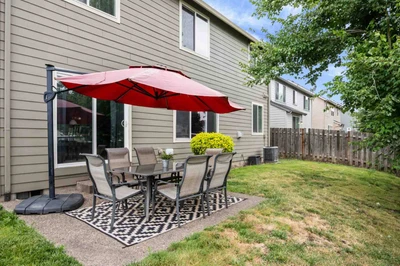
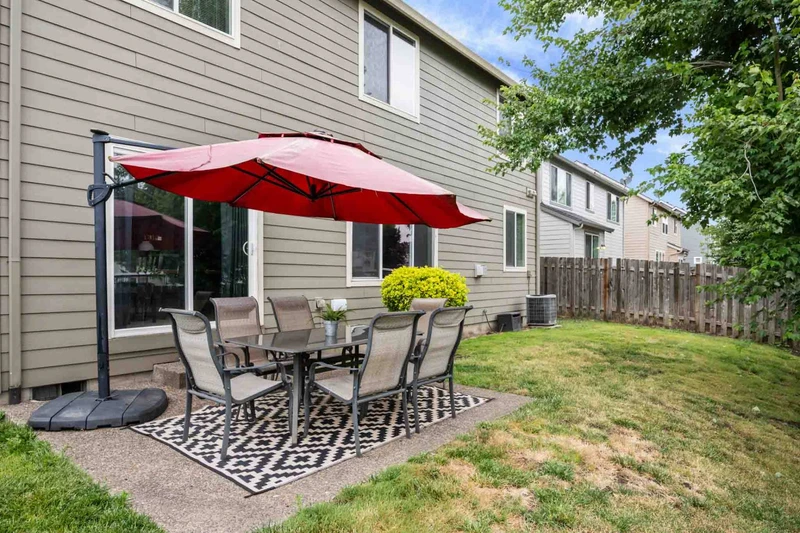
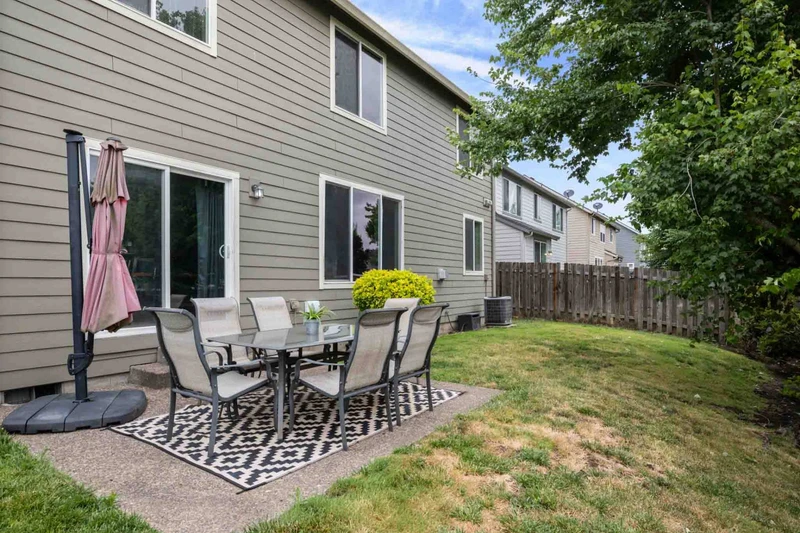
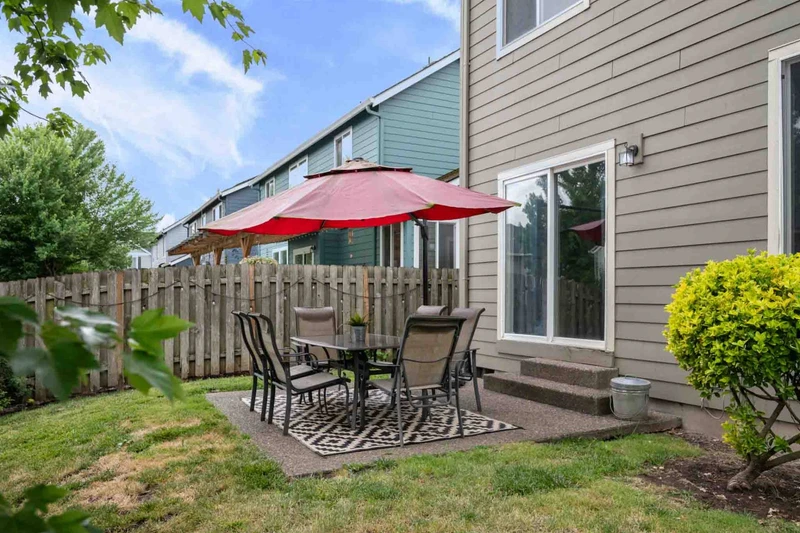
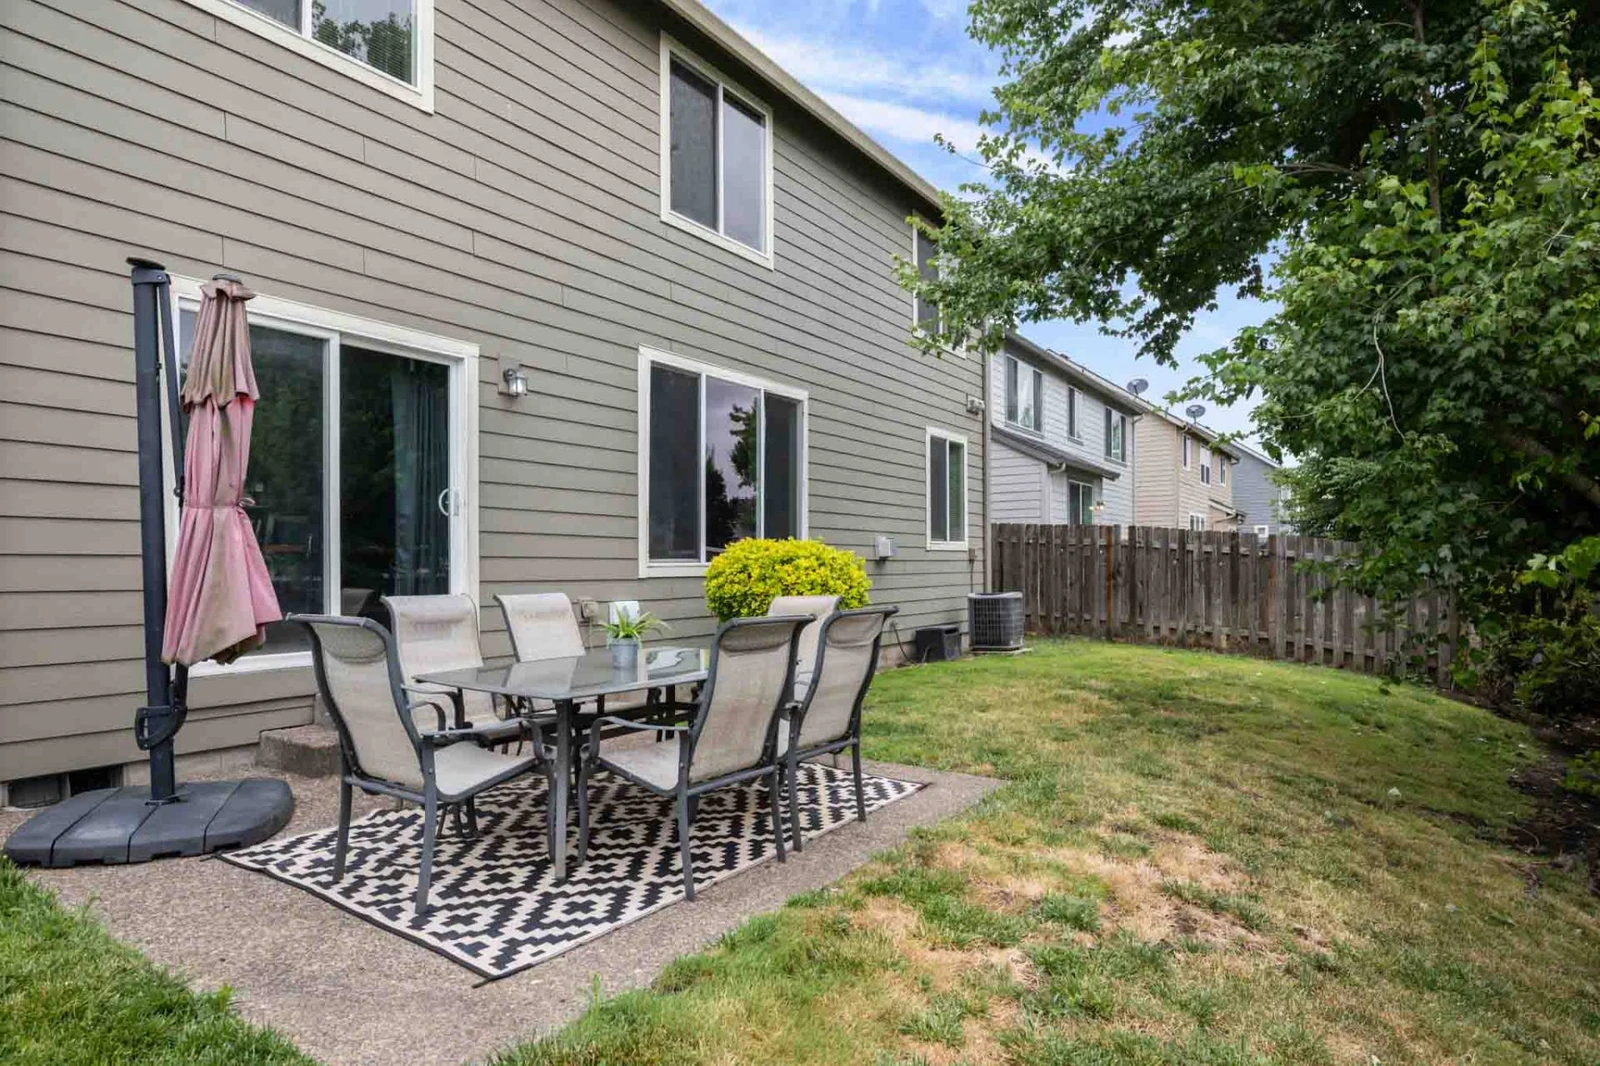
A sunny outdoor patio space fitted with a dining set, large cantilever umbrella, and vibrant green lawn enclosed by a perimeter fence.
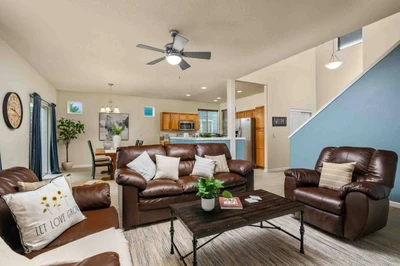
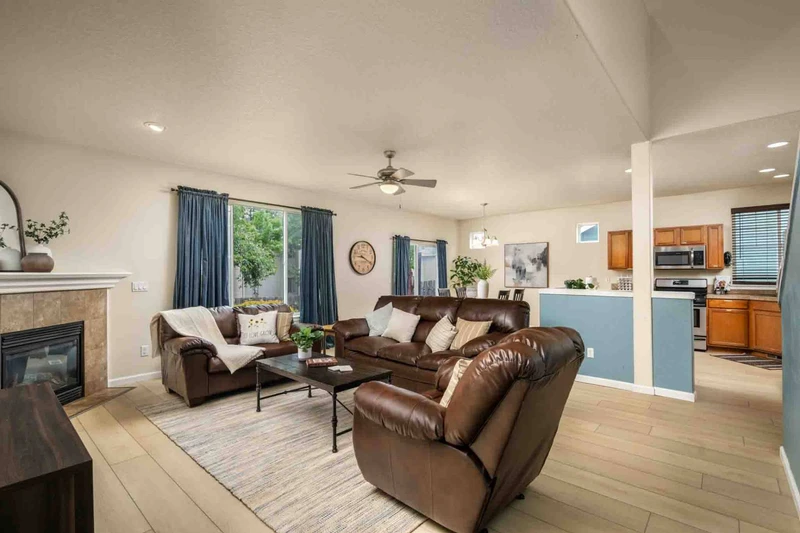
A broad view of the open main level, showcasing comfy leather sofas, a ceiling fan, light wood-look floors, and open sightlines to the dining room and
+32 more
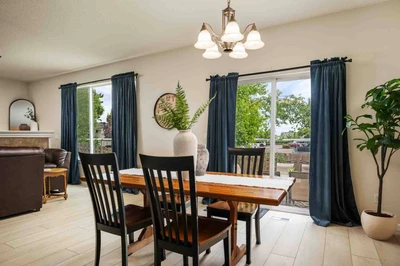
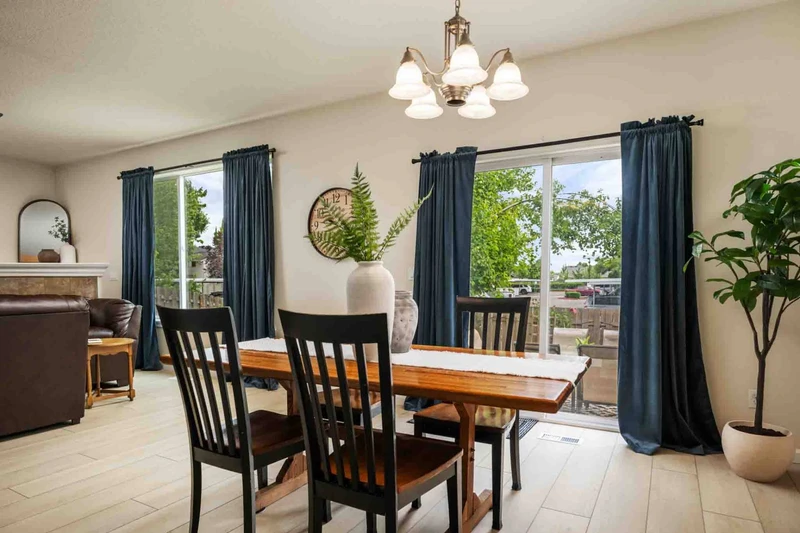
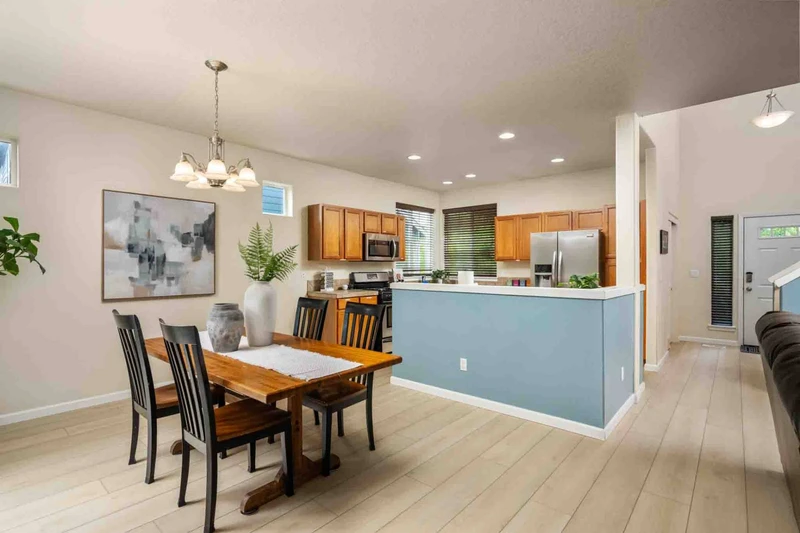
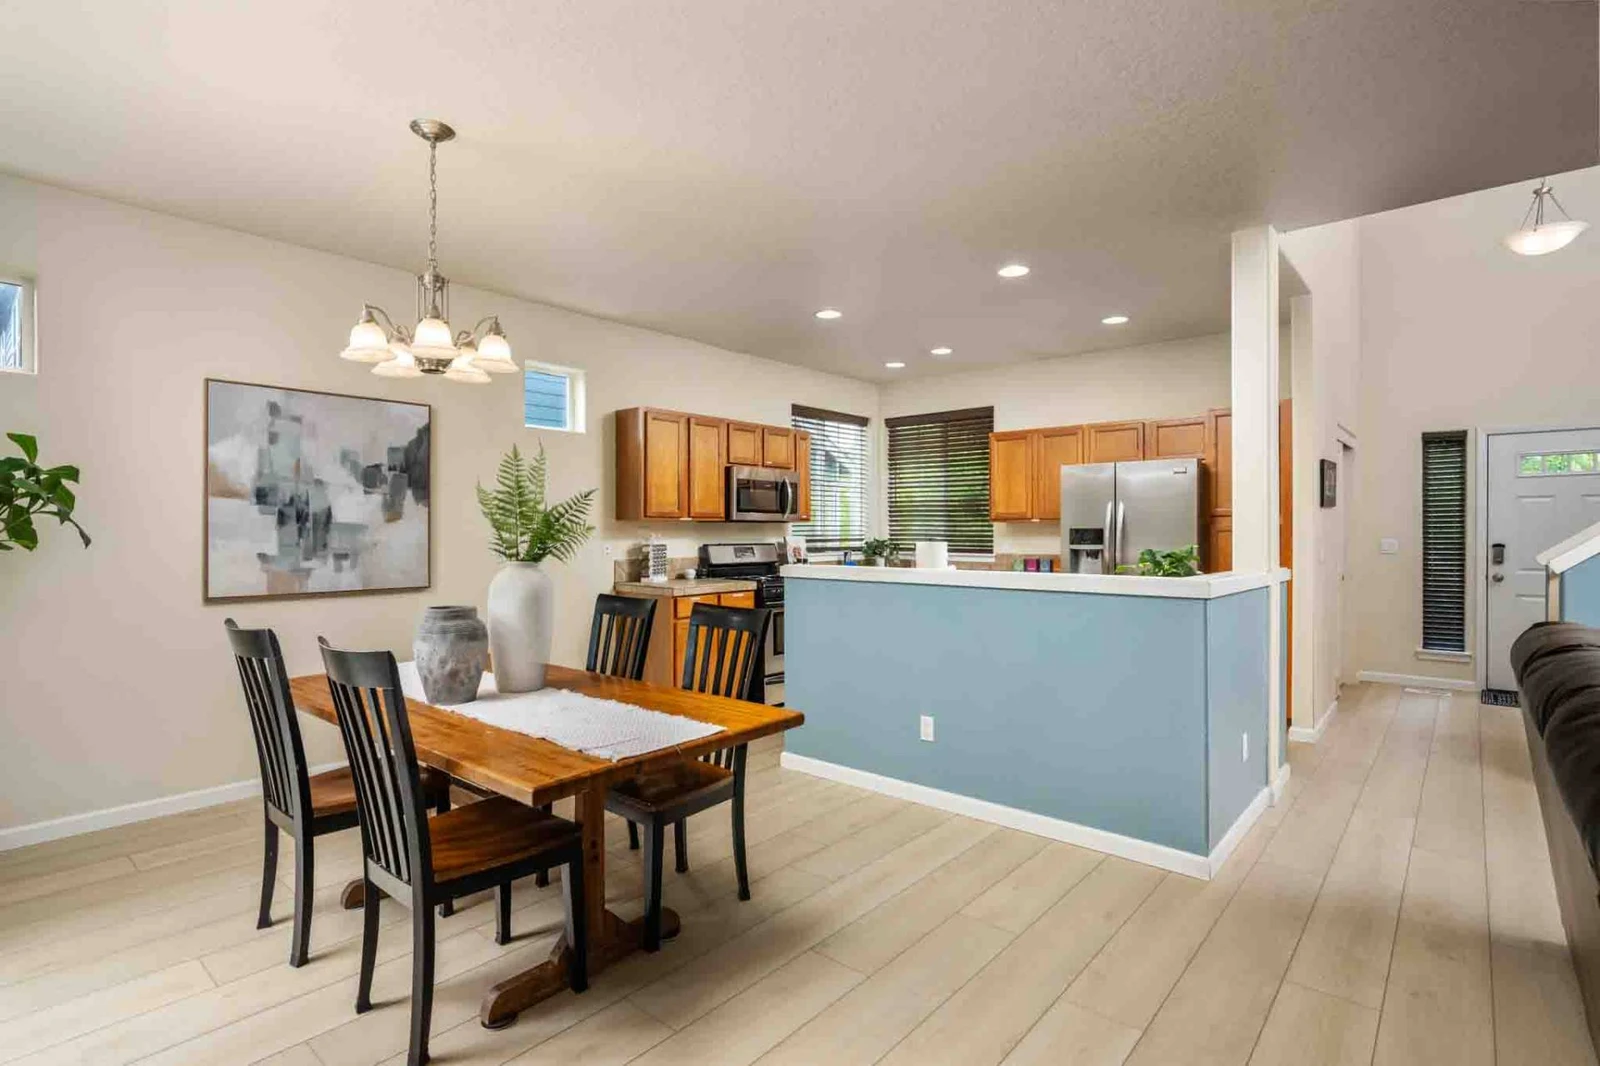
A dedicated dining space with a wooden dining table, classic chandelier lighting, and glass sliding doors leading out to the patio.
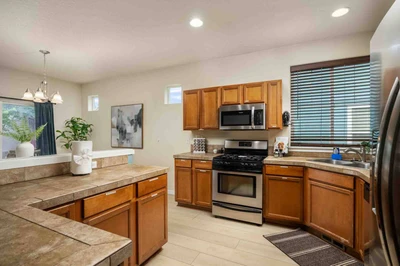
An alternate angle of the kitchen showing the built-in microwave, gas range stove, corner sink with window views, and ample cabinet storage.
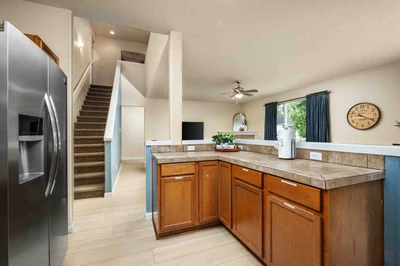
A view looking from behind the kitchen counter toward the staircase, entry hall, and main living area.
+29 more
close
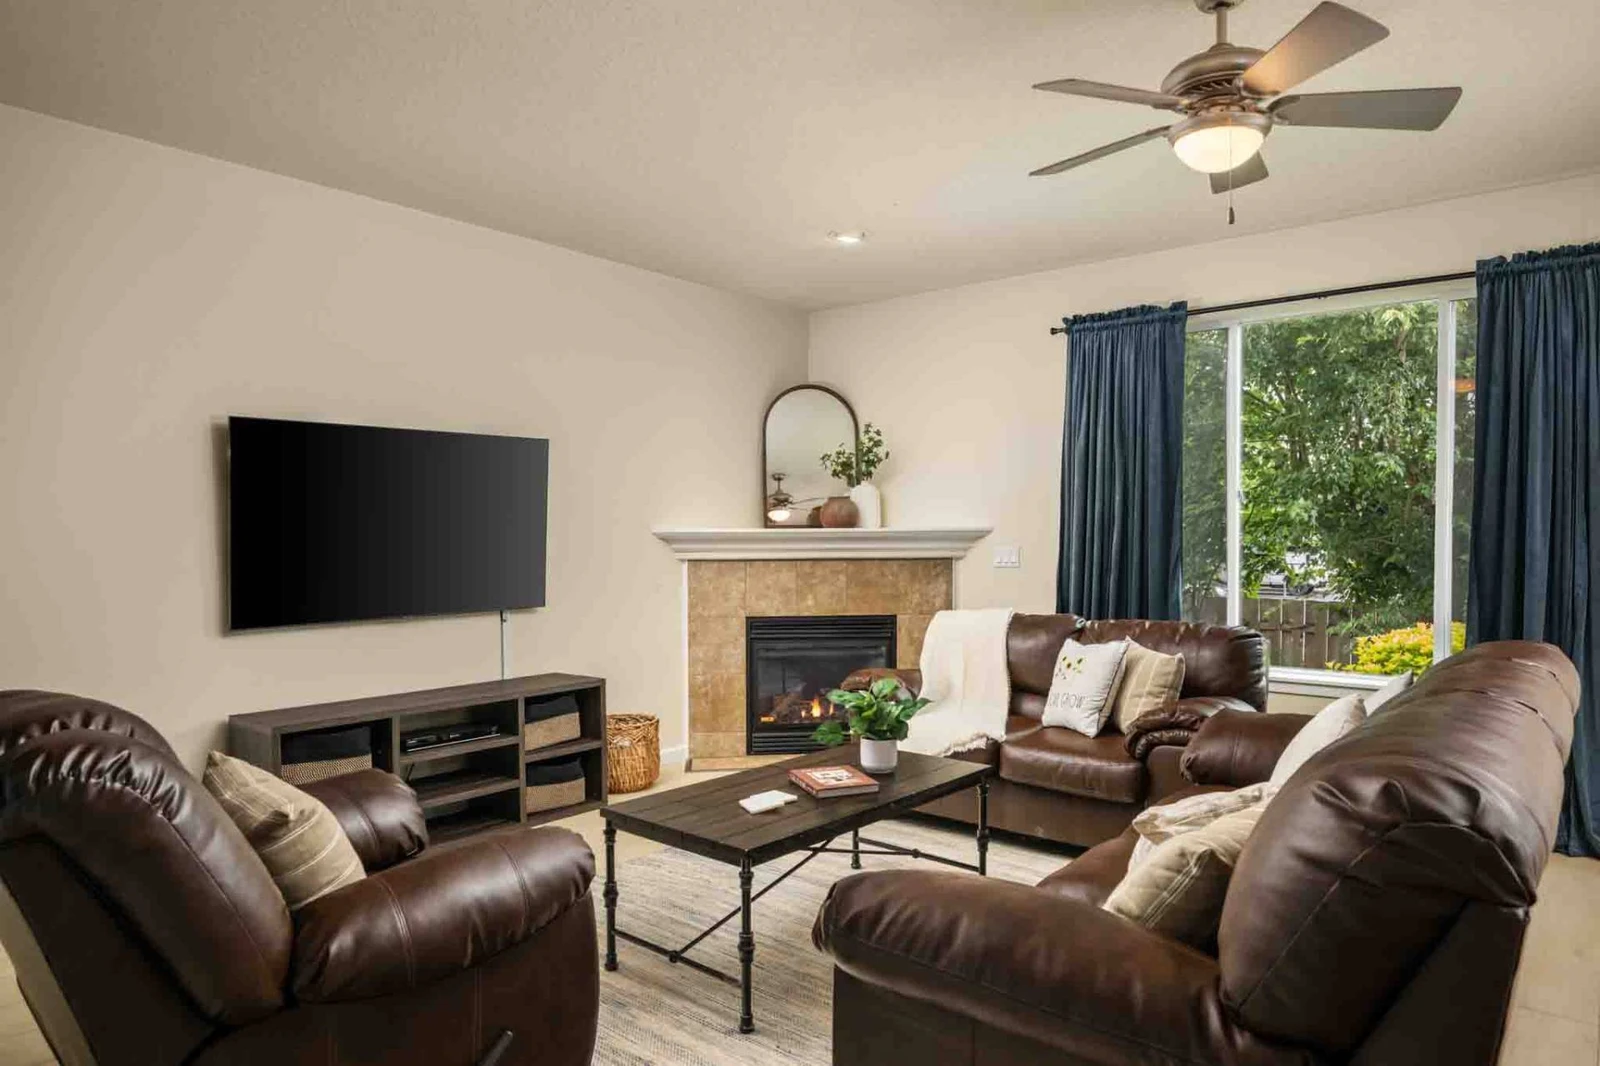
An inviting living room featuring plush leather seating, a corner gas fireplace, and seamless flow into the adjacent dining area and kitchen.
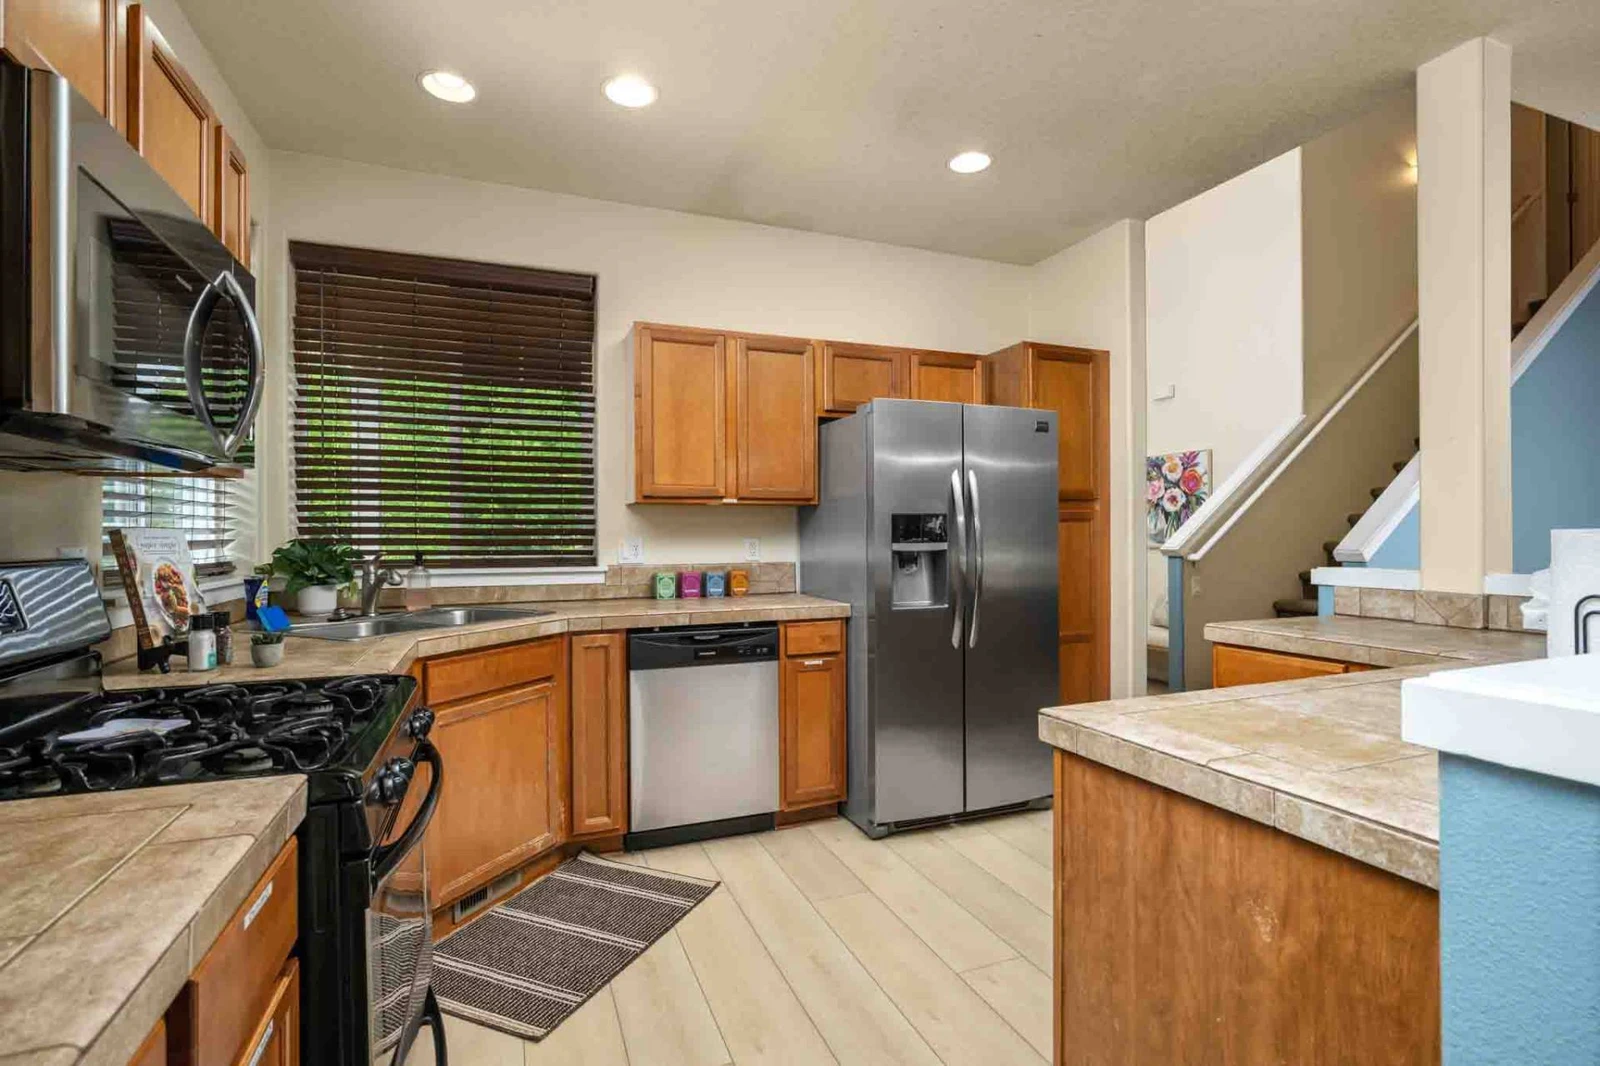
A functional kitchen complete with warm wooden cabinetry, stainless steel appliances, tile countertops, and direct view toward the main entryway stair
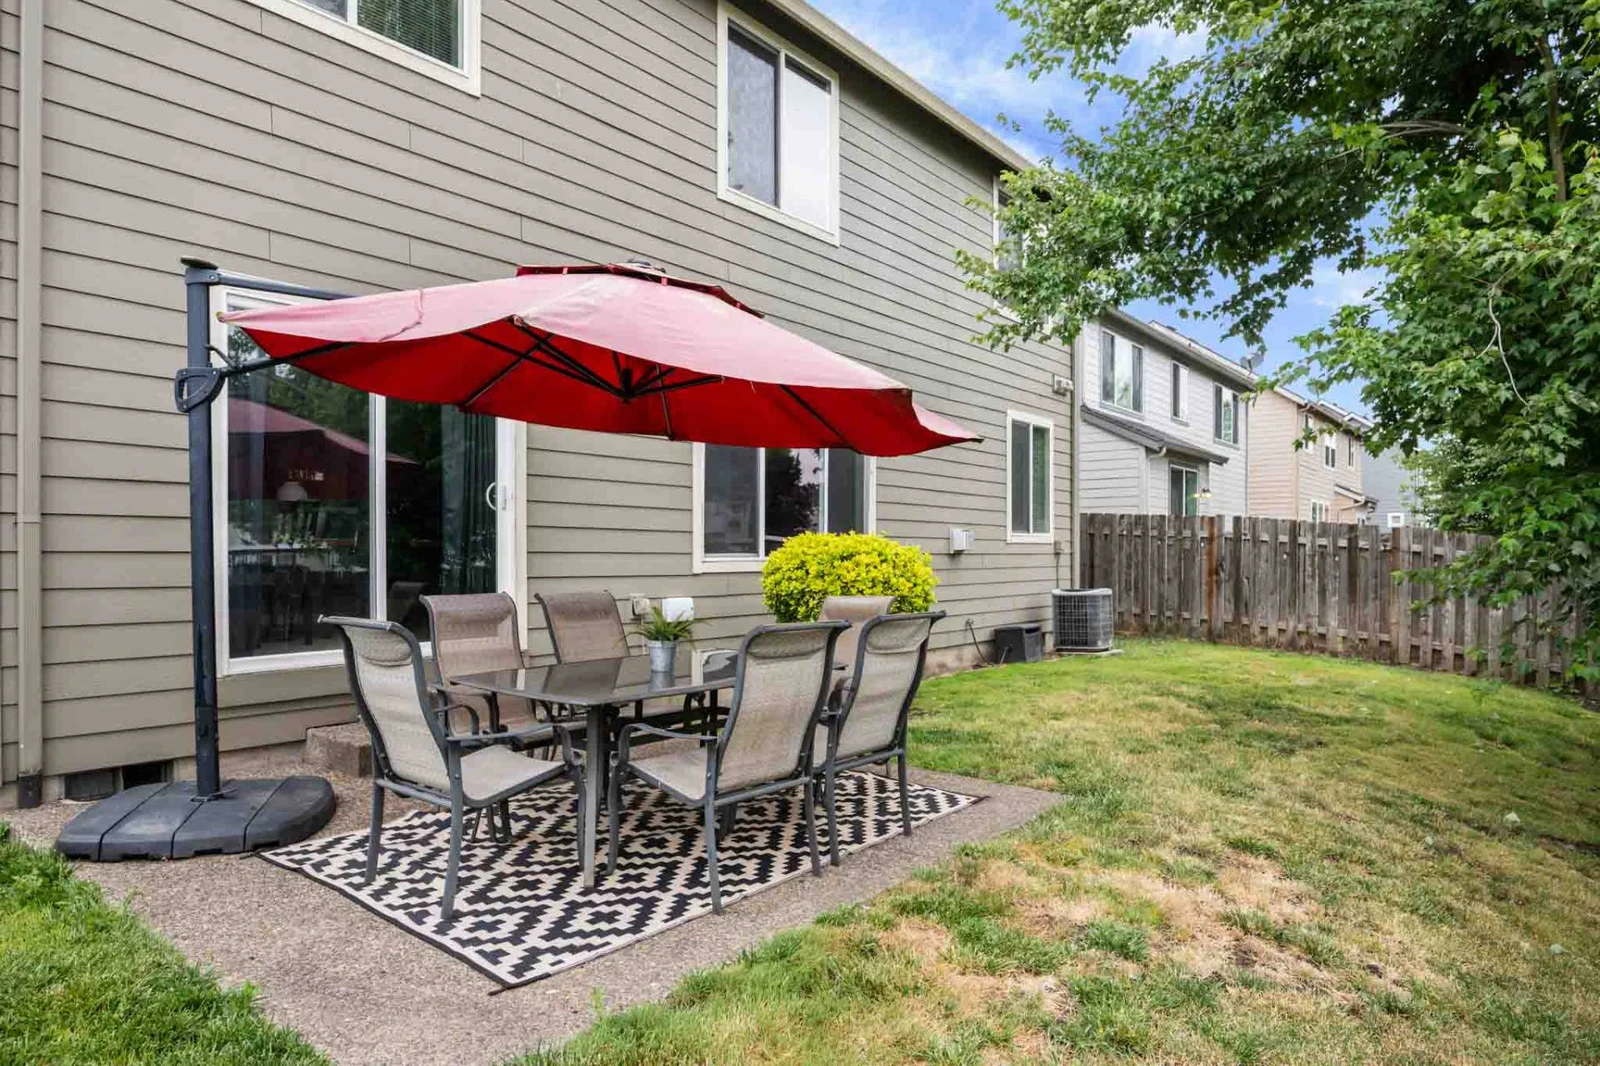
A sunny outdoor patio space fitted with a dining set, large cantilever umbrella, and vibrant green lawn enclosed by a perimeter fence.
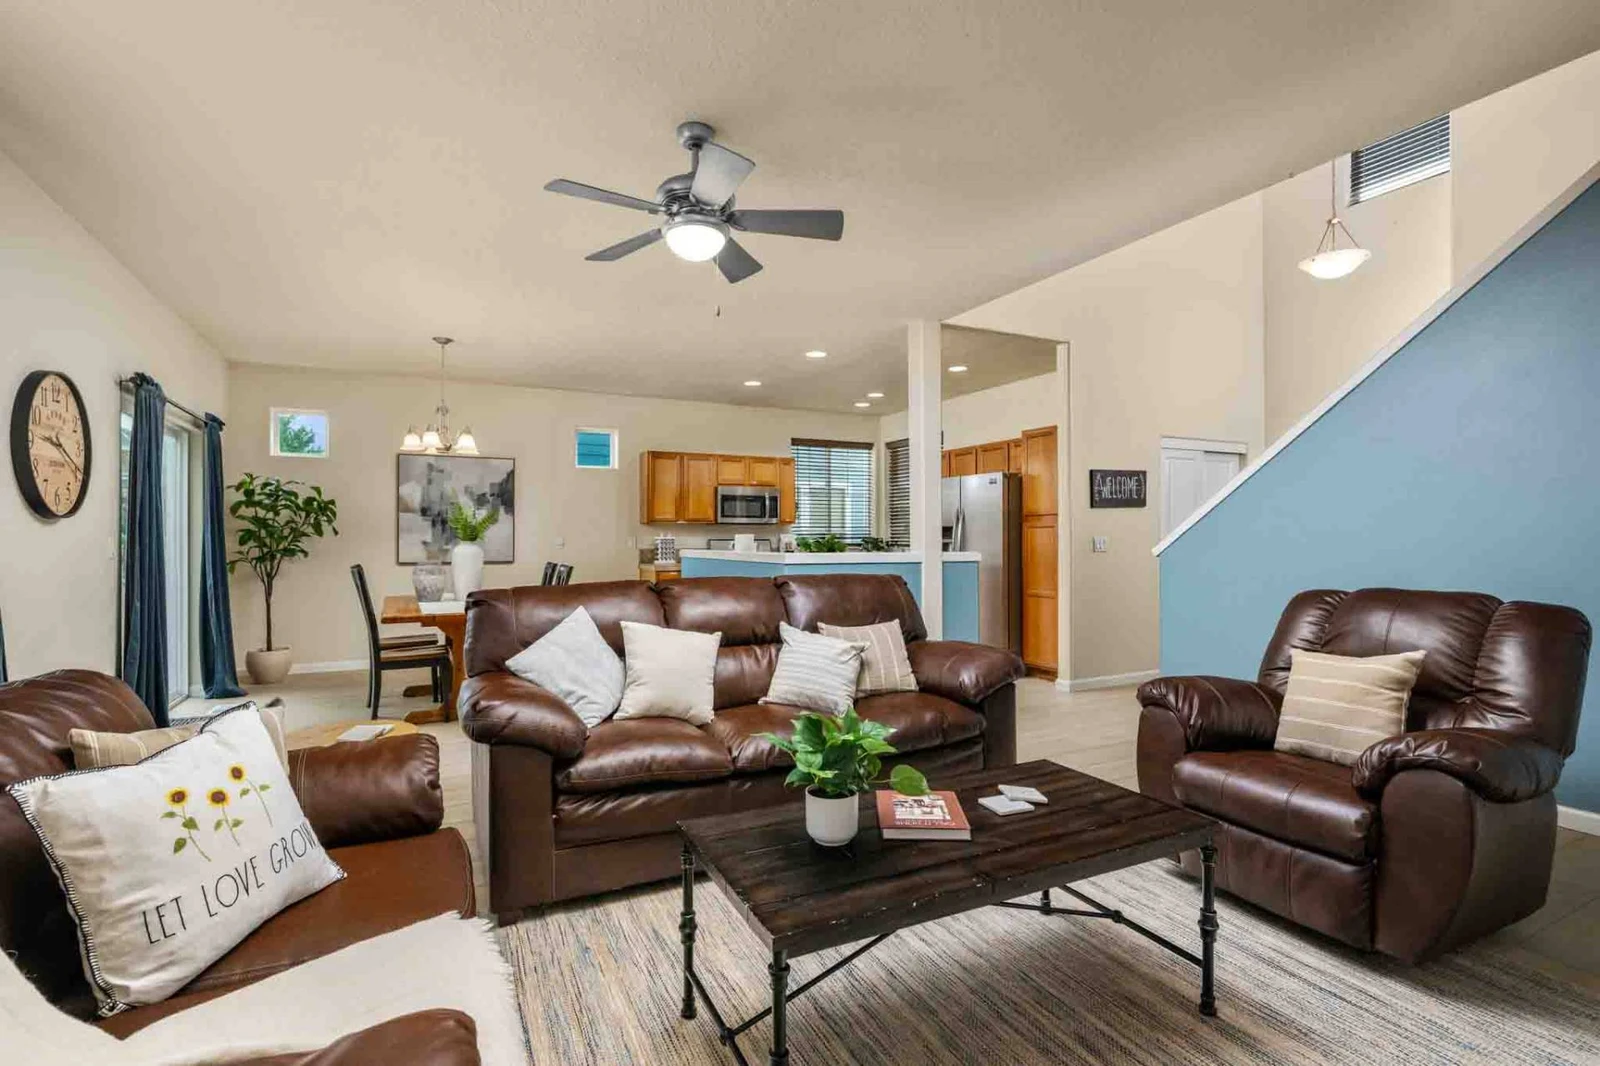
A broad view of the open main level, showcasing comfy leather sofas, a ceiling fan, light wood-look floors, and open sightlines to the dining room and
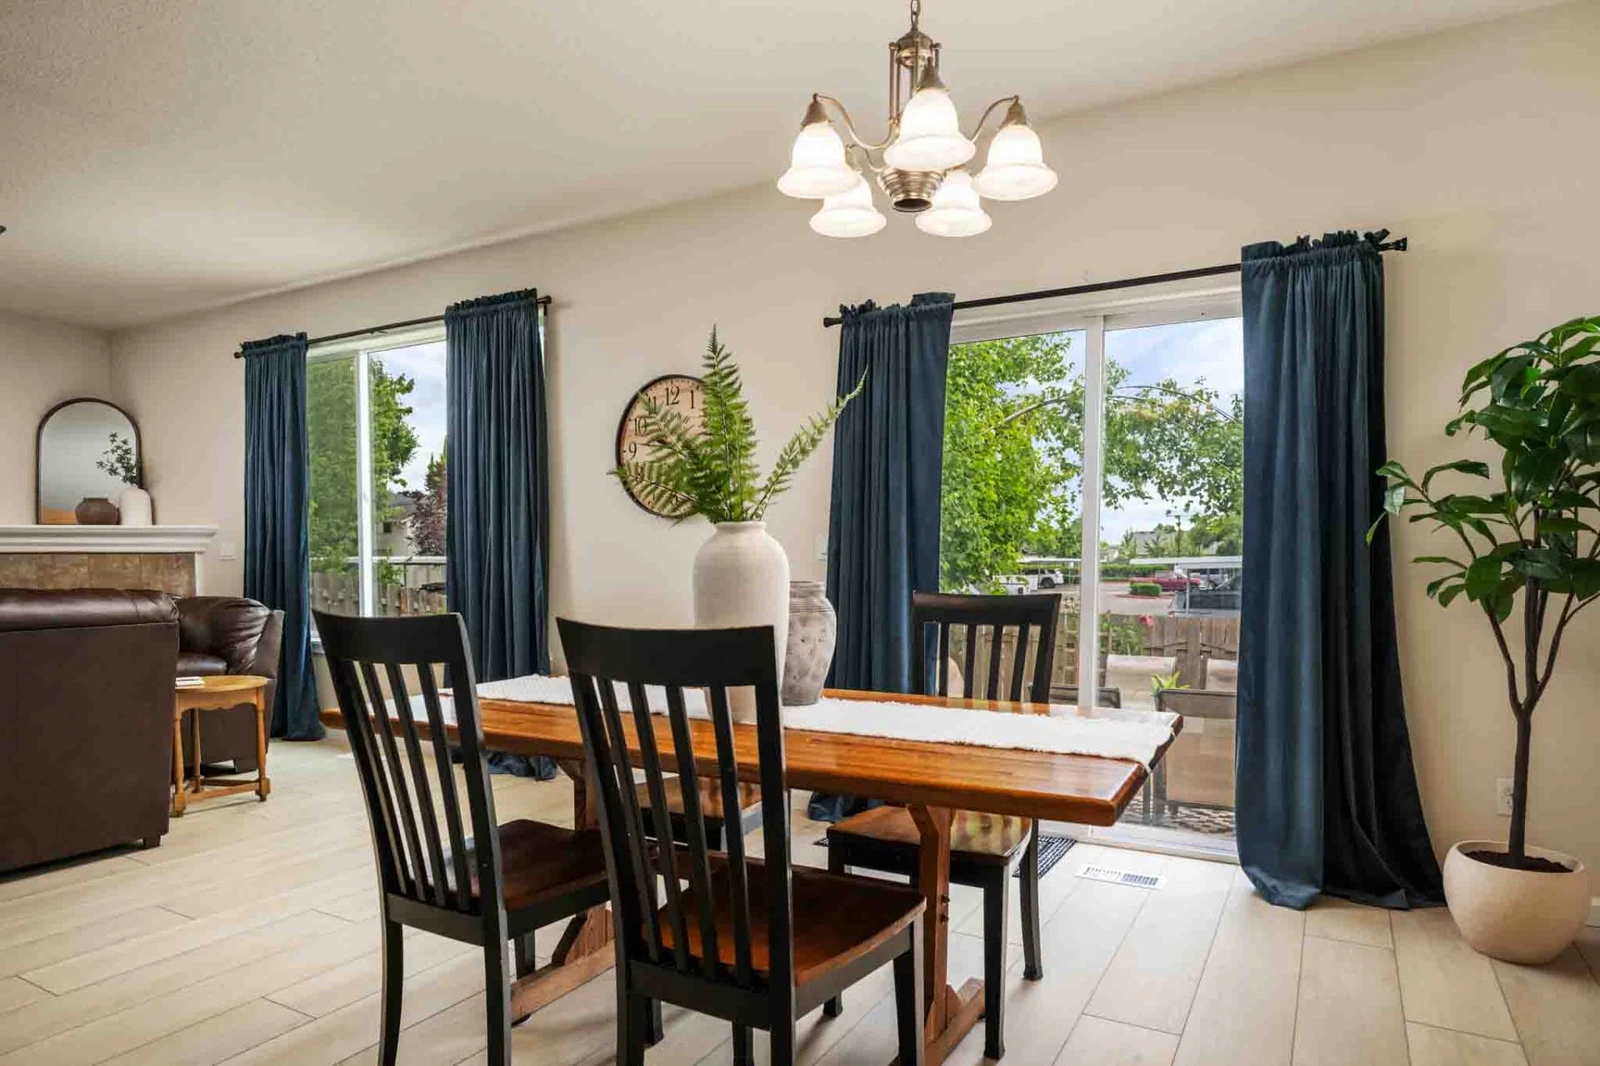
A dedicated dining space with a wooden dining table, classic chandelier lighting, and glass sliding doors leading out to the patio.
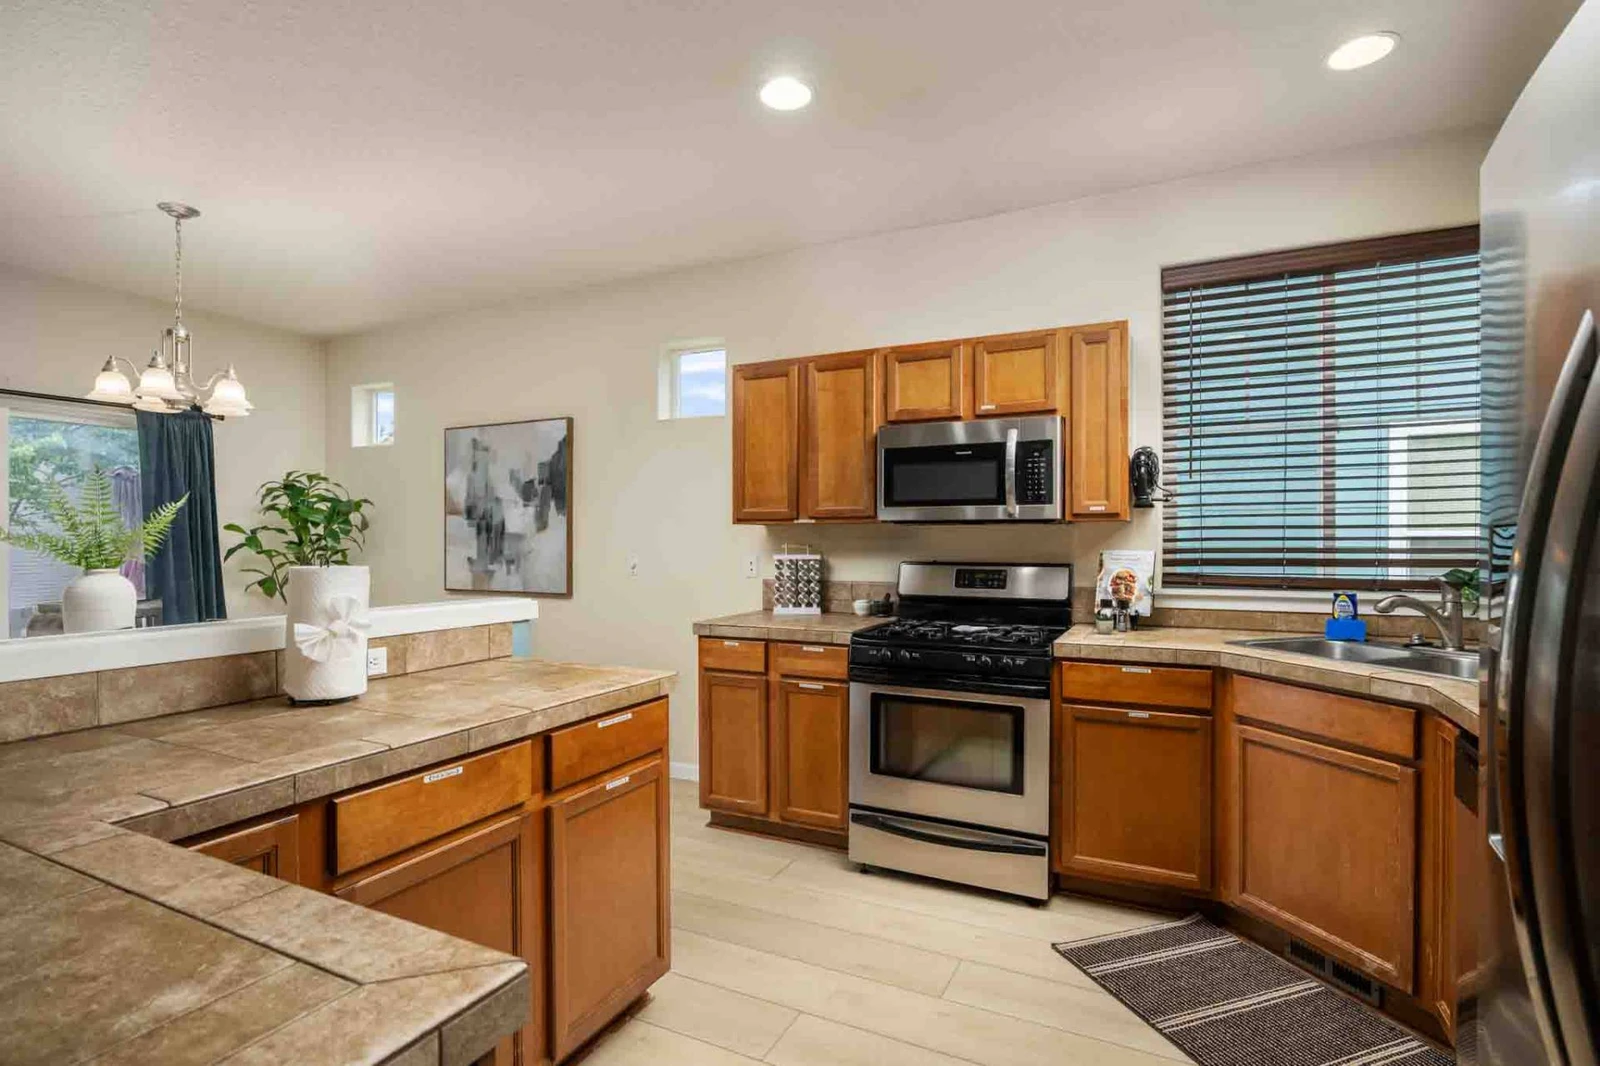
An alternate angle of the kitchen showing the built-in microwave, gas range stove, corner sink with window views, and ample cabinet storage.
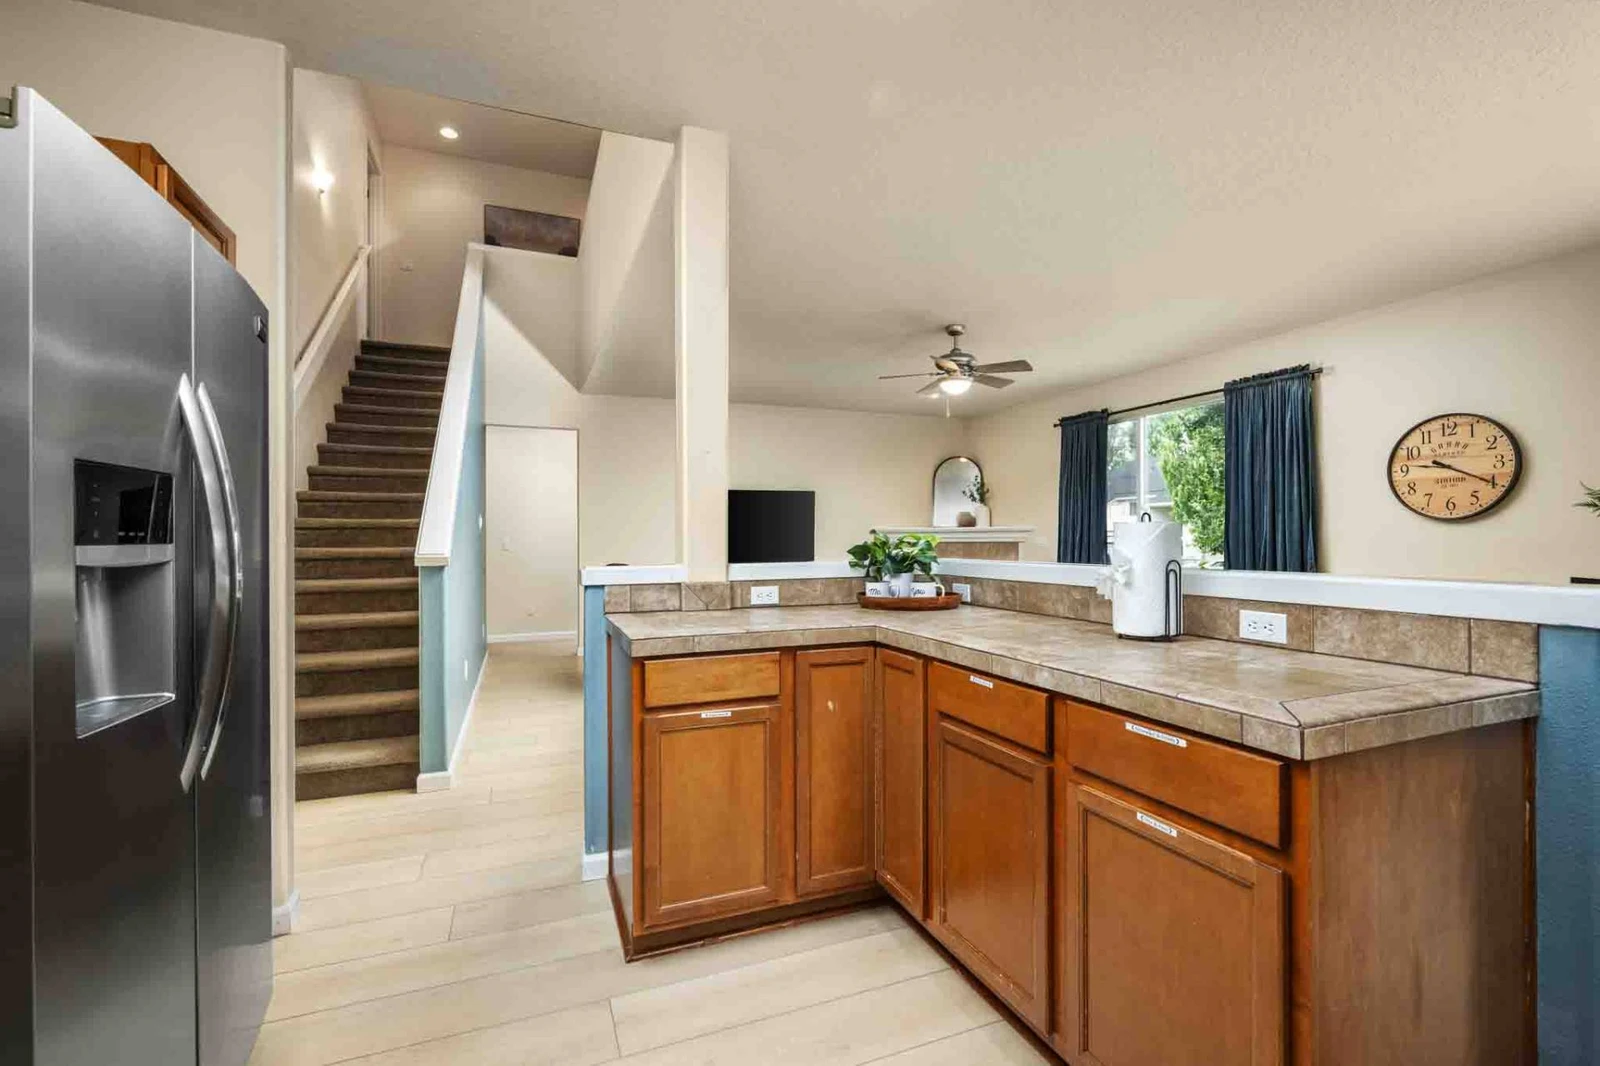
A view looking from behind the kitchen counter toward the staircase, entry hall, and main living area.
A cozy living room view centered on the large wall-mounted flat-screen television, low-profile media console, and tiled gas fireplace.
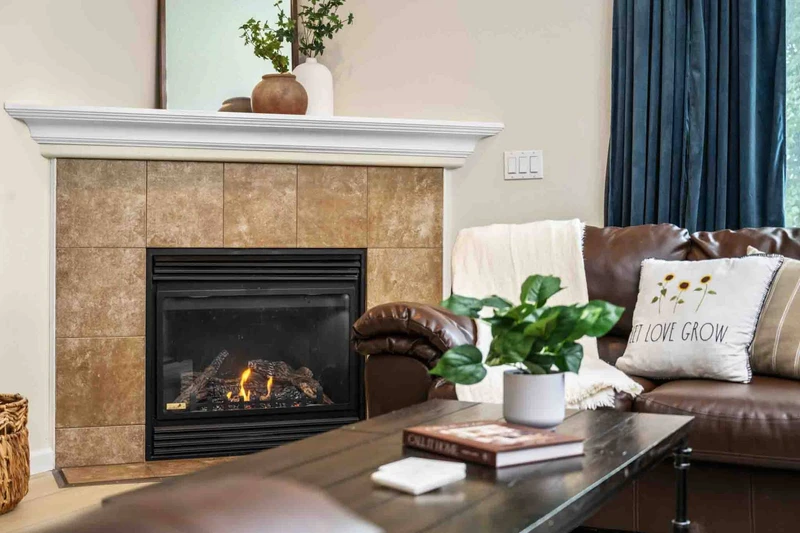
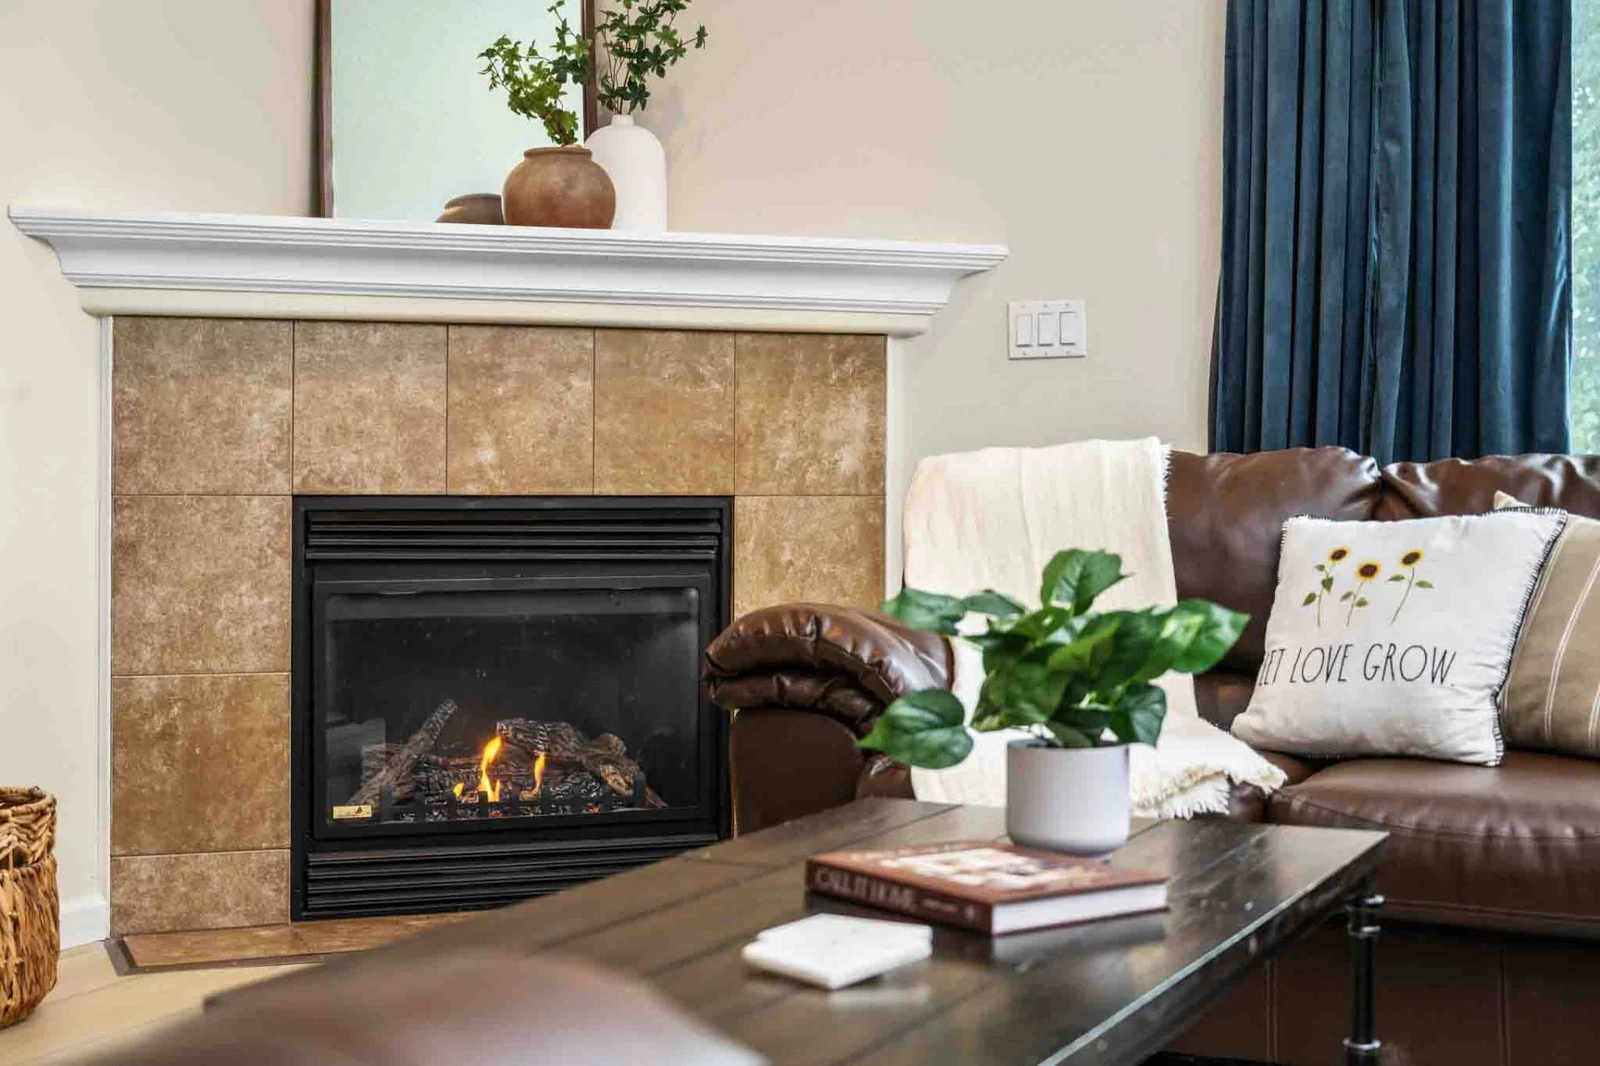
A close-up shot highlighting the tile-surround gas fireplace, white mantle decor, and comfortable leather seating.
A wide perspective capturing the interconnected layout between the living room, dining nook, kitchen, and foyer area.
A bright dining space featuring a wooden dining table and chandelier, opening directly into a fully equipped kitchen with wooden cabinetry, stainless
A spacious backyard featuring a paved patio with an outdoor dining table, geometric rug, and a large cantilever umbrella, surrounded by a green lawn a
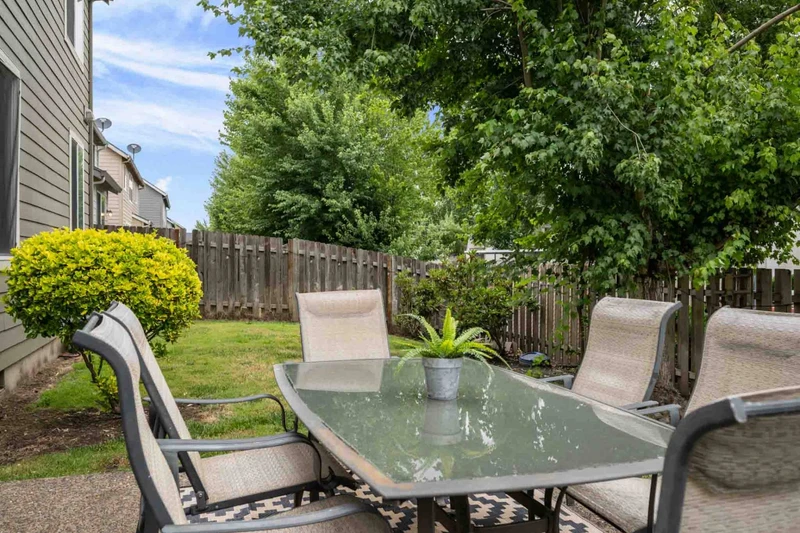
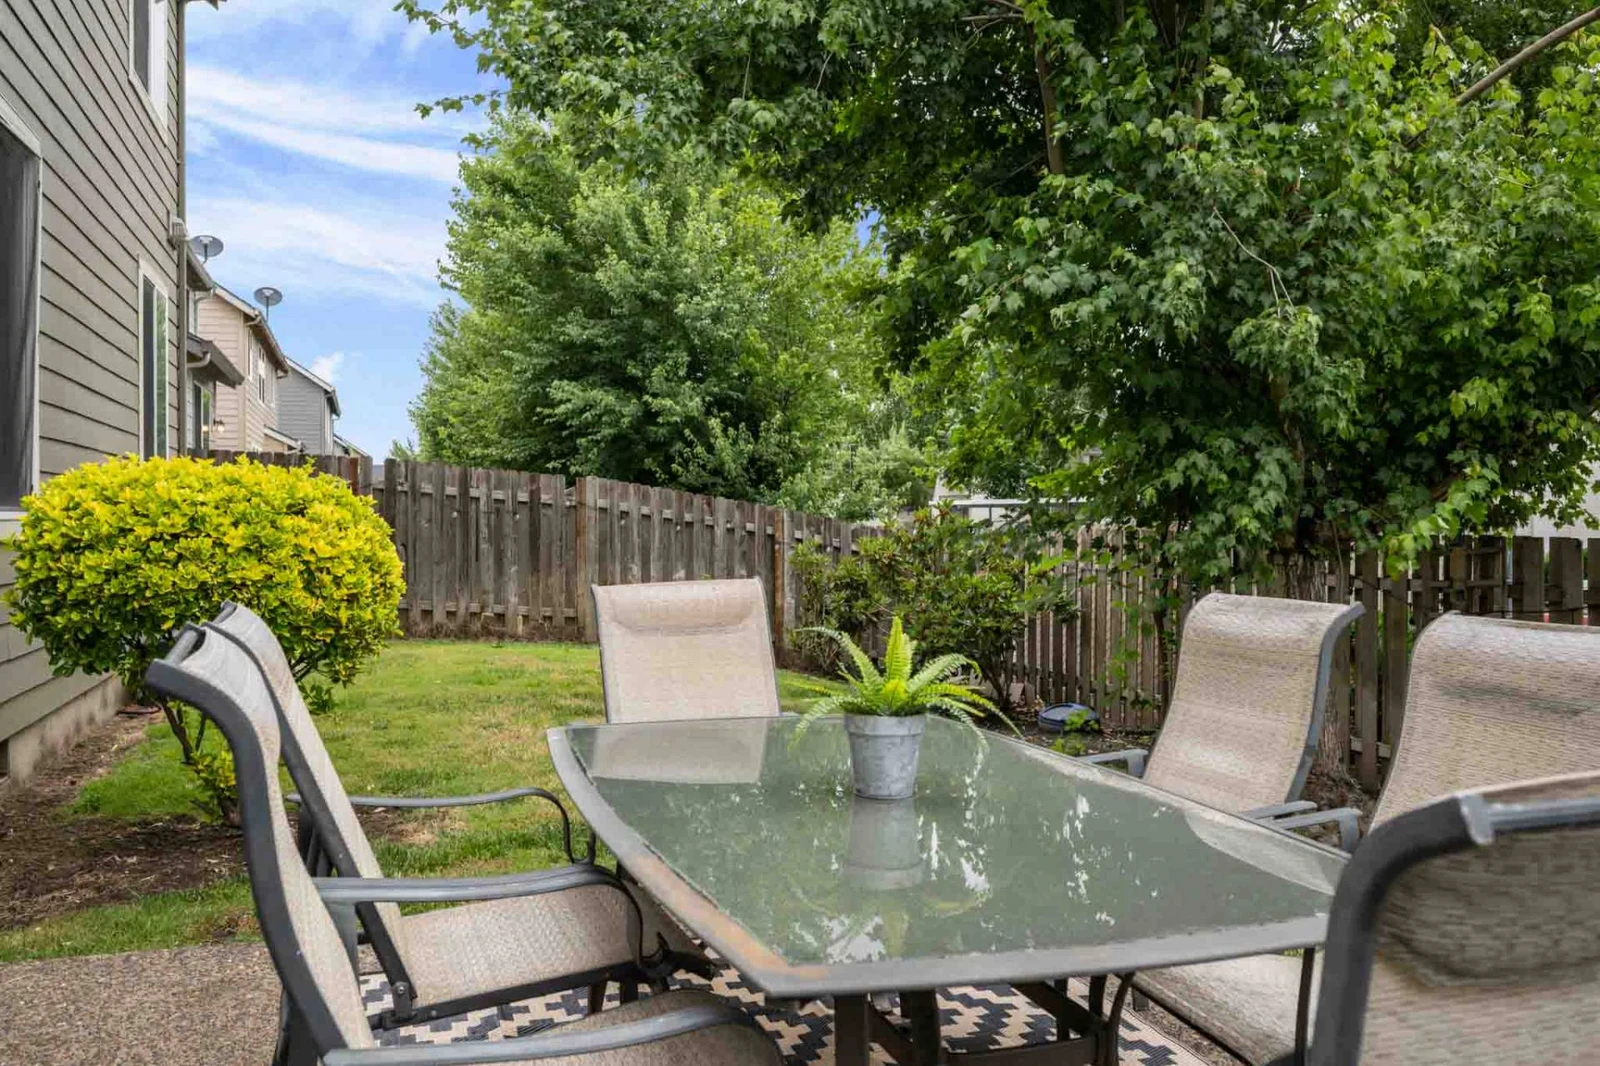
A close-up view of the outdoor glass-top dining table set on a patterned patio rug, bordered by lush green foliage and a wooden fence.
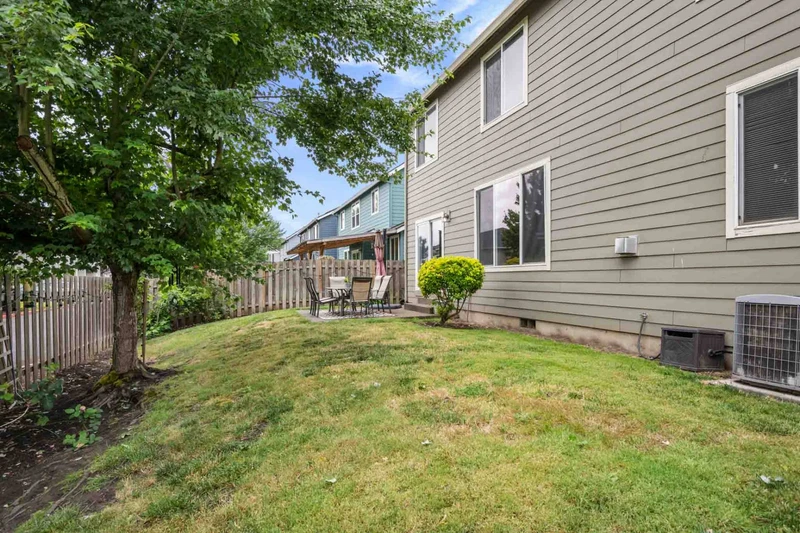
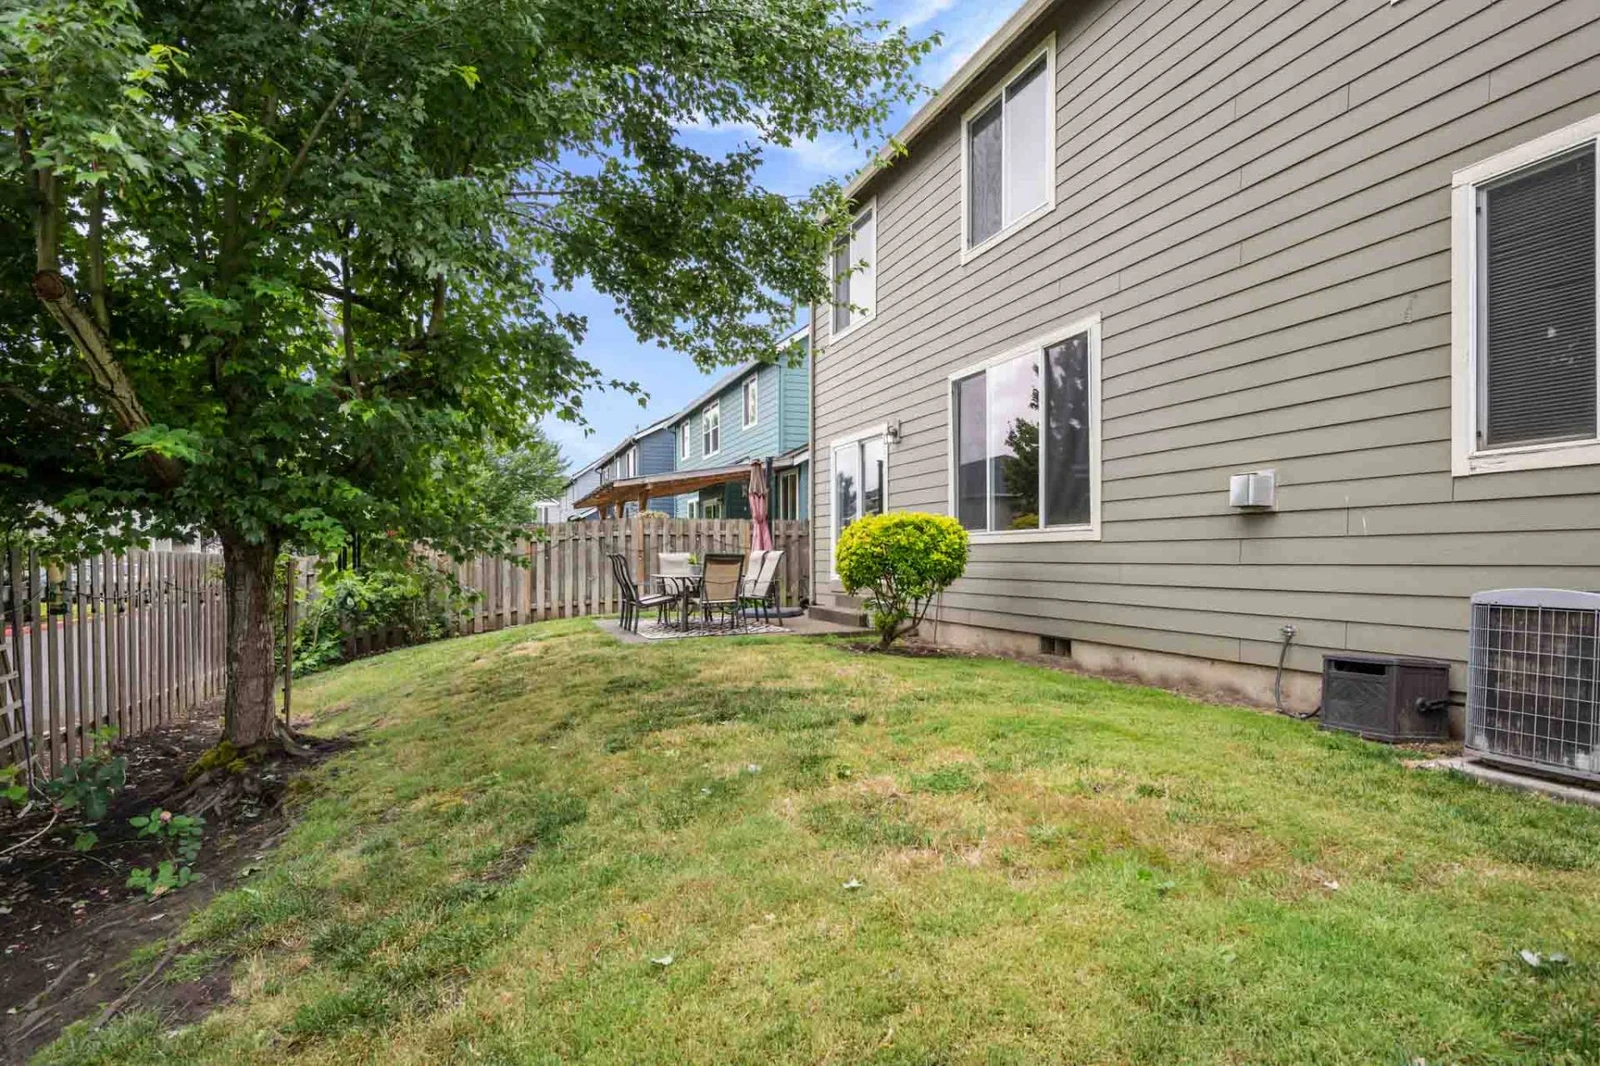
A wide angle of the sloping green lawn and back exterior of the home, featuring a patio dining setup and mature trees along the perimeter fence.
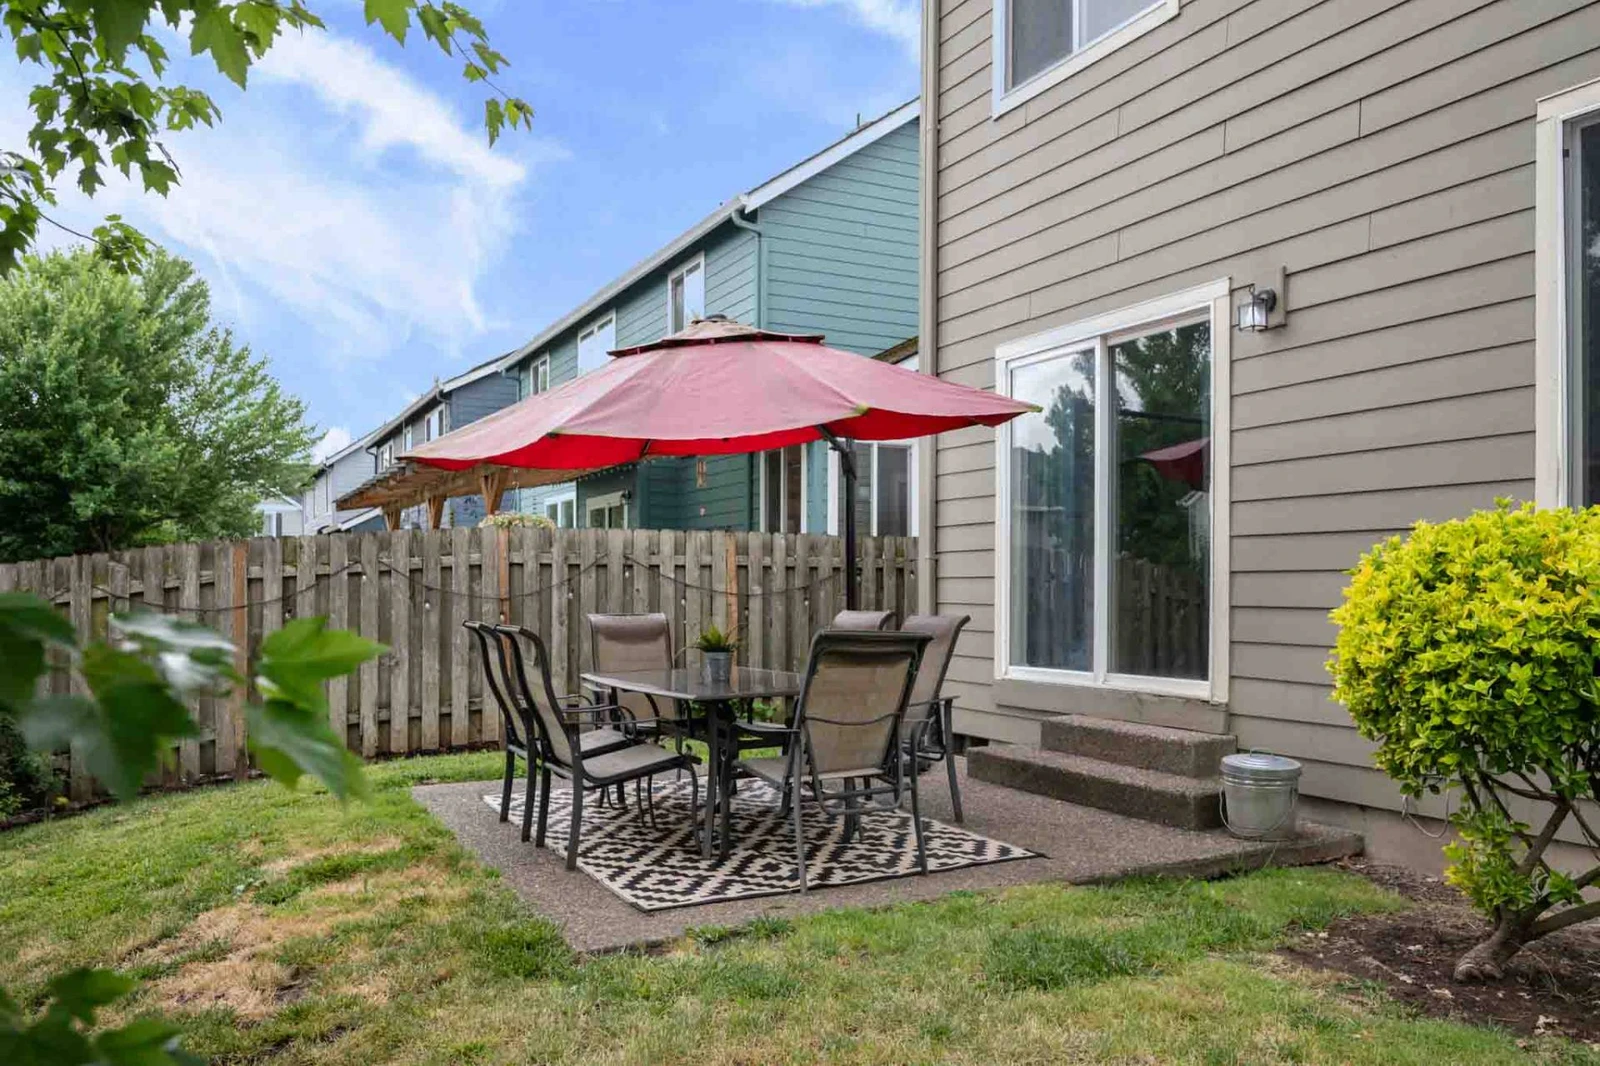
A cozy patio dining area shaded by a large red umbrella, steps away from the sliding glass door entry to the main house.
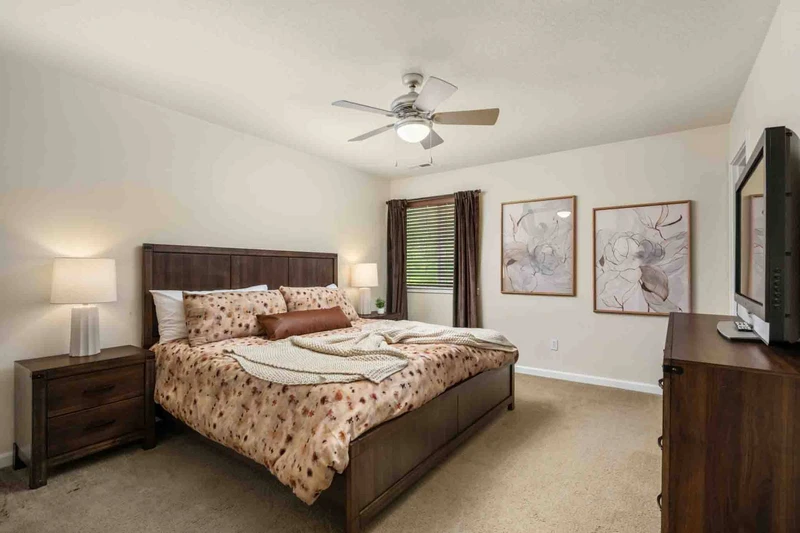
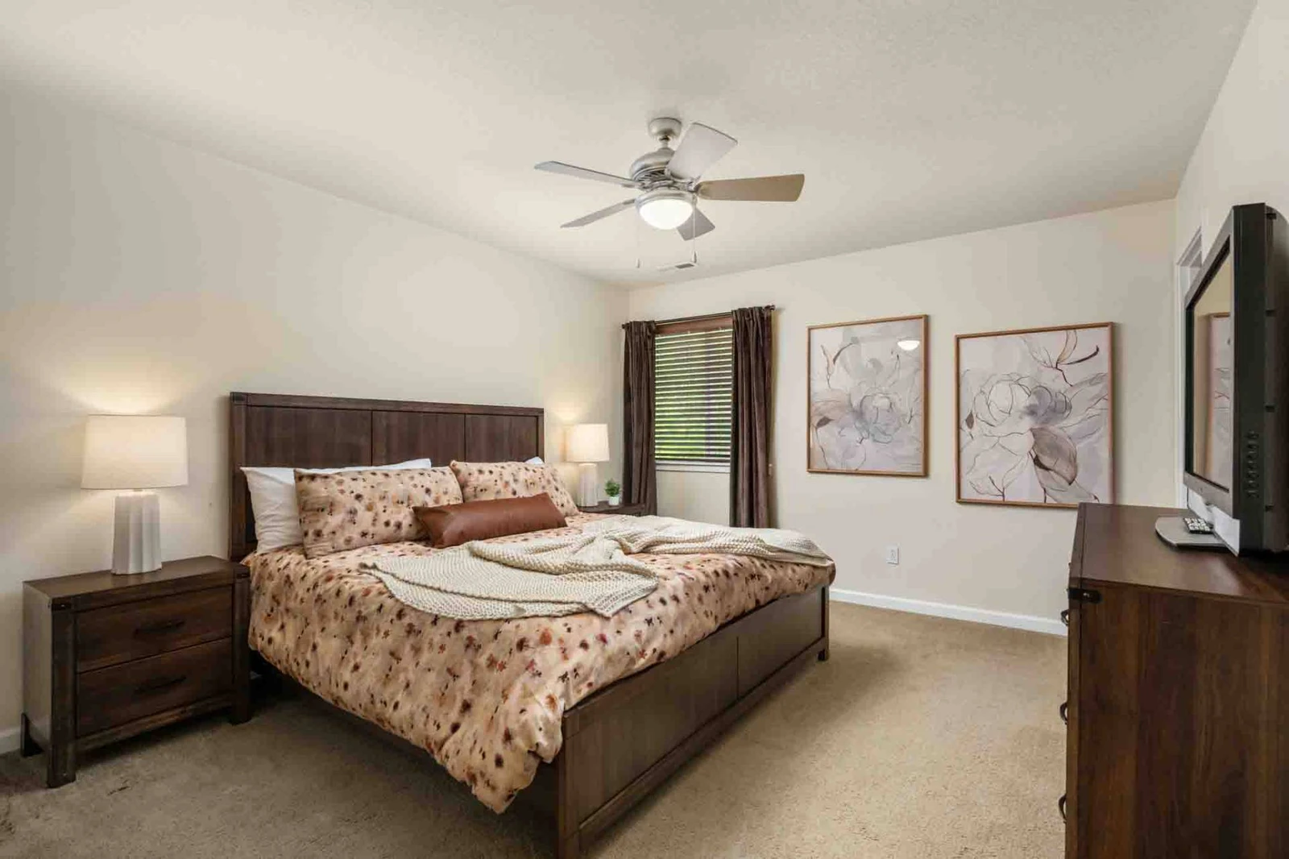
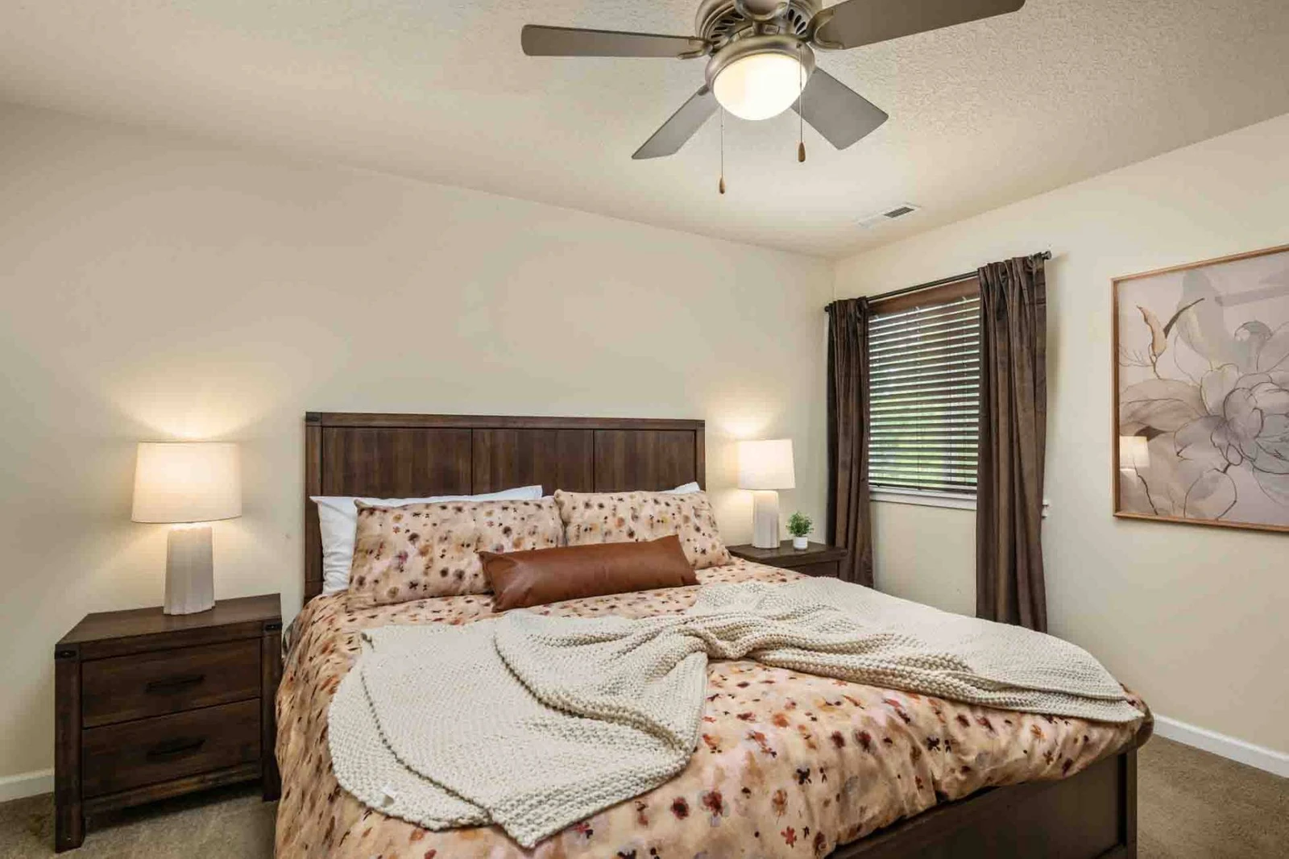
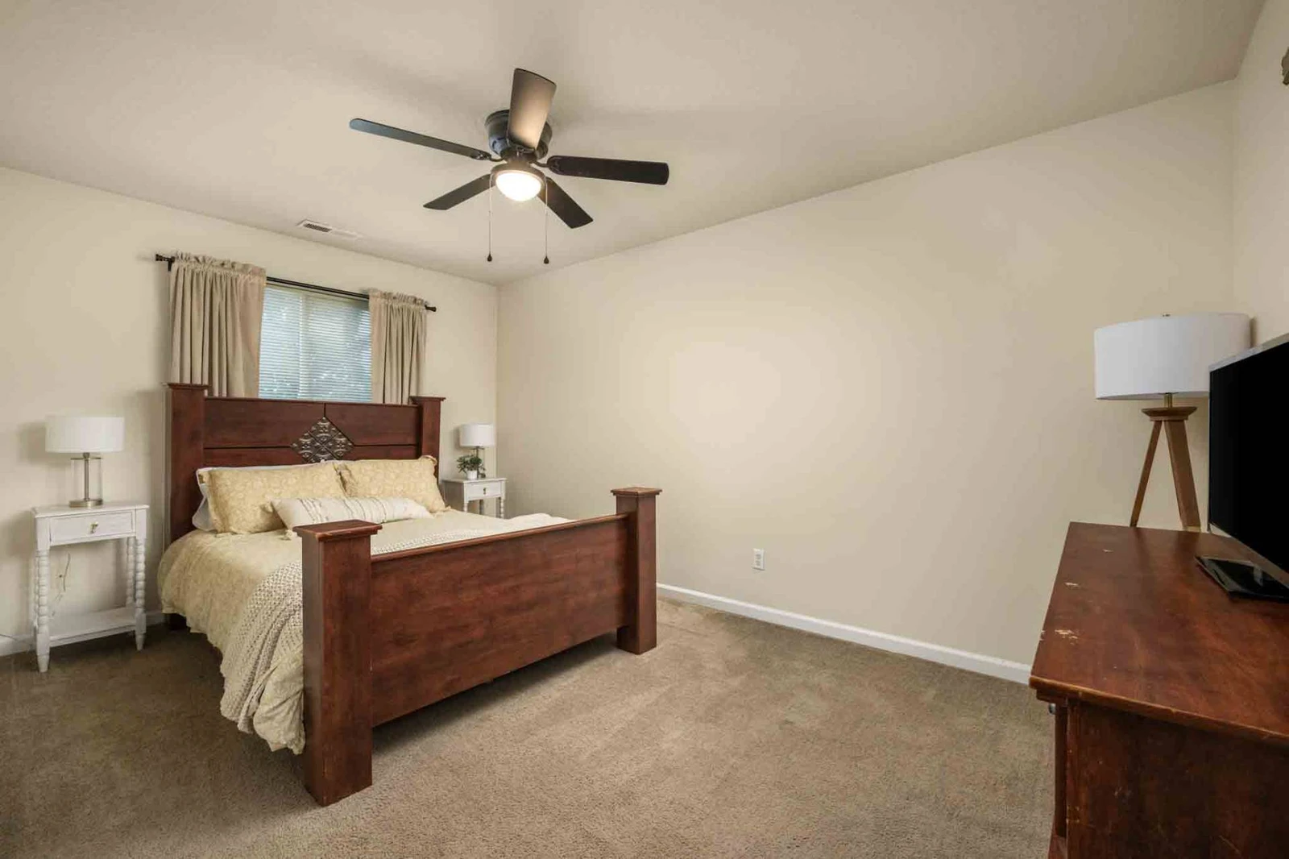
A cozy bedroom with a wooden bed frame, patterned bedding, matching nightstands, a ceiling fan, and framed wall art.
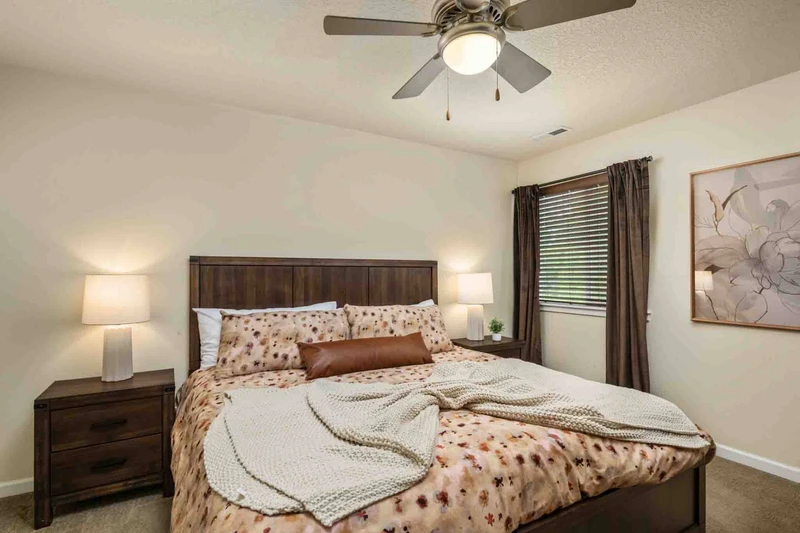
A warm bedroom scene showcasing a plush bed with neutral accent throw blankets, a matching wooden nightstand with a table lamp, and window blinds.
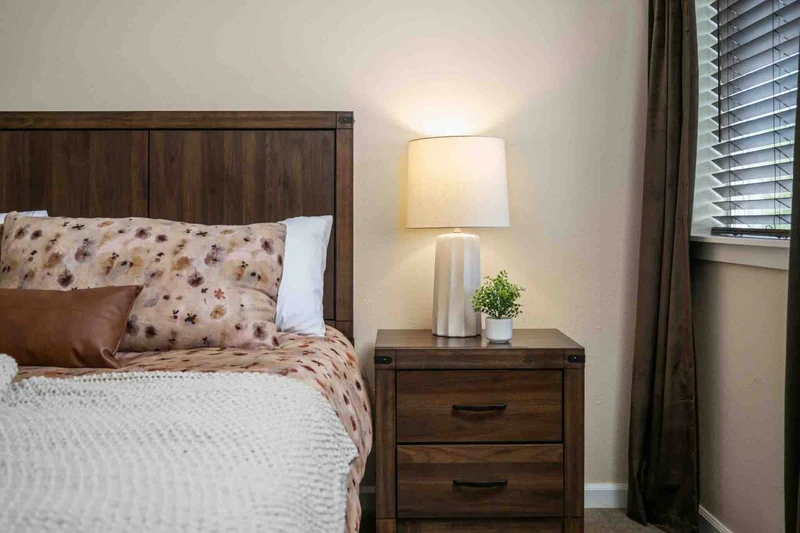
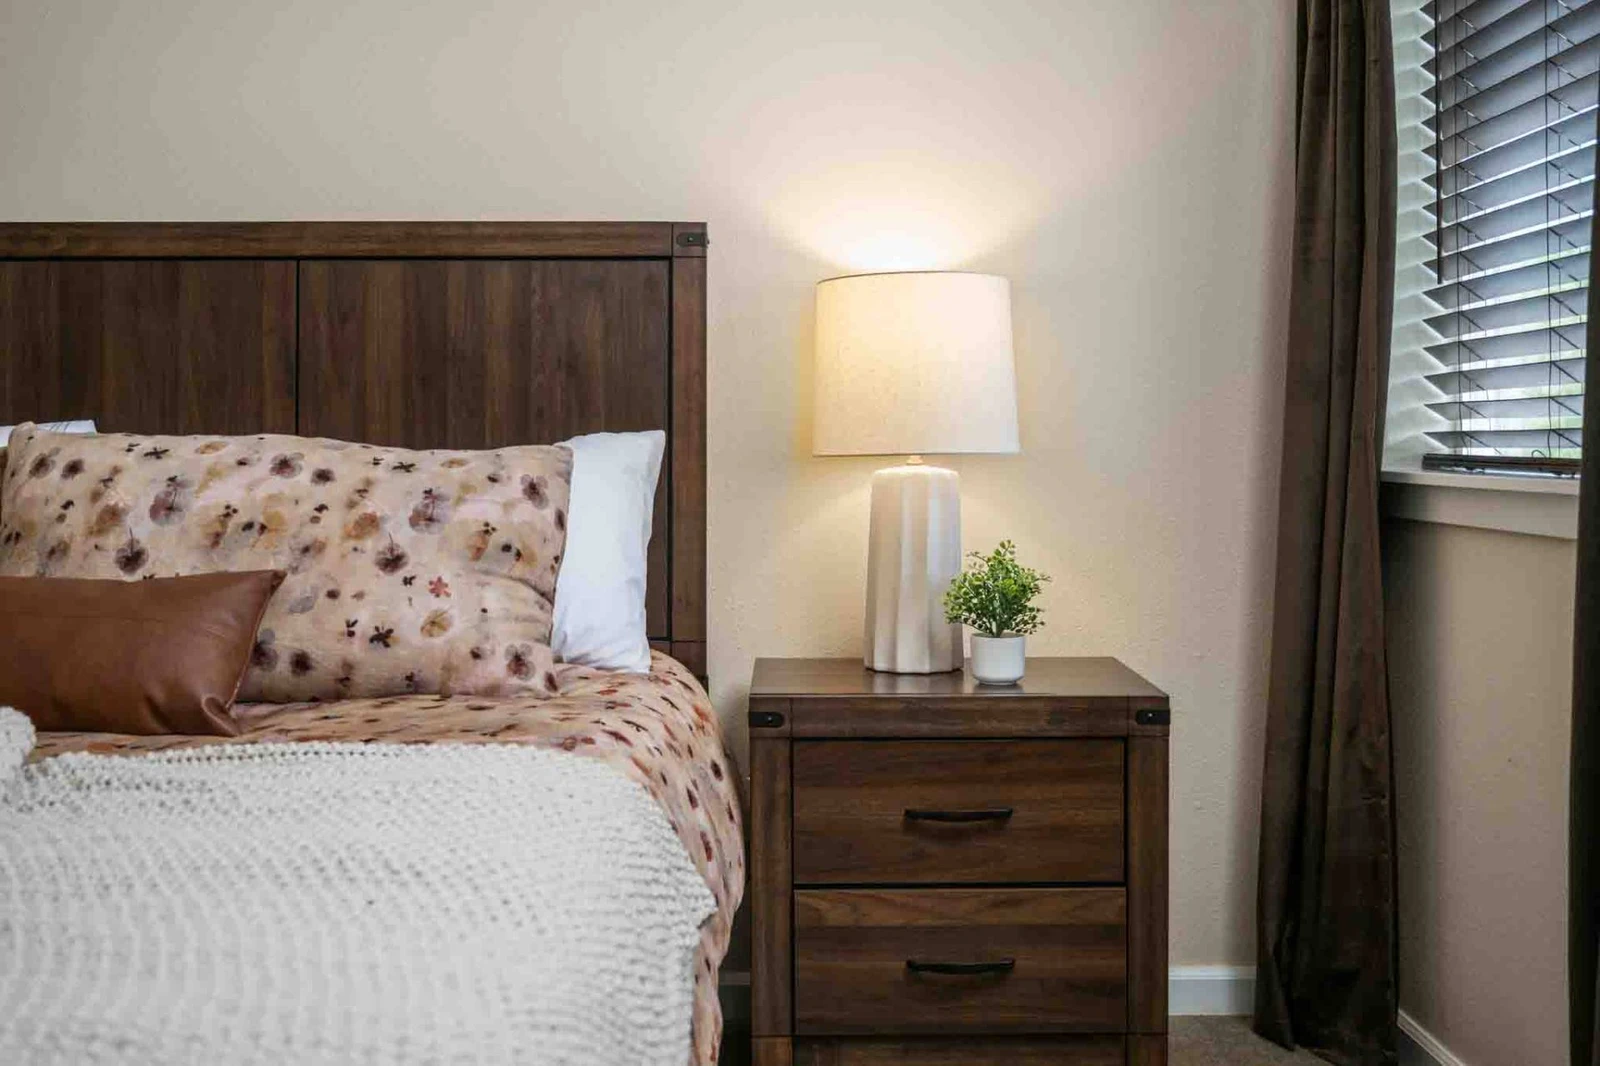
A close-up shot of a dark wood nightstand adorned with a warm bedside lamp and small potted plant, positioned next to a comfortable bed with soft line
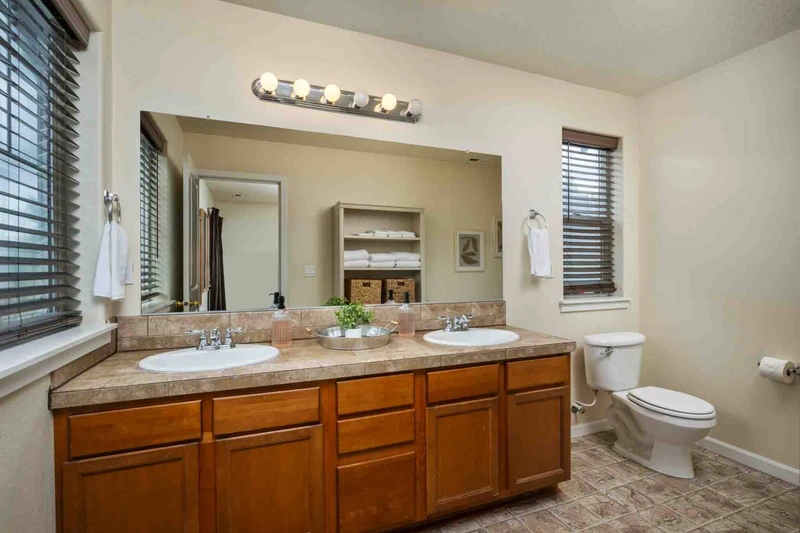
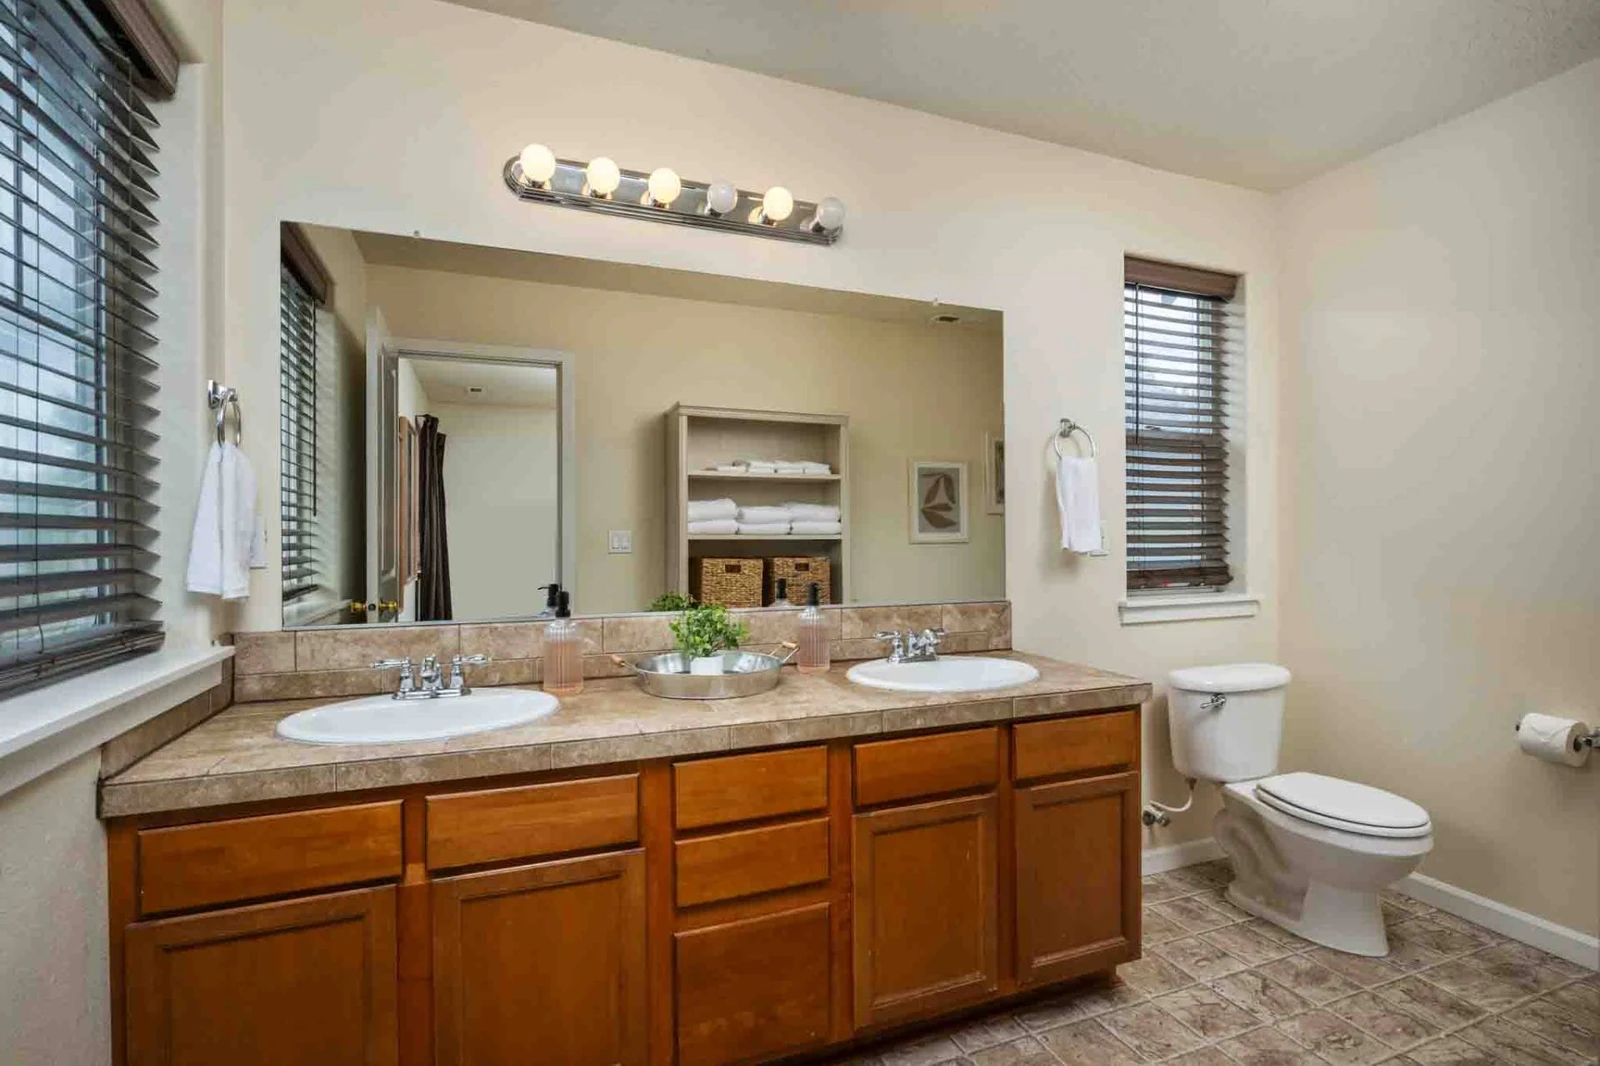
A well-lit bathroom featuring a wide dual-sink wooden vanity, large mirror, vanity strip lighting, and a toilet.
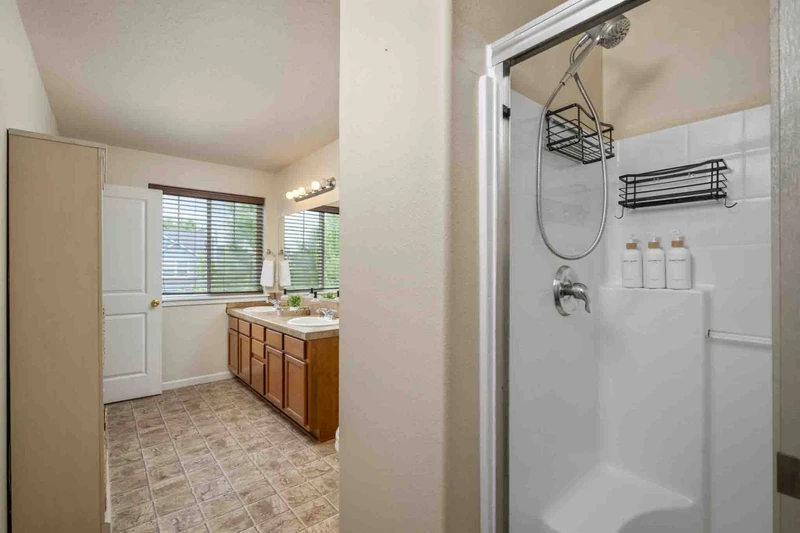
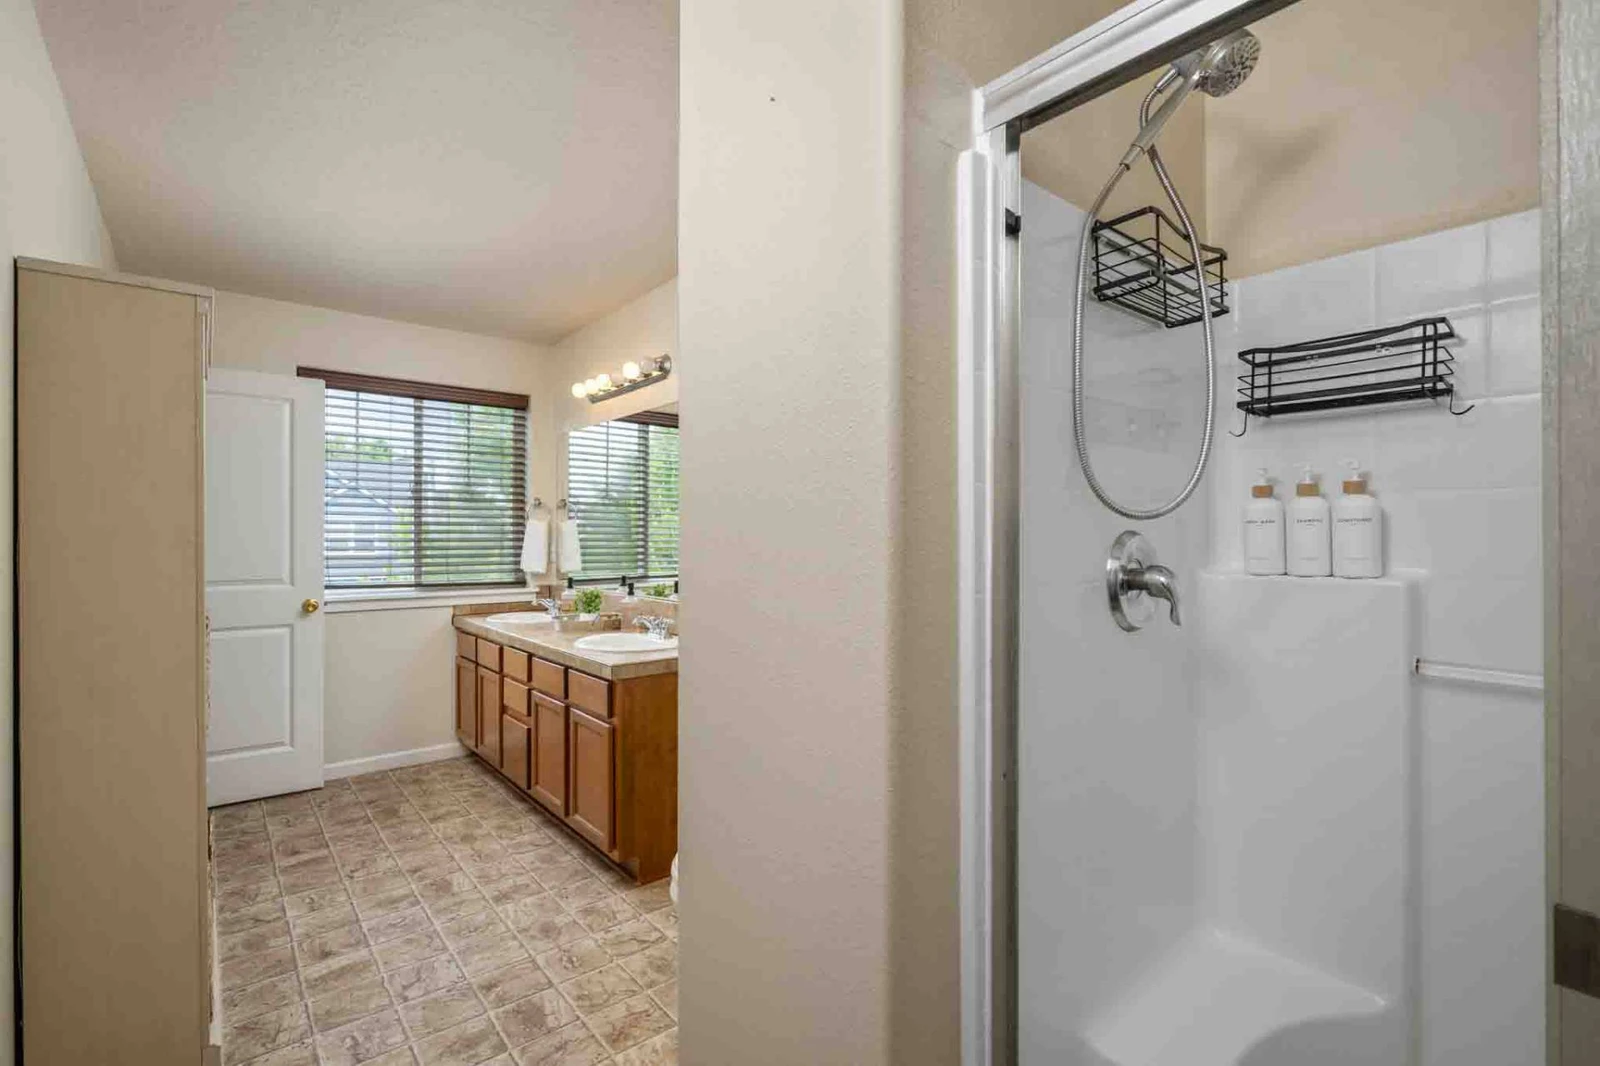
A view leading into the bathroom highlighting the double-sink vanity and a separate glass-enclosed step-in shower stall.
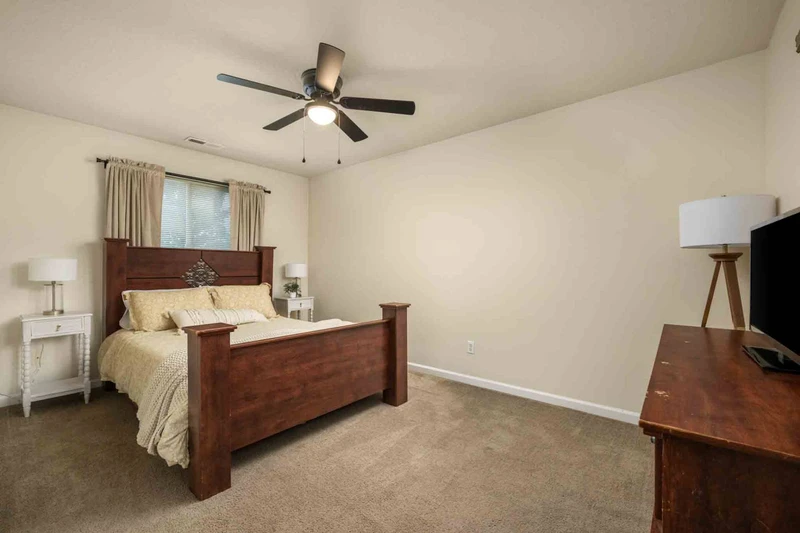
A broad view of a primary bedroom featuring a dark wood bed frame, matching dresser, floor lamp, ceiling fan, and carpeted floors.
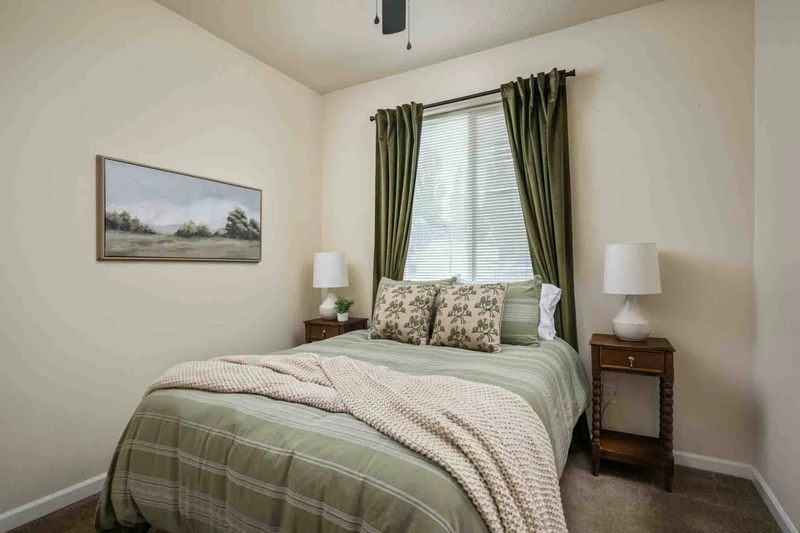
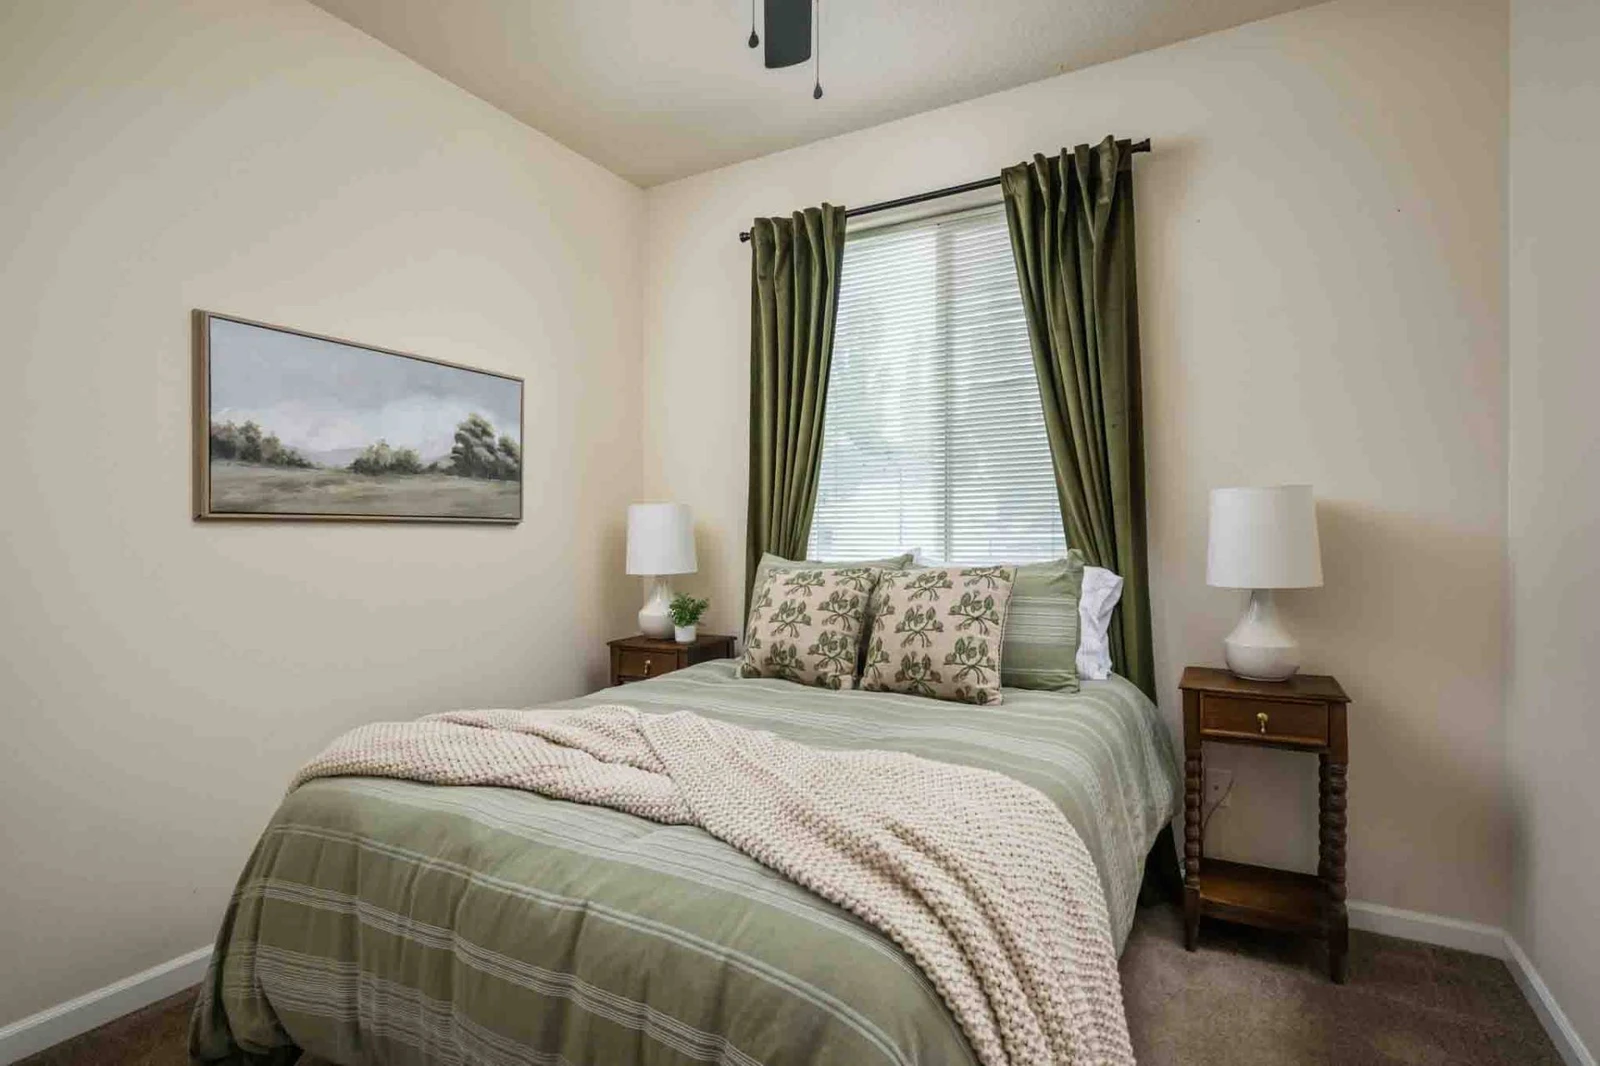
A inviting bedroom setup with a queen bed, olive green curtains and bedding, matching wooden nightstands, and framed artwork.
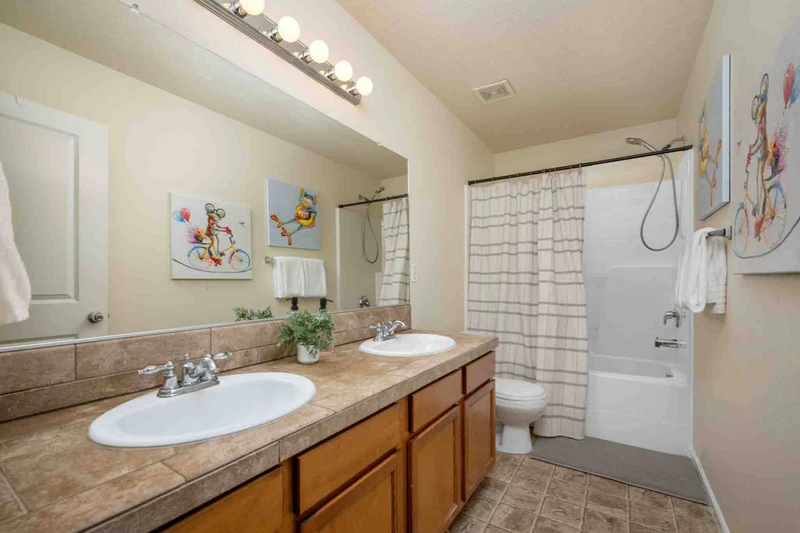
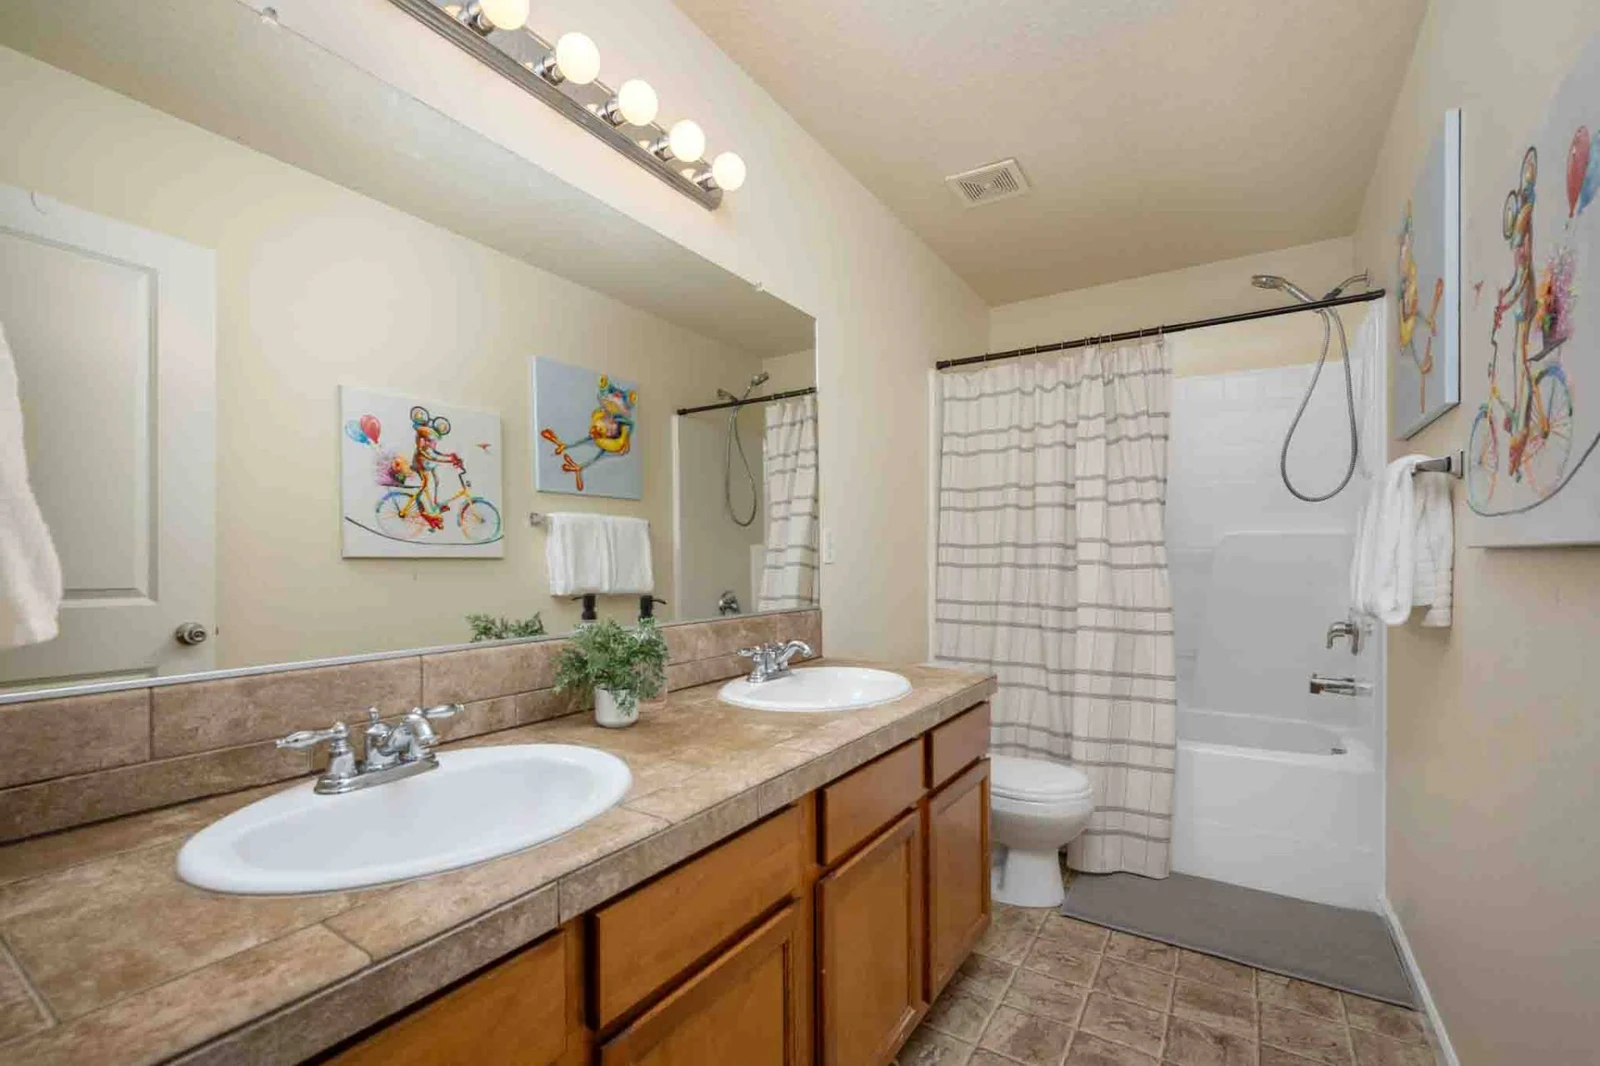
A bright bathroom equipped with a double-sink tiled vanity, large mirror, strip lighting, and a shower-tub combo with a striped curtain.
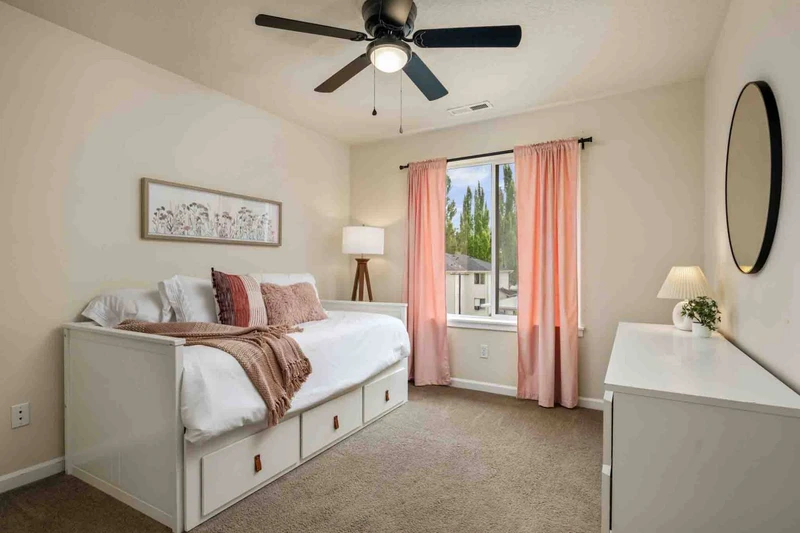
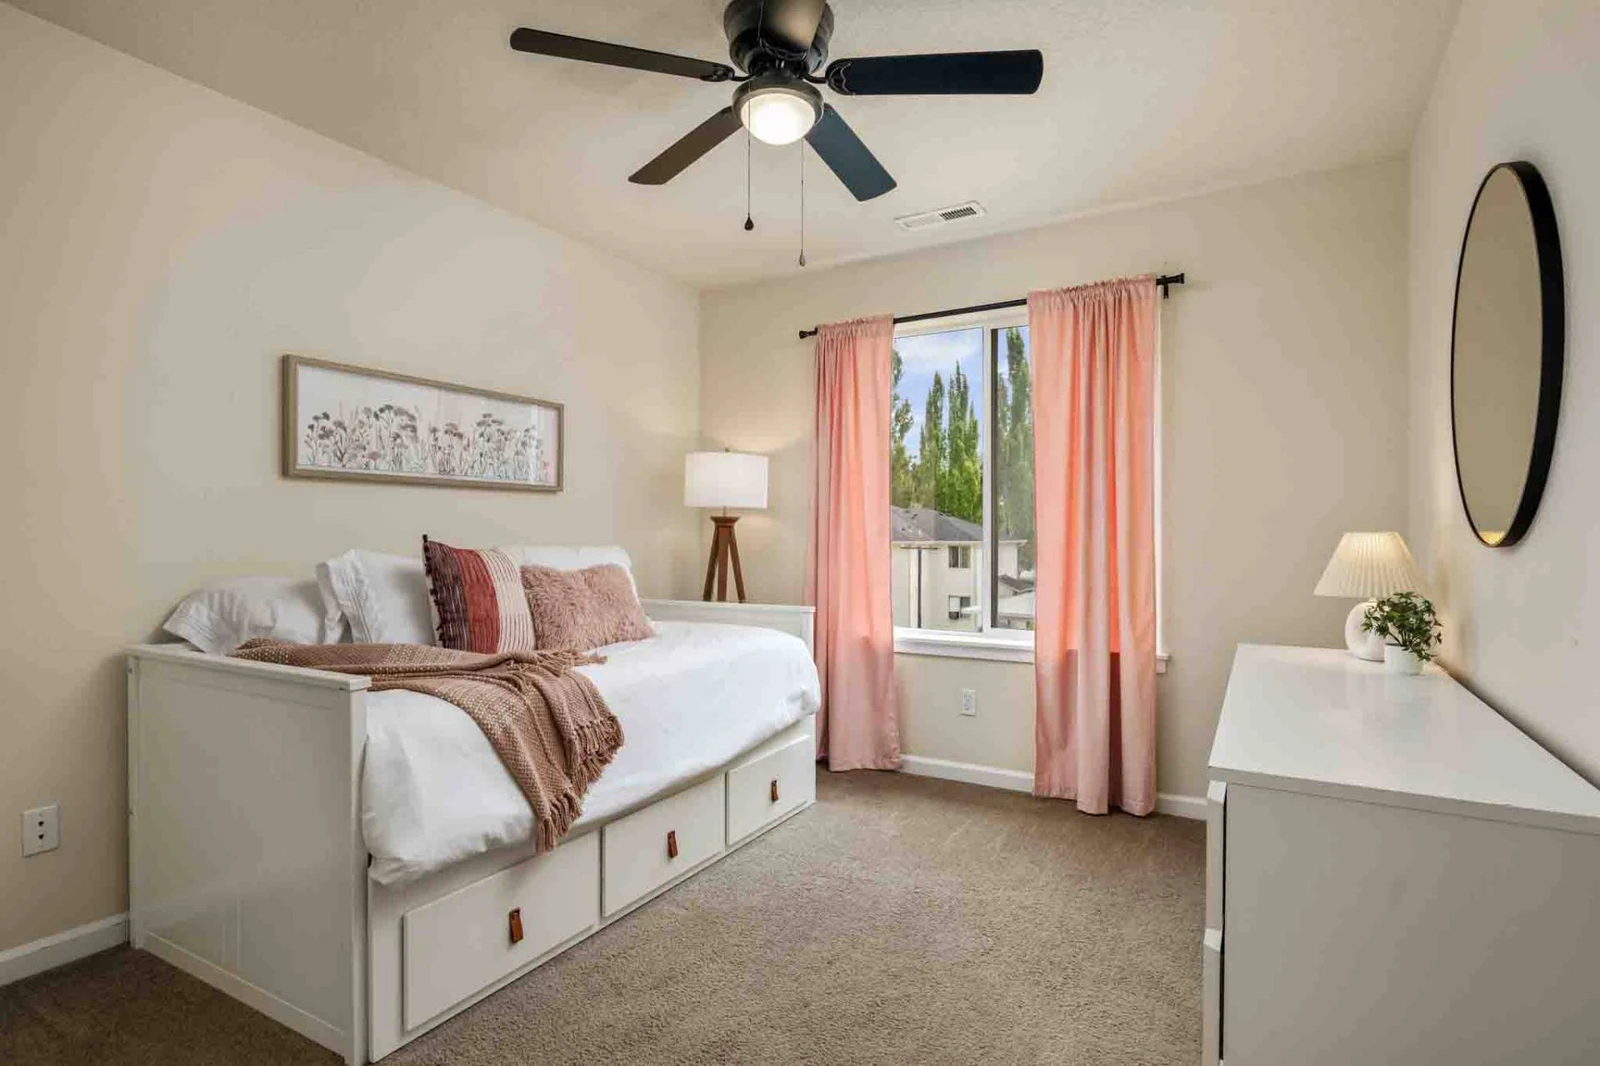
A bright bedroom featuring a white daybed with trundle drawers, peach curtains, a white dresser, and a round wall mirror.
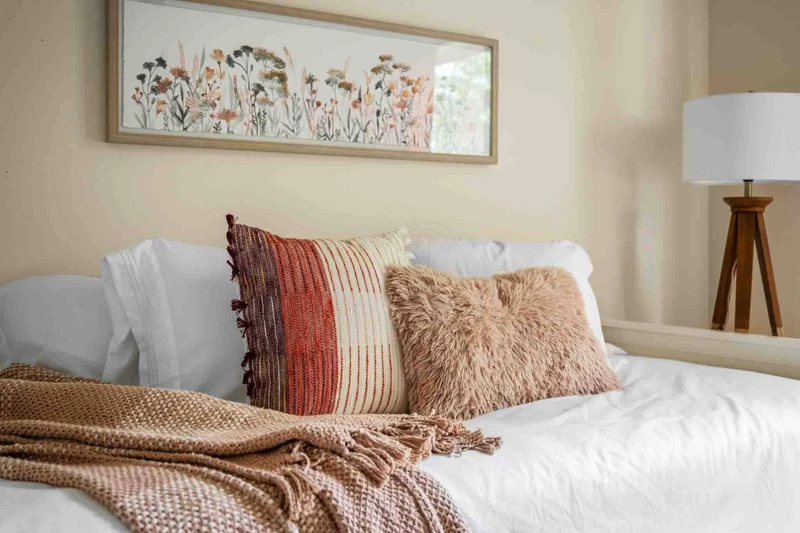
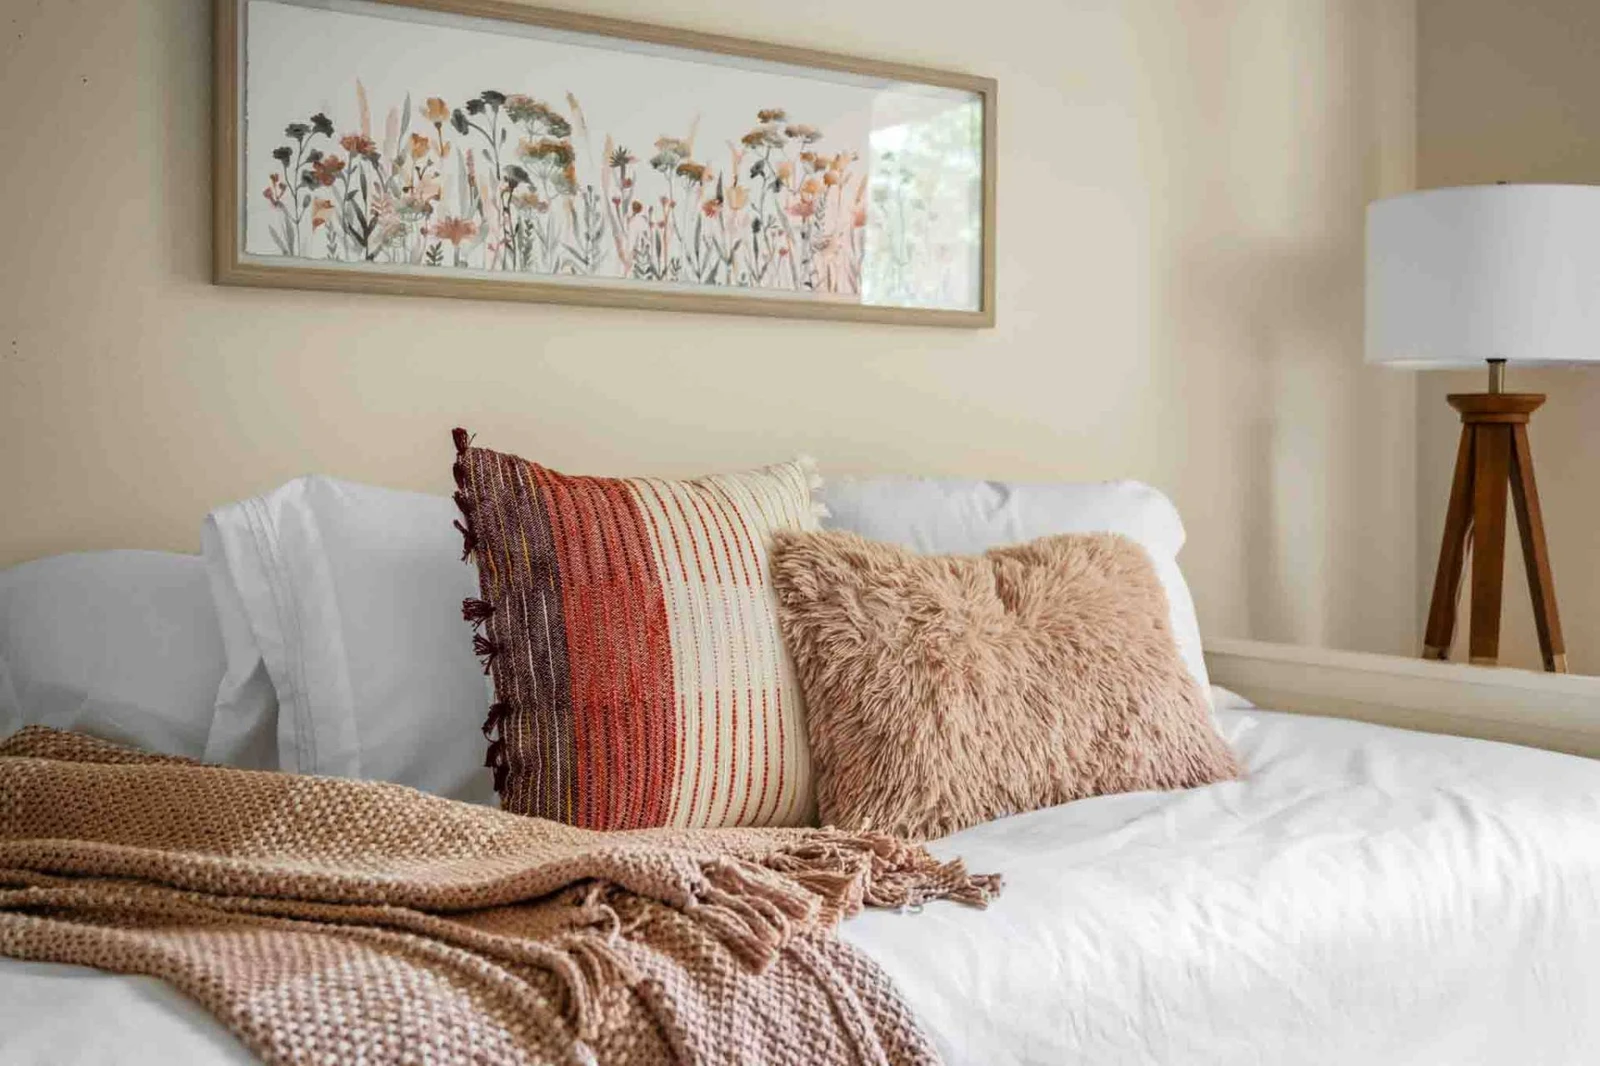
A close-up shot of the white daybed decorated with textured throw pillows, a woven blanket, and framed botanical wall art.
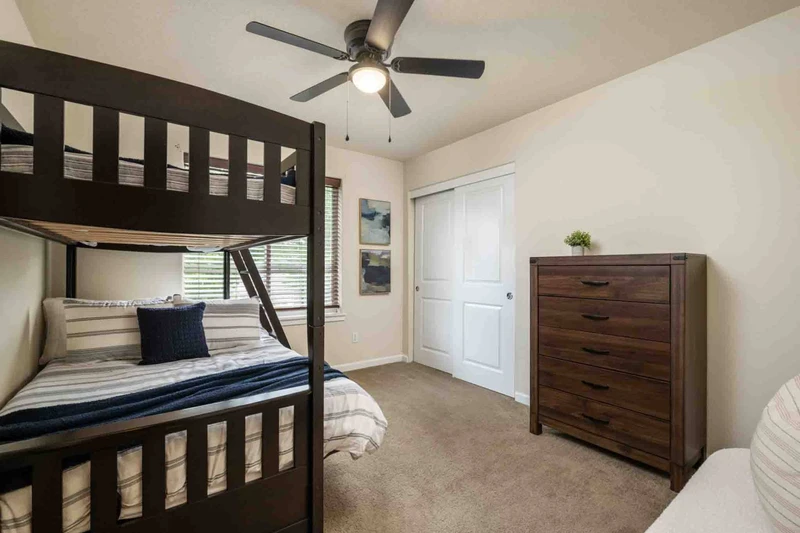
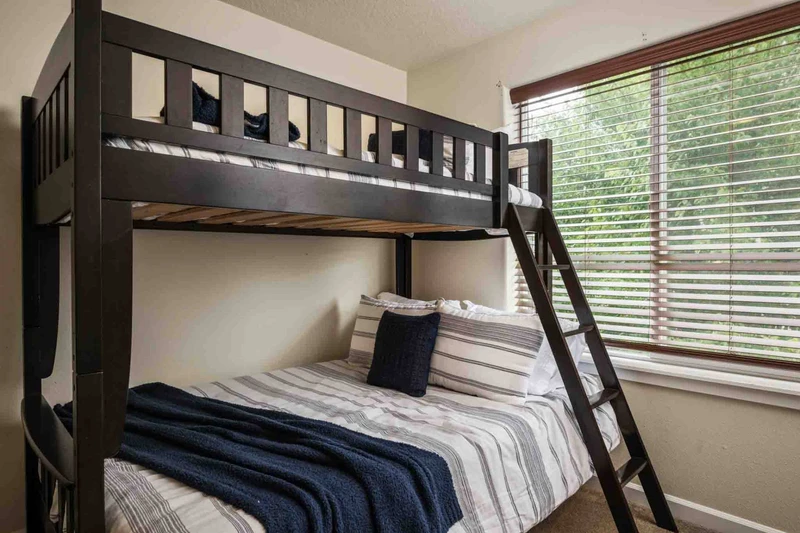
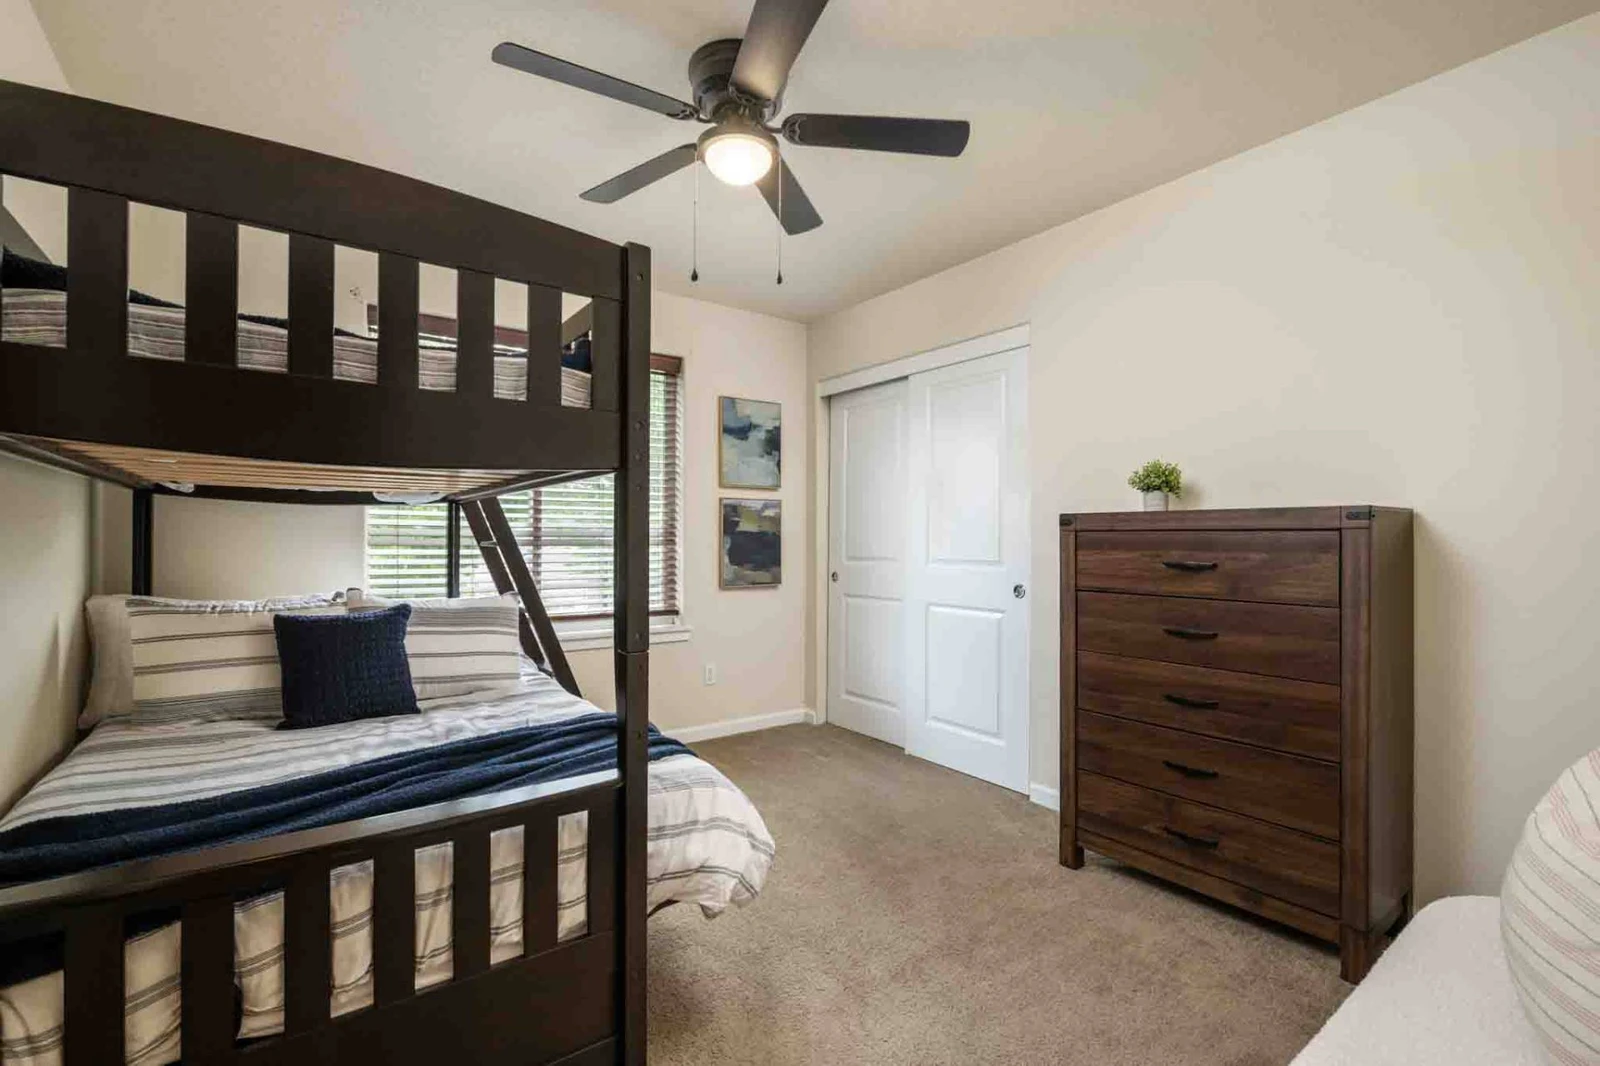
A functional bedroom featuring a dark wood twin-over-full bunk bed, matching tall chest of drawers, and built-in closet space.
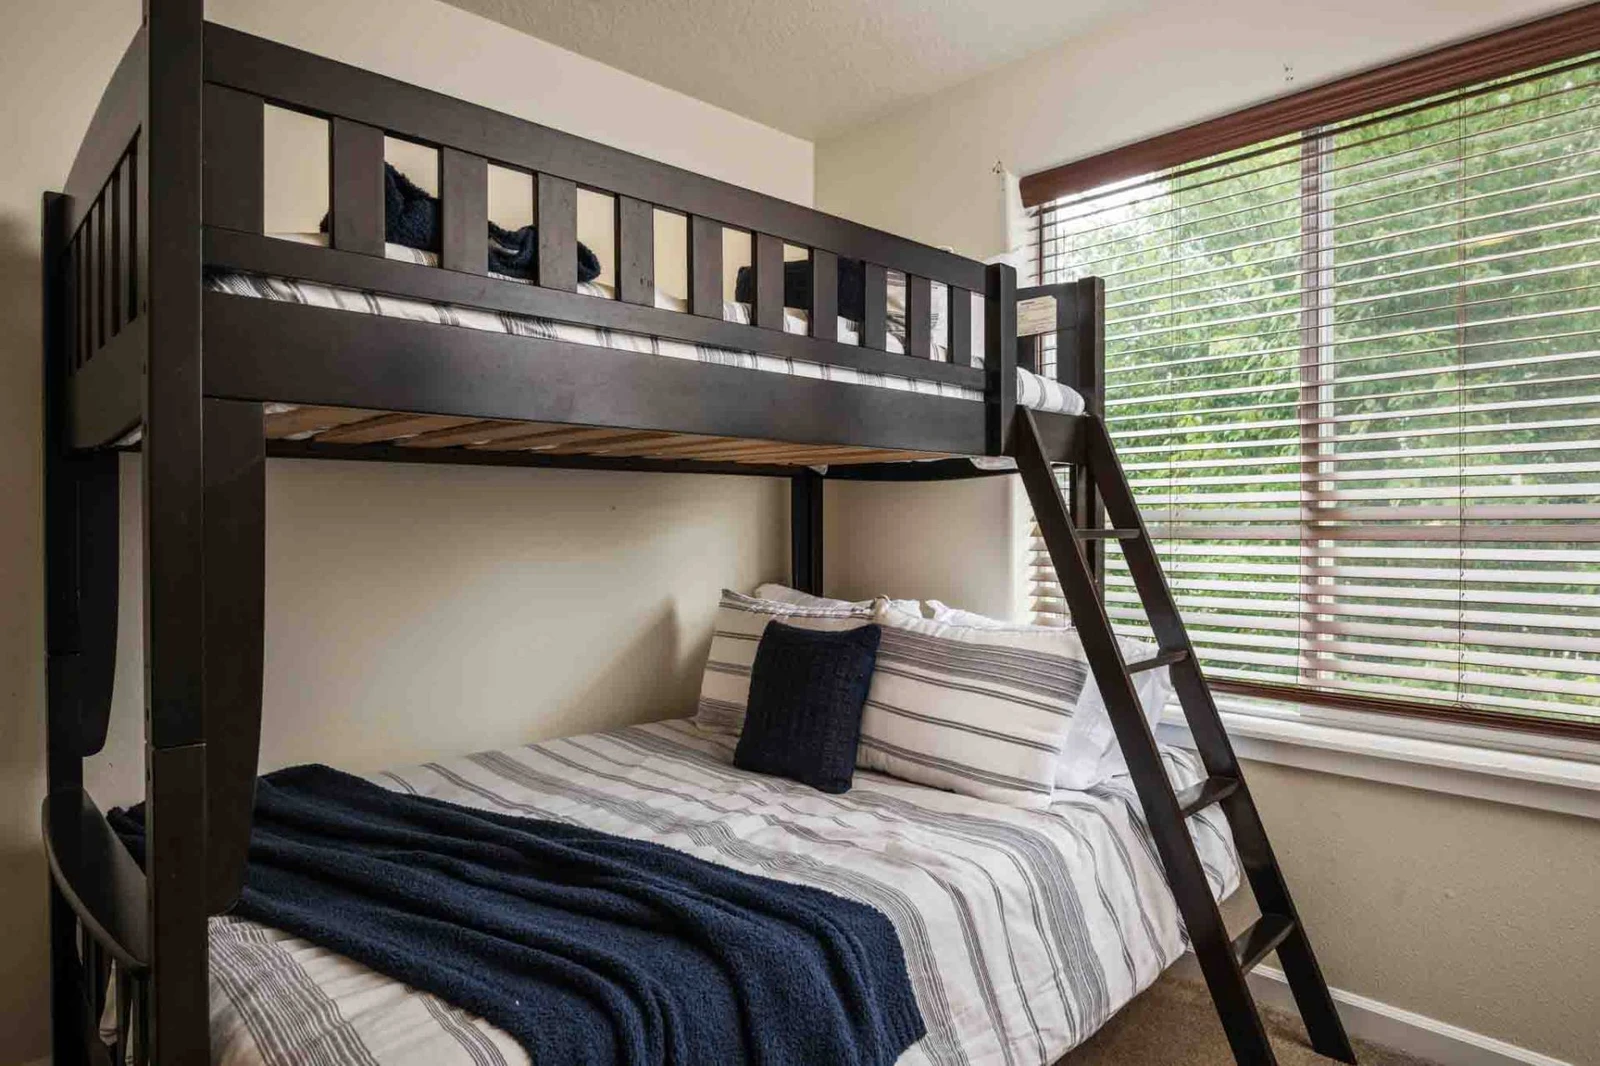
A detailed view of the solid wood bunk bed set against a window with blinds, styled with neutral striped bedding and accent pillows.
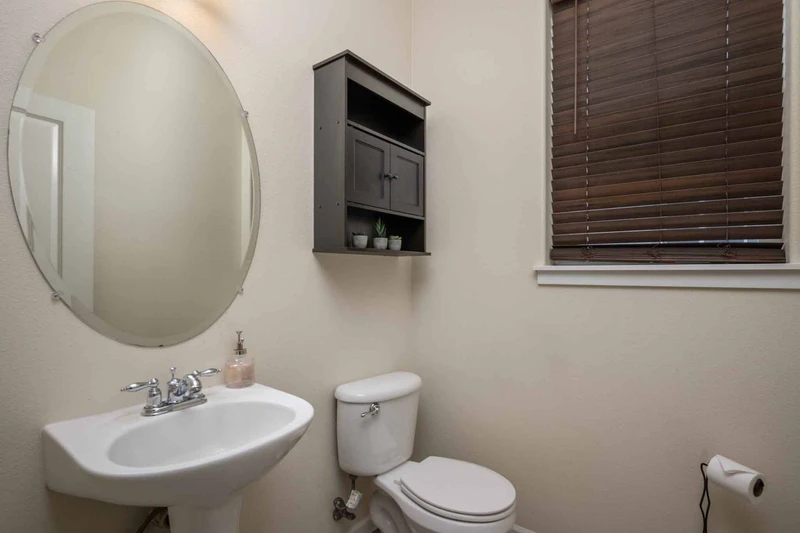
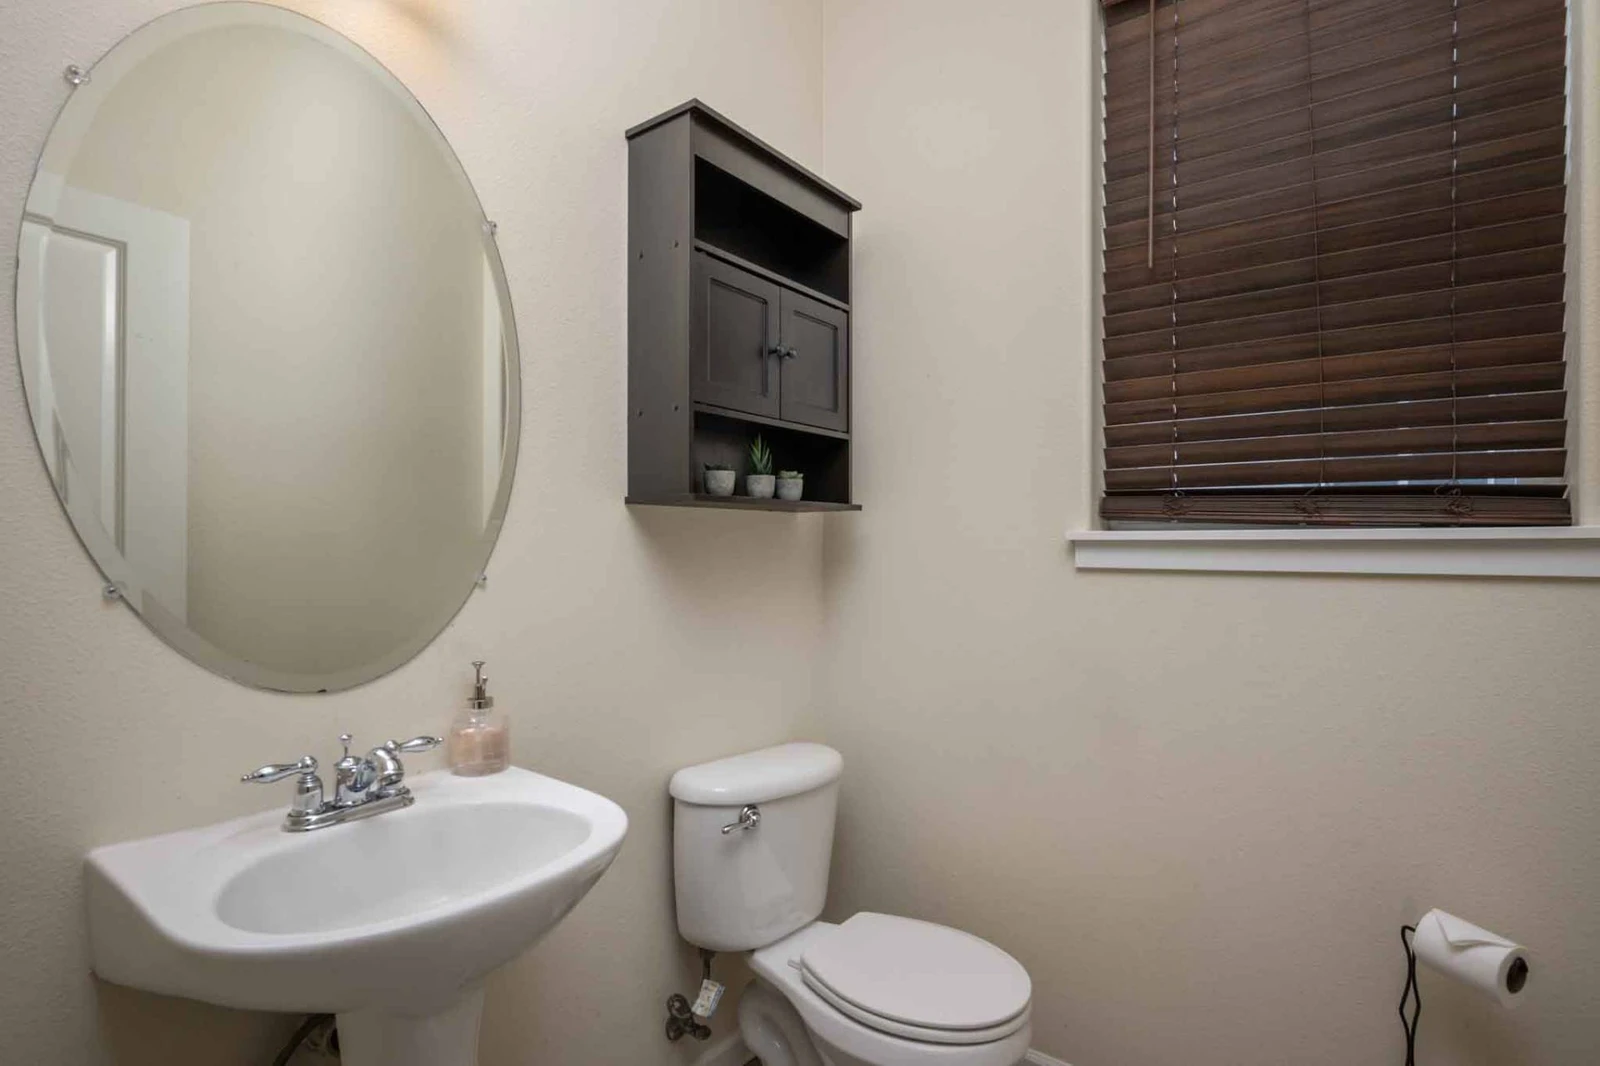
A clean powder room featuring a pedestal sink, large oval mirror, dark wall-mounted storage cabinet, and window blinds.
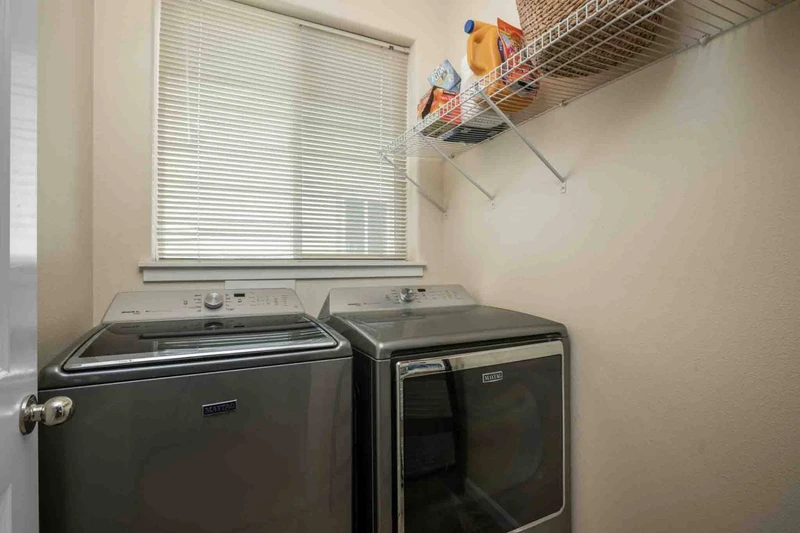
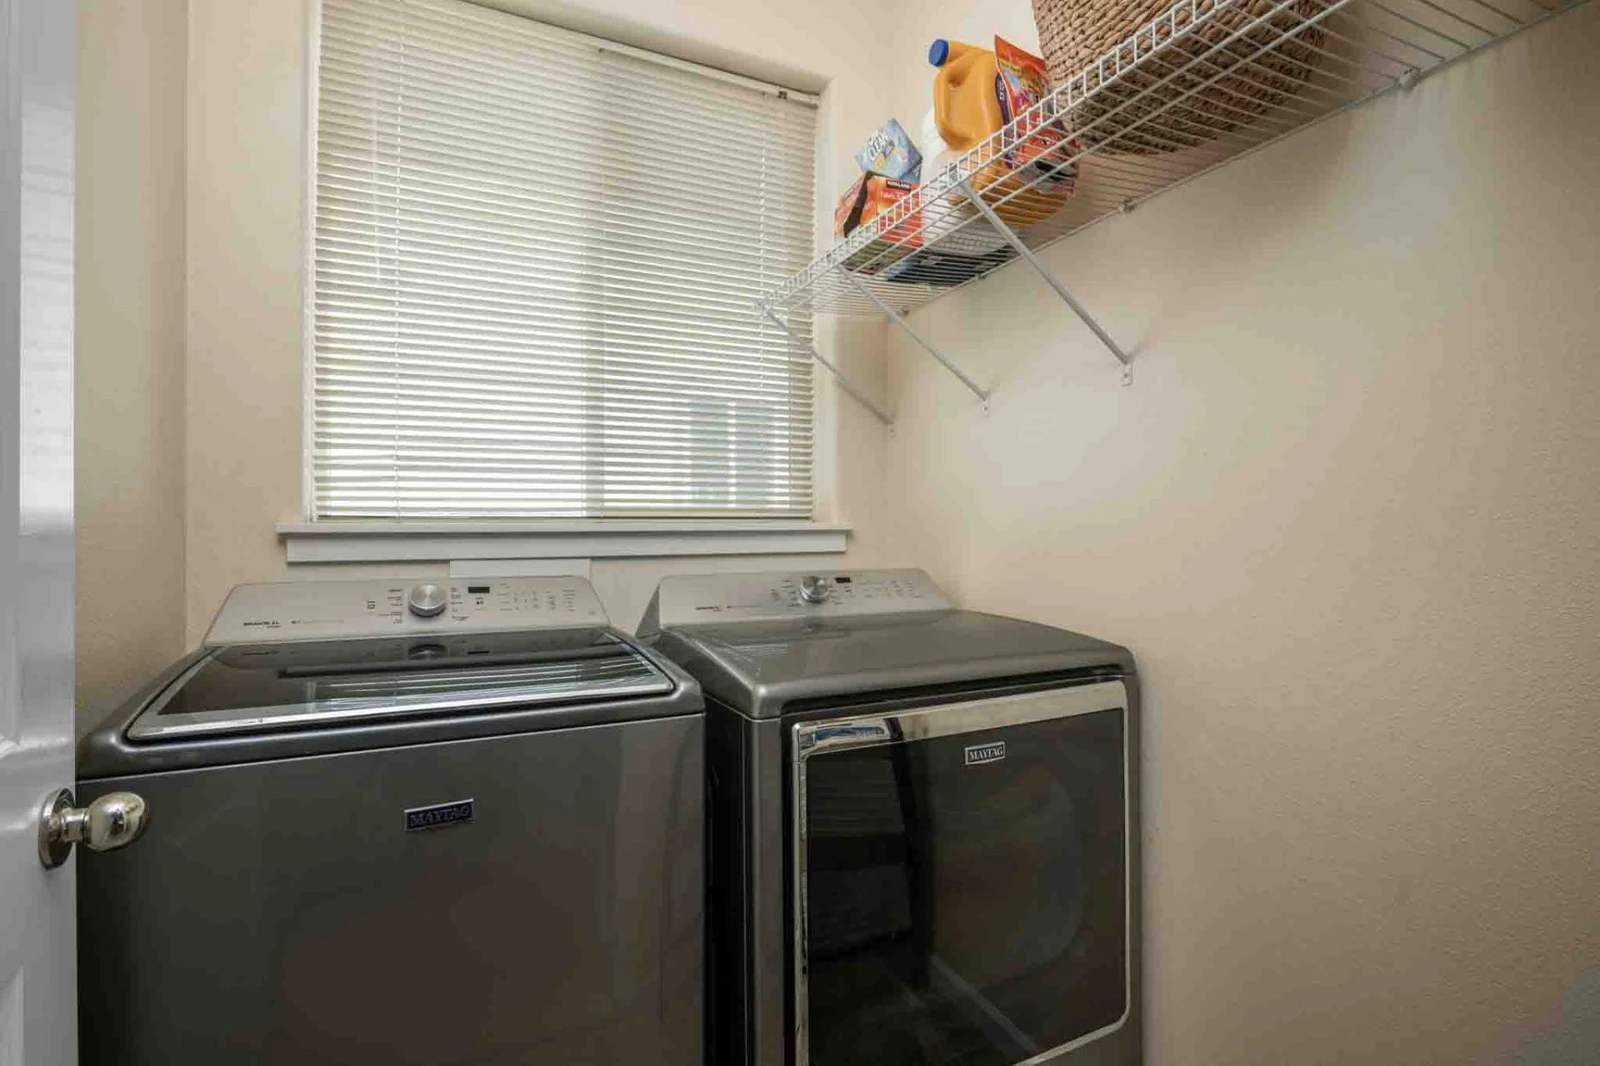
A convenient indoor laundry space with modern dark stainless steel washer and dryer, plus overhead wire shelving for storage.
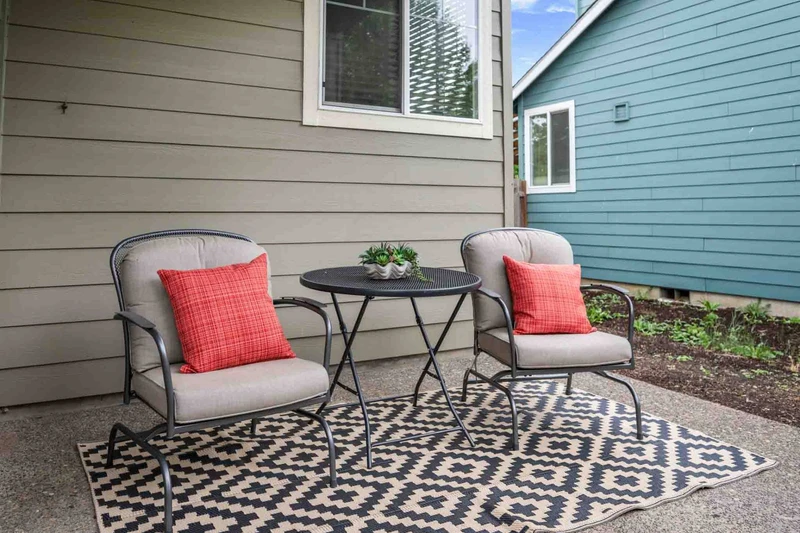
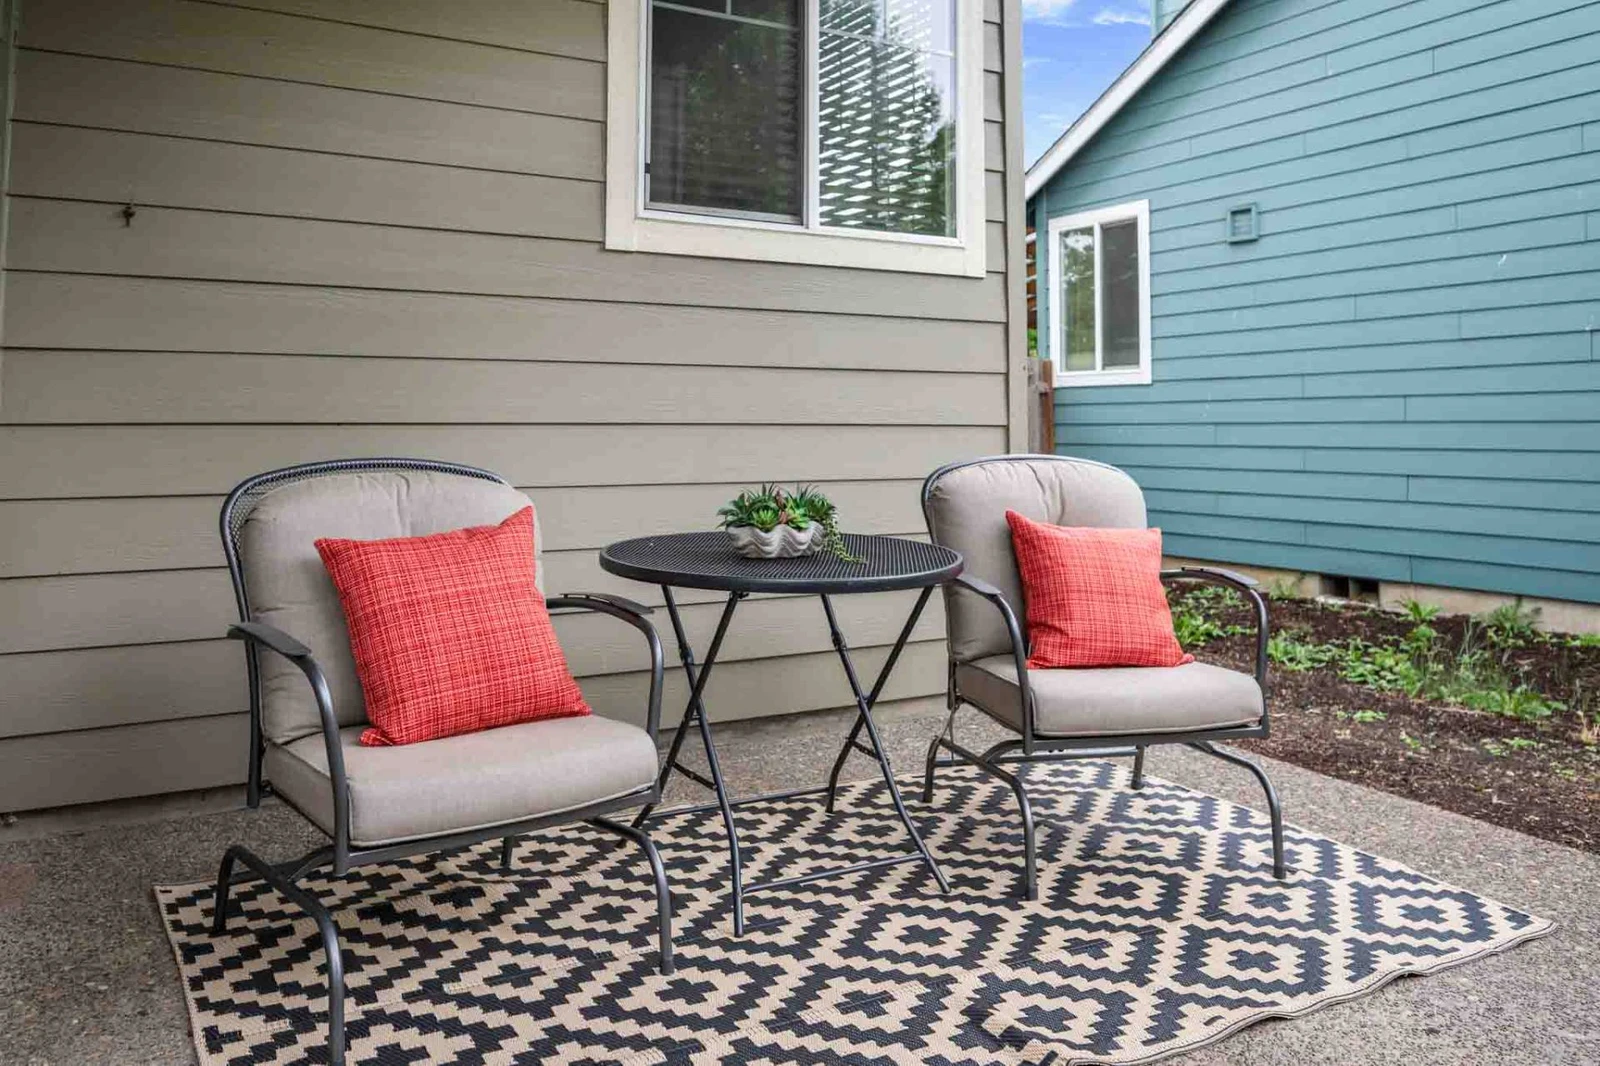
A cozy outdoor seating area set with a two-person bistro table, padded chairs with bright red accent pillows, and a geometric patio rug.
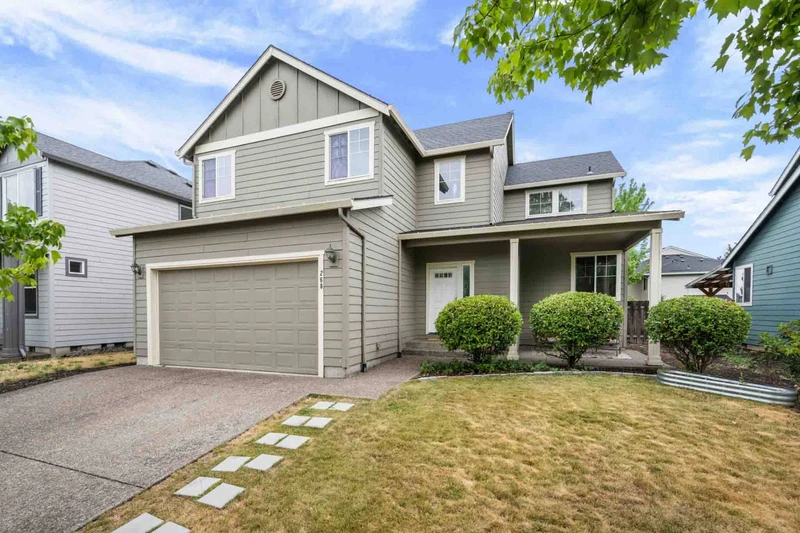
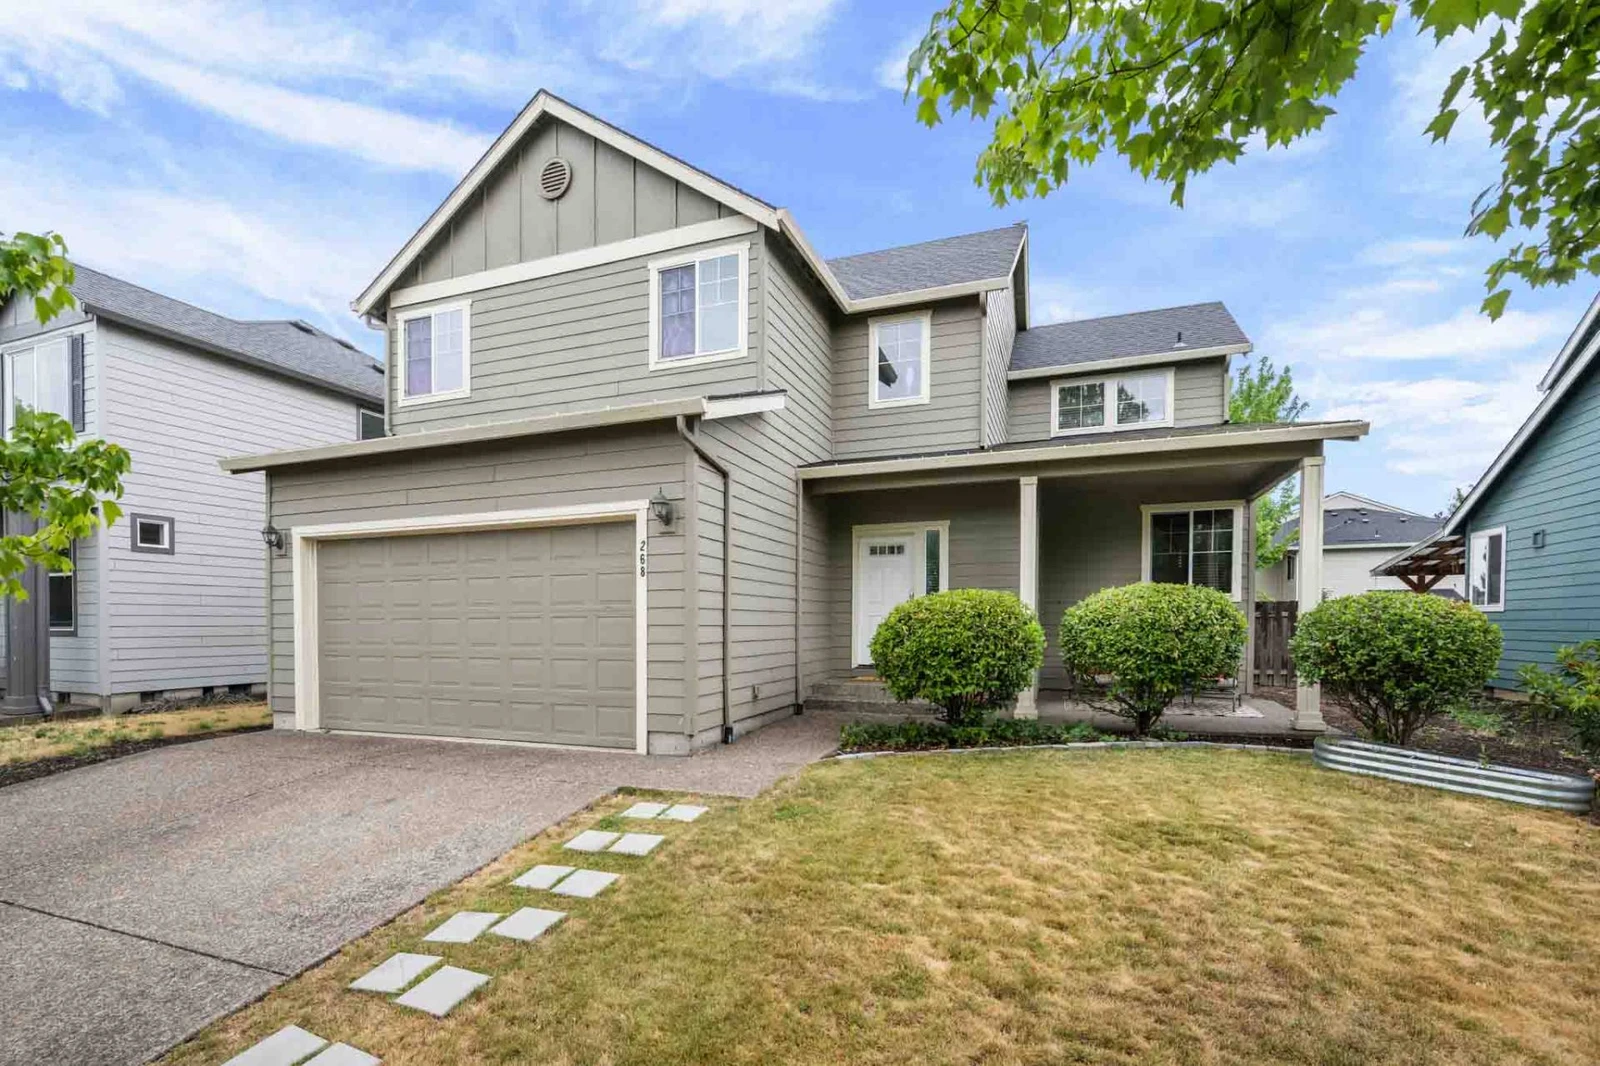
A two-story green exterior home featuring an attached two-car garage, front porch entryway, paved driveway, and neatly manicured front lawn.
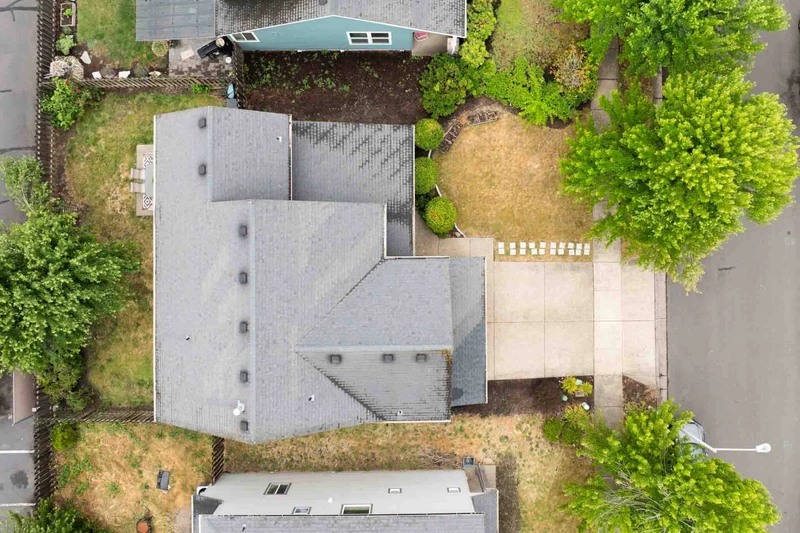
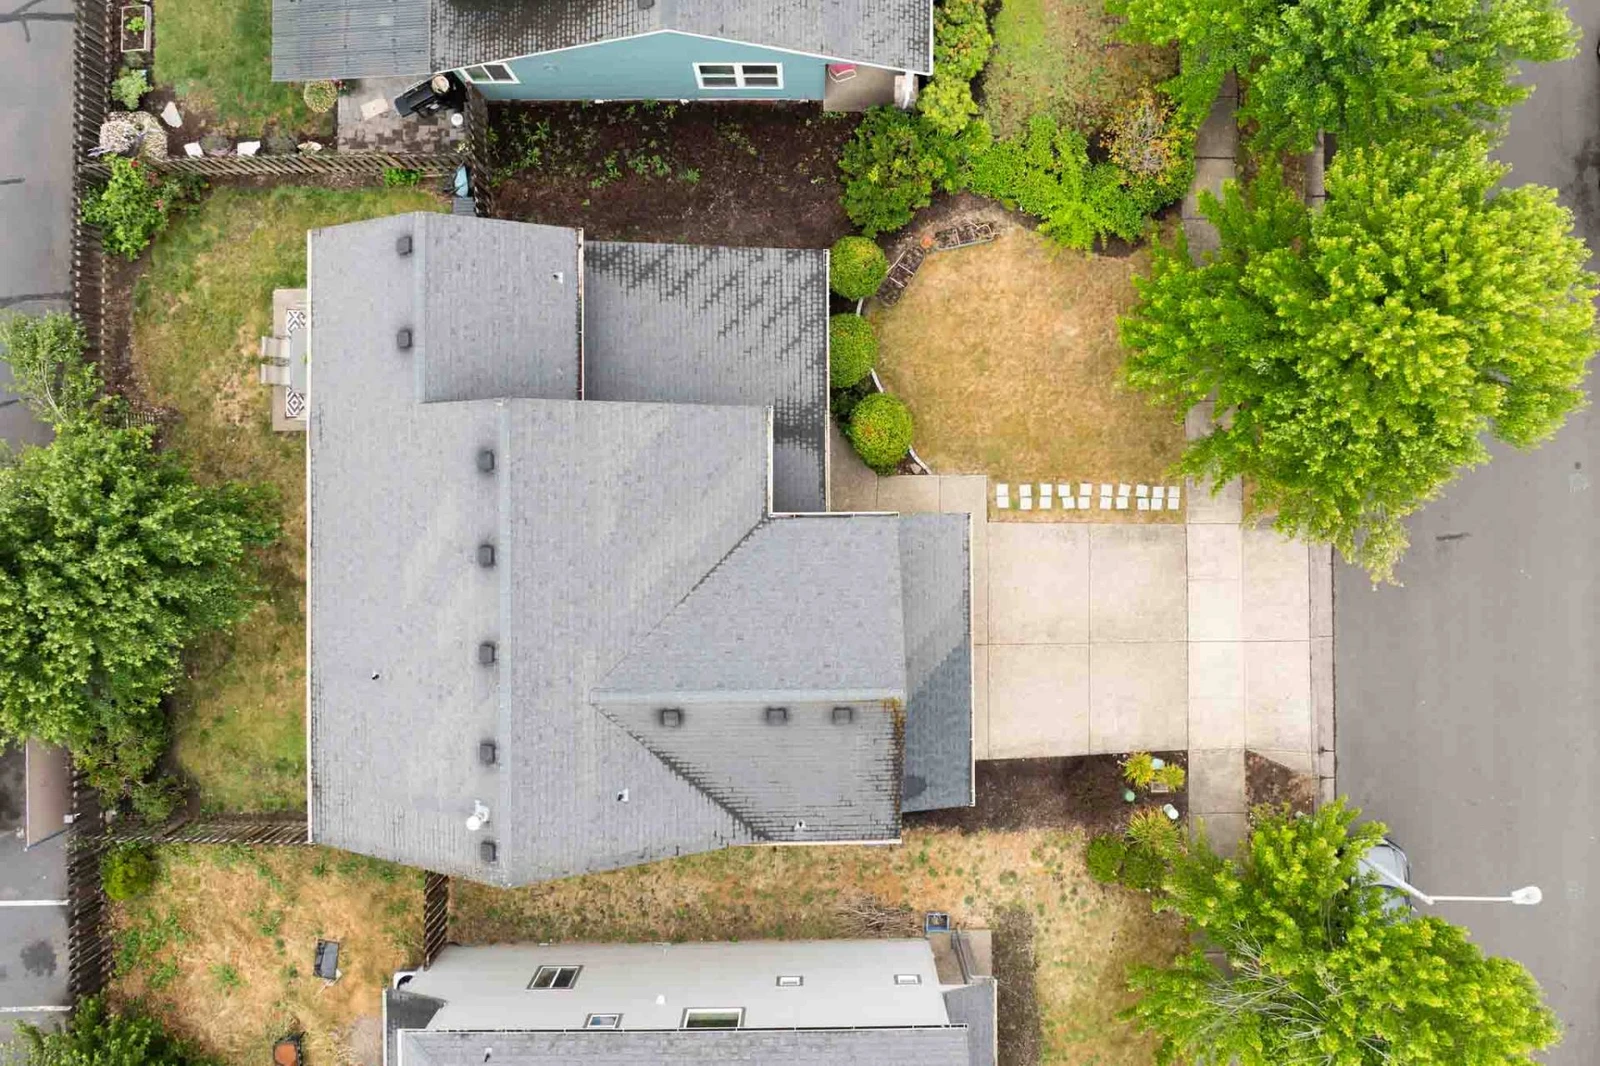
An overhead bird's-eye view detailing the house footprint, roof layout, concrete driveway, front walkway, and surrounding yard space.
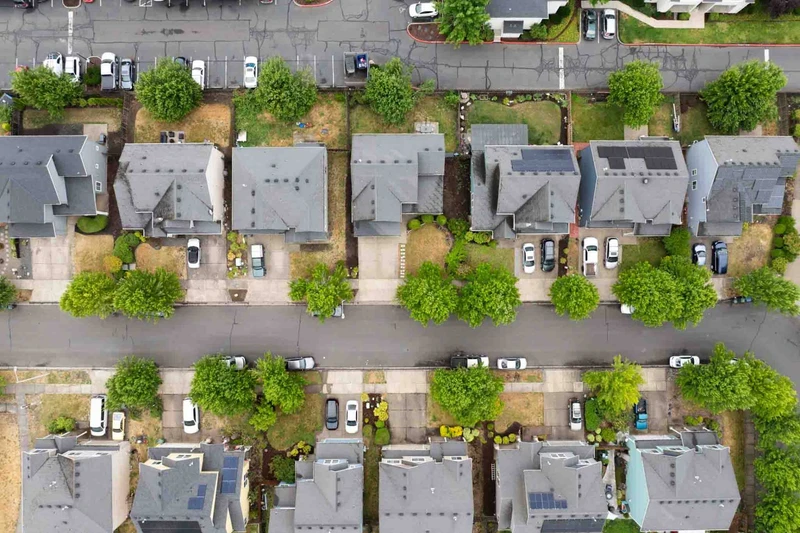
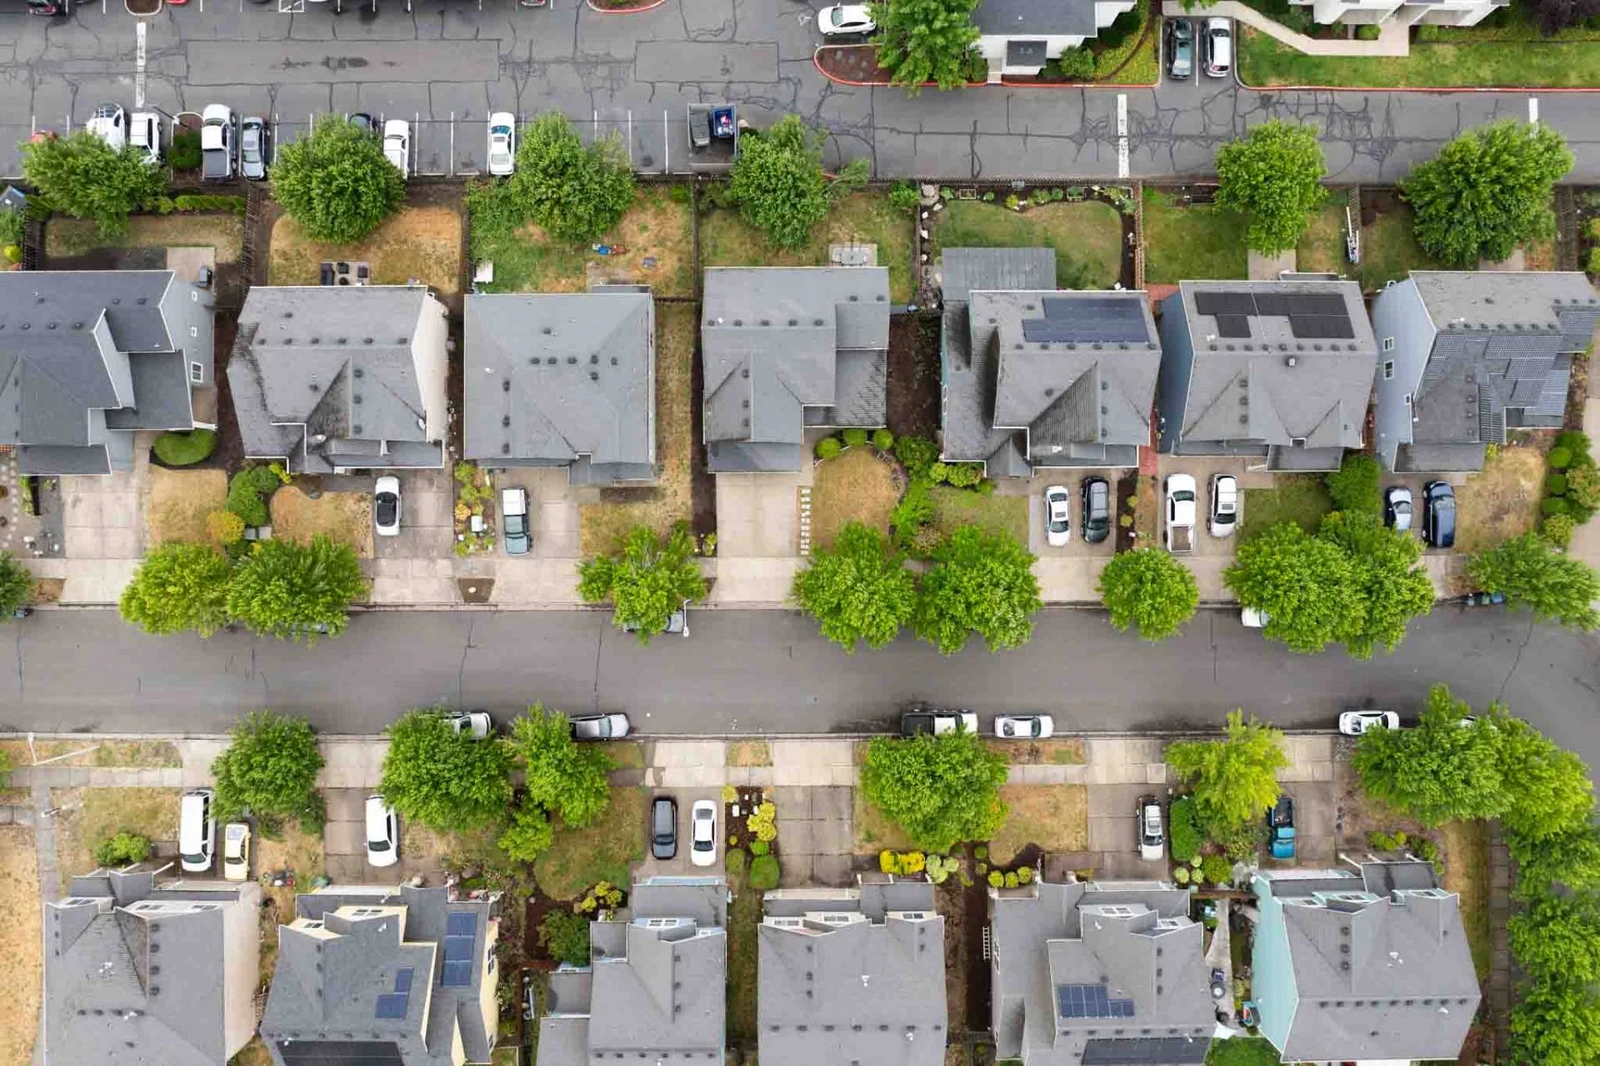
A high-altitude aerial view highlighting the residential neighborhood street, nearby homes, rooflines, and community layout.
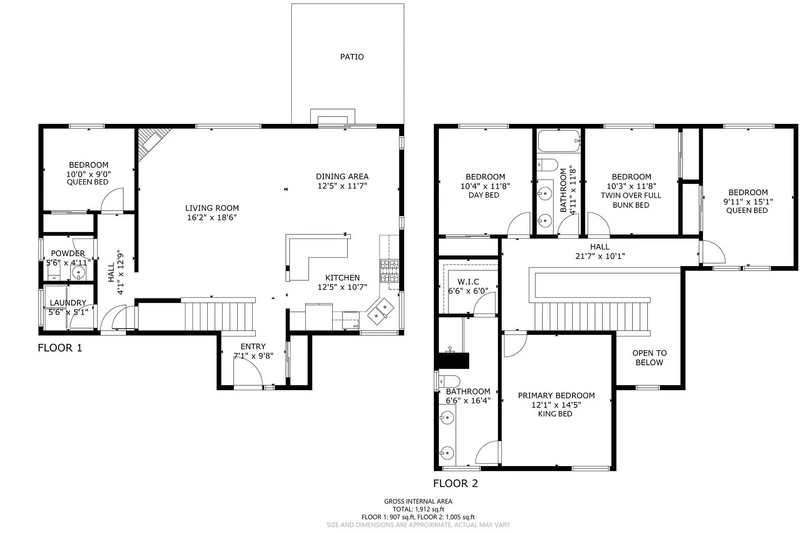
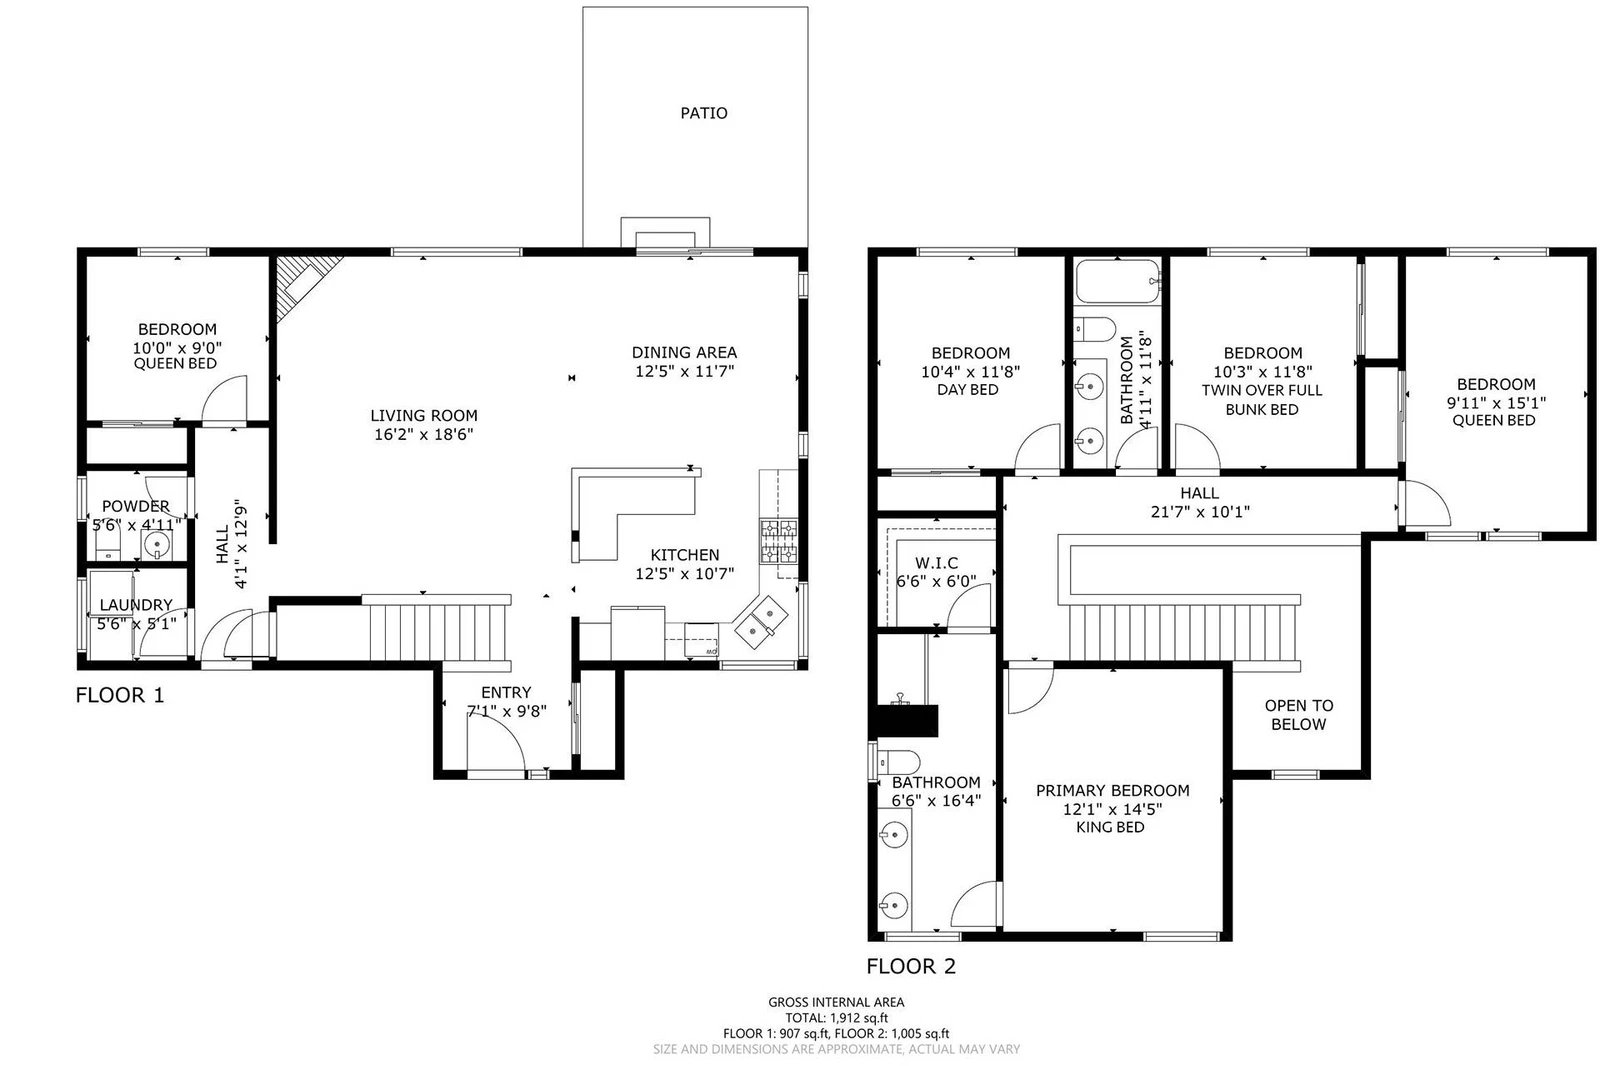
A complete two-level floor plan layout illustrating room dimensions, flow, and spatial arrangements for both floors.
As Oregon's largest city, Portland welcomes visitors to experience exciting attractions and off-the-beaten-path escapes.
Washington Park Place
1 / 36
An inviting living room featuring plush leather seating, a corner gas fireplace, and seamless flow into the adjacent dining area and kitchen.
A functional kitchen complete with warm wooden cabinetry, stainless steel appliances, tile countertops, and direct view toward the main entryway stair
A sunny outdoor patio space fitted with a dining set, large cantilever umbrella, and vibrant green lawn enclosed by a perimeter fence.
A broad view of the open main level, showcasing comfy leather sofas, a ceiling fan, light wood-look floors, and open sightlines to the dining room and
A dedicated dining space with a wooden dining table, classic chandelier lighting, and glass sliding doors leading out to the patio.
An alternate angle of the kitchen showing the built-in microwave, gas range stove, corner sink with window views, and ample cabinet storage.
A view looking from behind the kitchen counter toward the staircase, entry hall, and main living area.
A cozy living room view centered on the large wall-mounted flat-screen television, low-profile media console, and tiled gas fireplace.
A close-up shot highlighting the tile-surround gas fireplace, white mantle decor, and comfortable leather seating.
A wide perspective capturing the interconnected layout between the living room, dining nook, kitchen, and foyer area.
A bright dining space featuring a wooden dining table and chandelier, opening directly into a fully equipped kitchen with wooden cabinetry, stainless
A spacious backyard featuring a paved patio with an outdoor dining table, geometric rug, and a large cantilever umbrella, surrounded by a green lawn a
A close-up view of the outdoor glass-top dining table set on a patterned patio rug, bordered by lush green foliage and a wooden fence.
A wide angle of the sloping green lawn and back exterior of the home, featuring a patio dining setup and mature trees along the perimeter fence.
A cozy patio dining area shaded by a large red umbrella, steps away from the sliding glass door entry to the main house.
A cozy bedroom with a wooden bed frame, patterned bedding, matching nightstands, a ceiling fan, and framed wall art.
A warm bedroom scene showcasing a plush bed with neutral accent throw blankets, a matching wooden nightstand with a table lamp, and window blinds.
A close-up shot of a dark wood nightstand adorned with a warm bedside lamp and small potted plant, positioned next to a comfortable bed with soft line
A well-lit bathroom featuring a wide dual-sink wooden vanity, large mirror, vanity strip lighting, and a toilet.
A view leading into the bathroom highlighting the double-sink vanity and a separate glass-enclosed step-in shower stall.
A broad view of a primary bedroom featuring a dark wood bed frame, matching dresser, floor lamp, ceiling fan, and carpeted floors.
A inviting bedroom setup with a queen bed, olive green curtains and bedding, matching wooden nightstands, and framed artwork.
A bright bathroom equipped with a double-sink tiled vanity, large mirror, strip lighting, and a shower-tub combo with a striped curtain.
A bright bedroom featuring a white daybed with trundle drawers, peach curtains, a white dresser, and a round wall mirror.
A close-up shot of the white daybed decorated with textured throw pillows, a woven blanket, and framed botanical wall art.
A functional bedroom featuring a dark wood twin-over-full bunk bed, matching tall chest of drawers, and built-in closet space.
A detailed view of the solid wood bunk bed set against a window with blinds, styled with neutral striped bedding and accent pillows.
A clean powder room featuring a pedestal sink, large oval mirror, dark wall-mounted storage cabinet, and window blinds.
A convenient indoor laundry space with modern dark stainless steel washer and dryer, plus overhead wire shelving for storage.
A cozy outdoor seating area set with a two-person bistro table, padded chairs with bright red accent pillows, and a geometric patio rug.
A two-story green exterior home featuring an attached two-car garage, front porch entryway, paved driveway, and neatly manicured front lawn.
An overhead bird's-eye view detailing the house footprint, roof layout, concrete driveway, front walkway, and surrounding yard space.
A high-altitude aerial view highlighting the residential neighborhood street, nearby homes, rooflines, and community layout.
A complete two-level floor plan layout illustrating room dimensions, flow, and spatial arrangements for both floors.
As Oregon's largest city, Portland welcomes visitors to experience exciting attractions and off-the-beaten-path escapes.
Washington Park Place
chevron_left
chevron_right
close

Boean Lane Bliss

home
Rental in Woodburn
10 guests • 5 bedrooms • 2 full bathrooms / 1 half bathrooms
$172 - $414 /night
View Rates & Reserve
About
Availability
Amenities
Rooms
Map

Welcome to Boean Lane Bend, a beautifully appointed four-bedroom retreat in the heart of Woodburn, Oregon. Thoughtfully refreshed with all-new décor and furnishings, this inviting home blends modern comfort with warm Northwest charm, creating the perfect home base for families, friends, business travelers, and anyone exploring the Willamette Valley.

Step inside to an open and welcoming floor plan where the spacious living room invites everyone to gather around the cozy fireplace for movie nights or conversations after a day of adventure. The fully equipped kitchen offers everything needed to prepare anything from a quick breakfast to a family feast, while the adjacent dining area makes sharing meals effortless.

Each bedroom has been carefully designed with comfort in mind, featuring quality furnishings and relaxing décor to ensure a restful night's sleep. With four spacious bedrooms and two full bathrooms, there's plenty of room for everyone to spread out and unwind.

Outside, enjoy the fully fenced backyard complete with a private patio, outdoor dining table, and umbrella—perfect for morning coffee, afternoon relaxation, or evening barbecues under the Oregon sky.

One of Boean Lane Bend's greatest advantages is its outstanding location. Just minutes away, you'll find the renowned Woodburn Premium Outlets, offering exceptional shopping from dozens of designer brands. Wine enthusiasts can easily explore the world-class wineries of the Willamette Valley, while nearby parks, golf courses, restaurants, and local attractions make this an ideal destination for every type of traveler.

Whether you're planning a family vacation, shopping getaway, wine country adventure, or simply seeking a comfortable place to relax, Boean Lane Bend delivers the perfect combination of style, convenience, and comfort. We look forward to welcoming you to your home away from home.

We’re excited to host you and hope your stay is full of fun and great memories. To keep things peaceful for our wonderful neighbors, we observe quiet hours from 10:00 pm to 8:00 am. During this time, please stay indoors with windows and doors closed, and keep noise at a comfortable indoor level. The home includes a noise‑monitoring system that measures volume only—it simply helps us ensure the neighborhood stays calm and enjoyable for everyone. Thanks for helping us keep this a welcoming place for all guests.

PET FRIENDLY: **There is a $100 pet fee per pet with a maximum of $300 (3 pets). Although we are pet-friendly please note your pet must not be left unattended at the house without you present, even if in a crate/kennel. Failure to adhere to the house rules as it pertains to pets may result in cancellation of the booking with no refund. **

Location:
★ 2 Blocks from Walmart Supercenter
★ 1/2 Mile to i5
★ 1 Mile to Woodburn Premium Outlet Mall
★ 18 Miles to Salem
★ 29 Miles to Portland
★ 75 Miles to Oregon Coast

Amenities

air
Air Conditioning
star_border
Bird Watching
star_border
Carbon Monoxide Detector
coffee_maker
Coffee Maker
star_border
Dishwasher
local_laundry_service
Dryer
fireplace
Fireplace
wifi
Free Wifi
star_border
Hair Dryer
star_border
Hiking
wifi
Internet
star_border
Linens
microwave
Microwave
star_border
Minimum Age Limit
star_border
Parking
pets
Pets Allowed
star_border
Self Checkin / Checkout
star_border
Smoke Detector
star_border
Television
star_border
Toaster
star_border
Towels
local_laundry_service
Washer

Rooms

Bedroom
Bedroom
1 King Bed
Bedroom
Bedroom
1 Queen Bed
Bedroom
Bedroom
1 Queen Bed
Bedroom
Bedroom
1 Bunk Bed
Bedroom
Bedroom
1 Single Bed

Map

Woodburn, OR
Exact location provided after booking